OK
More than Less than
  ok

Key-words : garage garden

Houses and Apartments, your real estate specialist magazine offers a selection of ads that match with the keyword garage garden. You can refine your search by specifying the area or price range in the navigation bar link Search for a House/Apartment.

MOUGINS5 300 000 €

House for sale garage garden - 11 rooms - 407

Character property in sought-after area – Mougins

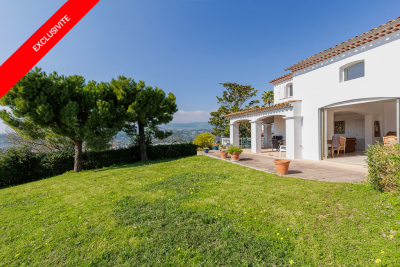
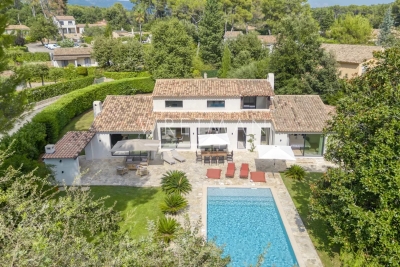
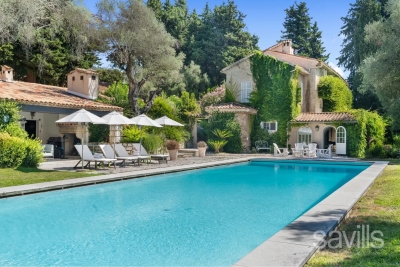
** EXCLUSIVE ** Located in the heart of one of Mougins' most sought-after residential areas, this character property enjoys a peaceful, green setting with unobstructed views of the hills and a glimpse of the sea. The main villa, designed by an architect, covers approximately 3,250 sq ft and is spread over three levels, offering generous volumes. The garden level comprises an entrance hall, a fully equipped kitchen with pantry, and a family dining room opening onto a terrace. Slightly raised, a TV lounge and a large double living room with fireplace and remarkable high ceilings open directly onto the outdoor areas. Upstairs, a mezzanine office overlooks the living areas. This level also has a bedroom with bathroom, separate toilet, and a master suite with bathroom, dressing room, toilet, and mezzanine. The top floor offers an additional bedroom with bathroom and toilet. The property has several outbuildings offering numerous possibilities: a 41 m² annexe comprising two independent apartments, a 25 m² guest house overlooking the swimming pool, a 38 m² workshop incorporating an apartment and a garage, as well as various storage areas. Set on landscaped grounds of approximately 6,900 m², it includes a heated, tiled swimming pool, a large pool house with summer kitchen and bar, numerous terraces, a garage for four vehicles, and various amenities. Rare on the market, this property offers a privileged living environment, combining privacy, spaciousness, and potential, ideal for a large family residence or a reception house in Mougins.

Ref. : 86659840
WRETMAN ESTATE & CONSULTING

ARCANGUES1 890 000 €

House for sale garage garden - 10 rooms - 255

ARCANGUES - PROPERTY WITH SWIMMING POOL - FACING THE GOLF COURSE

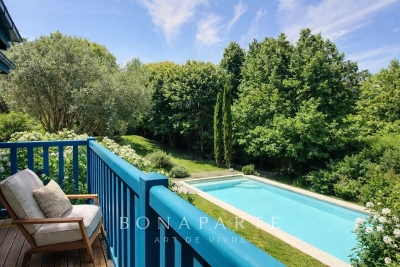
In one of Arcangues' most sought-after locations, facing the golf course, within walking distance of the village and just a few minutes from Biarritz, this property offers a rare living environment, between unspoilt nature and the gentle Basque way of life. The main house offers 255 sqm of living space. Generous volumes bathed in light are organized around a vast living room with fireplace opening onto the garden, a convivial dining room and a separate kitchen extending onto the terrace. Two ground-level suites offer comfort and privacy. Upstairs, an additional suite and an attractive lounge-office area or games room complete the ensemble, ideal for entertaining family and friends. On the garden level, a large garage, wine cellar and technical areas complete the functional layout. The 2,400 sqm landscaped garden features a large heated saltwater swimming pool (15 x 5 m), as well as a charming guest house. An elevated wooden hut adds a poetic touch to the ensemble, with views over the village. A property with character, combining spaciousness, discretion and the art of living, just a few minutes from the ocean. Fees are payable by the purchaser. DPE : 136 (C) ; GES : 24 (C) ERP (Environmental Risk Report): information regarding potential risks is available upon request. Contact : Anne FRANCOIS - Maison BONAPARTE / tel : +33 6 07 72 68 72 / mail :

Ref. : AFR-3319

Maison BONAPARTE

NICE9 900 000 €

House for sale garage garden - 6 rooms - 392

Waterfront house in a private estate

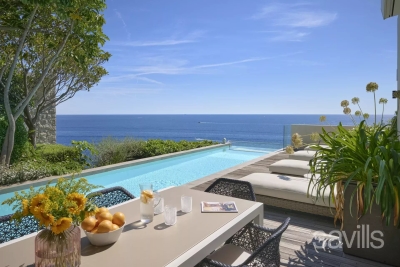
Set in a private estate with 24-hour security, this waterfront townhouse offers a rare and sought-after living environment. The estate offers its residents exclusive features such as a funicular railway with direct access to the sea and perfectly manicured landscaped gardens. Spread over three levels and served by an interior lift, the house has a private entrance, a private pool and generous outdoor spaces with panoramic sea views. Each level has been designed to offer comfort, privacy and elegance. On the ground floor, an entrance hall leads to a spacious primary suite with en suite bathroom, dressing room and direct access to a large terrace. The main level features a modern, fully-equipped kitchen with dining area, a dining room and a light-filled double living room opening onto large sea-facing terraces. The outdoor space also includes a private swimming pool, a summer kitchen and a convivial dining area, ideal for making the most of the seaside setting. On the upper floor, the house has a laundry room and three en suite bedrooms, each opening onto a terrace with its own private garden, guaranteeing optimum comfort for the family or guests. Two parking spaces, an enclosed double garage and a particularly well-kept residential environment complete this property. A rare opportunity to acquire a character property by the sea, in one of the region's most sought-after locations.

Ref. : SJC250038

Savills Saint-Jean-Cap-Ferrat

CALLIAN998 000 €

House for sale garage garden - 6 rooms - 252

Quiet villa near village - Callian

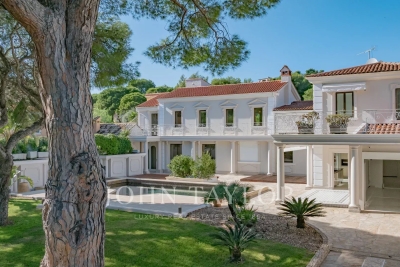
Situated in the hills above Callian, this superb neo-Provençal villa combines modernity and charm, with a large garden of over 3500m2 entirely enclosed and planted with trees, preserving privacy and calm. A magnificent cypress driveway leads to the villa, with a beautiful entrance opening onto a huge south-facing reception room, living room and kitchen, overlooking the garden, terraces and swimming pool. Adjacent to the modern, fully-equipped kitchen, a large laundry room and storeroom communicate with the double garage. Also on the first floor is the master suite with dressing room and bathroom. Upstairs are 3 bedrooms, each with its own bathroom and toilet. The top-of-the-range features of this villa are a major asset for a family or a second home, and the modern equipment and large living spaces are really the strong points of this magnificent villa. VIRTUAL TOUR AVAILABLE ON REQUEST

Ref. : 86464071

WRETMAN ESTATE & CONSULTING

NICE1 550 000 €

House for sale garage garden - 5 rooms - 210

Charming house with garden and sea view

Located in the highly sought-after area of Nice West, this 210.73 m² house sits on a plot of approximately 1,660 m². Its south-west exposure provides exceptional natural light throughout the day, while the sea view and panorama over the surrounding hills create a rare and soothing living environment. The property reveals a warm, authentic atmosphere from the moment you enter. The living room naturally extends outdoors, and the separate kitchen benefits from a highly functional pantry and laundry room. The sleeping area includes four comfortable bedrooms (two on the garden level and two upstairs) and three bathrooms, allowing everyone to have their own space. Outside, the large garden offers remarkable potential: it is perfectly suited for the construction of a swimming pool, creating a true relaxation area facing the view. A garage completes the amenities, along with three private parking spaces. The whole is set in a quiet and sought-after environment within a secure residential estate, ideal for enjoying an exceptional quality of life. EPC: D-194 ; GHG: B-7 Estimated annual energy costs for the home: €3,710 - €5,070 House located in a development of 11 lots, with shared road and gate managed under joint ownership. No property manager, no co-ownership regulations, no shared charges. Transaction fees incl. VAT payable by the seller Information on the risks to which this property is exposed is available on the Géorisques website: www.georisques.gouv.fr The luxury real estate market on the French Riviera is one of the most attractive in the Mediterranean region. Holiday homes and second residences on the French Riviera offer not only an incomparable lifestyle and quality of life but also, in view of the international economic situation, a safe investment and a smart retirement plan, especially at premium addresses. Nice, the capital of the French Riviera and France's 5th-largest city, shines brightly. It has the charm of Mediterranean cities where the art of living owes as much to the beauty of the city and its colorful facades as to its exceptional climate, with more than 300 days of sunshine a year. A city of arts and culture, it is, after Paris, the city with the most museums. Flavors and traditions, the charm and authenticity of Old Nice and its flower market, the splendor of the Bay of Angels, its beaches and its luxurious hotels, the historic richness of its many monuments, parks and bourgeois palaces—Nice, a city both elegant, dynamic and welcoming, lives to the rhythm of its two thousand cultural, festive and sporting events. Its international airport, spectacular thanks to its unique approach along the coastline, serves more than 100 direct destinations.

Ref. : W-04814A

ENGEL & VÖLKERS

NICE2 350 000 €

House for sale garage garden - 10 rooms - 562

Villa in a private estate close to all amenities

Nice - Rimiez Nestled in a private estate near Cimiez, this stunning 386 sq m villa, accompanied by 87 sq m of terraces and set within a beautifully landscaped 3200 sq m garden, boasts panoramic views of the hills of Nice. The property offers a tranquil atmosphere, shaded by pines, palms, and olive trees. One of the villa's standout features is its proximity to all local amenities, including schools, hospitals, and shops, while still providing a serene countryside setting with direct access to walking paths. The villa includes a spacious double reception room with a terrace, an independent kitchen leading to a large covered terrace, a principal bedroom of 43 sq m with a dressing room and a generous bathroom that opens onto a terrace with a sauna. Additionally, there are five more bedrooms, three bathrooms, an independent apartment, a large garage, multiple parking spaces, and a garage for motorbikes. The infinity pool, complete with a pool house and summer kitchen, is surrounded by expansive terraces, making it an ideal retreat for relaxation and privacy. In close proximity to the property, you'll find shops and public transport that provide direct access to Cimiez and the city center. Located just 20 minutes from the international airport, this villa is a superb choice for either a primary residence or a vacation home, complemented by a magnificent Mediterranean garden.

Ref. : BSM240196

Savills Beaulieu-sur-Mer

ROQUEFORT-LES-PINS2 290 000 €

House for sale garage garden - 6 rooms - 220

Beautiful Family Villa in Quiet Setting - Roquefort les Pins

This villa, renovated to the highest standard with an architect, is bright and spacious and nestled in a peaceful and quiet neighbourhood just minutes from the town center. A large living room overlooking the pool area sits next to an open plan kitchen and dining area. Large glass doors frame the living space, creating an indoor-outdoor connection. A practical utility room and laundry sits behind the kitchen. The master bedroom suite with dressing and large bathroom is found on the ground floor along with two other bedrooms. A beautifully designed staircase leads you upstairs where you find a bright mezzanine and two additional bedrooms with shared bathroom, each with access to a terrace overlooking the garden. Sitting on a flat garden of 2000 m2 with a renovated swimming pool, the garden faces southwest. A closed garage and car port provide ample space for cars. The villa, heated with underfloor heating, reversible air conditioning and added insulation is highly energy efficient. A turn-key property just waiting for a new owner. A must-see!

Ref. : 86280709

WRETMAN ESTATE & CONSULTING

ST-PAUL-DE-VENCE755 000 €

House for sale garage garden - 4 rooms - 104

A CHARMING HOUSE NEAR THE VILLAGE OF SAINT PAUL DE VENCE

Located in the heart of a prime residential neighborhood in Saint-Paul-de-Vence, this elegant 104 m² villa, set on approximately 1,000 m² of land, offers a harmonious living environment that combines sophistication, functionality, and high-quality finishes. The main level features a spacious, light-filled living room with a dining area, opening onto a generously sunny terrace. The kitchen, crafted from lava stone, captivates with its aesthetic appeal and high-quality finishes. A bedroom with an en-suite bathroom completes this level. On the garden level, two additional bedrooms are situated alongside a large, fully fitted walk-in closet, a spacious bathroom, and a laundry room. A remarkable terrace of approximately 70 m², featuring a fully equipped outdoor kitchen, overlooks a landscaped garden maintained with the utmost care. Amenities include reversible air conditioning, a motorized gate, a generously sized enclosed garage, several outdoor parking spaces, a pétanque court, and an outbuilding offering potential for additional conversion. A charming property, ideal as a primary residence or a second home. Located a 10-minute walking distance from the village of Saint Paul de Vence.

Ref. : 86774381

Coldwell Banker Art Realty

ST-PAUL-DE-VENCE3 900 000 €

House for sale garage garden - 10 rooms - 300

Charming Provençal villa with pool and tennis court

Located within walking distance of the famous medieval village of St Paul de Vence, in one of the most sought-after areas, this property, designed by St Paulois architect Raoul Cauvin, enjoys magnificent views of the village of La Colle sur Loup and the surrounding countryside, in absolute tranquility. This Provençal villa, built on 3 levels, has a living area of approximately 300m2 on landscaped grounds of 5,680m2, planted with olive trees and Mediterranean species, featuring a swimming pool, pool house, and tennis court. The house opens onto a beautiful entrance hall on the ground floor with a “tree-lined patio” leading on one side to a large living room with a cathedral ceiling and a beautiful fireplace and dining room, opening onto a large covered terrace, and a magnificent fitted kitchen designed by the Atelier de St Paul. The living room extends into a second living room serving as an office and TV room, leading to a beautiful bedroom with en-suite bathroom, all opening onto the garden terrace. On the other side, the entrance hall leads to a guest toilet and the large master bedroom opening onto the garden terrace. It has large closets, a dressing room, an office, and a large en-suite bathroom. A staircase leads to the garden level, which comprises two bedrooms with en-suite bathrooms, two living rooms, a laundry room, and three large adjoining storage rooms. This staircase also leads to the first floor, which has a small bedroom with its own bathroom and a small roof terrace. There are numerous relaxation areas surrounding this beautiful property, including a pool house with a bedroom and a summer living room opening onto the pool. A garage and a carport complete this property, which has a second entrance at the bottom of the grounds. It is an 8-minute walk from the village of St Paul de Vence, close to schools and shops, and only 15 minutes from Nice airport.

Ref. : 6109

MAGREY & SONS VALBONNE

CANNES2 250 000 €

House for sale garage garden - 5 rooms - 183

CANNES RENOVATED HOUSE FOR SALE

Spacious and charming villa renovated in 2023 with quality materials located in the heart of Petit Juas, in absolute calm just five minutes from the center of Cannes on foot. It offers more than 180m2 (carrez law in progress), with generous volumes, on a plot of 350m2 furnished with large and comfortable terraces. Its current distribution offers three spacious bedrooms, one or two additional rooms could be easily arranged. GARDEN-LEVEL Spacious entrance hall with office space overlooking double living room with fireplace and opening onto terrace and pool (5x2). Equipped semi-professional high-end kitchen, with skylight. FLOOR 1 A master bedroom with plenty of storage space, and shower room and toilet A large bedroom with shower room and toilet. Floor 2 A very barn bedroom, a shower room with toilet. A dressing room Heated 5x2 swimming pool A garage - Parking for 1 vehicle possible Absolutely to discover

Ref. : 2097 CD

Agence IMPACT

ST-AYGULF895 000 €

House for sale garage garden - 6 rooms - 160

House Saint Aygulf 6 room(s) 155m2 with swimming pool - FREJUS

The Stéphane Plaza agency in Fréjus offers you this beautiful house of approximately 155sqm. with swimming pool, on a plot of 1172sqm, it consists of: On the 1st floor: A large living room of approximately 60sqm with equipped and fitted kitchen open to very bright living room/living room with balcony access, A veranda of approximately 18sqm. facing south and a terrace, all with a sea view, a bathroom with shower and bathtub, a separate toilet, 3 bedrooms. On the garden level: A kitchen area, laundry room, a bathroom with WC, 2 bedrooms, a double garage with electric door, a beautiful terrace with summer kitchen. A beautiful swimming pool with its travertine beach, where you will spend pleasant moments with family or friends. The advantages: garage and electrified door, air conditioning, landscaped grounds, swimming pool and above all magnificent sea view! To visit without delay!...

Ref. : 544-NR

Sixieme Avenue L'immobilier par M6 Fréjus / Saint-Raphael

TOURRETTES-SUR-LOUP2 345 000 €

House for sale garage garden - 9 rooms - 310

Charming Bastide with stunning views - Tourrettes-sur-Loup

This elegant and well-maintained Bastide of approximately 310 m² features 5 bedrooms and a self-contained 1-bedroom apartment, nestled within a beautiful olive grove of 11,240 m² with a large swimming pool. Filled with natural light, the property blends authentic character — including wooden beams, terracotta tiles, and open fireplaces — with modern comforts, all surrounded by panoramic views of the mountains, the valley, and the village of Le Bar-sur-Loup, just a few minutes' drive from the charming village of Tourrettes-sur-Loup. This exceptional and beautiful property offers an ideal layout for a large family: Ground floor: Entrance hall, guest toilet, bright open-plan living room with direct access to a large terrace to enjoy the stunning views, cozy living room with fireplace, fully equipped kitchen opening onto a covered terrace and direct access to the pool area. One beautiful en-suite bedroom with a private bathroom. First floor: Spacious master suite with bathroom, private balcony, and a mezzanine lounge area. Lower level: Offers 3 additional bedrooms with bathrooms, sharing a cozy lounge area, all with direct access to the garden. Above the garage, you will find an independent and newly renovated apartment featuring 1 bedroom, bathroom, open fully equipped kitchen, dining area, and sitting room, warmly accommodating guests with comfort and privacy. Outdoor area: The enclosed landscaped grounds feature expansive relaxation areas to enjoy the stunning views, a large swimming pool with terraced area, shaded terraces, a stunning olive grove bordered by beautiful stone walls, double garage, parking area, workshop, outdoor storage, and automatic gate. This exceptional and charming property is set in a peaceful environment, perfect for those who wish to enjoy the beauty of the Côte d'Azur!

Ref. : 85465826

WRETMAN ESTATE & CONSULTING

GRIMAUD3 999 000 €

House for sale garage garden - 6 rooms - 292

High-End villa with lovely sea views - private domaine

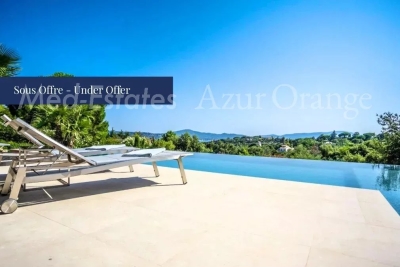
High-End villa (2019) of +/- 292 m² and 5 bedrooms, on a plot of +/- 3,036 m² with heated pool. The villa was realised in the highest construction quality and in close collaboration with renowned architects. The location is unique: in the secured "Domaine de Beauvallon Bartole", not far from the international golf course "Golfe de Beauvallon" and within walking distance of the sandy beaches (about 10 minutes), in complete tranquillity. From the terraces of the villa and the infinity pool you have a fantastic panoramic view of the Gulf of Saint-Tropez and the surrounding nature. This exclusive villa reflects a very high standard and was realised according to German standards (eg. fully furnished kitchen, bathrooms with fine marble and high-quality fittings; parquet / natural stone flooring; alarm system; fully air-conditioned; underfloor heating). The garden is a true oasis with a lovely Mediterranean flair - realised by a renown garden architect. The Villa Spacious, elegant living area with fireplace and sea views; open plan, fully equipped kitchen with branded appliances; and large living-dining area with adjoining terrace; 5 bedrooms each with en-suite bathroom and private terrace. Outdoor area Heated infinity pool with integrated Jacuzzi can be illuminated in the evening and thus forms the perfect complement to the magnificent view of the bay of Saint-Tropez,... The ambience with mature trees and the dreamlike landscaped gardens will not only make the heart of nature lovers beat faster; granite stone driveway to the 3 parking spaces and double garage.

Ref. : 8124654

MED-ESTATES

VENCE3 300 000 €

House for sale garage garden - 10 rooms - 520

The Bastide de la Sine – a rare historic jewel

Built in 1751 and fully renovated in 2018, this exceptional stone Bastide, set within a landscaped one-hectare park, combines timeless elegance with the finest modern comforts. With nearly 300 m² of sun-filled living space, the ground floor features a double living room, a modern kitchen with a refined dining area, and a cozy reading corner. Upstairs, five spacious bedrooms, several en-suite, offer privacy and comfort. The estate includes a 100 m² independent caretaker's house, a double garage, and a guest annex with bedroom, bathroom, and laundry. Outdoors, the grounds provide a heated pool fed by a natural spring, a pool house with summer kitchen and fireplace, a private tennis court, pétanque area, rose garden, and a natural pond, creating a serene and poetic atmosphere. Adding a unique charm, the legendary Pink Floyd lived here in the 1970s, leaving an artistic imprint on the property. Located near Saint-Paul-de-Vence and Tourrettes-sur-Loup, and just 20 minutes from Nice International Airport, Bastide de la Sine embodies Mediterranean elegance enriched by exceptional history and a living heritage.

Ref. : VAL250095

Savills Valbonne

ST-JEAN-CAP-FERRAT5 990 000 €

House for sale garage garden - 8 rooms - 394

Villa with great potential, on the Cap

Located in Saint-Jean-Cap-Ferrat, close to the ‘Grand Hôtel Four Seasons *****', in a quiet area just a few minutes' walk from the sea, this beautiful modern-style villa, set on a flat plot of around 1,100 m², offers spacious interiors with large living rooms and 5 bedrooms. You'll love the bright, south-facing aspect of the villa, as well as the lovely flat plot with its gardens and numerous outdoor areas (terraces and balcony). In addition to the 331 m² of living space, you'll love the large outdoor swimming pool, sauna, conservatory, independent staff studio and 2-car garage, as well as the ease of off-site parking. The villa is in very good condition, but a renovation/extension project has been submitted if required. It includes a renovation and extension of up to 387 m² of living space + 192 m² of ancillary space, including a large 150 m² garage that can accommodate numerous vehicles. Rare in the sector. Full file available on request.

Ref. : V1908SJ

JOHN TAYLOR Cap Ferrat