OK
More than Less than
€  ok

Key-words : floor plan cannes

Houses and Apartments, your real estate specialist magazine offers a selection of ads that match with the keyword floor plan cannes. You can refine your search by specifying the area or price range in the navigation bar link Search for a House/Apartment.

CANNES2 495 000 €

Apartment for sale floor plan cannes - 4 rooms - 95 m²

Cannes Croisette Palm Beach – Exclusive 2-Bedroom Luxury Apartment with Sea-View Terrace for Sale

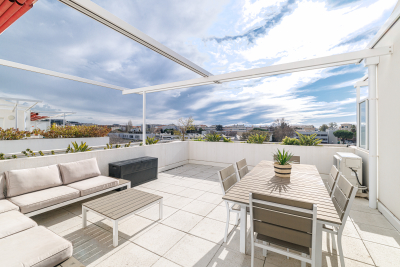
Cannes Croisette – Exclusive Luxury 4-Room Apartment with Sea-View Terrace Cannes – Boulevard de la Croisette, Palm Beach. is delighted to present this exclusive 4-room luxury apartment, situated on an upper floor of a prestigious and secure residence with a caretaker and video surveillance. Ideally located on the famous Croisette, just a short walk from Port Canto and Bijou Plage beaches, this bright, dual-aspect apartment offers generous living spaces and elegant contemporary interiors. The spacious living room opens onto a large sunny terrace with beautiful Mediterranean Sea views, overlooking palm trees and the Bay of Cannes. The terrace features both an outdoor dining area and a comfortable lounge space. The fully equipped open-plan kitchen, complete with an elegant breakfast bar, connects seamlessly to the living area. The apartment comprises two comfortable bedrooms, a dedicated home office and two contemporary shower rooms, including one with a walk-in shower. Refined finishes, light marble flooring, generous windows and stylish furnishings create a sophisticated and welcoming atmosphere. A private cellar and two underground parking spaces complete the property. Within walking distance of beaches, Port Canto, restaurants and shops, this apartment is an excellent choice for a prestigious main residence, a luxury holiday home or a long-term property investment on the French Riviera. Exclusively for sale with . Contact us today for further information or to arrange a private viewing.

Ref. : 87550607

ESTATE SERVICE

CANNES362 000 €

Apartment for sale floor plan cannes - 3 rooms - 51 m²

3-Room Duplex Apartment Cannes City Centre A stylish, fully renovated duplex just minutes from Rue d'Antibes, the Carré d'Or and the Croisette Discover this beautiful 3-room duplex apartment, completely renovated with great taste and featuring high-quality finishes and amenities. Located just 5 minutes on foot from Rue d'Antibes, the Carré d'Or and the Croisette, the apartment enjoys a highly sought-after central location in Cannes, perfect for enjoying everything the city has to offer. Spread over two levels, the apartment offers a particularly well-designed layout: Ground floor: a beautiful living area with a spacious, welcoming lounge and an open-plan, fully fitted kitchen. Upper floor: two bedrooms, a dedicated home-office area and a shower room, creating a comfortable and private sleeping area. Completely renovated and never occupied since the renovation, the apartment combines a contemporary atmosphere with elegant décor, quality materials and carefully selected finishes. The property is offered fully furnished, with tasteful and harmonious interior design, and is sold turnkey. There is nothing to renovate or arrange simply unpack your suitcase and enjoy your new home. Key Features Prime central location Just 5 minutes' walk from Rue d'Antibes, the Carré d'Or and the Croisette Unique and charming duplex layout Completely renovated Never occupied since renovation Two bedrooms Dedicated home-office area Spacious living room Open-plan fitted kitchen High-quality finishes and amenities Sold fully furnished Turnkey property A rare opportunity, ideal as a main residence, luxury pied-à-terre or rental investment, in one of Cannes' most sought-after areas. Early viewing is highly recommended.

Ref. : 7277

CENTURY 21 ADHERE TRANSACTIONS

JUAN-LES-PINS2 500 000 €

House for sale floor plan cannes - 6 rooms - 256 m²

Contemporary five-bedroom villa with swimming pool in Juan-les-Pins

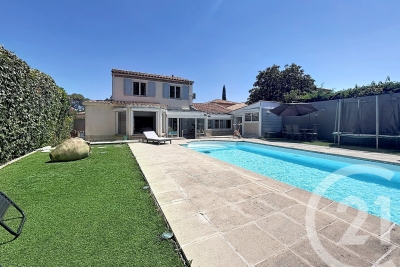
Within walking distance of the beaches of Juan-les-Pins, in the residential neighbourhood of Notre-Dame de la Tramontane, this contemporary villa offers 256 sq m of living space in a peaceful and secure setting, conveniently located close to local amenities. Occupying a south-facing Mediterranean garden of 1,006 sq m, the property enjoys excellent privacy, with no overlooking neighbours, and outdoor living areas arranged around a saltwater swimming pool. The villa features five bedrooms, including a 27 sq m principal suite. Its multi-level layout provides a practical distinction between reception rooms, family accommodation and spaces for guests. On the main floor, a 70 sq m living area combines the lounge and open-plan kitchen, with direct access to the terrace and garden. Upstairs are three bedrooms, including two with private shower rooms. The garden level offers two additional bedrooms, a shower room and a games room, providing flexible space for family holidays or year-round living. A laundry room completes the accommodation. The property benefits from air conditioning, double glazing, an electric entrance gate, a double garage, a carport and an electric vehicle charging point. Juan-les-Pins enjoys a desirable position on the French Riviera, between Cannes and Antibes, offering easy access to sandy beaches, marinas, restaurants and a wide range of coastal activities. Nice Côte d'Azur International Airport is approximately 19 km away, providing convenient connections to major European and international destinations. The Notre-Dame de la Tramontane school is just a two-minute walk from the property, while the beaches and local shops can also be reached on foot. Offering privacy, generous accommodation and a convenient coastal location, this contemporary villa is well suited to use as a family residence or a Mediterranean holiday home. For further information or to arrange a private viewing, please contact Côte d'Azur Sotheby's International Realty.

Ref. : CA6-3240

COTE D'AZUR SOTHEBY'S INTERNATIONAL REALTY

MANDELIEU-LA-NAPOULE590 000 €

House for sale floor plan cannes - 5 rooms - 115 m²

EXCLUSIVE - MANDELIEU CAPITOU - HOUSE WITH MOUNTAIN AND SEA VIEWS

The BERTI AND SONS Real Estate Group is pleased to offer for sale, exclusively, a detached house of 115 sqm of living space, boasting unobstructed views of the mountains of the hinterland, as well as the sea and the Bay of Cannes, situated on a 964 sqm plot. The house comprises, on the ground floor: an entrance hall, a pantry, a renovated kitchen, a living/dining room with a fireplace, a separate WC, a shower room, and three bedrooms. On the garden level: a small open-plan kitchen and a large living/dining room with a fireplace. The house has level access. Parking and a storage shed at the rear of the house complete this property. Contact us for further information!

Ref. : BMV2006

AGENCE DE LA POSTE

CANNES775 000 €

Apartment for sale floor plan cannes - 3 rooms - 76 m²

SEA AND ESTREL VIEW - LARGE GARDEN

Berti and Sons Group offers for sale this superb 2-bedroom ground-floor apartment with sea views in a highly sought-after area. Located in a small, recently built, and intimate residence of 16 units, it comprises: a spacious entrance hall, a living room with an open-plan fitted and equipped kitchen, two bedrooms with en-suite bathrooms featuring a jacuzzi shower and WC with bidet. A beautiful covered terrace of over 50 sq m extends onto a superb, beautifully maintained 100 sq m garden with exceptional views of the sea and the Esterel mountains. The secure residence is close to bus stops and amenities, and is 550 m from the beaches of the Midi region and 3 km from the Palais des Festivals. The well-maintained residence features a swimming pool with sea views. Sold with a large garage, with the option to purchase a second garage in addition to the price. Early viewing is highly recommended!

Ref. : CMA1969

AGENCE DE LA POSTE

ROQUEFORT-LES-PINS895 000 €

Building plot for sale floor plan cannes -

Roquefort-les-pins exceptional building plot of over 2,500 sqm with fully approved planning permission prestigious private estate absolute tranquillity nestled within one of the most exclusive residential estates in roquefort-les-pins, discover a rare opportunity to acquire a magnificent building plot of over 2,500 sqm, surrounded by unspoilt natural beauty, where privacy, peace and serenity take centre stage. This exceptional plot benefits from fully approved planning permission, with all appeal periods expired, offering the opportunity to create an outstanding contemporary residence without the uncertainties associated with obtaining planning consent. The ambitious architectural project has been thoughtfully designed to combine elegance, impressive proportions and the finest mediterranean lifestyle. The proposed villa features striking contemporary lines, expansive floor-to-ceiling windows and elegant façades combining natural stone with modern materials. The generous living areas open seamlessly onto spacious terraces and a swimming pool, creating a harmonious connection between indoor and outdoor living. The planned residence includes five bedrooms, spacious reception areas and an entire level dedicated to leisure and well-being, featuring a private cinema, fitness room, games room and bar. A substantial garage completes this exceptional project. A generous plot, an exclusive and peaceful setting, remarkable architecture and an already approved project: all the elements are in place to create a prestigious residence in one of the most sought-after locations in the cannes hinterland. Architectural plans and full project documentation available upon request.

Ref. : 5387

CENTURY 21 Visa Immobilier

CANNES4 700 000 €

Apartment for sale floor plan cannes - 4 rooms - 150 m²

CANNES – CROISETTE – ELEGANT 3-BEDROOM APARTMENT WITH PANORAMIC SEA VIEWS

In the heart of La Croisette, between the prestigious Carlton and Martinez hotels, this elegant 145 sqm corner apartment is located on the third floor of a prestigious residence. It perfectly combines generous living spaces, natural light and an exceptional lifestyle. Bathed in natural light, the apartment features a spacious and inviting double living room with an open-plan kitchen, creating a harmonious and convivial setting, ideal for entertaining. The living area opens onto a beautiful south-facing terrace, offering panoramic sea views and magnificent sunsets. An idyllic setting for al fresco dining or simply relaxing while enjoying the breathtaking Mediterranean views. The sleeping area comprises three en-suite bedrooms, each with fitted wardrobes, ensuring comfort and privacy. The master bedroom also benefits from direct access to the terrace, allowing you to fully enjoy this exceptional setting. Electric shutters, air conditioning and terrace lighting complete the high-quality features of this property. **A rare and highly sought-after feature:** thanks to its two separate entrances, the apartment offers the possibility of being divided into two independent units, each with its own private entrance. This versatile layout offers a range of possibilities, whether as a main residence with a separate living area, accommodation for guests or a rental investment.

Ref. : MZICA7565

Michaël Zingraf Christies International Real Estate CANNES CROISETTE

CANNES1 650 000 €

Apartment for sale floor plan cannes - 3 rooms - 70 m²

CANNES – POINTE CROISETTE – PANORAMIC SEA VIEW – 3-ROOM APARTMENT WITH TERRACE

Situated in the heart of one of Cannes' most coveted locations—the prestigious Pointe Croisette—and right next to the new Palm Beach complex, this elegant 3-room apartment (approx. 60 m²) enjoys a prime high-floor position facing the Mediterranean. It offers a bright, refined atmosphere, enhanced by large windows that open onto the outdoors and showcase remarkable views of the sea and the Lérins Islands. The entrance leads to a beautiful reception area comprising a living room and dining space, extending onto a terrace that provides a perfect setting to enjoy the Mediterranean scenery. The open-plan kitchen is fully fitted and equipped, blending elegantly into the living area. The sleeping quarters feature two en-suite bedrooms, each with a private shower room, ensuring both comfort and privacy. Just steps away from the beaches of La Croisette and Moure Rouge, as well as the restaurants and iconic venues of Palm Beach, the apartment benefits from a highly sought-after location and an enviable lifestyle. An ideal property for a holiday home in Cannes or a high-end rental investment in one of the French Riviera's most iconic neighborhoods. A rare address, a privileged view, and the Cannes lifestyle right at your doorstep. Agency fees payable by vendor - Nombre de lots dans la copropriété: 19 - Montant estimé des dépenses annuelles d'énergie pour un usage standard, établi à partir des prix de l'énergie de l'année 2026 : 590€ ~ 810€

Ref. : 13695

MAGREY AND SONS

CANNES1 490 000 €

Apartment for sale floor plan cannes - 3 rooms - 82 m²

EXCEPTIONAL PENTHOUSE – PANORAMIC SEA VIEW OVER CAP D’ANTIBES

Perched in a dominant position in the prestigious area extending from La Californie to Cannes Eden, this sumptuous waterfront penthouse offers breathtaking sea views, encompassing the entire Cap d’Antibes in a rare and spectacular panorama. Located within a high-end, secure residence with a caretaker, swimming pool, and tennis court, this property benefits from a privileged and exclusive living environment. With a Carrez surface area of 81.44 sqm, this exceptional property impresses with its perfectly optimized layout and natural brightness. It features a spacious living room with an open-plan kitchen of approximately 42 sqm, flooded with light and opening onto a beautiful corner terrace, two bedrooms, and two shower rooms, offering both comfort and privacy. The main highlight of this property lies in its magnificent terraces totaling over 100 sqm, including a stunning solarium—true living spaces suspended between sky and sea, ideal for enjoying the Riviera climate and exceptional sunsets. Located on the top floor, this apartment offers a rare lifestyle where every view turns toward the Mediterranean. The property is sold with a cellar and a garage, providing additional comfort that is highly sought after. A unique property combining prestige, exceptional views, and the art of living on the French Riviera.

Ref. : 19-9725VFF

AMANDA PROPERTIES

CANNES-LA-BOCCA410 000 €

Apartment for sale floor plan cannes - 3 rooms - 73 m²

BACK ON THE MARKET - 3-room apartment on the top floor, large terrace, unobstructed view, pool

This beautiful 3-room apartment (73.50 m²) is located on the 4th and top floor of a recent residence (2021). The residence offers a beautiful secure swimming pool, accessed via a walkway lined with beautiful palm trees and citrus trees. To the west of the festival city, Cannes-la-Bocca is a rapidly developing neighborhood that offers a particularly pleasant living environment. Cannes-la-Bocca has preserved its authentic charm: the Provençal market and local shops allow you to enjoy a real neighborhood life where everything is accessible in a few minutes: shopping centers, educational facilities, sports complexes, public services, hospital, music and theater conservatory, marina... The apartment comprises an entrance hall, a living room with an open-plan fitted kitchen (30m²) opening onto a beautiful 30.50m² terrace surrounded by planters, facing south with an unobstructed view. The sleeping area consists of two large bedrooms (15.70 m² and 12.50 m²), one with built-in wardrobes, a bathroom with toilet, and a separate toilet. The apartment is sold with a double parking space in the basement. Energy rating B, GHG rating B. Charges: €177/month (including cold and hot water) - Actual charges for 2024/2025: €1,853 Property tax for 2025: €1,417 The residence is subject to co-ownership status. Number of main lots: 113 main lots. No proceedings to our knowledge. Agency fees are included, 5% including tax of the price, payable by the seller. Information on the risks to which this property is exposed is available on the Géorisques website: “www.georisques.gouv.fr” Key strengths : swimming pool, close to the beach, residential area. Do not hesitate to contact us for more information or to visit the apartment. All our properties for sale on Riviera Residences.

Ref. : CAN-59

Riviera Résidences

CANNES237 000 €

Apartment for sale floor plan cannes - 2 rooms - 39 m²

Charming 39 m² Apartment with Mezzanine - Bright and Air-Conditioned - Avenue Jean de Lattre de Tass

Welcome to Abriculteurs, the family-run agency committed to providing exceptional service. Discover a carefully prepared presentation of this property, featuring professional photographs, a detailed floor plan and an immersive virtual tour to help you picture yourself there. Trust our expertise to turn your property plans into remarkable successes. Discover this charming 39.07 m² Carrez-law apartment, located on the first floor of a building with well-maintained communal areas, on Avenue Jean de Lattre de Tassigny in Cannes. The apartment opens onto a pleasant, bright living area with two large French doors fitted with double glazing and electric roller shutters. This air-conditioned space includes an open-plan, fully equipped kitchen with a two-burner hob, a combination microwave oven and a refrigerator. A practical shower room completes this level, with a shower, wall-hung toilet, washbasin and washing machine. Upstairs, a spacious mezzanine arranged as a sleeping area includes a double bed and built-in storage. A roof window brings natural light into this welcoming space. Located in Cannes, the apartment enjoys a convenient urban setting, close to shops and services. Property highlights: - Bright, attractive living area with two large French doors - Mezzanine sleeping area with a double bed and storage - Reversible air conditioning - Double glazing and electric roller shutters - Open-plan, fully equipped kitchen - Clean, well-maintained communal areas - Ideal as a rental investment or a second home Please note: - Property tax: €612/year - Annual service charges: approximately €803/year, to be confirmed with the property manager - Heating: individual electric heating with reversible air conditioning, not included in the service charges - Property condition: good overall condition; some fixtures and equipment need attention - Property subject to co-ownership status - Unit No. 108 - Number of co-ownership units: to be confirmed - Co-ownership proceedings within the meaning of the regulations: to be confirmed Energy performance: assessment to be updated Standard energy consumption (kWhEP/m²/year): to be provided Estimated emissions (kg CO2/m²/year): to be provided Minimum/maximum annual energy cost: to be provided Reference year for energy prices: to be provided Sale price: €237,000, including VAT (Abriculteurs' fees payable by the seller) Interested in this property? Arranging a viewing with us couldn't be easier: book an appointment at a time that suits you best. Listing prepared under the editorial responsibility of SASU Inov'You, registered under No. 851 223 610, which does not hold funds and acts on behalf of SARL Abriculteurs Immobilier, registered under SIREN No. 837 704 584, holder of professional licence No. CPI 7501 2018 000 025 842, issued by the Paris Île-de-France Chamber of Commerce and Industry.

Ref. : LCBM5708_MM_0511_1

abriculteurs

CANNES3 990 000 €

House for sale floor plan cannes - 8 rooms - 350 m²

City center quiet - Main House and Guest House - Cannes

Just a stone's throw from the town center, Amanda Properties offers this exceptional property comprising a 253m² mansion built in 1928 and renovated in 2000, and a 97m² independent guest house, completely renovated in 2023, on 1403m² of land. The main house offers luxurious appointments with marble floors and refined finishes such as decorative gold-leaf columns. It features a double living room with fireplace, a top-of-the-range fitted kitchen, several suites with marble bathrooms, and a magnificent master bedroom with jacuzzi. The guest house comprises three bedrooms, a large living room with open-plan kitchen opening onto a spacious 57 m² terrace. A large garage and several parking spaces on the property.

Ref. : 36-6386VFF

AMANDA PROPERTIES

MANDELIEU-LA-NAPOULE799 000 €

House for sale floor plan cannes - 6 rooms - 130 m²

Family villa with swimming pool in Mandelieu-La-Napoule near Cannes and the French Riviera beaches

Four-bedroom villa with swimming pool near Cannes, golf courses and Mediterranean beaches Located in the highly desirable Les Termes residential district of Mandelieu-La-Napoule, this attractive villa offers approximately 130 sqm of living space within a peaceful and private environment on one of the French Riviera's most established residential markets. Mandelieu-La-Napoule has long been considered one of the Riviera's most appealing destinations for families, second-home owners and international buyers seeking a balance between seaside living and year-round convenience. Situated just west of Cannes and approximately thirty minutes from Nice International Airport, the town is renowned for its marinas, beaches, golf courses and easy access to Sophia Antipolis, Monaco and the wider Côte d'Azur. The property occupies a level and fully enclosed plot of 1,032 sqm, a particularly sought-after feature in this area where usable flat land remains relatively scarce. The outdoor environment has been designed to maximise the Mediterranean lifestyle, with a swimming pool surrounded by generous terraces and private relaxation areas benefiting from excellent sun exposure. Inside, the villa offers a practical and family-friendly layout. The main living level includes a fully fitted open-plan kitchen, dining area and lounge, creating bright and welcoming reception spaces ideal for both everyday living and entertaining. A guest bedroom with shower room and WC completes the ground floor accommodation. The upper level comprises three additional bedrooms and a family bathroom. One bedroom benefits from a distant sea view, adding a subtle reminder of the property's proximity to the Mediterranean coastline. The combination of flat landscaped grounds, a swimming pool, four bedrooms and a prime residential location close to beaches, golf courses, marinas and Cannes makes this property particularly appealing as a primary residence, holiday home or long-term investment on the French Riviera. Côte d'Azur Sotheby's International Realty Complete sales documentation, additional information and private viewings are available upon request.

Ref. : CA6-3124

COTE D'AZUR SOTHEBY'S INTERNATIONAL REALTY

CANNES3 900 000 €

Building plot for sale floor plan cannes - 8 rooms - 3106 m²

Last Opportunity to Acquire a Prime Building Plot in Prestigious La Californie

Located in one of Cannes' most prestigious and sought-after residential addresses, this exceptional 3,000+ sqm building plot enjoys a privileged setting with beautiful views over the Mediterranean Sea and the Esterel hills. This is the last opportunity to acquire a vacant building plot in La Californie. The building permit has been fully cleared of all third-party appeals and was granted under the provisions of the 2010 Local Urban Plan (PLU), allowing the construction of a villa with a maximum height of 7.50 metres. The approved project provides for the construction of an elegant 5-bedroom villa offering a total gross floor area of 432.87 sqm, in an outstanding residential environment. The approved floor areas are as follows: Basement floor area: 22.51 sqm Ground floor area: 230.45 sqm First floor area: 159.26 sqm + 20.65 sqm Total approved gross floor area: 432.87 sqm A truly rare opportunity to build a bespoke villa in one of the most exclusive and desirable locations on the French Riviera.

Ref. : 84-8523VFF

AMANDA PROPERTIES

MOUGINS689 000 €

House for sale floor plan cannes - 6 rooms - 124 m²

Ideally located in a secure gated estate in absolute peace and quiet, within walking distance of Mougins School, and close to the Tzanck Clinic, Cannes-Mougins Golf Club, Sophia Antipolis and the main road networks, this detached 4-bedroom villa offers approximately 124 sqm of living space on a 600 sqm plot with a swimming pool. The ground floor comprises an entrance hall with a guest WC, a bright living room with an open-plan kitchen opening onto a veranda and the pool area on one side, and a pergola with a second garden on the other. Also on this level are a guest bedroom and a shower room. Upstairs, the property features three bedrooms, a family bathroom and a separate WC. The property also benefits from off-street parking for several vehicles. Just 25 minutes from Nice International Airport and 15 minutes from Cannes.

Ref. : 3704

CENTURY 21 COAST & COUNTRY