OK
More than Less than
€  ok

Key-words : floor plan cannes

Houses and Apartments, your real estate specialist magazine offers a selection of ads that match with the keyword floor plan cannes. You can refine your search by specifying the area or price range in the navigation bar link Search for a House/Apartment.

CANNES1 390 000 €

Apartment for sale floor plan cannes - 3 rooms - 84 m²

CANNES CALIFORNIE – 2-BEDROOM APARTMENT | 84 SQM | PANORAMIC SEA VIEWS

Located in the Californie district, within a secure residence with 24/7 security, landscaped gardens, a swimming pool, tennis courts and a fitness room, this 83.65 sqm two-bedroom apartment is situated on a high floor. The apartment benefits from a beautiful panoramic sea view, a peaceful setting and no overlooking neighbours. It comprises an entrance hall with storage, guest toilets, a bright living room opening onto a large terrace with sea views, and a fully fitted open-plan kitchen. The sleeping area includes two en-suite bedrooms. The apartment has been fully renovated using quality materials and offers plenty of storage space as well as several bespoke features. A basement garage and a cellar complete the property. The residence is conveniently located close to La Croisette, the beaches and local amenities.

Ref. : OS9726V2

AMANDA PROPERTIES

CANNES350 000 €

Apartment for sale floor plan cannes - 2 rooms - 48 m²

Cannes Basse Californie – 2-room apartment, 49?sqm, renovated, top floor with sea view

In the heart of Basse Californie, just steps from shops and only 500 m from the beaches, this 2-room apartment of 49 sqm on the top floor combines charm, modernity, and brightness. The living room opens onto a terrace with a lovely sea view, perfect for enjoying the sun. The fully equipped open-plan kitchen blends naturally with the living space, creating a welcoming atmosphere. The quiet bedroom offers a peaceful retreat, while the contemporary bathroom completes the apartment perfectly. Elegant parquet floors, roller shutters, double glazing, and air conditioning ensure comfort and tranquility. A basement cellar and a private outdoor parking space complete this property. Information on the risks to which this property is exposed is available on the Géorisques website: www.georisques.gouv.fr - City of Cannes

Ref. : 2855

EXCLUSIVE AGENCY

CANNES3 900 000 €

Building plot for sale floor plan cannes - 8 rooms - 3106 m²

Last Opportunity to Acquire a Prime Building Plot in Prestigious La Californie

Located in one of Cannes' most prestigious and sought-after residential addresses, this exceptional 3,000+ sqm building plot enjoys a privileged setting with beautiful views over the Mediterranean Sea and the Esterel hills. This is the last opportunity to acquire a vacant building plot in La Californie. The building permit has been fully cleared of all third-party appeals and was granted under the provisions of the 2010 Local Urban Plan (PLU), allowing the construction of a villa with a maximum height of 7.50 metres. The approved project provides for the construction of an elegant 5-bedroom villa offering a total gross floor area of 432.87 sqm, in an outstanding residential environment. The approved floor areas are as follows: Basement floor area: 22.51 sqm Ground floor area: 230.45 sqm First floor area: 159.26 sqm + 20.65 sqm Total approved gross floor area: 432.87 sqm A truly rare opportunity to build a bespoke villa in one of the most exclusive and desirable locations on the French Riviera.

Ref. : 220-8523VAC

AMANDA PROPERTIES

LE CANNET595 000 €

Apartment for sale floor plan cannes - 3 rooms - 86 m²

Top-floor apartment with panoramic sea views in Le Cannet near Cannes

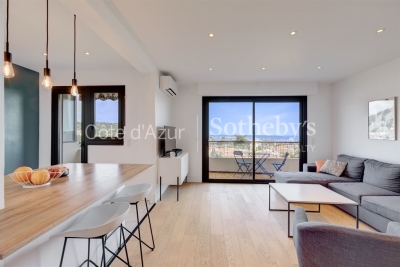
Top-floor apartment with panoramic sea views near Cannes Located in the sought-after Europe district of Le Cannet, only minutes from Cannes, La Croisette, the beaches and all local amenities, this elegant top-floor apartment enjoys a privileged residential setting together with spectacular panoramic views over the Bay of Cannes, the Lérins Islands and the Mediterranean Sea. Situated on the fourth and top floor of an intimate residence, the property offers a bright reception room opening directly onto a spacious terrace overlooking the coastline. The fully equipped open-plan kitchen integrates perfectly with the living area, creating an ideal space for entertaining while enjoying uninterrupted sea views. The apartment features two bedrooms, each benefiting from direct access to a private terrace, including one with beautiful sea views. A bathroom and a separate shower room complete the accommodation. The property is presented in excellent condition and also includes a private cellar and secure underground parking. Offering a highly desirable top-floor position, multiple terraces, exceptional sea views and immediate proximity to Cannes, this apartment represents an outstanding opportunity for buyers seeking a refined primary residence, an elegant holiday home or a premium investment on the French Riviera. Presented by Côte d'Azur Sotheby's International Realty. Complete sales documentation and confidential private viewings are available upon request.

Ref. : CA6-3135

COTE D'AZUR SOTHEBY'S INTERNATIONAL REALTY

CANNES850 000 €

House for sale floor plan cannes - 5 rooms - 218 m²

CANNES: 218 m² FAMILY HOME – 850 m² GARDEN – 74 m² TERRACE

Discover this lovely property with 218m² of living space, nestled amongst lush greenery in the heart of the Croix des Gardes area. Set in an enclosed, tree-lined garden of 850m²,suitable for swimming, complete with a garden shed, this house offers an ideal living environment for a family or as an investment opportunity. Currently divided into two separate flats across two floors, it can easily be converted back into a single, spacious family home. *Ground floor layout: Living/dining room: Bright, open-plan spaces opening onto the outside. Beautiful through-kitchen with direct access to the garden. 2 bedrooms with a separate shower room and toilet. *Upstairs: 1 living/dining room with open-plan kitchen. 1 bedroom. 1 modern shower room and separate toilet. Large 55m² basement (ideal for storage, a workshop, utility room or games/fitness room). Outdoor features & amenities. An exceptional 74m² terrace with three-sided exposure (east, south and west) for optimal sunshine throughout the day. Ample parking: space for up to 5 vehicles on the property. Energy Performance Certificate (EPC): Grade A (excellent insulation and very low energy consumption).

Ref. : 2929

EXCLUSIVE AGENCY

CAGNES-SUR-MER685 000 €

House for sale floor plan cannes - 5 rooms - 121 m²

Double house villa with pool and garage – Cagnes-sur-Mer

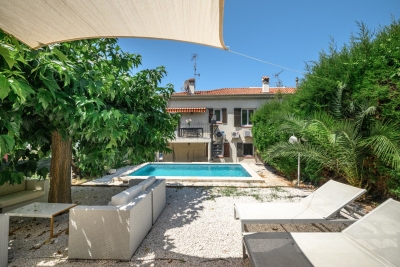
Renovated and tastefully furnished, this villa features a beautiful swimming pool, a garage and a small outbuilding, all close to shops and beaches. Ready to move into, it is currently divided into two independent apartments, which could potentially be combined to create one single villa. With a Carrez Law area of 121.72 m², it comprises three bedrooms and a shower room on the ground floor. Upstairs, you will find a bright living room of over 30 m², a beautiful semi-open kitchen opening onto a terrace, a fourth bedroom and a shower room with WC. The swimming pool, the independent 16 m² outbuilding registered in the land registry, reversible air conditioning, double glazing, fully equipped kitchen, several terraces and the garage complete the features of this property. Sold furnished. Must be viewed without delay! This villa is an outstanding primary residence or the perfect pied-à-terre, easy to maintain and immediately close to shops, beaches and all amenities. Its privileged location provides access to Nice International Airport and the city centre within just a few minutes, while Monaco and Cannes can be reached in approximately 40 minutes, thanks to the nearby motorway access. Energy performance rating: 111 (C) Greenhouse gas emissions: 4 (A) Estimated annual energy costs for the property: €1,470–€2,040 Transaction fees, including VAT, payable by the seller. Information about the risks to which this property is exposed is available on the Géorisques website: www.georisques.gouv.fr The luxury real estate market on the French Riviera is one of the most attractive in the Mediterranean region. Holiday homes and second residences on the French Riviera offer not only incomparable style and quality of life, but, given the international economic climate, also represent a secure investment and a smart retirement plan, particularly at premium addresses. Cagnes-sur-Mer, in the immediate vicinity of Nice International Airport and the main roads, is a true cultural melting pot. It preserves traces of a rich artistic past while looking toward a future filled with festivals and performances. It can be regarded as a city of art, heritage and history. The famous painter Auguste Renoir made his home in the renowned neo-Provençal residence in Cagnes, the Domaine des Collettes. It now houses a museum displaying his works. The long seafront promenade is just a few metres from the Cagnes-sur-Mer racecourse, the second-largest in the provinces. Some 6,000 visitors flock there daily to attend the thrilling horse races.

Ref. : W-04AY7L

ENGEL & VÖLKERS

CANNES1 995 000 €

House for sale floor plan cannes - 6 rooms - 176 m²

CANNES - CONTEMPORARY VILLA OF 176 m² IN A PRIVATE DOMAIN

Elegance, comfort, and tranquility at the gateway to Cannes city center. Nestled in the heart of one of Cannes' most sought-after residential areas, this elegant 176 m² contemporary villa enjoys a privileged setting—offering a perfect balance of peace, security, and proximity to the city center, shops, and beaches. Set on a 900 m² south-facing landscaped plot, the property impresses with its generous proportions, abundant natural light, and high-quality finishes. The villa features a spacious, light-filled living area—enhanced by large floor-to-ceiling windows—along with a fully equipped open-plan kitchen, creating a welcoming and functional living space. There are four en-suite bedrooms, each with its own private bathroom, ensuring comfort and privacy for all. Outside, the landscaped garden provides a lush, secluded setting, with the potential to add a swimming pool. The property also includes an enclosed garage and several outdoor parking spaces. Key features and highlights: - Ducted air conditioning - Advanced security system - South-facing orientation - Space for a swimming pool - Convertible attic area offering additional potential - High-quality finishes - Located in a desirable, secure residential neighborhood Combining contemporary architecture, comfort, and further development potential, this property represents a rare opportunity in the Cannes market—perfect as either a primary residence or a holiday home. A villa with real character—well worth discovering without delay. For further information or to arrange a private viewing, please contact us.

Ref. : 87542452

In Fine Properties

CANNES385 000 €

Apartment for sale floor plan cannes - 3 rooms - 69 m²

Cannes - Close "Midi beaches" - Last floor - Notary fees reduced

Cannes, at 155 Avenue Francis Tonner, 300m from the beaches, 50m from shops and buses, and 2km from the motorway; in a prestigious 2013 residence with disabled access, right in the city center, discover this 70m² two-bedroom apartment on the TOP FLOOR of "CENTER BAY" with reduced notary fees (3%), featuring a 10.70m² east-facing terrace. It comprises a living room with an open-plan kitchen and a skylight, two bedrooms, a bathroom with toilet, and a hallway with built-in wardrobes. A garage in the basement is available for an additional €18,000. Excellent rental location close to shops and beaches. Exclusive listing by Agence Labouré

Ref. : 87123348

ERIC LABOURÉ IMMOBILIER

CANNES329 000 €

Apartment for sale floor plan cannes - 2 rooms - 34 m²

Elegant One-Bedroom Apartment with a Private 35 sqm Garden – Parc Montrose

Set within the prestigious Parc Montrose, this beautifully presented 34 sqm one-bedroom apartment enjoys a ground-floor garden-level position, complemented by a delightful 35 sqm private garden. Fully renovated, the property offers an elegant interior with contemporary features and carefully finished details throughout. The fitted and fully equipped open-plan kitchen flows seamlessly into the living area, creating a welcoming and practical space. The property also benefits from a private parking space and a cellar, adding further convenience and practicality. Residents enjoy an exclusive setting with access to a swimming pool and tennis court, within one of the area's most sought-after residential estates.

Ref. : 212799

Citya palmerose

CANNES875 000 €

Apartment for sale floor plan cannes - 3 rooms - 85 m²

Cannes Montfleury – Beautifully Renovated 2-Bedroom Apartment with South-Facing Terrace, Sea Glimpse & Garage

Cannes Montfleury – Elegant Renovated Apartment with Sunny Terrace, Sea Glimpse & Garage CANNES – MONTFLEURY | 2 BEDROOMS | 85 SQM | 15 SQM TERRACE | SOUTH-FACING | GARAGE | SEA GLIMPSE Ideally located in the highly sought-after residential neighbourhood of Montfleury in Cannes, this beautifully renovated two-bedroom apartment offers contemporary elegance, exceptional natural light and a peaceful setting just minutes from the famous Croisette, beaches and local amenities. Situated on the second floor of a residential building, the apartment enjoys a desirable south-facing orientation, open views over landscaped gardens and a delightful glimpse of the Mediterranean Sea. Bright and Spacious Living with a Sunny Terrace The property features an impressive 43 sqm open-plan living and dining area, complemented by a fully fitted contemporary kitchen. Large sliding glass doors seamlessly connect the interior to a 15 sqm south-facing terrace, creating an inviting indoor-outdoor living experience. Overlooking the lush greenery of the residence, this beautiful outdoor space is perfect for al fresco dining, entertaining guests or simply enjoying the sunshine of the French Riviera. Two Comfortable Bedrooms and Refined Interiors The sleeping accommodation comprises a generous principal bedroom with its own en-suite shower room and direct access to the outside. A second bedroom, an additional shower room and two toilets provide comfort and convenience for residents and guests alike. Recently renovated to a high standard, the apartment showcases elegant contemporary finishes, a sophisticated neutral colour palette, bespoke storage solutions and carefully selected materials. Air conditioning ensures year-round comfort. Private Garage and Storage Cellar A private underground garage and a secure storage cellar complete this attractive property, offering valuable additional amenities in this desirable Cannes neighbourhood. A Prime Residential Location in Cannes Montfleury is one of Cannes' most appealing residential neighbourhoods, appreciated for its peaceful atmosphere, greenery and convenient proximity to the vibrant city centre. Within easy reach of the Croisette, sandy beaches, boutiques and restaurants, this property represents an excellent opportunity as a primary residence, elegant holiday home or stylish French Riviera pied-à-terre. Combining a prime location, modern interiors, a sun-drenched terrace and a glimpse of the Mediterranean, this apartment offers an exceptional lifestyle on the Côte d'Azur. Contact us today for further information or to arrange a private viewing of this exceptional Cannes apartment.

Ref. : 87541911

ESTATE SERVICE

CANNES3 300 000 €

House for sale floor plan cannes - 7 rooms - 419 m²

MANDELIEU LA NAPOULE - CONTEMPORY VILLA - PANORAMIC SEA VIEW

MANDELIEU-LA-NAPOULE – RENOVATED CONTEMPORARY VILLA WITH PANORAMIC SEA VIEWS Set in the sought-after hills of Mandelieu-la-Napoule, this beautifully renovated contemporary villa enjoys panoramic views over the Mediterranean Sea and the Lérins Islands, just a short distance from the beaches, golf courses and local amenities. Standing on 1,925 sq m of grounds, the property combines sleek architectural lines, generous proportions and light-filled interiors, creating a stylish and comfortable home designed to make the most of its exceptional surroundings. The garden level opens onto a bright and spacious living area with impressive high ceilings, complemented by a fully equipped open-plan kitchen. This floor also features an en-suite bedroom with a dressing room and private shower room. Upstairs, the sleeping accommodation comprises a principal suite with dressing room and private bathroom, two further en-suite bedrooms, each with its own dressing room and shower room, and a fourth bedroom with a private shower room. The lower level offers a double garage, cinema room and games room, providing additional space for entertainment and relaxation. Outside, the beautifully landscaped garden features a heated infinity pool surrounded by spacious terraces, along with a pool house and Jacuzzi. These inviting outdoor spaces provide the perfect setting for relaxing, entertaining and enjoying the breathtaking sea views and Mediterranean sunshine. Ideally positioned between the Mediterranean Sea and the Estérel hills, Mandelieu-la-Napoule is one of the French Riviera's most desirable residential destinations, renowned for its beautiful beaches, marinas, golf courses and stunning natural surroundings. Just a few minutes from Cannes and approximately 30 minutes from Nice International Airport, the area also benefits from easy access to the A8 motorway and offers a vibrant year-round lifestyle, with a wide selection of shops, restaurants, local markets and sporting facilities. An exceptional property combining contemporary architecture, panoramic sea views and high-quality amenities, offering an ideal setting for a permanent residence or a luxurious holiday home on the French Riviera. Agency fees payable by vendor - Montant estimé des dépenses annuelles d'énergie pour un usage standard, établi à partir des prix de l'énergie de l'année 2021 : 931€ ~ 1071€ - Christophe GOURNAY - Agent commercial - EI - RSAC 501 162 648

Ref. : 82862229

BARNES THÉOULE-SUR-MER

CANNES1 590 000 €

Apartment for sale floor plan cannes - 4 rooms - 107 m²

Between Cannes and Golfe-Juan – Top-Floor Apartment with Panoramic Sea Views

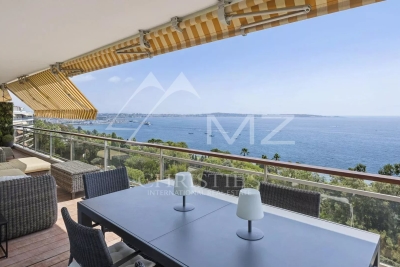
Nestled within an exclusive gated residence with 24/7 security, beautifully landscaped gardens, a swimming pool and tennis courts, this magnificent five-room top-floor apartment offers an exceptional lifestyle on the French Riviera. From the moment you enter, you are welcomed by generous living spaces and abundant natural light. The spacious double living room, featuring an open-plan kitchen and an elegant ethanol fireplace, opens seamlessly onto an impressive southeast-facing corner terrace, creating the perfect indoor-outdoor living experience. The sleeping quarters comprise a refined master suite with walk-in dressing room, en-suite shower room and private WC, two additional bedrooms with built-in wardrobes, a large hallway converted into an extensive dressing area, and a family bathroom with WC. The expansive terrace reveals breathtaking 180-degree panoramic views over the Mediterranean Sea, providing a truly unique setting where endless blue horizons, absolute tranquility and the gentle sound of flowing water create an atmosphere of pure serenity. Reversible air conditioning, underground parking, premium amenities, lush surroundings and a highly sought-after location between Cannes and Golfe-Juan complete this rare property, perfectly suited as either a primary residence or an elegant holiday home. A truly exceptional residence, combining sophistication, comfort and an unrivalled Mediterranean lifestyle.

Ref. : MZICC4877

Michaël Zingraf Christies International Real Estate CANNES CALIFORNIE

MANDELIEU-LA-NAPOULE2 700 000 €

House for sale floor plan cannes - 5 rooms - 253 m²

Beautiful contemporary house with panoramic sea view

Beautifully renovated property featuring high-quality materials and refined interiors, offering approximately 250 sqm of living space, set within 2,300 sqm of landscaped Mediterranean gardens. The property enjoys spectacular sea views, expansive terraces, and a heated, tiled infinity pool. The house features a spacious, light-filled living room with a wood-burning fireplace, a dining area, and a sleek, fully equipped kitchen. Every room benefits from sea views. The sleeping accommodation comprises three en-suite bedrooms, including a master suite with both a bathtub and a shower. A cinema room, which could be converted into an additional bedroom, a laundry room, and a guest toilet complete the property. There is also the possibility of creating an additional bedroom on the ground floor. The generous plot offers the potential to build a second contemporary villa of approximately 200 sqm of living space, complemented by around 100 sqm of basement space, also enjoying sea views. All architectural plans and designs have already been prepared by an architect, providing a solid foundation for this potential development, subject to obtaining the necessary planning permissions.

Ref. : V7328CA

JOHN TAYLOR Cannes

CANNES3 990 000 €

Apartment for sale floor plan cannes - 4 rooms - 175 m²

Cannes Californie, penthouse with terrace and panoramic Mediterranean views

In the residential hills of Cannes Californie, this four room penthouse of approximately 175 sqm, including 173.46 sqm under the Carrez law, combines generous interior volumes, outdoor space and panoramic views over the Mediterranean. The apartment is located within a high quality residence offering a caretaker, security system, carefully maintained landscaped grounds and a swimming pool, providing a residential environment suited to both a primary home and a second residence in Cannes. Natural light is a defining feature of the interiors. Large glazed openings connect the reception spaces with the terrace and allow the panoramic outlook to become an integral part of the apartment. The property provides two living rooms, including a spacious principal reception area extending into the dining room. These living spaces open directly onto the terrace, with panoramic views over the sea and the surrounding landscape. A contemporary, fully fitted and equipped open plan kitchen integrates naturally into the reception areas and creates a convivial setting for everyday living and entertaining. Wood flooring and quality finishes complement the generous proportions of an apartment presented in good interior condition. The sleeping accommodation comprises three spacious bedrooms, each benefiting from its own private shower room, offering a comfortable degree of independence for family members and guests. A separate office provides an additional room distinct from the sleeping accommodation. The apartment also includes one bathroom, three shower rooms and three toilets. The additional spaces are another important feature of the property. An independent staff room provides further accommodation, while two garages on the lower level and three cellars offer substantial parking and storage capacity. The residential setting of Cannes Californie provides the benefits of the city's hills while remaining, according to the information provided, conveniently located for the beaches and amenities of Cannes. Combining approximately 175 sqm of interior space, three bedrooms with private shower rooms, an office, extensive reception areas, a terrace with panoramic sea views, an independent staff room, two garages and three cellars, this penthouse offers a particularly comprehensive configuration within a residence with swimming pool. Presented by Côte d'Azur Sotheby's International Realty, your specialist in luxury real estate in Cannes and on the French Riviera. Contact our Cannes agency for further information or to arrange a private viewing.

Ref. : CA6-3072

COTE D'AZUR SOTHEBY'S INTERNATIONAL REALTY

TOURRETTES2 995 000 €

House for sale floor plan cannes - 5 rooms - 240 m²

Tourrettes Terre Blanche villa 240 sqm golf estate pool furnished land 1866 sqm

Tourrettes Terre Blanche villa 240 sqm land 1866 sqm golf estate pool furnished This newly built villa located in the Terre Blanche estate in Tourrettes offers approximately 240 sqm of living space on a 1,866 sqm landscaped plot. Reception Areas The ground floor includes a spacious living room with fireplace, a dining area and a fully equipped open plan kitchen, designed for comfortable and contemporary living. Bedrooms The property offers four bedrooms, including a ground floor primary suite with dressing and bathroom, and three en suite bedrooms on the upper level, some with terrace access. Outdoor Spaces The exterior features a flat landscaped garden, a pergola terrace and a heated swimming pool, providing a peaceful setting within the estate. Additional Features The villa is sold fully furnished and includes a golf cart. A double garage of 68 sqm completes the property. The villa is equipped with underfloor heating on the ground floor and reversible air conditioning. Located within a secure estate with golf courses, hotel, spa and high end amenities, this property is ideal for a primary residence, second home or investment. Location Prime location within Terre Blanche, approximately 35 minutes from Cannes and close to major access routes. For further information or to arrange a private viewing, please contact Côte d'Azur Sotheby's International Realty, your expert in Tourrettes.

Ref. : CA15-021

COTE D'AZUR SOTHEBY'S INTERNATIONAL REALTY