OK
More than Less than
€  ok

Key-words : floor plan cannes

Houses and Apartments, your real estate specialist magazine offers a selection of ads that match with the keyword floor plan cannes. You can refine your search by specifying the area or price range in the navigation bar link Search for a House/Apartment.

CANNES925 000 €

Apartment for sale floor plan cannes - 4 rooms - 105 m²

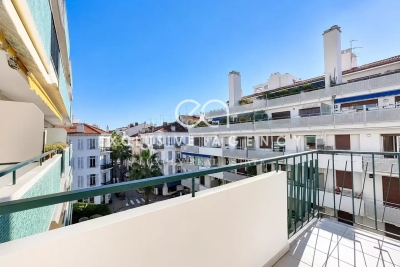
Cannes Banane – 4-room apartment of 105 sqm with parking and cellar

Situated on a high floor, this spacious 105.59 sqm 4-room apartment offers generous living spaces and great potential. The apartment features an entrance hall, a large double living room with a fully equipped open-plan kitchen, opening onto a pleasant 12 sqm south-facing terrace, perfect for enjoying the sunshine. The sleeping area comprises three spacious bedrooms, a laundry area, a bathroom with shower and toilet, a separate shower room with toilet, and plenty of built-in storage. A private parking space and a cellar complete this property. Refurbishment work is to be expected, offering the opportunity to renovate and personalize the apartment to your own taste. Information regarding the geological risks to which the municipality is exposed is available on the Géorisques website: www.georisques.gouv.fr - City of Cannes.

Ref. : 2904

EXCLUSIVE AGENCY

THÉOULE-SUR-MER2 750 000 €

House for sale floor plan cannes - 7 rooms - 300 m²

High-end modern villa in Théoule-sur-Mer

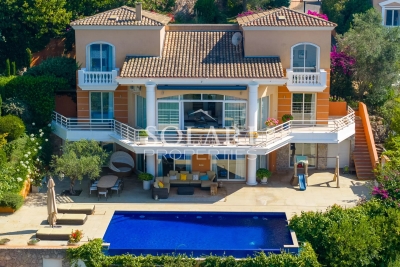
Nestled in a private and secure gated estate in Théoule-sur-Mer, this high-end modern villa of approximately 300 sqm welcomes you in a privileged setting just minutes from the beaches of the French Riviera. In perfect condition, the property offers generous volumes, panoramic sea views and an authentic Mediterranean lifestyle. Ideally located, the villa is close to the village of Théoule-sur-Mer, its restaurants, and the ports of Théoule and La Rague in Mandelieu. You are only 10 minutes from La Napoule and the Mandelieu motorway access, 25 minutes from Cannes, and 35 minutes from Nice Côte d'Azur International Airport. Living areas Main level (ground floor) : The entrance overlooks the cathedral-style living room and leads to a master bedroom with bathroom, shower, toilet and dressing room, opening onto a balcony with sea view. A second en-suite bedroom on the same level also features its own bathroom with shower and toilet. Intermediate level : The heart of the villa is centered around a bright cathedral-style living room with fireplace and a fully equipped open-plan kitchen. The dining area blends seamlessly into this welcoming living space. All rooms open onto a large terrace with outdoor furniture and sea views. On the same level, a second master suite features a dressing room and a bathroom with shower and toilet. Garden level : A second lounge area, equipped with a bar and a video projector, opens onto the terrace with infinity pool. Two additional en-suite bedrooms, each with their own private shower room, are located on this level. A laundry room with secondary kitchen completes the floor. Outdoor spaces : The villa benefits from sea-view terraces on every level. The infinity pool invites you to relax in a peaceful environment. High-quality outdoor furniture and parking ensure maximum comfort during your stay. Equipment & comfort : - Private and secure gated estate for absolute tranquility - Air conditioning in all rooms - Infinity pool - High-speed Wi-Fi - Furnished terraces on every level with quality outdoor furniture and barbecue - Fully equipped kitchen (complete appliances) - Laundry room with washing machine - Bar and video projector in the garden-level lounge - Large secure parking area Why choose this villa? This high-end contemporary villa in perfect condition offers generous indoor and outdoor spaces, ideal for hosting families and groups of friends. Its multi-level architecture creates impressive cathedral volumes while preserving the privacy of each guest. The sea-view terraces on every floor and the infinity pool are true highlights for enjoying the exceptional climate of the French Riviera. Located in a private and secure estate, the property ensures peace and serenity. Only 5 minutes from the village of Théoule-sur-Mer, the port and restaurants, it benefits from a privileged location combining tranquility and proximity to amenities.

Ref. : 87365194

SOLARI PROPERTIES

CANNES9 800 000 €

House for sale floor plan cannes - 7 rooms - 450 m²

Villa For Sale in La Californie Cannes with Sea View

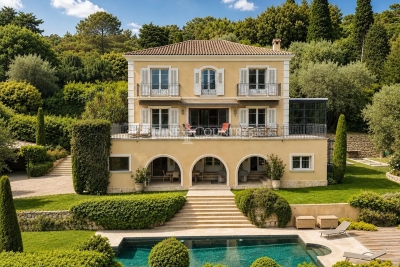
Set in one of Cannes' most desirable residential enclaves, within easy reach of La Croisette and the centre of town, this exceptional private estate offers a rare combination of privacy, timeless elegance and breathtaking views across the Bay of Cannes to the Esterel hills. Approached via a sweeping driveway that creates an immediate sense of arrival, the property unfolds within beautifully landscaped Mediterranean grounds of approximately 3,534 m², where mature cypress trees, terraced gardens and classic architecture create an atmosphere more reminiscent of Tuscany than the heart of the French Riviera. Offering approximately 450 m² of living space, the main residence has been recently refreshed throughout and is presented in excellent condition, ready for immediate enjoyment. The principal reception level is designed for both sophisticated entertaining and relaxed daily living, featuring an elegant entrance hall with cloakroom, a generous living room opening onto a substantial sea-view terrace, an open-plan kitchen and dining area, and a bright enclosed veranda ideal as a home office, reading room or secondary lounge. Upstairs, the villa offers an expansive principal suite alongside a guest suite, both enjoying the elevated tranquillity of the upper level. The lower floor includes two further bedroom suites, together with an exceptional multipurpose living space opening directly onto the covered summer entertaining area, making it equally suited as a TV lounge, games room, family room or wellness-focused retreat. Outdoor living is particularly compelling, with a covered summer kitchen and bar, multiple entertaining terraces, a classical swimming pool, private gym and pétanque court, all positioned to embrace the peaceful setting and spectacular Riviera backdrop. Additional accommodation includes a spacious independent one-bedroom guest apartment with enclosed veranda, ideal for extended family, guests or a discreet client-facing workspace, as well as a separate guest suite-style studio. Practical amenities include a two-car garage at the entrance, additional covered parking for two vehicles, laundry room, wine cellar, central air conditioning, fireplaces, automatic irrigation and comprehensive video surveillance. A rare Cannes residence combining commanding sea views, privacy, flexibility and authentic Riviera character, just minutes from the beaches, boutiques and restaurants of central Cannes.

Ref. : 86757434

FINE AND COUNTRY

CANNES298 000 €

Apartment for sale floor plan cannes - 2 rooms - 32 m²

Sole Agent / Dowtown Cannes / 1 bedroom modern apartment 32 sqm

Sole Agent / Ideally located opposite the Palais des Festivals, this beautiful 32 sqm one-bedroom apartment is in excellent condition on the 3rd floor (no elevator). It features an entrance hall, a living room with an open-plan kitchen, a bedroom with storage, and a shower room with toilet. Ideal for rental investment / Excellent rental yield (seasonal rentals permitted in the building). Volunteer trustee. Very low fees. Don't miss out! Agency fees of 6% (including VAT) are payable by the buyer. Information on the risks to which this property is exposed is available on the Géorisques website: www.georisques.gouv.fr

Ref. : 87109132

REICHERTS IMMOBILIER

CANNES189 500 €

Apartment for sale floor plan cannes - Studio - 36 m²

CANNES CENTRE - LARGE STUDIO WITH SLEEPING AREA AND BALCONY

Located in the centre of Cannes, an 800-metre walk from Rue d'Antibes, 1 km from the Palais des Festivals de Cannes and 1 km from the beach. Set in a well-maintained block of flats, with the façade refurbished and communal areas renovated in 2025. On the 3rd floor with a lift. This studio flat with a sleeping area about 30sqm comprises an entrance hall, a living area with an open-plan kitchen, a sleeping area and a west-facing balcony, as well as a shower room with a toilet.

Ref. : 1300

Cannisimmo Théoule Mandelieu

CANNES1 595 000 €

Apartment for sale floor plan cannes - 4 rooms - 111 m²

Cannes Croisette – An elegant 3-bed apartment

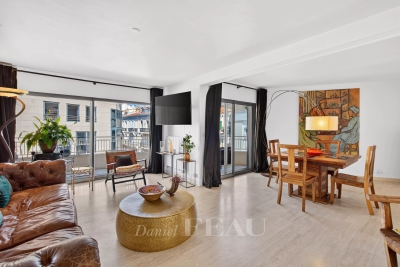
This elegant apartment offering 111.38 sqm of living space as defined by the Carrez law is on the 4th floor of a relatively recent residence located a stone's throw from la Croisette and the beaches in the heart of Cannes. An entrance hall leads to a spacious living/reception room with a newly equipped open-plan kitchen, three bedrooms including a master suite with a bathroom and dressing room, a shower room with a wc, and a separate wc. The apartment benefits from two balconies. Units:134

Ref. : 87195944

Daniel FÉAU Saint-Tropez

CANNES499 000 €

Apartment for sale floor plan cannes - 2 rooms - 48 m²

Cannes – Basse Californie: Top Floor Apartment with Panoramic Sea and Lerins Islands View

In one of the most sought-after areas of Cannes, just a short walk from the beaches and shops, discover this beautiful one-bedroom apartment of 48 sqm located on the top floor of a well-maintained residence with caretaker. Filled with natural light, it features a bright and spacious living room opening onto a south-facing terrace of 7 sqm, offering a breathtaking panoramic view over the Bay of Cannes and the Lerins Islands. The apartment also includes a semi-open kitchen (with the possibility to open it fully for a modern open-plan layout), a comfortable bedroom, a bathroom, a cellar, and large collective parking. In need of some refreshing, this property presents outstanding potential and a rare opportunity to acquire a pied-à-terre or main residence with one of the finest views in Cannes.

Ref. : 86409436

MELLONE et GASTALDI PROPERTIES

CANNES189 500 €

Apartment for sale floor plan cannes - Studio - 36 m²

CANNES CENTRE - LARGE STUDIO WITH SLEEPING AREA AND BALCONY

Located in the centre of Cannes, an 800-metre walk from Rue d'Antibes, 1 km from the Palais des Festivals de Cannes and 1 km from the beach. Set in a well-maintained block of flats, with the façade refurbished and communal areas renovated in 2025. On the 3rd floor with a lift. This studio flat with a sleeping area about 30sqm comprises an entrance hall, a living area with an open-plan kitchen, a sleeping area and a west-facing balcony, as well as a shower room with a toilet.

Ref. : 1300

Cannisimmo Cannes Bocca Sud

MOUGINS2 750 000 €

House for sale floor plan cannes - 5 rooms - 228 m²

Magnificent Renovation in a Gated Estate

Ideally located in Mougins, just 15 minutes from Cannes and 20 minutes from Nice International Airport, this fully renovated villa is set within a gated estate, offering easy access while enjoying absolute tranquillity. It benefits from a highly sought-after location, in immediate proximity to a renowned golf course and international schools. The property stands out for the quality of its finishes and the use of noble materials such as natural stone and solid oak flooring, lending a timeless elegance throughout. The interior layout is both fluid and functional, centred around a spacious living area with an open-plan kitchen, seamlessly opening onto the terrace and swimming pool. This level also features a bedroom with en-suite facilities. Upstairs, the night area comprises a master suite with dressing room and bathroom, along with two additional en-suite bedrooms and an office. The lower ground floor offers a gym, a garage, a wine cellar, as well as ample storage space. A property combining a prime location, quality renovation, and excellent living comfort.

Ref. : MZIMO3144

MICHAËL ZINGRAF CHRISTIE'S INTERNATIONAL REAL ESTATE MOUGINS

MANDELIEU-LA-NAPOULE1 990 000 €

House for sale floor plan cannes - 5 rooms - 211 m²

Set on the hills of Mandelieu-la-Napoule, in the sought-after Capitou area, this elegant villa enjoys a privileged setting between the Mediterranean Sea and the mimosa-covered hills. Tucked away from view within a private and secure estate, the property offers absolute peace and privacy. Its elevated position provides spectacular panoramic views over the Mediterranean and the surrounding landscape. Set on over 2,000 sqm of landscaped grounds, the villa is arranged over two levels. Its architecture has been designed to maximise space, natural light and a seamless connection with the outdoors, with the Mediterranean as a constant backdrop. The entrance level features a spacious double garage as well as two bedrooms, each with its own bathroom, providing comfortable and independent accommodation. On the garden level, the villa reveals an impressive 80+ sqm living and entertaining area. The lounge, enhanced by a striking double-height ceiling, flows into the dining area and open-plan kitchen, creating a bright, generous and welcoming living space. Large floor-to-ceiling windows blur the boundaries between indoors and outdoors, opening onto expansive terraces overlooking the sea. An ideal setting for entertaining, al fresco dining or simply enjoying the panoramic views and the exceptional Côte d'Azur lifestyle. Two additional en-suite bedrooms complete this level, bringing the total number of bedrooms to four. Outside, the Mediterranean garden features an infinity pool overlooking the sea, perfectly integrated into its natural surroundings. The generous grounds also offer excellent potential for further enhancement, with the possibility of redesigning part of the garden to create a larger pool area complemented by an elegant pool house. A discreet and distinctive property combining exceptional sea views, absolute tranquillity, generous volumes and further potential. An ideal home for year-round living on the French Riviera or as an exclusive holiday residence. The villa also enjoys a highly convenient location, just 3 minutes from local shops, approximately 10 minutes from the beaches, golf courses, restaurants and the Port of La Napoule, and only 15 minutes from Cannes and the Croisette. Agency fees payable by vendor - Montant moyen de la quote-part de charges courantes 200 €/yearly - Montant estimé des dépenses annuelles d'énergie pour un usage standard, établi à partir des prix de l'énergie de l'année 2024 : 1270€ ~ 1730€ - Les informations sur les risques auxquels ce bien est exposé sont disponibles sur le site Géorisques : www.georisques.gouv.fr - Christophe GOURNAY - Agent commercial - EI - RSAC 501 162 648

Ref. : 87253100

BARNES THÉOULE-SUR-MER

CANNES1 100 000 €

Apartment for sale floor plan cannes - 3 rooms - 78 m²

2-bedroom apartment with panoramic sea view

In one of the area's most exclusive residences, this magnificent 2-bedroom apartment of 78 sqm, located on the 5th floor with lift access, boasts a spacious terrace with panoramic sea views stretching to the Estérel mountains. The property offers a bright living room with a fully fitted open-plan kitchen, along with two bedrooms, each featuring its own en-suite bathroom. A cellar and a basement garage complete this exceptional property. The residence also benefits from caretaker services. Property subject to co-ownership. Total number of units in the co-ownership: 151 No ongoing proceedings Annual service charges: €4,608 Energy class: C (99 kWh) – Climate class: C (20 kg CO2) Estimated annual energy expenses for standard use: between €991 and €1,341 (reference year: 2023). Information about the risks this property is exposed to can be found on the Géorisques website: www.georisques.gouv.fr.

Ref. : CAB6918

BEAUCHAMP ESTATES

CANNES690 000 €

Apartment for sale floor plan cannes - 3 rooms - 70 m²

Cannes Croix des Gardes, apartment with terrace and panoramic Mediterranean views

In the residential area of Cannes Croix des Gardes, this two bedroom apartment, presented in co exclusivity by Côte d'Azur Sotheby's International Realty, combines panoramic sea views, a generous terrace, a south facing aspect and a peaceful green environment. The apartment is located on the second floor of a secure residence with video surveillance. Its dual aspect layout and southern exposure provide abundant natural light throughout the interiors. The main living area brings together the reception room and a fully equipped open plan kitchen. It opens directly onto an 18 sqm terrace, creating an appealing continuation of the interior living space. The panoramic sea view is one of the defining features of the property. From the terrace, the Mediterranean forms the backdrop to outdoor dining and relaxation, allowing the Côte d'Azur climate to become an integral part of everyday life. The private accommodation comprises two bedrooms and two shower rooms with toilets. The apartment is currently presented in good overall condition. Beyond the apartment itself, the residence offers amenities particularly suited to the Riviera lifestyle. Residents benefit from a swimming pool and tennis courts, together with the security of video surveillance. A private outdoor parking space is also included. Croix des Gardes is appreciated for its residential and green surroundings while remaining conveniently connected to central Cannes and the Mediterranean coastline. The property is immediately close to the Croix des Gardes fitness trail, while the beaches are only a few minutes away. Central Cannes can be reached in approximately five minutes by car. This location makes it possible to enjoy the restaurants, beaches and lifestyle of Cannes while returning to a quieter residential environment surrounded by greenery. With two bedrooms, an 18 sqm terrace, a south facing position, panoramic Mediterranean views and access to the residence's swimming pool and tennis courts, the apartment is well suited to use as either a primary residence or a second home in Cannes. Presented in co exclusivity by Côte d'Azur Sotheby's International Realty, your specialist in luxury real estate in Cannes and across the French Riviera. Contact our Cannes agency to arrange a private viewing.

Ref. : CA6-3208

COTE D'AZUR SOTHEBY'S INTERNATIONAL REALTY

CANNES3 900 000 €

Building plot for sale floor plan cannes - 10 rooms - 480 m²

français anglais Last Opportunity to Acquire a Prime Building Plot in Prestigious La Californie

Located in one of Cannes' most prestigious and sought-after residential addresses, this exceptional 3,000+ sqm building plot enjoys a privileged setting with beautiful views over the Mediterranean Sea and the Esterel hills. This is the last opportunity to acquire a vacant building plot in La Californie. The building permit has been fully cleared of all third-party appeals and was granted under the provisions of the 2010 Local Urban Plan (PLU), allowing the construction of a villa with a maximum height of 7.50 metres. The approved project provides for the construction of an elegant 5-bedroom villa offering a total gross floor area of 432.87 sqm, in an outstanding residential environment. The approved floor areas are as follows: Basement floor area: 22.51 sqm Ground floor area: 230.45 sqm First floor area: 159.26 sqm + 20.65 sqm Total approved gross floor area: 432.87 sqm A truly rare opportunity to build a bespoke villa in one of the most exclusive and desirable locations on the French Riviera.

Ref. : 747965

AMANDA PROPERTIES

CANNES2 900 000 €

Apartment for sale floor plan cannes - 5 rooms - 197 m²

CANNES – Spacious 4-Bedroom Duplex Apartment with Panoramic Sea Views for Sale

Located in one of Cannes’ most sought-after areas, just moments from the Midi beaches, this exceptional south-facing duplex apartment is set within a historic palace dating back to 1858. Occupying the top floor, this remarkable property is bathed in natural light and has been entirely renovated to the highest standards, combining premium materials with refined finishes. Offering approximately 200 sqm (Carrez law: 197.10 sqm), it boasts impressive volumes, absolute tranquility, and breathtaking panoramic views over the Bay of Cannes. FIRST LEVEL A spectacular double reception room of approximately 75 sqm, enhanced by soaring ceilings of nearly 6 meters, seamlessly integrating a living area, dining space, and elegant open-plan kitchen A superb master suite featuring a walk-in closet and a luxurious en-suite bathroom with both bathtub and walk-in shower A study or additional bedroom Guest toilet SECOND LEVEL Two beautiful en-suite bedrooms, each with its own shower room An additional bedroom A cellar and a parking space within the residence complete this exceptional property. Property sold subject to co-ownership regulations. Information on the potential risks to which this property is exposed is available on the Géorisques website: georisques.gouv.fr

Ref. : 125L A

SCC VENDÔME

CANNES970 000 €

Apartment for sale floor plan cannes - 3 rooms - 65 m²

Cannes Banane: Fully Renovated 2-Bedroom Apartment for Sale

Exclusivity Ideally located in the very heart of Cannes city center, within the highly sought-after Banane district, this apartment enjoys a prime address just steps away from Rue d'Antibes, the beaches, and the Palais des Festivals. Set within a fully renovated building with PRM (disabled) access, this two-bedroom apartment of 63.85 sqm is located on the 2nd floor. The layout features a bright living area with an open-plan kitchen space, two bedrooms, and a shower room. The kitchen has intentionally not been installed, offering future owners the freedom to design and fit a kitchen according to their own taste and project. Thanks to its exceptional central location and the quality of the building's renovation, this property is ideal as a pied-à-terre or as a high-yield rental investment, particularly for congress and seasonal rentals. A rare opportunity in one of Cannes' most desirable neighborhoods. Visual not contractual – Layout project created using artificial intelligence from a real photograph of the property.

Ref. : 2168 AD

Agence IMPACT