OK
More than Less than
€  ok

Key-words : floor plan cannes

Houses and Apartments, your real estate specialist magazine offers a selection of ads that match with the keyword floor plan cannes. You can refine your search by specifying the area or price range in the navigation bar link Search for a House/Apartment.

MANDELIEU-LA-NAPOULE6 500 000 €

House for sale floor plan cannes - 8 rooms - 564 m²

MANDELIEU-LA-NAPOULE – EXCEPTIONAL 6-BEDROOM CONTEMPORARY VILLA WITH PRIVATE HELIPAD

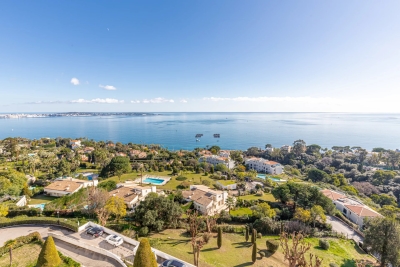
A Rare Private Estate Above Cannes Just minutes from Cannes, in the hills above Mandelieu-la-Napoule, this exceptional contemporary estate brings together three increasingly rare features on the French Riviera: nearly five acres of private landscaped grounds, a 118-foot swimming pool, and a private helicopter landing pad. Set within a protected natural setting and discreetly sheltered from view, the estate offers approximately 6,070 square feet of living space, combining architectural scale, privacy, and an exceptional sense of freedom. The grounds unfold across nearly five acres of Mediterranean landscape, with mature olive trees, pines, and fruit trees, complemented by expansive lawns and beautifully appointed outdoor entertaining areas. At the heart of the property, the 118-foot swimming pool is one of its defining features. Its extraordinary length reflects a time when projects of this scale could still be realized. Today, securing the necessary planning approvals for a pool of comparable dimensions has become exceptionally difficult, making this a particularly rare and virtually irreplaceable amenity. A private helicopter landing pad provides direct access to the estate, offering an exceptional level of convenience and freedom of travel for an international lifestyle. Inside, the contemporary architecture is defined by generous proportions, natural light, and a seamless connection with the surrounding landscape. The principal reception area is particularly impressive, with soaring, cathedral-height ceilings that create a remarkable sense of volume. Expansive floor-to-ceiling windows open onto the grounds, bringing the Mediterranean setting into the heart of the home. An open mezzanine overlooking the main living area accommodates a private office and reading lounge, making elegant use of the home's dramatic ceiling height while providing more intimate spaces. The private quarters include a principal suite with its own sitting room, dressing room, and bathroom, two additional spacious suites, and three further bedrooms, each with an en-suite bathroom. The layout is ideally suited to hosting family and guests while allowing everyone to enjoy their own privacy and independence. High-quality finishes and a sophisticated security system complete the property, offering comfort, peace of mind, and discretion. A distinctive private estate where exceptional grounds, architectural volume, and rare amenities come together in a setting of remarkable privacy, just minutes from Cannes and the finest destinations of the French Riviera. Agency fees payable by vendor - Montant estimé des dépenses annuelles d'énergie pour un usage standard, établi à partir des prix de l'énergie de l'année 2021 : 3140€ ~ 4270€ - Les informations sur les risques auxquels ce bien est exposé sont disponibles sur le site Géorisques : www.georisques.gouv.fr - Christophe GOURNAY - Agent commercial - EI - RSAC 501 162 648

Ref. : 86648041

BARNES THÉOULE-SUR-MER

CANNES3 650 000 €

House for sale floor plan cannes - 8 rooms - 740 m²

Super-Cannes — 740 sqm contemporary villa project with sea views

At one of Super-Cannes' most sought-after addresses, this south-facing property occupies an almost level plot of approximately 2,000 sqm, with sweeping views towards the Mediterranean and Cap d'Antibes. An existing house of approximately 250 sqm currently stands on the land. The property is offered with planning permission for a 740 sqm contemporary villa, conceived around natural light, stone and generous openings onto the garden and the sea beyond. The sense of arrival is integral to the architecture: the approach crosses a water feature before reaching a full-height, fully glazed entrance. Natural stone façades soften the contemporary lines and anchor the villa within its Mediterranean setting. The main floor of approximately 200 sqm brings together the reception spaces, kitchen and principal suite, all opening on one level to the terraces and 14-metre infinity pool. The upper floor offers approximately 200 sqm with four en-suite bedrooms and broad terraces. The basement extends over approximately 340 sqm, including a 140 sqm garage and 200 sqm arranged to accommodate an independent studio, fitness room, spa with hammam, sauna and massage room, as well as a utility room and wine cellar. A lift will connect all three levels of the villa. A generously proportioned architectural project in the residential setting of Super-Cannes, designed with the Mediterranean always in view.

Ref. : V7496CA

JOHN TAYLOR Cannes

CANNES1 650 000 €

Apartment for sale floor plan cannes - 3 rooms - 56 m²

CANNES CROISETTE

Ideally located in the heart of Cannes' highly sought-after Palm Beach district, on the prestigious Pointe Croisette, this beautifully renovated 2-bedroom apartment enjoys a prime high-floor position directly facing the Mediterranean. The property features an entrance hall with built-in storage and a bright living and dining area opening onto a pleasant terrace with breathtaking panoramic views over the sea and the Lérins Islands. The elegant open-plan kitchen is fully equipped and seamlessly integrated into the living space. The sleeping area comprises two en-suite bedrooms, each with its own private shower room. Parking is available nearby. A rare address, ideal as a prestigious pied-à-terre or a quality rental investment, just steps from the Croisette beaches, Mouré Rouge, and the renowned Palm Beach complex. Contactez Vanessa HESSE au +33667208643

Ref. : 87220794

LG PRESTIGE IMMOBILIER

LE CANNET8 900 000 €

House for sale floor plan cannes - 8 rooms - 450 m²

Heights of Cannes - Panoramic Sea View - Recently Renovated Property

Elegant modern Provençal property, fully and recently renovated with high-quality finishes, embodying the elegance and lifestyle of Cannes. Nestled in one of the most sought-after neighborhoods and enjoying an ideal south-west exposure, it overlooks the sea and the French Riviera coastline, offering breathtaking panoramas from every living space. Designed for hosting and sharing, the residence unfolds its 450 sqm of light-filled interiors around a majestic double-height living room, extended by a dining area and an open-plan equipped kitchen. The five bedrooms, including a spectacular master suite occupying the entire upper floor with bathroom, dressing room, and a vast covered terrace facing the sea, ensure absolute comfort. The 2,284 sqm landscaped grounds reveal an infinity pool, an elegant pool house with summer kitchen and TV lounge, as well as numerous relaxation and reception areas. A rare address, designed to savor the art of entertaining and the gentle way of life on the Riviera.and TV lounge, there are also plenty of parking spaces.

Ref. : MZICA6410

Michaël Zingraf Christies International Real Estate CANNES CROISETTE

CANNES1 380 000 €

Apartment for sale floor plan cannes - 3 rooms - 80 m²

CANNES CALIFORNIE 3-ROOM APARTMENT

Located on the 8th floor of a secure luxury residence with a caretaker, this magnificent 80 m² three-room apartment boasts a large terrace offering panoramic sea views. The apartment comprises an elegant entrance hall, a bright living room with an open-plan kitchen opening directly onto the terrace, and two en-suite bedrooms, each with its own shower room. Completely renovated with high-end amenities, it is sold with a garage and a cellar. Information on the risks to which this property is exposed is available on the Géorisques website: www.georisques.gouv.fr N'hésitez pas à nous contacter pour tout complément d'information ou pour toute visite David PARENT +33613147483

Ref. : 3066V

CROISETTE PROPERTIES

MANDELIEU-LA-NAPOULE2 490 000 €

House for sale floor plan cannes - 7 rooms - 289 m²

MANDELIEU: PANORAMIC SEA AND HILLS VIEW

Mandelieu – Villa with Panoramic Sea and Estérel Views Set in an elevated position within a private, 24-hour secure estate, this elegant villa enjoys beautiful panoramic views across the Mediterranean Sea and the Estérel hills. Surrounded by 1,370 sq m of landscaped grounds, the property offers generous living spaces designed for both everyday living and entertaining family and friends. The main floor features a bright, open-plan living space bringing together the lounge, dining area and fully equipped kitchen, with large openings making the most of the surrounding views. A separate laundry room provides additional practicality. Also on this level is the principal suite, complete with a private bathroom and its own office area. The garden level offers three spacious en-suite bedrooms, providing comfortable and private accommodation for family and guests, as well as an additional office space. Outside, the villa is perfectly designed for enjoying the Côte d'Azur lifestyle, with a swimming pool and spacious terraces overlooking the sea and surrounding hills — an ideal setting for relaxing, entertaining and dining outdoors. A double garage and carport complete the property. With scenic hiking trails just moments away, the villa also offers easy access to the beautiful natural landscapes of the Estérel. A wonderful property combining panoramic views, privacy and generous living spaces in one of Mandelieu's most desirable residential settings. Located between the Mediterranean Sea and the Estérel Mountains, Mandelieu-la-Napoule offers a highly sought-after lifestyle on the French Riviera. Often considered one of the most pleasant towns in the area, it combines quality of life, nature, amenities, and accessibility. An exceptional natural setting, with over 300 days of sunshine per year and 7 km of coastline featuring sandy beaches and coves. Immediate proximity to the Estérel Mountains. A strategic location just a few minutes from Cannes. About 30 minutes from Nice and its international airport. Quick access to the A8 highway for travel throughout the region. An SNCF train station providing easy access to the coast. A vibrant town year-round thanks to: Its local shops. Its markets. Its schools. Its sports and cultural facilities. Its active community organizations. Several golf courses among the most renowned in the region. Our BARNES agency in Théoule-sur-Mer is a leader in luxury real estate on the French Riviera. Thanks to its local expertise and the strength of its international network, the agency assists a discerning clientele with the sale, purchase, and rental of exceptional properties between Mandelieu, Théoule-sur-Mer, and Saint-Raphaël. Its personalized approach, in-depth knowledge of the market, and exclusive portfolio of high-end properties make BARNES a preferred partner for bringing projects to fru Agency fees payable by vendor - Montant moyen de la quote-part de charges courantes 3,800 €/yearly - Montant estimé des dépenses annuelles d'énergie pour un usage standard : ~ 1688€ - Christophe GOURNAY - Agent commercial - EI - RSAC 501 162 648

Ref. : 86341736

BARNES THÉOULE-SUR-MER

CANNES1 180 000 €

Apartment for sale floor plan cannes - 3 rooms - 93 m²

Cannes Montfleury Apartment 2 bedrooms renovated for sale

Located in the residential area of Montfleury, less than 5-minute by walk from the town centre. This fully renovated 3-room apartment of 93 sqm (86.11 sqm under the Carrez Law), featuring high-quality finishes, is situated on the 4th floor. It comprises an entrance hall, a living room with a fully fitted open-plan kitchen opening onto a west-facing terrace of 15.56 sqm. The property also features two bedrooms with built-in wardrobes, a dressing room, two shower rooms and two separate WCs. A closed garage and a cellar complete this property.

Ref. : 2320 AD

Agence IMPACT

CANNES550 000 €

Apartment for sale floor plan cannes - 4 rooms - 170 m²

CANNES CITY CENTRE – TOP FLOOR | 58 SQM OF TERRACES | ABSOLUTE TRANQUILLITY

Just a few minutes' walk from the town centre, discover this stunning dual-aspect apartment located on the top floor, offering exceptional natural light, generous living spaces and a particularly peaceful setting. This rare property, which requires renovation, is presented with AI-generated images for illustrative purposes only. The images are not contractual. Upon entering, you will be captivated by the spectacular, spacious living room, flooded with natural light thanks to its large floor-to-ceiling windows opening onto a magnificent south-facing terrace. The two main bedrooms also benefit from this wonderful southern exposure and enjoy direct access to the terrace. With no direct overlooking and no road facing the property, you will appreciate the absolute tranquillity, as well as the open views featuring glimpses of the sea, the Clock Tower and the hills of California. The third bedroom, facing north, offers a naturally cooler atmosphere. Both this bedroom and the open-plan kitchen provide access to a second terrace overlooking a quiet street, with views of the California hills. The two outdoor spaces offer a total of 58 sqm of terraces, creating wonderful extensions to the living areas. The particularly spacious main terrace provides ample room for a comfortable dining area and entertaining guests in complete tranquillity. Planters featuring jasmine plants are fitted with an automatic irrigation system. The apartment also features: A functional open-plan kitchen overlooking the living room, with a Haier American-style fridge-freezer and kitchen appliances included. A bathroom with WC. A shower room with WC. Large built-in storage cupboards in the bedrooms. An air-conditioned master suite. Heating is provided by a communal system, with individual consumption monitoring through sensors installed on each radiator. A large enclosed underground garage is available at an additional cost of €37,000. An additional parking space is also available to rent, just a five-minute walk away, in a neighbouring building, for €120 per month. A rare property in this sought-after area, combining highly desirable features: top-floor living, triple exposure, exceptional natural light, generous proportions, absolute tranquillity, open views and spacious outdoor areas. An opportunity not to be missed. Arrange your viewing today!

Ref. : 87550871

SP Immobilier/ SP Real Estate

ST-AYGULF4 200 000 €

House for sale floor plan cannes - 8 rooms - 238 m²

Saint-Aygulf – Contemporary Seafront Villa with Direct Beach Access

There are addresses whose rarity lies in an incomparable privilege: that of living facing the Mediterranean, just moments from its crystal-clear waters, in an unspoilt setting where every moment takes on a special significance. In Saint-Aygulf, between Cannes and Saint-Tropez, this remarkable contemporary villa, built in 2013, embodies a privileged vision of the Côte d'Azur lifestyle, combining modern architecture, contemporary comfort and an exceptional connection with the sea. Arranged over three levels and offering 238 sqm of living space, the property is set within 1,020 sqm of grounds, a true green sanctuary sheltered from view. Its seafront location makes it particularly desirable, enhanced by panoramic views and direct access to the beach and the sea. From the garden, a small gate provides access to the coastline just a few steps away, while the possibility of mooring a tender opens the way to wonderful maritime excursions. A rare privilege that turns every day into an invitation to make the most of the Mediterranean. On the ground floor, the reception areas are centred around a spectacular living space of approximately 100 sqm. Generously opening onto the outdoors through large picture windows, it brings together a lounge, dining area and kitchen in a harmonious setting filled with natural light. The views extend towards the sea, creating an exceptional sense of space and freedom. The lounge becomes an inviting place to relax, the dining area welcomes shared moments and the open-plan kitchen naturally lends itself to convivial gatherings. Here, the boundaries between indoors and outdoors disappear, giving way to a truly Mediterranean lifestyle. Extending from this spacious reception area, the terraces invite you to enjoy sunny days overlooking the open sea. One of them, measuring over 40 sqm, is ideally suited to summer lunches, dinners with friends and long evenings spent enjoying the gentle Var climate. The light, the sea and the surrounding vegetation create a living backdrop that changes throughout the day. This level also features the master suite, designed as an intimate and privileged retreat. Its dressing room and bathroom overlooking the sea extend the sense of comfort into the most private moments. Two additional bedrooms, two shower rooms and the entrance hall complete this level, offering a layout suited to both family living and entertaining guests. On the lower level, two bedrooms provide additional accommodation for family and friends while preserving everyone's privacy. A shower room, laundry room and garage complete this floor, bringing practicality and everyday comfort. This multi-level layout naturally separates the living areas, bedrooms and ancillary spaces, while offering generous accommodation capacity. At the top of the villa, the solarium reveals one of the property's most appealing features. Featuring a spa, this rooftop terrace offers remarkable panoramic views over the Mediterranean and the Estérel mountains. At sunset, as the sky takes on golden and rosy hues, this space becomes a truly private belvedere. As night falls and the stars appear, it invites you to enjoy moments of absolute tranquillity in an atmosphere of complete serenity. Outside, the landscaped garden showcases lush Mediterranean vegetation, dotted with palm trees and exotic planting. At the heart of this intimate setting, the mosaic-tiled swimming pool, surrounded by wooden decking, is an irresistible invitation to unwind. Sheltered from view, it provides the perfect setting to cool off, swim a few lengths or simply enjoy the sunshine in a true holiday atmosphere. The villa also benefits from electric underfloor heating and an individual solar hot water system. Its A-rated energy efficiency and A-rated climate performance demonstrate an appreciable level of efficiency, particularly sought after in a property of this standing. Restaurants and shops are within walking distance

Ref. : MZIST2016

MICHAËL ZINGRAF CHRISTIE'S INTERNATIONAL REAL ESTATE SAINT-TROPEZ

CANNES1 190 000 €

Apartment for sale floor plan cannes - 3 rooms - 90 m²

EXCLUSIVE - CANNES BASSE CALIFORNIE - CHARMING 3-ROOM APARTMENT - PANORAMIC SEA VIEW - TOP FLOOR

Located in the highly sought-after residential area of Basse Californie in Cannes, just a short walk from shops and beaches, Amanda Properties is delighted to present exclusively this magnificent 90.47 sqm apartment, situated on the third and top floor of an intimate residential building. Entirely renovated by a renowned architect, this elegant apartment offers contemporary features, high-quality finishes, a desirable south-facing exposure, and breathtaking panoramic sea views. The property comprises an entrance hall leading to a spacious 47 sqm living area with a fully equipped open-plan kitchen, opening onto a delightful 14.75 sqm terrace, perfect for enjoying the stunning Mediterranean panorama. The sleeping area features two en-suite bedrooms, each with its own private shower room, including a master suite with a dressing room. A separate guest toilet completes the layout. The apartment benefits from abundant natural light, a well-designed layout, and modern comfort, including reversible air conditioning. A private cellar and a garage complete this exceptional property. Its prime location, top-floor position, high-quality renovation, and panoramic sea views make this apartment a rare opportunity in the prestigious Basse Californie neighbourhood. An ideal property for use as a primary residence or a luxurious holiday home on the French Riviera.

Ref. : OS9480V1

AMANDA PROPERTIES

CANNES399 000 €

Apartment for sale floor plan cannes - 2 rooms - 44 m²

Sole agent - Cannes penthouse 1 bedroom apartment for sale

Located in the peaceful, green surroundings of Montrose, this apartment is set within a small renovated residence of standing, just a 15-minute walk from Rue d’Antibes and La Croisette. This small, secure residence features a caretaker, a communal garden and a basement level, with the option to purchase a parking space or a garage at an additional cost. Situated on the top floor, the apartment comprises an entrance hall, a bright living room with an open-plan kitchen, a spacious 30 sqm south-west-facing terrace surrounded by greenery, one bedroom, a bathroom and a separate toilet. This property represents an excellent opportunity as a primary residence, a second home or a rental investment.

Ref. : 2317 AD4

Agence IMPACT

VALLAURIS8 500 000 €

House for sale floor plan cannes - 6 rooms - 337 m²

Villa to Renovate with Panoramic Mediterranean Views | Super Cannes

A rare property to reimagine, with an approved architectural project and exceptional 300° panoramic views over the Mediterranean. Located in the sought-after residential area of Super Cannes, on the heights above the coastline, this villa to renovate enjoys an elevated position on an exceptionally level 2,153 m² plot. Its orientation and privileged setting open onto a spectacular horizon, with views of the Mediterranean Sea, Cap d'Antibes and the Lérins Islands. With no overlooking neighbours and surrounded by lush greenery, the property offers a rare atmosphere of privacy, natural light and tranquillity. Built in 1964, the villa currently offers 318 m² of living space and comprises four bedrooms, two bathrooms, two kitchens, a study, a garage and ancillary buildings. Requiring complete renovation, it presents remarkable potential for transformation, further enhanced by an already approved building permit. The architectural project provides for a significant increase in living space to approximately 614 m² across three levels, nearly doubling the current floor area. The proposed layout includes 209 m² on the lower level, 256.60 m² on the intermediate level and 148.70 m² on the upper level, complemented by 128.20 m² of terraces. Designed to make the most of the panoramic views, the future residence will feature generous volumes, abundant natural light and a seamless connection between indoor and outdoor spaces. The uppermost level will accommodate the main reception areas — living room, dining room and summer kitchen — opening directly onto a spacious landscaped terrace. The principal suite will also enjoy sea views and include a dressing room, bathroom and study. The additional height created by the project will open up the horizon even further, offering an exceptional visual experience from the main living areas. The property therefore offers all the ingredients for the creation of a bespoke contemporary residence, where architecture, terraces and Mediterranean scenery come together in an exceptional setting. The plans and visualisations provided illustrate the architectural project and are for illustrative purposes only; they are not contractually binding. Approximately eight minutes by car from Cannes and four minutes from Vallauris, according to the property presentation, Villa Évasion combines tranquillity, accessibility and long-term investment potential. A distinctive opportunity for buyers wishing to create an exceptional home in one of the French Riviera's most sought-after locations. Villa — 300° of horizon, unlimited potential to reimagine. Agency fees payable by the seller. Property tax: €3,068 per year. Information regarding the risks to which this property is exposed is available on the official Géorisques website: www.georisques.gouv.fr.

Ref. : 87499108

Coldwell Banker Standing Realty

CANNES298 000 €

Apartment for sale floor plan cannes - 2 rooms - 32 m²

Sole Agent / Dowtown Cannes / 1 bedroom modern apartment 32 sqm

Sole Agent / Ideally located opposite the Palais des Festivals, this beautiful 32 sqm one-bedroom apartment is in excellent condition on the 3rd floor (no elevator). It features an entrance hall, a living room with an open-plan kitchen, a bedroom with storage, and a shower room with toilet. Ideal for rental investment / Excellent rental yield (seasonal rentals permitted in the building). Volunteer trustee. Very low fees. Don't miss out! Agency fees of 6% (including VAT) are payable by the buyer. Information on the risks to which this property is exposed is available on the Géorisques website: www.georisques.gouv.fr

Ref. : 87109132

REICHERTS IMMOBILIER

CANNES1 190 000 €

Apartment for sale floor plan cannes - 3 rooms - 90 m²

EXCLUSIVE - CANNES BASSE CALIFORNIE - CHARMING 3-ROOM APARTMENT - PANORAMIC SEA VIEW - TOP FLOOR

Located in the highly sought-after residential area of Basse Californie in Cannes, just a short walk from shops and beaches, Amanda Properties is delighted to present exclusively this magnificent 90.47 sqm apartment, situated on the third and top floor of an intimate residential building. Entirely renovated by a renowned architect, this elegant apartment offers contemporary features, high-quality finishes, a desirable south-facing exposure, and breathtaking panoramic sea views. The property comprises an entrance hall leading to a spacious 47 sqm living area with a fully equipped open-plan kitchen, opening onto a delightful 14.75 sqm terrace, perfect for enjoying the stunning Mediterranean panorama. The sleeping area features two en-suite bedrooms, each with its own private shower room, including a master suite with a dressing room. A separate guest toilet completes the layout. The apartment benefits from abundant natural light, a well-designed layout, and modern comfort, including reversible air conditioning. A private cellar and a garage complete this exceptional property. Its prime location, top-floor position, high-quality renovation, and panoramic sea views make this apartment a rare opportunity in the prestigious Basse Californie neighbourhood. An ideal property for use as a primary residence or a luxurious holiday home on the French Riviera.

Ref. : OS9480VNT1

AMANDA PROPERTIES

CANNES1 270 000 €

Apartment for sale floor plan cannes - 3 rooms - 97 m²

Fully renovated 2 Bedrooms apartment with sea view for sale - Cannes Montfleury

Ideally located in the highly sought-after residential neighbourhood of Bas Montfleury, just steps from the Montfleury sports complex and only a 5-minute walk from Rue d'Antibes, this beautiful 100 sqm dual-aspect apartment is situated on a high floor of a prestigious residence. Entirely renovated to a high standard, the apartment features a spacious living and dining area with a fully equipped open-plan kitchen, opening onto a generous terrace offering lovely open views of the sea and surrounding greenery. The sleeping quarters comprise two spacious en-suite bedrooms, including a master suite, each with its own private shower room. Flooded with natural light and enjoying a peaceful setting, the apartment stands out for its generous proportions, refined finishes and elegant contemporary interiors. A rare opportunity combining sea views, a privileged residential setting and easy walking access to Cannes town centre. A private garage and a cellar complete this exceptional property.

Ref. : 2336 AD

Agence IMPACT