OK
More than Less than
  ok

Key-words : flat

Houses and Apartments, your real estate specialist magazine offers a selection of ads that match with the keyword flat. You can refine your search by specifying the area or price range in the navigation bar link Search for a House/Apartment.

NICE2 900 000 €

House for sale flat - 8 rooms - 290

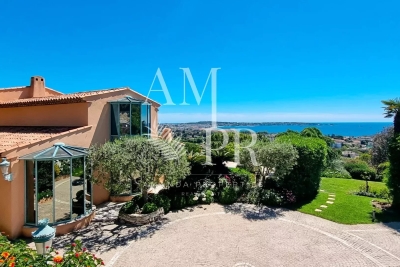
Nice - Gairaut - Property with 8 rooms of 290m², on 2294m² of land with a pool and panoramic sea views

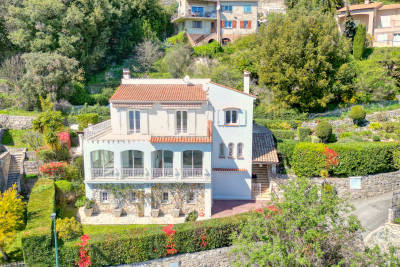
// Nice - Gairaut // Superb property of 290m² built on a 2294m² land, in a quiet area without vis-à-vis, all south-facing with panoramic sea view. Enjoying very beautiful unobstructed views of the sea, city, and hills, large outdoor spaces with an infinity pool and bocce court, this house currently offers 5 bedrooms and 1 office. The house is composed as follows: On the garden level: - An independent apartment with two bedrooms, - A very large dressing room or storage room, This level opens onto a large shaded terrace suitable for large tables and extended by a beautiful flat garden with the pool. On the ground floor: - A sumptuous glass room with an independent kitchen. - A large en-suite bedroom opening onto a fabulous terrace with panoramic views of the hills, offering the most beautiful sunsets.. - Guest WC and dressing rooms. This floor also provides direct access to the infinity pool. On the 1st floor: - Two bedrooms with a bathroom. Numerous outdoor spaces planted with Mediterranean species, as well as easy parking for multiple vehicles with a double garage, complete this unique offering. Agency fees charged to the seller. Information on the risks associated with this property is available on the Georisques website: www.georisques.gouv.fr

Ref. : 87123646

MAISON CINO Real Estate

MALEMORT-DU-COMTAT665 000 €

House for sale flat - 7 rooms - 165

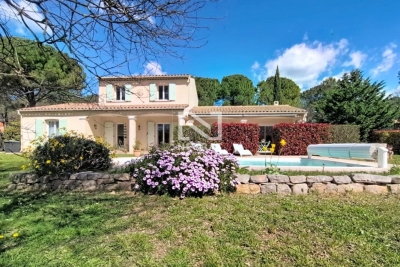
Provençal villa with views of Mont Ventoux, a swimming pool and a self-contained flat, set on over 2,000 m²

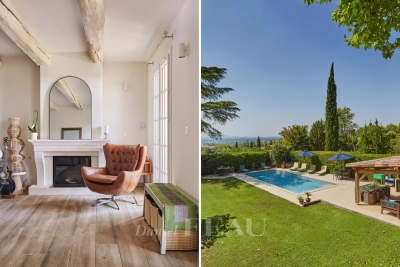
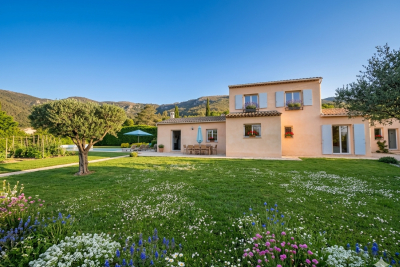
Situated at the end of a cul-de-sac, this villa is accessed via a gate leading onto a spacious car park. Built in 2001, this traditionally built house is a charming Provençal-style villa. The entrance opens onto a spacious area comprising a living room with a fireplace fitted with an insert, a dining room and, extending from this, a fully equipped Provençal-style kitchen. The living room is air-conditioned. The large bay windows let in plenty of light and open out onto the garden. The kitchen leads onto a terrace fitted with a bioclimatic pergola, allowing you to enjoy the outdoors in the best possible conditions. This beautiful living space, with its neutral colours, exudes a sense of calm and serenity. The house is laid out on one level, comprising on the ground floor a sleeping area consisting of a bedroom currently used as a study with access to the terrace – allowing you to work whilst looking out onto the garden – a bathroom, and a second bedroom opening onto the terrace with its own walk-in wardrobe. There is also a large wardrobe and a toilet in the entrance hall. Upstairs, the landing leads to a shower room with a walk-in shower to the north and a large bedroom with a sitting area to the south. Depending on your needs, it would be perfectly possible to divide this space into two separate bedrooms, with each room having a door onto the landing. Outside, you'll find a large landscaped garden featuring a 10x5m concrete swimming pool with a removable cover, an outdoor shower, olive trees and a pétanque court, which is accessed via a small stone staircase and overlooks the whole property with views of Mont Ventoux. It is the ideal spot in the late afternoon to enjoy the view and the tranquillity of the surroundings. To make the most of the outdoors even at the height of summer, there is a large covered summer lounge which closes off in winter with an electric roller blind, transforming it into a storage space for garden furniture that is fully protected from the elements. To complete the picture: a guest apartment with completely separate access from the main house, comprising an entrance hall, a bedroom with a terrace, a shower room, a toilet, and a separate kitchen opening onto a terrace with a view of the swimming pool. Finally, there is a garage providing direct access to the kitchen, a carport, two water taps connected to the Carpentras canal for watering the garden, and a workshop. This is the perfect Provençal home, situated in a peaceful, charming village where tranquillity and well-being reign. With its four or even five bedrooms, it is ideally suited to a family as a main residence. It is also the ideal home for a multi-generational family, where everyone can enjoy their own living space and independence. Features: Mains water, mains drainage, electric underfloor heating on the ground floor, air conditioning in the living room, solar panels, double-glazed PVC window frames, water softener, connection to the Carpentras canal, fibre broadband.

Ref. : 11514

ROSIER

LA CROIX-VALMER2 250 000 €

House for sale flat - 8 rooms - 165

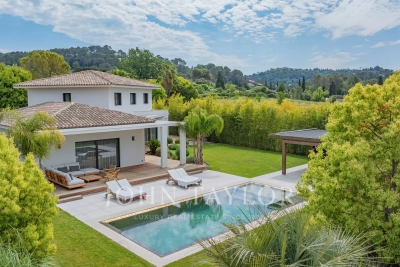
La Croix-Valmer – Provencal charm and absolute tranquility within walking distance of the town center

Located in La Croix-Valmer, this property enjoys a highly sought-after, absolutely quiet location just moments from the town center, benefit tracking from a desirable south-facing exposure. Built on a magnificent flat, landscaped plot of over 1,900 sqm, this Provencal villa offers approximately 165 sqm of living space spread over two levels. The outdoor areas are designed for effortless Mediterranean living, featuring expansive terraces, a large 50 sqm pool house, a beautiful swimming pool, ample parking space, and a generous 60 sqm garage. The main level opens onto an entrance hall leading to a bright living space, which includes a living/dining room and an open-plan kitchen. These reception rooms extend naturally toward the covered terrace. A primary suite with an en-suite bathroom completes this level. On the garden level, the sleeping quarters offer three additional bedrooms, two bathrooms, an office, a laundry room, and a cellar. Bathed in optimal natural light, this property represents a rare opportunity with significant potential for value enhancement, whether through a contemporary renovation or an expansion project.

Ref. : V2220ST

JOHN TAYLOR SAINT TROPEZ

VILLEFRANCHE-SUR-MER1 195 000 €

Apartment for sale flat - 4 rooms - 89

Residence with swimming pool – 4-room flat – Sea view

In a prestigious residence with a swimming pool and landscaped gardens, discover this beautiful four-room corner apartment of approximately 90 sqm, enjoying stunning sea views. Bright and perfectly laid out, the apartment offers generous living spaces opening onto a lovely 20 sqm terrace, an ideal setting to relax while taking in the exceptional panoramic views over the bay and Saint-Jean-Cap-Ferrat. The comfortable and functional sleeping area comprises three bedrooms, a bathroom, and a separate shower room. A cellar and a double lock-up garage complete this property. Ideally located in a highly sought-after area, the residence combines peace and quiet with close proximity to shops, amenities, and the relaxed lifestyle of the French Riviera. Agency fees payable by the seller.

Ref. : 2504787 VA B

NICOLAS PISANI & LAURENT ROMOR

CANNES569 000 €

Apartment for sale flat - 2 rooms - 76

CANNES GALLIA LARGE 1 BEDROOM TERRACE

SOLE AGENT : Just a stone's throw from all amenities and a 5-minute walking distance from Rue d'Antibes and the beaches, a spacious 1 bedroom flat offering 76 m² of living space (69.30 m² under the Carrez law), running the length of the building and boasting a lovely 13 m² terrace. This apartment comprises: entrance hall with cupboards and walk-in wardrobe, 35 m² living room opening onto the terrace, separate fitted kitchen opening onto the veranda, bedroom with cupboards opening onto the veranda, shower room, separate toilet. Sold with a cellar and a communal parking space. Garage available at extra cost. Agency fees of 5% (including VAT) payable by the buyer. Information on the risks to which this property is exposed is available on the Géorisques website: www.georisques.gouv.fr

Ref. : 86904538

REICHERTS IMMOBILIER

BORMES-LES-MIMOSAS588 000 €

Building plot for sale flat - - 1208

Plot of land for sale 1215 m2

Plot of land for sale in Bormes-les-Mimosas. This flat plot of land of 1215 m² is situated in a residential quiet area. It is possible to build two houses on the land with a footprint of 0.40% . The land is within easy reach of local shops. For further information please contact Estate Agents Cellier & Coates Bormes 0033 4 94 01 02 01

Ref. : 2084

CELLIER & COATES

MOUGINS3 900 000 €

House for sale flat - - 322

Mougins – Renovated family villa in a secluded estate

Just minutes from some of the region's most renowned international schools, within an exclusive residential estate bordering a forest, this superb property, entirely renovated and extended, offers an exceptional lifestyle combining comfort, conviviality, and refined living. Set on a magnificent flat plot of approximately 4,600 sqm, the villa enjoys a lush and unspoiled environment, ideal for family life. The outdoor areas have been designed as true spaces for relaxation and entertaining, featuring a swimming pool, a jacuzzi area, a pergola, and expansive lawns perfectly suited to leisure activities and social gatherings. Offering approximately 350 sqm of living space, the property impresses with its generous volumes, abundant natural light, and seamless flow throughout. Thanks to its numerous openings and dual aspect, the living areas benefit from optimal sunshine throughout the day while enjoying peaceful views over the garden and the various outdoor living spaces. Arranged over two levels, the villa comprises a spacious double reception room, a large family kitchen designed as the true heart of the home, and five en-suite bedrooms. An additional area offers the possibility of creating an independent studio, a gym, or an extra bedroom according to individual requirements. The current layout would also easily allow for the creation of a sixth, or even a seventh bedroom. Designed to welcome family and friends in complete comfort, this property truly embodies convivial living, offering multiple areas for gathering and entertaining while preserving the privacy of each occupant. A double garage with direct access to the house completes this turnkey property, ready to welcome its new family.

Ref. : MZIMO2888

MICHAËL ZINGRAF CHRISTIE'S INTERNATIONAL REAL ESTATE MOUGINS

CANNES424 000 €

Apartment for sale flat - 2 rooms - 52

CANNES MONTROSE TOP FLOOR 1 BEDROOM APARTMENT TERRACE SWIMMING POOL

In a superb luxury residence with parkland, two swimming pools, tennis court and caretaker, very attractive Top floor 1 bedroom apartment, 52.10 sqm loi Carrez, extended by a pleasant terrace. This flat, in perfect condition, comprises an entrance hall, a spacious living room with open-plan kitchen, a bedroom, a dressing room, a shower room and a separate toilet. Sold with a garage and a cellar. Agency fees of 6% payable by the purchaser included in the advertised price. Information on the risks to which this property is exposed is available on the Géorisques website: www.georisques.gouv.fr Translated with (free version)

Ref. : 85905936

REICHERTS IMMOBILIER

SEILLANS425 000 €

House for sale flat - 4 rooms - 95

Villa in a Secure Estate with Swimming Pool and Tennis Courts – Seillans Located within a secure and residential estate, in a particularly ???? and green setting, this detached single-storey villa of approximately 95 sqm enjoys a privileged natural environment while remaining in immediate proximity to the village shops and the amenities of the Pays de Fayence. Just a few minutes away, you can take advantage of hiking trails and remarkable natural areas, notably Lake Méaulx, a true green lung of the area, ideal for walks, mountain biking, or family outings. Built on a flat and enclosed 680 sqm south-facing plot, the house offers a functional and light-filled layout: Welcoming entrance hall Living room with insert fireplace and high ceilings Dining area opening onto the outdoors Recently fitted and fully equipped kitchen Two master suites with private shower rooms Dressing room Laundry room Two separate toilets The outdoor space is carefully landscaped: Terrace with awnings for outdoor dining and relaxation Jacuzzi Well-maintained garden Outbuilding of approximately 30 sqm (workshop, studio, guest accommodation, or storage space) Additional features: Reversible air conditioning Double glazing Fibre optic internet Electric gate Automatic irrigation system Easy parking (several vehicles) The estate also offers sought-after amenities: Communal swimming pool Tennis courts Altogether, this property represents an ideal opportunity for a peaceful primary residence, a holiday home, or a long-term investment in a sought-after area of the Var, combining quality of life, nature, and proximity to amenities. Legal Mentions (in French) : Honoraires à la charge du vendeur. Les informations sur les risques auxquels ce bien est exposé sont disponibles sur le site Géorisques : www.georisques.gouv.fr .

Ref. : 794

RE/MAX SUNSET

VALBONNE849 500 €

House for sale flat - 4 rooms - 139

Modern Family Villa, walking distance to the village

SOLE AGENT. Just a short walk from the charming village of Valbonne. this elegant contemporary residence combines a prime location. a welcoming atmosphere. complete privacy. and a highly sought-after residential setting. Comfort is ensured year-round thanks to underfloor heating . double glazed windows and air conditioning in every bedroom. From the moment you step inside. the generous volumes and abundant natural light create an inviting and refined ambiance. A spacious living area features a lounge and dining room opening onto the garden through large sliding glass doors. creating a seamless connection between indoor and outdoor living. The covered terrace is perfect for enjoying outdoor dining and entertaining throughout the year. The recently renovated kitchen combines modern style with practicality. The ground floor also offers a pleasant master suite with en-suite shower room. along with a laundry room. pantry. and separate guest toilets. Upstairs. two comfortable bedrooms. a bathroom. separate WC. and a versatile additional space ideal as an office. playroom. or guest bedroom perfectly complete the property. A second terrace with open views over the hills and an attic further enhance the living and storage spaces. Outside. the flat landscaped garden features several terraces. including one shaded by a pergola. ideal for relaxing outdoors. A garage of approximately 25 sqm and several parking spaces complete the property. Possibility to install a small pool or an above-ground pool (example project shown in photo). A rare opportunity in the area. combining modern comfort. natural light. and immediate proximity to the village of Valbonne. Information on potential risks for this property is available on the Géorisques website: www.georisques.gouv.fr

Ref. : 87005535

Cote d'Azur Villas

LA CROIX-VALMER3 575 000 €

House for sale flat - 8 rooms - 200

Sea View Villa with Swimming Pool on the Hills of Gigaro

Nestled on the hills of Gigaro, this property enjoys a pleasant sea view extending towards Cap Lardier. Its south-western exposure ensures optimal sunlight throughout the day, in a peaceful and preserved environment, within close proximity to the beaches and the village centre of La Croix-Valmer, while offering quick access to Ramatuelle and Saint-Tropez. Set on a flat and landscaped plot of 1,166 sqm, the villa was designed in the early 2000s by a renowned architect and offers over 170 sqm of living space spread across three levels. It features spacious sun-drenched terraces, a swimming pool, several parking spaces as well as a garage. The main level opens onto an entrance leading to a bright living area comprising a living room with open-plan kitchen and dining area, extended by a lounge. Large openings provide direct access to the covered terrace, the garden and the swimming pool, creating a seamless flow between indoor and outdoor living. Upstairs, two en-suite bedrooms each benefit from their own bathroom. On the garden level, accessible via an internal or external staircase, are two additional bedrooms, two bathrooms and a laundry room, forming an independent area ideal for hosting family and guests.

Ref. : V2204ST

JOHN TAYLOR SAINT TROPEZ

NICE229 000 €

Apartment for sale flat - 3 rooms - 57

NEW AND EXCLUSIVE! 3-room dual-aspect flat – 57 m² – High floor – Absolutely quiet In the Nice West area – Chemin de Terron, discover this 3-room flat of over 57 m², with perfectly optimised spaces, in good overall condition. Being a dual-aspect flat with south and north-facing windows, it enjoys plenty of natural light throughout the day. Situated on the 4th floor, it offers unobstructed views of the greenery and a particularly peaceful setting, within a very well-maintained block of flats. The flat comprises an entrance hall leading to a bright living/dining room, a semi-open-plan kitchen extending onto a loggia with a laundry area and pantry, two bedrooms with fitted wardrobes, a bathroom and a separate toilet. A spacious balcony completes the outdoor areas. Comfort features: air conditioning, double glazing. A large cellar and communal parking within the residence complete this property. Highlights: dual-aspect, good overall condition, well-maintained building, high floor, plenty of light, quiet, unobstructed view, optimised space. An ideal flat for combining comfortable living with everyday peace of mind. Don't delay – come and see it for yourself! ?? Contact me now to arrange a viewing: Céline DEL GIUDICE - 06 09 44 95 02 Your REMAX SUNSET estate agent Legal Mentions (in French) : Honoraires à la charge du vendeur. Bien en copropriété : 174 lots à usage d'habitation, de commerces et de bureaux. Montant moyen annuel de la quote-part de charges courantes : 1 498,51 €. Nombre de procédure en cours: --. Les informations sur les risques auxquels ce bien est exposé sont disponibles sur le site Géorisques : www.georisques.gouv.fr .

Ref. : 1048

RE/MAX SUNSET

LE CHESNAY800 000 €

Building plot for sale flat - - 285

Le Chesnay/edge of Versailles - Plateau Saint-Antoine - 278m² (2,992 sq ft) building plot with permit for a new contemporary house

Exclusive listing. Barnes Versailles is listing a rare opportunity in Le Chesnay, on the edge of Versailles, on the Plateau Saint-Antoine: a 278m² (2,992 sq ft) building plot. The plot faces east/west and is located in the sought-after Plateau Saint-Antoine district near Place Laboulaye and reputable schools (Saint-Jean d'Hulst, Blanche de Castille, Les Châtaigniers, etc.). This serviced plot is sold with building permit already submitted and approved with no appeals lodged for the construction of a new house with 200m² (2,153 sq ft) of living space and 4/5 bedrooms over 3 levels (ground floor, 1st floor, attic) and a full basement level. The property will include two parking spaces in the front courtyard and a garden to the rear of the house. A modifying permit for a house with a smaller surface area and a different architectural style more attuned to the future buyers' tastes can be submitted, with support from an architect. Barnes can provide assistance with this service. The future house will be able to incorporate the latest high-performance building and insulation materials. Depending on the future owners' preferences, it could include aluminium window frames, motorised shutters and/or blinds, state-of-the-art home automation, heating provided by a reversible heat pump, a new-generation wood-burning insert fireplace, and more. Set on a beautiful flat plot planted with trees in completely quiet surroundings, this stunning house will enjoy natural light from both east and west. Drawings available on request following a viewing. A rare opportunity in Le Chesnay for a family looking to live in a new, contemporary house in a highly exclusive neighbourhood Fees at 4% payable by the buyers (€769.230 net seller price). Your BARNES contact: Nathalie Boue +33 (0)6 44 07 93 50 and email “Information on the risks to which this property is exposed is available on the Géorisques website: www.georisques.gouv.fr” €845,000 Agency fees not included - Agency fees: 4.14% incl. tax Fees payable by the buyer 769,230 € Agency fees not included - Agency commission: 4%VAT included Agency fees payable by buyer

Ref. : 86827623

BARNES YVELINES

GRASSE1 300 000 €

House for sale flat - 7 rooms

Exceptionnal Provençal Mas – 15 x 7 m Pool – Flat Park of 2,181 m² – Outbuildings – Grasse

Exceptional Provençal Mas for Sale in Grasse – 15 x 7 m Swimming Pool – Flat 2,181 m² Landscaped Grounds – Guest Annexes – Garage – Outstanding Potential €1,300,000 Nestled in a peaceful woodland setting, just minutes from Grasse Hospital, between Grasse and Mouans-Sartoux, with quick access to the motorway, this exceptional Provençal Mas combines authentic charm, privacy and outstanding development potential. Ideally located close to Sophia Antipolis, Cannes, Valbonne, international schools and Nice Côte d'Azur International Airport, this rare property offers the perfect balance between tranquillity and convenience. Dating from before 1948, the property sits on a magnificent 2,181 m² flat landscaped plot, offering approximately 195 m² of living accommodation, complemented by several outbuildings, bringing the total built area to over 300 m². Surrounded by mature Mediterranean gardens featuring around fifteen olive trees, majestic oak trees and beautiful pine trees, the property enjoys a truly authentic Provençal atmosphere. A large south-facing terrace overlooks an extensive flat lawn, creating the perfect outdoor living space for entertaining or simply enjoying the exceptional climate of the French Riviera. The main house comprises: * Spacious entrance hall * Bright living room * Separate lounge * Fully equipped kitchen * 5 bedrooms * 2 bathrooms * 2 WC Outside, the property boasts features that are increasingly difficult to find in the Grasse area. The impressive 15 x 7 metre swimming pool is a true centrepiece, ideal for both relaxation and swimming. Adjacent to the pool is a beautiful covered terrace housed within a charming traditional stone outbuilding, creating a wonderful setting for outdoor dining and entertaining. The landscaped grounds also include: * Traditional pétanque court * Historic well * Electric entrance gate * Large private parking area for 7 to 8 vehicles * Spacious garage accommodating 3 to 4 cars * Separate pool equipment room One of the property's greatest assets is its exceptional potential. A beautiful detached stone building currently comprising a boiler room, laundry room and additional storage rooms could easily be converted into a guest house, independent apartment, home office, artist's studio or leisure space. The large garage also offers significant conversion potential, subject to the necessary planning permissions. Whether you are looking for a prestigious family residence, a luxury holiday home or a property with outstanding investment potential, this Provençal estate offers endless possibilities. With sympathetic renovation, this authentic Mas could become one of the finest country homes in the Grasse area, combining timeless Provençal architecture with modern luxury. Properties offering such a flat plot, large swimming pool, extensive parking, multiple outbuildings and complete privacy are becoming exceptionally rare on the French Riviera. A unique opportunity to acquire an authentic Provençal country estate in one of the Côte d'Azur's most sought-after locations. ? Key Features * Authentic Provençal Mas * Grasse – French Riviera * 195 m² living space * Over 300 m² total built area * Flat 2,181 m² landscaped grounds * 5 bedrooms * 15 x 7 metre swimming pool * Stone guest annex * Large garage * Parking for up to 8 vehicles * Electric gate * Olive grove * Pétanque court * Historic well * Excellent renovation potential * Close to Mouans-Sartoux, Valbonne, Sophia Antipolis and Cannes * Easy motorway access * Peaceful woodland setting * Rare investment opportunity

Ref. : 1229

Agence Hamilton SelectionMed

CANNES685 000 €

Apartment for sale flat - 3 rooms - 90

SOLE AGENT/CANNES MONTROSE SPACIOUS 2 BEDROOMS WITH GARDEN GARAGE AND CELLAR

Exclusive / Montrose residential area, in a small high standard, a spacious two-bedroom flat measuring 90.13 m² (Carrez law) on the ground floor, in a quiet location with no overlooking neighbours. This flat comprises: entrance hall, large living room opening onto a 20 m² south-facing terrace, separate kitchen opening onto another 85 m² terrace with a 100 m² garden, two en-suite bedrooms, both with access to the terrace/garden, one with a shower room/toilet and the second with a bathroom, plus a separate toilet. A garage and a cellar are included with this property. Facade renovation and insulation works have been approved and paid for. Agency fees of 6% payable by the buyer are included in the advertised price. Information on the risks associated with this property is available on the Géorisques website: www.georisques.gouv.fr

Ref. : 87018114

REICHERTS IMMOBILIER