OK
More than Less than
€  ok

Key-words : flat

Houses and Apartments, your real estate specialist magazine offers a selection of ads that match with the keyword flat. You can refine your search by specifying the area or price range in the navigation bar link Search for a House/Apartment.

OPIO327 000 €

Commercial real estate for sale flat - 6 rooms - 340 m²

Real opportunity to seize in international area on the Côte d'Azur ! We are offering the goodwill of a charming restaurant with terrace and staff accommodation in the vicinity of Roquefort les Pins, Le Rouret and Opio. Price reduction: €268,000 The ratio of turnover (approx. €400,000) to selling price is 1.5! Significantly more advantageous than equivalent restaurants in the region! Why choose this restaurant? Here are a few exceptional and rare criteria: 1) The flat which is part of the establishment, ideal for regenerating and recharging your batteries between the 2 daily services without leaving your place of work, all you have to do is climb the stairs. 2) The rent for the whole complex (flat and restaurant) is €1,700 a month, which is low compared with equivalent restaurants in the area; there are no shared ownership charges or terrace fees. 3) Steady, solid growth in turnover, especially over the last two years. 4) 80% of customers are regulars and the remaining 20% are tourists and transients: very stable and secure turnover. The indoor capacity of 45 seats (which can easily be extended to 60) is complemented by 60 outdoor seats shared over 2 terraces, one of which is covered by a large pergola. The kitchen is fully equipped with a large cold room, new stove, hob, cooling cell, vacuum machine, several fridges (including 1 with 3 motors) and dishwasher, making up this professional kitchen. The restaurant also benefits from a private car park with 12 spaces and on-road parking. The kitchen and dining room are in impeccable condition and comply with all regulations and legal requirements. The current lessor has been running the establishment for over 20 years, and the owner of the premises is the local council. The staff flat on the first floor has been tastefully refurbished (a recent investment of over €100,000). It is a 4-room apartment (2 bedrooms + study) with a large open-plan kitchen, totalling 132 m2. There is a lovely, quiet terrace where you can relax between breaks. There is no need to consider taking over the staff and a flexible handover to the buyer is possible. Turnover to 31 03 2024 in excess of €410,000. Sale price including agency fees of €268,000 Net selling price of €250,000 Agency fee of 7.2% incl. VAT, i.e. 6% excl. VAT, payable by the buyer Information on the risks to which this property is exposed is available on the Géorisques website: www.georisques.gouv.fr Legal Mentions (in French) : Prix 300.000 € honoraires exclus. Honoraires de 27.000 € TTC à la charge de l'acquéreur. Les informations sur les risques auxquels ce bien est exposé sont disponibles sur le site Géorisques : www.georisques.gouv.fr .

Ref. : 313

RE/MAX SUNSET

LE TIGNET995 000 €

House for sale flat - 6 rooms - 179 m²

Le Tignet - 180sqm single-storey villa with panoramic sea and mountain views

The real estate group offers for sale this superb villa of 180 sqm of living space, located on a completely flat plot of 2040 sqm! Inside, the villa is composed as follows: an entrance opening onto a living space of approximately 100sqm, including an American kitchen open to the living room and the veranda/dining room. On the night side, this villa offers us 4 bedrooms, two of which are en suite with bathroom and WC, a shower room and a separate guest WC, as well as a laundry room. The flat land, fully fenced, is decorated with olive trees and includes a large swimming pool (12x5m), a 6-seater jacuzzi, an exotic wood terrace, a 12x4m pétanque court as well as a large double garage and numerous parking spaces. The exceptional location of this villa offers us a panoramic view of the Esterel, the sea and the Lérins Islands, as well as excellent sunshine. This one is located only 5 minutes from shops and amenities, and 20 minutes from the main infrastructures such as the train station and the motorway. You will reach Nice airport in 40 minutes. Rare offer on the market, to visit without delay !!

Ref. : BMV1117

AGENCE DE LA POSTE

GRIMAUD2 990 000 €

House for sale flat - 8 rooms - 260 m²

Charming Provençal Property in GRIMAUD

Located in the countryside of Grimaud, not far from the village, this beautiful Provençal farmhouse sits on more than one hectare of flat land, in a peaceful and private natural setting. The property offers approximately 250 sqm of living space over three levels. It features a large and bright living room with a fireplace, as well as a spacious fully equipped kitchen with high-quality fittings, including Boffi and custom-made furniture. The kitchen opens onto large terraces and the beautiful landscaped garden. Upstairs, five are four charming bedrooms, including three en-suite bedrooms. The property also has a basement to renovate, which could be converted into a gym, games room, staff bedrooms or other additional spaces. The property has a warm, elegant and simple style. Its pastel pink façade and traditional blue shutters give it a beautiful Provençal character, surrounded by lush and unspoiled nature typical of the South of France. Outside, you can enjoy a beautiful diamond-shaped swimming pool with a spacious bohemian-chic pool house, fully equipped with a barbecue, pizza oven, rotisserie and professional kitchen equipment. A large outdoor dining table, an outdoor shower and comfortable sun loungers complete this area, perfect for relaxing and enjoying time with family and friends. A large tennis court and a spacious parking area for several vehicles complete these exceptional outdoor spaces. Private and full of charm, this property is ideal for nature lovers looking for a unique family home in the beautiful countryside of the Var region.

Ref. : 83305

MAGREY&SONS SAINT-TROPEZ

TOURRETTES465 000 €

House for sale flat - 3 rooms - 92 m²

Exclusive listing: Single-storey Provençal villa with swimming pool

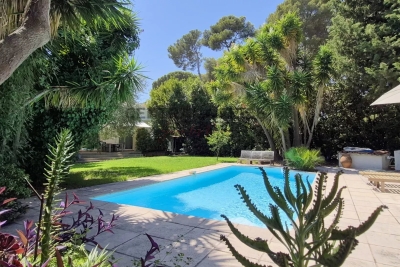
Exclusively listed in Tourrettes, this single-storey Provençal villa enjoys a peaceful, green setting close to the village and Terre Blanche Golf Club. Set on a flat, tree-lined plot of 1,930 sq m, the property comprises a living room with a fireplace, a fitted open-plan kitchen, two bedrooms with fitted wardrobes and two shower rooms. Outside, a covered terrace, a swimming pool and a separate wooden chalet complete the property. Its location and garden provide an appealing setting in the heart of the Var. For further information or to arrange a viewing, please contact Côte d'Azur Sotheby's International Realty.

Ref. : CA15-444

COTE D'AZUR SOTHEBY'S INTERNATIONAL REALTY

RUEIL MALMAISON1 290 000 €

House for sale flat - 5 rooms - 169 m²

RUEIL-MALMAISON BUZENVAL SAINT-CUCUFA

RUEIL-MALMAISON BUZENVAL SAINT-CUCUFA. In a prime location, in a quiet area, close to Passy, Daniélou and Richelieu. 150m² (1,615 sq ft) detached house set on a flat 500m² (5,382 sq ft) plot with a heated swimming pool (8mx4m or 26ft x 13ft) and jacuzzi. No works required. The property comprises an entrance hall, a living room with a wood-burning stove, an eat-in kitchen and a toilet. Upstairs, there is a master suite with shower room, two additional bedrooms with cupboards and a bathroom. A converted attic completes the property. On the garden level, there is a large room that could be used as a play room or guest bedroom, a laundry room, a toilet and two cellars. To be viewed without delay! Fees payable by the buyers, i.e. €1,500,000 net seller Your Barnes contact: Patricia PORQUET: +33 (0)6 61 85 65 93 €1,500,000 Agency fees not included - Agency fees: 3.53% incl. tax Fees payable by the buyer - Estimated amount of annual energy costs for standard use based on 2021 energy costs: €1,900 ~ €2,660 Agency fees payable by vendor - Montant estimé des dépenses annuelles d'énergie pour un usage standard, établi à partir des prix de l'énergie de l'année 2021 : 1900€ ~ 2660€

Ref. : 85845975

BARNES HAUTS DE SEINE NORD

NICE245 000 €

Apartment for sale flat - 2 rooms - 42 m²

What if your next home were in a modern residential complex, situated in the tranquillity of a cul-de-sac, whilst still being within easy reach of everything that makeseveryday life easier? Welcome to Nice Ouest, in the sought-after neighbourhood of Sainte-Marguerite, where this lovely 42 m² one-bedroom flat will charm you from the very first moment. Situated on the first floor (with lift) of a residential block built in 2019, the flat offers a living environment that is comfortable, modern and peaceful. As you enter, you'll find a beautiful, light-filled 21 m² living area, with a fully fitted open-plan kitchen, excluding the fridge. Adjacent to this is a 9.5 m² east-facing terrace overlooking the completely peaceful gardens, inviting you to enjoy the sunny days in tranquillity, whether over a morning coffee or a relaxing moment at the end of the day. The 12 m² bedroom features a built-in walk-in wardrobe, whilst the bathroom, modern and functional, boasts a spacious shower, a toilet and a heated towel rail. By the entrance, a small 1.5 m² room has been cleverly designed to house the washing machine and provide additional storage space. Reversible air conditioning, double glazing, an individual radiator in the bedroom… everything has been designed with your comfort in mind. The flat is in excellent condition and requires no work: all you need to do is unpack your bags. Another real bonus: two outdoor parking spaces complete this property, offering a special touch of convenience. Legal Mentions (in French) : Honoraires à la charge du vendeur. Les informations sur les risques auxquels ce bien est exposé sont disponibles sur le site Géorisques : www.georisques.gouv.fr .

Ref. : 443

RE/MAX SUNSET

ANTIBES320 000 €

Apartment for sale flat - 3 rooms - 57 m²

EXCLUSIVE TO ANTIBES! 3-room flat with a 20 m² terrace, ideal for working professionals in Sophia-Antipolis Double garage available at extra cost and swimming pool Situated on the 2nd floor of a gated and immaculately maintained residential complex, this 3-room flat of 57 m² offers a pleasant living environment, combining comfort, practicality and high-quality fittings. The entrance hall, fitted with a cupboard, leads to a beautiful, light-filled living area with a kitchen that opens onto the lounge. This welcoming space opens onto a spacious 20 m² terrace, a true extension of the flat, ideal for al fresco dining or relaxing. The sleeping area comprises two bedrooms with fitted wardrobes, a bathroom and a separate toilet, which also allows for the creation of a utility room. For optimal comfort all year round, the flat is fitted with air conditioning and double glazing. A large double garage of over 30 m² is available for purchase separately. It is fitted with an electric vehicle charging point and lighting, providing a particularly useful parking and storage space. The estate impresses with the quality of its upkeep and its numerous facilities: a swimming pool, landscaped areas, a children's playground and a pétanque court, creating a friendly environment perfect for relaxation. It also boasts plenty of visitor parking spaces, a real bonus for entertaining family and friends in complete comfort. Ideally situated, the flat offers quick access to the main roads. The A8 motorway and the Carrefour Antibes shopping centre are less than 10 minutes away, whilst you can enjoy a peaceful residential setting. An ideal property for a main residence, a holiday home on the Côte d'Azur or a high-quality investment. Please contact me to arrange a viewing! Céline DEL GIUDICE - 0609449502 Your REMAX SUNSET estate agent Legal Mentions (in French) : Honoraires à la charge du vendeur. Bien en copropriété : 167 lots à usage d'habitation. Montant moyen annuel de la quote-part de charges courantes : 2 576 €. Nombre de procédure en cours: --. Les informations sur les risques auxquels ce bien est exposé sont disponibles sur le site Géorisques : www.georisques.gouv.fr .

Ref. : 1195

RE/MAX SUNSET

BEAUSOLEIL549 000 €

Apartment for sale flat - 3 rooms - 96 m²

BEAUSOLEIL - 2-BEDROOM APARTMENT - PARKING AND SWIMMING POOL

Situated in the highly sought-after town of Beausoleil, within a secure residential complex with a swimming pool, discover this beautiful two-bedroom apartment of 68 square metres, located on the first floor with unobstructed sea views, offering a pleasant quality of life in the heart of nature with no overlooking neighbours, thanks to its outdoor spaces and particularly functional layout (ducted air conditioning). The flat, which was renovated in 2026, comprises an entrance hall, a bright living room with an open-plan fitted and equipped kitchen opening onto a terrace, a first bedroom also opening onto the terrace, a shower room, a utility room with a toilet, a second bedroom featuring a study, an en-suite shower room and a toilet, and a large terrace. Private access via lift or stairs. A parking space completes this property, a real asset in this area. Estate agent's fees are payable by the seller unless otherwise stipulated in the agency agreement. Estimated annual energy costs for standard usage: between €735 and €995. Average energy prices indexed to 2023. The property is subject to the co-ownership scheme, comprising a total of 71 units, including 34 residential units. The property is subject to a natural hazards and pollution risk assessment, which can be viewed on the Géorisques website:

Ref. : 87321398

VALERI AGENCY BY JM BAREI

LES ISSAMBRES4 000 000 €

House for sale flat - 6 rooms - 152 m²

Waterfront Property

Exceptional Waterfront Property Nestled within a magnificent, flat and beautifully landscaped plot of over 4,000 sqm, this exceptional waterfront villa enjoys a truly privileged setting, with direct access to the beach and breathtaking views of the Mediterranean Sea and the Gulf of Saint-Tropez. Offering approximately 150 sqm of living space, this property, renovated in 2022, stands out for its high-quality finishes and idyllic surroundings. The garden level features a bright and spacious living room, a kitchen, three bedrooms and two shower rooms. Upstairs, two additional bedrooms enjoy direct access to a solarium boasting spectacular panoramic sea views, along with two shower rooms. The property also offers the possibility of adding a swimming pool and pool house, subject to the necessary planning permissions. Including fees of 3.9% TTC to be paid by of the purchaser. Price excluding fees 3 850 000 €. Energy class E, Climate class B Estimated amount of annual energy expenditure for standard use: between 3160.00 € and 4310.00 € for the years 2021, 2022, and 2023 (including subscriptions). Information on the risks to which this property is exposed is available on the Geohazards website: www.georisques.gouv.fr.

Ref. : 26076-AD

SAN PEIRE IMMOBILIER

CONTES539 000 €

House for sale flat - 4 rooms - 115 m²

Charming family home with swimming pool, offering 115 sqm of living space on a plot of over 3,000 sqm in Sclos de Contes, in the beautiful countryside near Nice. Set in absolute peace and quiet, on the edge of the forest and bathed in sunlight thanks to its full southern exposure, this charming property offers a rare lifestyle combining nature, modern comfort and serenity, just a few minutes from Nice. Nestled in an exceptionally green environment with no overlooking neighbors or easements, it will appeal to lovers of tranquility and authenticity. The house offers approximately 115 sqm of living space. The warm and inviting living room, featuring a cathedral ceiling and a fireplace insert, opens directly onto the terrace and the garden. The fully equipped kitchen provides a functional and welcoming space. Upstairs, the sleeping area includes three comfortable bedrooms, a dressing room, and a pleasant mezzanine adding volume, character and additional living space. The shower rooms and storage areas have been thoughtfully designed for practicality and comfort. Numerous recent upgrades have been completed to ensure optimal comfort, including reversible air conditioning installed in 2021, PVC windows and doors replaced in 2022, a recently renovated roof, a brand-new 200-liter water heater, fiber-optic internet for ideal remote working conditions, a 1,000-liter water reserve for irrigation, and a septic tank emptied and inspected in November 2025. The property benefits from a vast plot of land, much of it flat and usable, surrounded by forest and perfect for fully enjoying the natural setting. The outdoor areas have been designed for relaxation and entertaining, featuring a 9 x 4-meter swimming pool installed in 2022 and covered by a ten-year warranty, a large summer kitchen, and spacious sunny terraces. A large garage with direct access to both the interior of the house and the terrace completes this rare property. Ready to move into, this home has been carefully maintained and designed to combine modern comfort, charm, and quality of life in a privileged setting in the Nice hinterland. A true haven of peace waiting to be discovered. Contact us today to arrange a viewing and experience the full potential of this exceptional property. Legal Mentions (in French) : Honoraires à la charge du vendeur. Les informations sur les risques auxquels ce bien est exposé sont disponibles sur le site Géorisques : www.georisques.gouv.fr .

Ref. : 445

RE/MAX SUNSET

NICE1 190 000 €

Apartment for sale flat - 5 rooms - 134 m²

NICE BAUMETTES – 4 BEDROOM FLAT (134 SQM) FOR SALE – IN A FORMER 19TH-CENTURY HOTEL – 11 SQM TERRACE – DOUBLE GARAGE AND COMMON CAR PARK

NICE - BAUMETTES: Just a stone's throw from the “Promenade des Anglais”: A stunning 4 bedroom flat with 140 sqm of living space, situated in a former 19th-century hotel. Boasting superb proportions with 4-metre-high ceilings, it comprises a living room, a highly functional kitchen opening onto a dining room, an 11.6 sqm terrace overlooking the park, 3 bedrooms, a bathroom, a shower room, 2 toilets, a dressing room, a wardrobe and a pantry. A separate staff bedroom. A double garage and communal parking in the park. An ideal location in a completely peaceful setting, right on the edge of the town centre.

Ref. : A-23333

Century 21 LAFAGE TRANSACTIONS - PROMENADE

CAP D'ANTIBES2 000 000 €

House for sale flat - 4 rooms - 150 m²

Californian. villa with pool

CAP D'ANTIBES: Californian villa of approximately 150 m2 on a flat plot of 880 m2 with swimming pool.

Ref. : 87276803

CENTRAL OFFICE

LE LAVANDOU1 100 000 €

Apartment for sale flat - - 109 m²

LE LAVANDOU – TOP FLOOR – 3 BEDROOMS – PANORAMIC SEA VIEW

In the heart of Le Lavandou, within walking distance of the beaches, the harbour and local shops, this flat occupies the entire top floor of a block of flats with a lift and a caretaker. It comprises a living room, a kitchen, three bedrooms, a study and two bathrooms, opening out onto several terraces and a balcony. The south-facing terrace offers views of the sea and the harbour, whilst the other outdoor areas face east, west and north. The property is subject to the co-ownership regulations. Nombre de lots dans la copropriété: 40 - Montant moyen de la quote-part de charges courantes 1,910 €/yearly - Montant estimé des dépenses annuelles d'énergie pour un usage standard, établi à partir des prix de l'énergie de l'année 2025 : 2650€ ~ 3600€

Ref. : 86993856

BARNES SANARY LUXURY REALTY

MENTON318 000 €

Apartment for sale flat - 3 rooms - 92 m²

SPACIOUS THREE-ROOM FLAT IN MENTON, NEAR THE COACH STATION

Spacious three-room flat for sale on the second floor in a quiet location, with a large cellar. This property is situated in a block of 36 flats, with annual service charges of 2,852.57 euros. This 92.29 m² Carrez flat comprises an entrance hall, kitchen, living room, shower room with toilet, two bedrooms and a cellar. The property is situated in the town of MENTON, close to the town centre and the coach station, and within easy reach of public transport, shops and beaches. Ideal as a main residence for a family. Price: €318,000, including 6% VAT payable by the purchaser. Seller's net price: €300,000

Ref. : L17233

AGENCE MARTINI

NICE550 000 €

Apartment for sale flat - 4 rooms - 86 m²

Nice Old town – 2/3 bedroom, 86sqm

OLD NICE / RUE ALEXANDRE MARI: A prestigious address in the Opera district, 100 metres from Place Masséna and the Palais de Justice. On the 4th floor WITH LIFT, a 2/3 bedroom flat of 86sqm with plenty of potential. Large double living room, separate kitchen, two bedrooms, one bathroom and a separate toilet. Ample storage space. Ideal for a professional or business use.

Ref. : 87523841

MASSENA IMMOBILIER