OK
More than Less than
€  ok

Key-words : flat

Houses and Apartments, your real estate specialist magazine offers a selection of ads that match with the keyword flat. You can refine your search by specifying the area or price range in the navigation bar link Search for a House/Apartment.

LA COLLE-SUR-LOUP1 950 000 €

House for sale flat - 7 rooms - 284 m²

La Colle-sur-Loup – Elegant Contemporary Villa with Panoramic Sea and Village Views

Just a few minutes from the renowned village of Saint-Paul-de-Vence, this elegant, renovated contemporary villa enjoys an elevated position and exceptional panoramic views over the sea, surrounding hills and village. Offering approximately 285 sqm of living space arranged over three levels, the property is set within approximately 1,600 sqm of flat, landscaped grounds. The villa features generous reception areas, including a spacious living and dining room and a fully equipped kitchen. Filled with natural light, the living spaces open directly onto a large terrace with remarkable panoramic views. The sleeping accommodation comprises three suites with dressing rooms and private bathrooms, two additional bedrooms and an office. A semi-independent apartment completes the property, providing ideal accommodation for family, guests or staff. The beautifully landscaped outdoor areas are designed for relaxation and leisure, with a heated swimming pool equipped with an electric cover, a pool house featuring a shower, WC and gym, as well as a covered summer kitchen and several recreational areas. A carport provides parking for several vehicles. Fully air-conditioned, the property offers high-quality amenities, including reversible air conditioning and centrally controlled electric shutters. Ideally located close to Saint-Paul-de-Vence, the beaches, Polygone Riviera, renowned restaurants and Nice International Airport, this villa combines generous proportions, modern comfort and a privileged setting. A rare property on the French Riviera, ideal as either a main residence or a second home, with spectacular views over the sea and the village. Energy rating: B – Climate rating: A. Estimated annual energy costs for standard use: between €1,660 and €2,320 (reference year: 2021). Information on the risks to which this property is exposed is available on the Géorisques website: www.georisques.gouv.fr The property is located in an area subject to the statutory brush-clearance requirement. Presented by Amélie DOLLÉ, acting in her capacity as an authorised independent sales agent, with full authority for the purposes hereof. Agency fees payable by vendor - Montant estimé des dépenses annuelles d'énergie pour un usage standard, établi à partir des prix de l'énergie de l'année 2021 : 1660€ ~ 2320€ - Les informations sur les risques auxquels ce bien est exposé sont disponibles sur le site Géorisques : www.georisques.gouv.fr - Amélie DOLLÉ - Agent commercial - EI - RSAC 884 445 081

Ref. : 87354264
BARNES Saint-Paul de Vence

MANDELIEU-LA-NAPOULE859 000 €

House for sale flat - 6 rooms - 185 m²

MANDELIEU-LA-NAPOULE – SINGLE-STOREY VILLA IN A GATED ESTATE WITH POOL, LARGE LAND AND STRONG POTENTIAL

Mandelieu-la-napoule – single-storey villa in a gated estate with pool, large land and strong potential located within a secure and sought-after gated estate, this single-storey villa offers a rare lifestyle combining comfort, privacy and quality of living. Set on a flat plot of approximately 1,246 sqm, beautifully landscaped, planted and enhanced with vines, the property offers 124 sqm under carrez law and approximately 185 sqm of total floor space, providing generous volumes and numerous possibilities for further development. From the moment you enter, the house impresses with its natural light and seamless connection to the outdoors. The living area is welcoming and opens onto terraces and the garden. The kitchen is functional and well integrated into the living space. The sleeping area includes three bedrooms, one of which is a master suite, along with two shower rooms. The entire layout is on one level with no stairs, offering a level of comfort that is highly sought after. Outside, the garden provides a peaceful and green setting with no direct overlooking. The landscaped grounds and vines create a warm and authentic atmosphere, ideal for enjoying outdoor living. The swimming pool blends perfectly into this environment, creating a true relaxation space. The property also benefits from a double garage of approximately 60 sqm and ample parking space for several vehicles. This area offers excellent potential for conversion into a guest house, independent studio, office or extension depending on your needs. The setting, single-storey layout, generous land and development potential make this property a rare opportunity in the area, ideal both as a primary residence or a holiday home. Energy performance rating C greenhouse gas rating a estimated annual energy costs between 1,320 and 1,830 euros

Ref. : 86950497

LIMEGROUP

CANNES3 299 000 €

House for sale flat - 10 rooms - 309 m²

Cannes Croix des Gardes sea view villa with pool and flat landscaped grounds

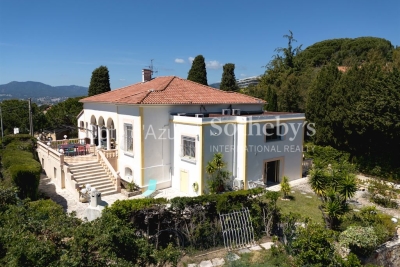
Cannes Croix des Gardes sea view villa with swimming pool flat grounds and garages Located in the sought-after residential district of La Croix des Gardes in Cannes, close to beaches, shops and Institut Stanislas, this 1920s villa enjoys a peaceful and green environment. Set within approximately 1,600 sqm of flat landscaped grounds, the property offers around 280 sqm of living space as well as approximately 90 sqm of additional usable areas. The main villa includes a triple reception room opening onto a terrace of approximately 40 sqm with sea views, a fully equipped independent kitchen and a sleeping area comprising a master suite with two dressing rooms and bathroom, two additional bedrooms, a shower room and guest toilet. The garden level includes three additional bedrooms, a shower room, separate toilet, equipped kitchen, games room and multiple storage areas. Outdoor amenities include a 10 x 4 metre swimming pool, landscaped gardens and several reception and relaxation areas. The property also benefits from two enclosed garages of more than 30 sqm each, a large covered parking area and additional outdoor parking spaces. An independent 30 sqm space located beneath the swimming pool may accommodate guests, staff or caretaker accommodation. Peaceful surroundings, sea views, generous volumes and flat landscaped grounds make this villa a rare opportunity on the Cannes real estate market. Côte d'Azur Sotheby's International Realty For further information or to arrange a private viewing, please contact Côte d'Azur Sotheby's International Realty, your expert in luxury real estate on the French Riviera.

Ref. : CA6-3080

COTE D'AZUR SOTHEBY'S INTERNATIONAL REALTY

VENCE395 000 €

House for sale flat - 3 rooms - 83 m²

CO-EXCLUSIVE - Single-storey villa to renovate - Ara distric

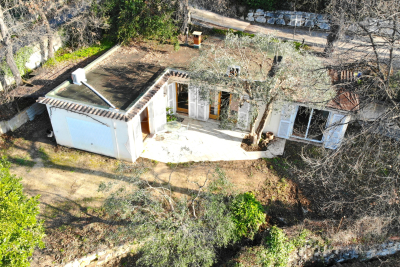
Situated on a plot of approximately 950 m2 and facing due south, this single-story house offers 83 m2 of living space. Built in 2003, it currently comprises a large living room of approximately 50 m2, 2 bedrooms, and 2 shower rooms. Extensive renovations are planned, offering the opportunity to rethink the layout and fully optimize the property's potential. The flat roof allows for the possibility of adding a second story and extending the building, subject to planning permission. The location is a major asset: a sought-after environment with the city centre within walking distance. An ideal project for buyers seeking a high-value renovation. Estimated annual energy costs for the dwelling (2023): between EUR820 and EUR1,170. Information on the risks to which this property is exposed is available on the Géorisques website: www.georisques.gouv.fr

Ref. : 2061

VENCE IMMO

LA CROIX-VALMER4 290 000 €

House for sale flat - 8 rooms

Turn key villa - Family property - La Croix-Valmer

Set within a private estate in a peaceful, protected natural setting, this fully renovated villa enjoys the rare advantage of being close to both the beach and the village. Its authentic Provençal charm has been beautifully enhanced by a carefully designed contemporary extension, combining natural stone and refined woodwork. Offering around 210 sqm of living space, the property features 5 bedrooms, 5 shower rooms and WCs, including one with a bathtub, as well as a 6th bedroom that could be converted into a gym adjoining the pool house. An open-plan kitchen, generous ceiling heights in the living room, a beautifully landscaped and meticulously maintained flat garden, a garage with laundry facilities, a summer kitchen overlooking the pool, and a dedicated play area combine to provide exceptional comfort for a truly peaceful stay. Fully compliant, with builder's warranties, the villa also benefits from fibre-optic internet, an electric vehicle charging station, a gym, a pétanque court, an electric gate, automatic irrigation and outdoor lighting.

Ref. : 83604

MAGREY&SONS SAINT-TROPEZ

NICE1 795 000 €

Apartment for sale flat - 3 rooms - 117 m²

NICE PORT – 3-ROOM FLAT (117 m²) FOR SALE – PANORAMIC VIEW OF PORT LYMPIA – FULLY RENOVATED – BRIGHT – CELLAR

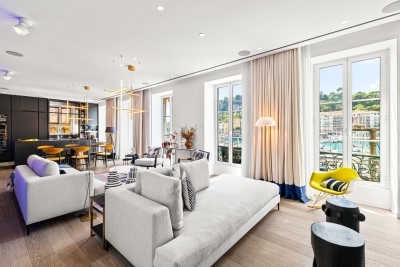
NICE PORT — Exceptional 3-room residence, architect-designed with panoramic views of Port Lympia, fully renovated. Ideally situated in the most iconic section of Nice's port—facing the traditional *pointu* boats and the timeless elegance of the quays—this exceptional apartment (approx. 117 m²) occupies the entire floor, offering a rare lifestyle in an iconic setting. Nestled within a building of character, the property has undergone a complete renovation by the prestigious architectural firm AFFINE DESIGN, internationally renowned for its high-end projects. The result is a bold architectural statement that combines precision, meticulous attention to detail, and contemporary aesthetics. From the moment you enter—a space designed to create a dramatic, welcoming impression—the atmosphere is striking: generous volumes, fluid circulation, and expertly managed sightlines highlight the refined, bespoke layout. The spectacular living area opens onto five large windows offering a breathtaking panorama of the Port Lympia basin. Its western exposure bathes the space in warm late-afternoon light, enhanced by a home automation system that allows for customizable lighting moods. The bold choice of "Klein Blue"—a recurring theme and visual signature of the project—echoes the Mediterranean identity and lends the space a unique artistic dimension. Conceived as an architectural work of art in its own right, the kitchen blends high-tech functionality with clean lines: integrated Miele appliances, a built-in griddle, a wine cellar, and retractable features ensure seamless visual continuity with the reception areas. The sleeping quarters comprise two private suites, including a majestic master suite with a custom dressing room and a refined bathroom. A discreetly integrated, independent laundry room adds the final touch of everyday convenience. For a fully immersive sensory and visual experience, the apartment features a multi-zone Bose audio system that allows for the creation of personalized soundscapes. A cellar completes this exceptional property.

Ref. : P-11097

Century 21 LAFAGE TRANSACTIONS - LE PORT

NICE650 000 €

Apartment for sale flat - 3 rooms - 81 m²

NICE MONT BORON FOR SALE

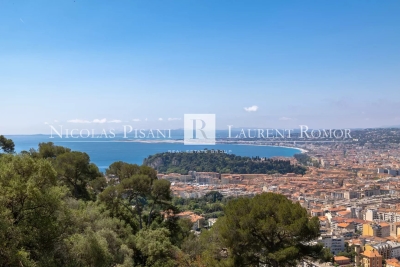
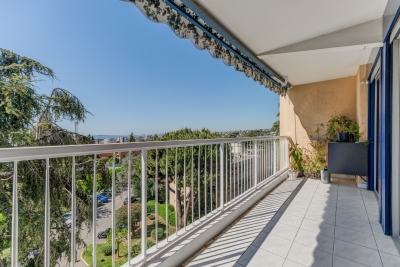
NICE MONT BORON FOR SALE – Three-room dual-aspect flat with terrace, panoramic views of the sea, town and hills. Set within a secure luxury residence, discover this superb three-room dual-aspect flat on the sixth floor, boasting breathtaking views of the hills, the sea and the town. The flat consists of an entrance hall with a walk-in wardrobe, a large, bright living room opening onto a spacious south-west facing terrace, ideal for enjoying plenty of sunshine and magnificent sunsets. The separate kitchen offers great potential for renovation, with the possibility of opening up and extending the living space to create a spacious open-plan kitchen and living room. The sleeping area opens onto two completely quiet bedrooms, each with a pleasant view of the surrounding greenery. A bathroom with a toilet and a shower room with a toilet complete this comfortable and functional property. Cellar and the option to purchase a garage separately for 49,000 € In the immediate proximity of shops, transport links and amenities, within a sought-after residential area. Property subject to co-ownership regulations. Agency fees due by the buyer.

Ref. : 86962163 VA P

NICOLAS PISANI & LAURENT ROMOR

NICE345 000 €

Apartment for sale flat - 3 rooms - 54 m²

NICE CORNICHE FLEURIE - 2-BEDROOM FLAT FOR SALE (54 SQM) - RENOVATED - SWIMMING POOL - CHILDREN'S PLAY AREA - UNOBSTRUCTED VIEWS - TERRACE - TOP FLOOR

NICE – CORNICHE FLEURIE : Located in a well-maintained residence with swimming pool, children's playground and green spaces, discover this superb fully renovated 2 bedrooms apartment of 55 sqm, set in absolute calm on the top floor, enjoying a beautiful sea view with no overlooking. It consists of an entrance hall, a bright living room with a fully fitted and equipped open-plan kitchen, opening onto a spacious south-west facing terrace with unobstructed sea views, two bedrooms including one with direct access to the terrace, a modern shower room with walk-in shower and double sink, a separate toilet, as well as ample storage space. Dual-aspect and filled with natural light, the apartment benefits from double glazing and air conditioning. A cellar completes this property. Possibility to acquire a parking space at an additional cost. A guaranteed favorite, ideal as a main residence or a rental investment.

Ref. : A-23314

Century 21 LAFAGE TRANSACTIONS - PROMENADE

CANNES470 000 €

Apartment for sale flat - 2 rooms - 61 m²

Large 1-Bedroom Apartment Renovated + Parking (MONTFLEURY Area)

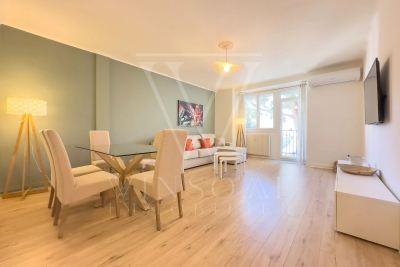
- EXCLUSIVE LISTING - Just a 5-minute walk from Rue d'Antibes, in a secure building with a prestigious history, come and discover this bright 61 sq.m apartment. Ideally located in a quiet residential area, it remains close to all amenities (bakery, supermarket, pharmacy a 2-minute walk away), the city center (6-minute walk), as well as the swimming pool and tennis courts (3-minute walk). On the 3rd floor with an elevator, this property consists of a large living room of nearly 30 sq.m opening onto an open-plan kitchen of almost 7 sq.m, offering a generous living area. You will then find a spacious bedroom of approximately 12.5 sq.m with a queen-size bed, a beautiful bathroom with a walk-in shower, and a separate toilet. A small furnished terrace allows you to enjoy Cannes evenings outdoors. Renovated 2 years ago, meticulously maintained, and tastefully decorated, the apartment features modern equipment (reversible air conditioning, ultra-flat water heater, washing machine, dishwasher, oven, built-in fridge, cooktop, and extractor hood). A large secure underground parking space is included, along with a dry storage cellar. Located in the highly sought-after Cannes Montfleury area, this property is perfect as a Côte d'Azur pied-à-terre or a rental investment. Summary: ? Secure residence ? Living space: 61 sq.m (1-bedroom apartment / 2 rooms) ? 1 bedroom, 1 living room, 1 bathroom, separate toilet ? 3rd floor with elevator ? Terrace ? Secure underground parking (Information on the risks to which this property is exposed is available on the Géorisques website: www.georisques.gouv.fr)

Ref. : 87354950

Winsome Immobilier

ROQUEFORT-LES-PINS2 490 000 €

House for sale flat - - 421 m²

Elegant Provençal Property with Swimming Pool, Olive Grove and Excellent Rental Potential

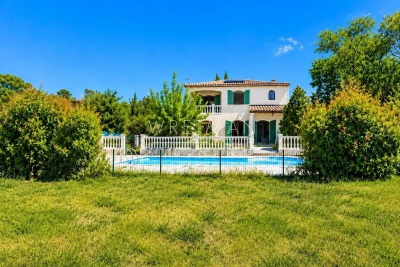
In the heart of a peaceful residential area, this character villa, situated in a dominant position, boasts unobstructed views and ideal exposure. Spanning approximately 452 m² in total, the property stands out with five independent accommodations offering generous volumes, providing both privacy and versatility. Completely renovated with care while respecting noble materials, the residence subtly combines the charm of the old with an elegant contemporary design. The main apartment consists of a spacious living room bathed in light, extended by a mezzanine under a remarkable ceiling height, a fully equipped American kitchen, four suites – each with its own bathroom and WC – a music room, as well as a laundry room. Additionally, there is a T3 apartment designed for everyday comfort, and three independent T2 apartments, each with an open kitchen, a bedroom, and a shower room, perfect for seasonal or annual rental. A massage space completes the property, adding a valuable wellness dimension. The entire estate rests on a flat plot of approximately 3,590 m², beautifully landscaped with numerous olive trees, and features a swimming pool area inviting relaxation. Ample parking spaces complement this place where the sweetness of Provençal living is fully expressed.

Ref. : MZIOP1360

Michaël Zingraf Christies International Real Estate OPIO

TOURRETTES-SUR-LOUP4 250 000 €

House for sale flat - 9 rooms - 420 m²

Property Tourrette-sur-loup

Walking distance to the charming village of Tourrettes sur Loup, in quiet setting, Robert Dallas House enjoying a spectacular views of the valley onto the sea. Open plan reception area, sitting room, dining area, kitchen, study and TV room. Guest bedroom suite and 2 double bedrooms with en-suite bathrooms. Spacious master bedroom suite and 2nd guest bedroom suite and one en-suite double bedroom. Covered dining area, heated pool, all weather tennis court. Provencal garden with flat lawns and terraces.

Ref. : 8105646

COUNTRYSIDE IMMOBILIER

MONTAUROUX575 000 €

House for sale flat - 6 rooms - 145 m²

Detached house with swimming pool and garage in a peaceful setting – Montauroux

Exclusive with Wretman Estate – Charming 6-room detached house located in Montauroux, in a peaceful environment, just 3 minutes from the village, 15 minutes from the motorway and 45 minutes from Nice International Airport. Set on a flat, fully fenced plot of approximately 2,500 m², the property features a swimming pool with a tiled sun terrace, a large garage and a cellar. The house offers a ground-floor master bedroom, providing comfortable single-level living. It presents an excellent opportunity for buyers looking to renovate and personalise a property to their own taste. Renovation and modernisation work is to be expected, including the interior, replacement of the swimming pool liner and upgrading the individual septic system to current standards. A great opportunity not to be missed.

Ref. : 87129200

WRETMAN ESTATE & CONSULTING

ROQUEFORT-LES-PINS3 950 000 €

House for sale flat - 11 rooms - 400 m²

Stunning charming bastide in the heart of olive grove

Just a few minutes from the Mediterranean coastline and the picturesque medieval village of Valbonne, this remarkable bastide, believed to date from 1872 (as indicated by a stone marking on site), is nestled in the heart of a preserved and private natural setting. Facing south, the house offers approximately 400 sqm of living space, including six beautiful bedrooms. It has been carefully renovated in keeping with its original, authentic character, using high-quality materials such as traditional terracotta floor tiles and exquisite reclaimed stone elements. Set within a flat olive grove of around 1.7 hectares, this charming property elegantly embodies the Provençal art of living and invites you to enjoy the gentle lifestyle of the South of France. Accompanied by the song of cicadas, it provides an idyllic setting for relaxation—whether by the pool or on one of the shaded terraces, delicately draped with wisteria, with soothing views stretching across lavender in bloom. A true invitation to serenity on the French Riviera. At the center of the main façade, a timeworn solid wood door opens onto a hallway leading, on one side, to a games room, and on the other, to an intimate sitting room extended by a study. Faithful to traditional southern French architecture, the bastide is designed with a southern orientation while preserving interior coolness and tranquility. Carefully placed openings filter the sunlight and offer beautiful views over the grounds and the pool. The décor, inspired by the Provençal spirit, subtly blends authenticity with contemporary touches, in a palette of soft, natural tones that enhance the peaceful atmosphere.On the first floor, the reception area comprises a living room with fireplace and a library, both opening onto a charming covered terrace. A delightful Romeo and Juliet balcony extends the spacious and welcoming kitchen, which flows harmoniously into a warm dining area and has been designed in respect of traditional craftsmanship. The second floor hosts the principal suite, featuring a fireplace, a generous bathroom and a dressing room, all in a simple and authentic style perfectly in keeping with the character of the house. Two additional bedrooms and a shower room complete this level. On the top floor, two further large bedrooms share a full bathroom with both bathtub and shower. Finally, an independent duplex apartment, including a kitchen, a bedroom and a bathroom, enhances the amenities of this exceptional residence. The property also benefits from a carport, ample parking space for several vehicles, and a garage in the garden.

Ref. : 5332

MAGREY & SONS VALBONNE

LE CANNET2 490 000 €

House for sale flat - 7 rooms - 276 m²

Art Deco villa - Le Cannet

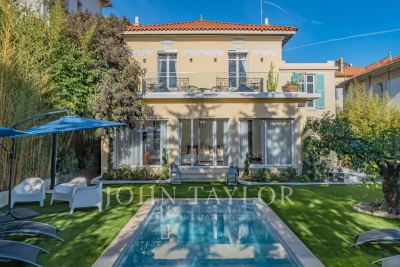
This elegant Art Deco-style villa boasts approx. 280 m² of living space and is located close to all amenities, yet enjoys absolute peace and quiet. It is built on a beautiful 616 m² flat plot. The villa is equipped with an elevator serving all levels. It opens onto an entrance hall leading to a vast 68 m² double living room, featuring a fireplace and fully renovated parquet flooring. The high-end kitchen blends harmoniously into the living space. The night space includes a master suite with bathroom equipped with bathtub and shower, as well as three additional bedrooms. A dressing room and three shower rooms complete the space. The property also features a spa, laundry room and office.

Ref. : V7224CA

JOHN TAYLOR Cannes

LE LAVANDOU2 250 000 €

House for sale flat - 5 rooms - 294 m²

Villa flat with garden, terrace and garage SEA VIEW – LE LAVANDOU –

For sale in LE LAVANDOU: a luxury villa with high-end fittings, currently under construction (off-plan), set within an intimate development. Situated on the hillside in a quiet residential area, offering a south-facing panoramic view of the Mediterranean Sea and the Îles d'Or. Layout: A spacious open-plan living-dining area and kitchen of over 46 m², 4 bedrooms including a ground-floor master suite with walk-in wardrobe and en-suite shower room. Outdoor spaces: A double landscaped terrace (including a main terrace of 85 m² with a private spa) and a garden level. Parking: A private garage and 2 outdoor parking spaces. Features: Accessible to people with reduced mobility, comes with a spa on the landscaped terrace, motorised garage door, sliding windows and pocket windows, adjustable louvre sun blinds… Completion scheduled for Février2027, reduced notary fees.

Ref. : 87349128

IMMOCOACH - Luxury & Investment Properties