OK
More than Less than
€  ok

Key-words : first

Houses and Apartments, your real estate specialist magazine offers a selection of ads that match with the keyword first. You can refine your search by specifying the area or price range in the navigation bar link Search for a House/Apartment.

ANTIBES495 000 €

Apartment for sale first - 4 rooms - 87 m²

Albert I Just a few steps from Place de Gaulle, we offer you a spacious apartment on the first floor of a beautiful building on the Boulevard, set up as a commercial space, more specifically a medical center divided into several offices to accommodate various activities. When purchasing, the owners upgraded the 86 m² space to meet standards, including zoned air conditioning, water points in almost every room, medical-grade wall paint, and electrical systems. Easy access, right at the doorstep of all shops and beaches. Additionally, there is a 12 m² garage that can fit a compact city car. ''The information regarding hazards this property may be exposed to is available on the Géorisques website

Ref. : 435V1358A

CHANCEL IMMOBILIER

GRIMAUD548 000 €

House for sale first - 4 rooms - 140 m²

FOR SALE - 5-ROOM HOUSE OF 130M2 WITH A DOUBLE GARAGE OF 45M

Discover this 5-room house, spread over 3 levels, with a surface area of approximately 175m2 including a double garage of 45m2 on a plot of 83m2, facing south. On the first floor, you will be seduced by a fully equipped kitchen, opening onto a living/dining room opening onto a 30m2 terrace, ideal for entertaining your loved ones. You will also find a comfortable bedroom with a private bathroom with shower, bathtub and toilet. On the second floor, the house has 3 bedrooms, each with its own bathroom and toilet, thus offering optimal comfort for the whole family. It is possible to acquire the house with or without furniture according to your wishes. Located in a charming hamlet, this house is close to hiking trails and walks, cycling or horseback riding, allowing you to discover magnificent landscapes surrounded by nature. A dream location to recharge your batteries! Information on the risks to which this property is exposed is available on the Géorisques website: www.georisques.gouv.fr

Ref. : 2636

AGENCE MER MEDITERRANEE

ROQUEBRUNE-CAP-MARTIN1 100 000 €

Apartment for sale first - 4 rooms - 110 m²

4-room apartment of 105 sqm with 600 sqm land and sea view – Roquebrune-Cap-Martin, Golfe Bleu

4-room apartment of 105 sqm with 600 sqm land and sea view – Roquebrune-Cap-Martin, Golfe Bleu offers for sale this approximately 105 sqm apartment spread over two levels, enjoying a magnificent unobstructed view of the Mediterranean Sea, in Roquebrune-Cap-Martin, in the sought-after Golfe Bleu area. Located a few minutes from Monaco, close to the Golfe Bleu beach and Roquebrune-Cap-Martin train station, this property benefits from a privileged location between the sea, nature, and proximity to the Principality. The property includes a plot of land of about 600 sqm that can be developed according to your plans. It offers a peaceful living environment while remaining perfectly connected to amenities and main access routes to Monaco. A closed garage is also offered for an additional cost. The outdoor spaces notably allow for the possibility of installing an above-ground pool. A 105 sqm apartment spread over two levels This atypical property develops over two levels, offering a pleasant separation between the sleeping areas and living rooms. On the first level: a sleeping area composed of three bedrooms The first floor houses three bedrooms, all enjoying a sea view and built-in storage. This level also includes: - A shower room. - An independent toilet. - A laundry room. - Direct access to a terrace opening onto the garden. This terrace allows full enjoyment of the green surroundings and the property's tranquility. On the second and final level: a bright living space with panoramic views The top floor welcomes a large living room bathed in light, consisting of a living room and dining area. You will also find there: - An independent fitted and fully equipped kitchen. - A shower room with toilet. - Access to a second terrace offering a magnificent panoramic view of the Mediterranean. This configuration allows full enjoyment of brightness and sea views from the main living areas. A 600 sqm land and outdoor spaces to be developed The property benefits from a plot of approximately 600 sqm, a highly sought-after advantage in this area of Roquebrune-Cap-Martin. This land offers various development possibilities to create a true outdoor relaxation and conviviality space. The installation of an above-ground pool can especially be considered, subject to applicable authorizations and urban planning rules. The two terraces allow enjoying different outdoor spaces, with an unobstructed sea view and a quiet residential environment. Comfort features and good insulation The apartment has several features and amenities contributing to daily comfort: - Reversible air conditioning. - Low consumption heat pump. - Double glazing. - Alarm system. - Armored door. - Façade in excellent condition. Another important advantage: no condominium fees are to be expected. A closed garage is offered additionally at extra cost. A privileged location between Monaco and the sea The location is one of the main assets of this property. Situated in the Golfe Bleu sector in Roquebrune-Cap-Martin, it benefits from proximity to several points of interest: - Golfe Bleu beach. - Roquebrune-Cap-Martin SNCF station. - Principality of Monaco. - Shops and amenities. - Road access to Monaco and Menton. This area is highly sought after for its closeness to the sea, its residential environment, and quick access to the Principality. ### Property features - Type: Apartment spread over two levels - Location: Roquebrune-Cap-Martin (06190) - Sector: Golfe Bleu - Living area: approximately 105 sqm - Land: approximately 600 sqm - Configuration: Two levels - Number of bedrooms: 3 - Shower rooms: 2 - Toilets: 2 - Kitchen: Independent, fitted and equipped - Outdoors: Two terraces and garden - View: Unobstructed and panoramic sea view - Air conditioning: Reversible - Heating: Heat pump - Joinery: Double glazing - Security: Alarm and armored door - Condominium: No condominium fees - Parking: Closed garage offered at extra cost - Pool: Possib

Ref. : 2574

VISTA IMMOBILIER

STE-MAXIME3 500 000 €

House for sale first - 8 rooms - 300 m²

MODERN AND LUXURIOUS VILLA WITH PANORAMIC SEA VIEW OF SAINT TROPEZ.

This stunning villa located in the charming Sainte Maxime area offers an exceptional living experience thanks to its unique location on the golf course and proximity to the iconic sites of Saint-Tropez. The tranquility of the green surroundings, combined with the lively atmosphere of the Côte d'Azur, makes this villa a dream location for those looking for a perfect balance between relaxation and entertainment. The interior With a generous living space of 340 m², this villa offers not only space but also sophistication and comfort. The bright and open living room is tastefully decorated and equipped with comfortable seating. The living room flows seamlessly into the spacious open kitchen, where a large dining table invites you to long, convivial dinners. From the living room and kitchen, there is direct access to the sunny terrace via large sliding doors. There is also a pleasant terrace on the mountain side of the villa. The modern and very luxurious kitchen is fully equipped including a cooker, dishwasher, combination microwave, combination steam oven, two fridge freezers and a large wine cooler. On the ground floor, a practical room is equipped with a double washing machine and tumble dryer. The villa has six generous bedrooms, each with an en-suite bathroom with toilet and shower and air conditioning. The bedrooms offer the ultimate in comfort, with luxury box-spring beds and modern bathrooms. The first floor bedroom serves as the master suite, with a spacious double bed and a luxurious bathroom equipped with a bathtub, double walk-in shower, double sink and toilet. The second master suite has the same décor and is located on the lower level of the villa. The other bedrooms, both in the villa and in the independent guest house, offer the same high-quality amenities, ensuring privacy and comfort for all members of the group. The exterior The villa is set on a spacious and fully enclosed plot of no less than 4,100 m², surrounded by greenery and offering numerous relaxation areas. The heated L-shaped swimming pool (10x10 meters) is perfectly positioned in relation to the living room and kitchen, allowing the indoor and outdoor spaces to be blended effortlessly. The sunny south-facing terrace is equipped with comfortable sun loungers, parasols and an outdoor shower. With a large carport (with 2 electric charging options) and ample parking for several cars, as well as a private boules pitch, this villa offers everything you need for an authentic South of France experience. The surroundings Sainte Maxime is a lively village that offers the perfect mix of relaxation and entertainment. Just a few minutes away you will find the beautiful sandy beach La Nartelle, where you can enjoy the sun during the day and dine in one of the atmospheric beach clubs in the evening. The centre of Sainte Maxime is a 10-minute drive away, with many shops, restaurants and lively streets inviting you to explore.

Ref. : 86145313

MED-ESTATES

PARIS 13EME1 895 000 €

House for sale first - 5 rooms - 126 m²

Paris 13th arrondissement - Gobelins - Family home with a terrace overlooking the garden

In a peaceful, green setting, this family home, offers a privileged living environment in complete tranquility. Bathed in light thanks to its east-facing orientation, this home enjoys a pleasant, unobstructed view of the community garden. With a total floor area of approximately 126 m², this home spans three levels and features a terrace of about 10 m². On the ground floor, a beautiful living area opens onto an entryway, a library space, a cozy living room, and a fully equipped kitchen with a spacious dining area—ideal for entertaining. On the first floor, a landing leads to a laundry room/shower, a separate toilet, a bedroom, and a hallway with a closet leading to a walk-in closet, a shower room, and a large bedroom whose layout easily allows for the creation of a fourth bedroom according to your needs. On the second floor, a landing leads to a bedroom (which can also serve as an office), a bathroom with a toilet, and a spacious bedroom with a closet that offers direct access to the terrace. This home is ideal for a family seeking a peaceful living environment, combining comfort with spacious rooms, and offering the opportunity to enjoy the shared gardens filled with flowers and trees, as well as a shared laundry room. On the edge of the 5th arrondissement, close to all amenities. Information on the risks associated with this property is available on the Géori website 1,827,386.69 € Agency fees not included - Agency commission: 3.7%VAT included Agency fees payable by buyer - Nombre de lots dans la copropriété: 35 - Montant moyen de la quote-part de charges courantes 3,000 €/yearly - Montant estimé des dépenses annuelles d'énergie pour un usage standard, établi à partir des prix de l'énergie de l'année 2021 : 2470€ ~ 3380€ - Les informations sur les risques auxquels ce bien est exposé sont disponibles sur le site Géorisques : www.georisques.gouv.fr - Eliana MARQUES-JOUARD - Agent commercial - EI - RSAC 832548606

Ref. : 86883896

BARNES PANTHEON

CAP-D'AIL4 450 000 €

House for sale first - 7 rooms - 340 m²

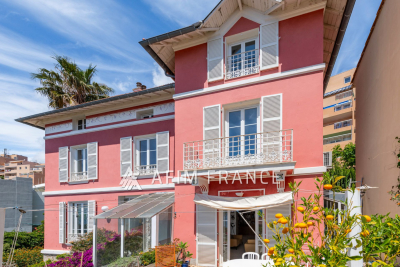
Close to Monaco in a highly sought-after and peaceful residential area, near the beaches and the coastal path, this elegant period villa has retained all of its charm and character, while enjoying panoramic views of the Mediterranean Sea and the Saint-Jean-Cap-Ferrat peninsula. Set within beautifully landscaped and enclosed Mediterranean gardens, the property is arranged over 3 levels served by a lift from the garage. It offers generous accommodation, high ceilings and abundant natural light thanks to its desirable south-facing position. On the garden level, the villa comprises an office opening onto the garden, an entrance hall centred around a ground-floor atrium, a restroom, a 50m² area offering further development potential, and a wine cellar. On the main floor: an entrance overlooking the atrium, a spacious reception room opening onto a terrace, a dining room leading to a charming winter garden, a library, and a fully fitted and equipped separate kitchen. On the first floor, a corridor leads to three bedrooms, including a master bedroom with access to a balcony, together with a bathroom, a shower room, and a separate toilet. On the top floor: a bedroom with its own shower room, as well as a 53m² of attic space with considerable development potential. The property also benefits from a large garage accommodating 2 vehicles. Cap-d'Ail is one of the most desirable locations on the French Riviera, renowned for its exclusive residential setting, beautiful coastline and immediate proximity to Monaco. Nestled among lush Mediterranean vegetation, the area is home to prestigious villas and exceptional sea views. The celebrated Mala Beach, with its crystal-clear waters, dramatic cliffs and waterfront restaurants, is among the Riviera's most sought-after destinations. The proximity to Monaco further enhances the appeal and prestige of this exceptional address.

Ref. : 519V900508M

AFIM France

CANNES3 150 000 €

Apartment for sale first - 4 rooms - 150 m²

Renovated 3-Bedroom Seafront Apartment – Cannes Palm Beach

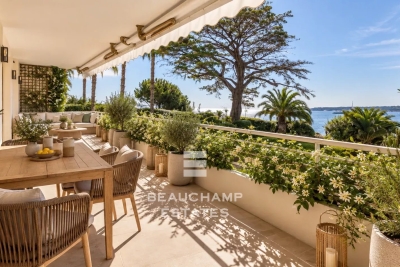
Located on the first line overlooking the sea, within one of the most prestigious seafront residences in Cannes' Palm Beach, this fully renovated apartment of approximately 150 sqm boasts stunning panoramic sea views, a south-facing terrace, and 3 en-suite bedrooms. The property also benefits from a very large 27 sqm private enclosed garage. One of the property's main highlights is its panoramic sea view, visible from the entrance and enjoyed from the main living areas. Bathed in natural light thanks to a large picture window, the apartment offers an exceptional outlook over the Mediterranean Sea and the Lérins Islands. The spacious living room opens naturally onto a beautiful south-facing terrace of approximately 18.80 sqm, creating a seamless extension of the living space. A privileged setting in which to enjoy abundant sunshine, natural light and a remarkable sea panorama. Located on the first floor, the apartment comprises an entrance hall, a spacious living room and three en-suite bedrooms, each with its own bathroom or shower room. The entire property has been renovated to a high standard, with careful attention to comfort, elegance and quality finishes. At the rear of the residence, an approximately 10.40 sqm veranda provides a harmonious extension to the living spaces. This area offers a genuine practical advantage, particularly thanks to its secure, direct and highly convenient secondary access. Additional parking is also possible directly in front of this area, providing discreet and convenient access. A large enclosed garage of approximately 27 sqm, together with a cellar, completes this rare property and provides highly sought-after parking and storage space. An exceptional apartment ideally located in one of Cannes' most prestigious areas, combining generous living space, panoramic sea views, high-end finishes, outdoor spaces and highly desirable additional facilities. The property is subject to co-ownership regulations. Total number of units: 71 Ongoing legal proceedings: No Annual service charges: €7,200 Energy rating: B (76 kWh/m²/year) – Climate rating: A (5 kg CO2/m²/year) / Estimated annual energy costs for standard use: between €1,002 and €1,356. Average energy prices indexed to the years 2021, 2022 and 2023. Information on the risks to which this property is exposed is available on the Géorisques website: www.georisques.gouv.fr. Some photos have been digitally enhanced using artificial intelligence for decoration and presentation purposes.

Ref. : CAB7152

BEAUCHAMP ESTATES

GORDES4 200 000 €

House for sale first - 9 rooms - 382 m²

Exceptional stone house, 5 suites, pool and Luberon views.

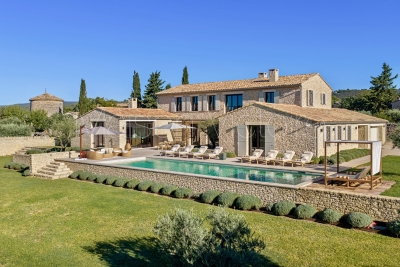
This superb stone house, built in 2022, enjoys a dominant position just a 5-minute walk from the centre of the village of Gordes. Combining the region's iconic stone with a distinctly contemporary style, it offers generous proportions, high-end materials and an exceptional build quality. The property enjoys spectacular panoramic views over the Luberon, Alpilles and the village, together with a superb heated 16-metre swimming pool - all set within quintessential Provençal surroundings of mature olive trees, lavender and stone terraces. Floor-to-ceiling French doors open onto the terraces, pool and surrounding landscape, creating a seamless connection between the interior and exterior spaces. The ground floor comprises: at the heart of the house, a vast 100 m² light-filled living space with exposed beams, including a sitting room with fireplace, dining area and superb bespoke oak kitchen with central island, stone countertops, extensive storage and high-end Miele appliances; utility kitchen with laundry facilities; two elegant suites, each with its own bathroom; additional living space, also with its own bathroom, which could easily be converted into an independent studio, gym or additional living space according to requirements. The first floor accommodates: principal suite, complete with office space and a large dressing room; two additional spacious suites, each benefiting from its own bathroom and far-reaching views over the village and valley. The lower ground floor offers: wine tasting room; wine cellar; a home cinema. These spaces could also be easily reconfigured according to individual requirements.A large double garage, together with additional storage and technical areas completes the property. The landscaped gardens extend to approximately 0.6 acres and feature magnificent mature olive trees, lavender and vast stone terraces, with a superb heated saltwater swimming pool measuring 16 metres and enjoying wonderful views over the Luberon. Sun drenched terraces, shaded dining area and pétanque court complete the outdoor spaces. Amenities include: underfloor heating and cooling via heat pump; ducted reversible air-conditioning throughout; mains water and mains drainage; fibre-optic internet; double glazing; comprehensive home automation with integrated sound system; alarm and security system; video intercom; remotely operated gates and access; double garage with electric door; heated 16-metre saltwater swimming pool; automatic irrigation; exterior lighting. This elegant contemporary stone property combines, with rare distinction, a privileged location, refined architecture, high-end amenities and spectacular views over the iconic landscapes of the Luberon. Just minutes from Gordes, it offers an exceptional setting in which contemporary comfort blends harmoniously with the timeless charm of Provence. A rare property, equally suited as a primary or secondary residence, and designed to fully embrace the Provençal art of living with family and friends. __________Information on the risks to which this property is exposed is available on the Géorisques website: payable by the seller

Ref. : V03338.02029L

Maison Victoire

GRASSE795 000 €

House for sale first - 8 rooms - 210 m²

Period Charm and Lush Nature - Perfumer's House - Outbuildings - Treed Garden

Located in Grasse, this elegant 1930s perfumer's house offers a total surface area of 198 sqm on landscaped grounds of approx. 1700 sqm, adorned with numerous fruit trees (apple, hazelnut, cherry, plum) and eight olive trees. The charming main house spans 140 sqm on two levels, with high ceilings that accentuate the feeling of space and luminosity: First floor: a beautiful entrance hall leads to a luminous living room with period fireplace and parquet flooring, an independent fitted kitchen, an office, a guest toilet, and a staircase with old floor tiles leading to the first floor. Upstairs: four large bedrooms with parquet flooring and fireplace, one of which with access to a terrace, plus a spacious bathroom with double washbasin. Annexes : A 35 sqm 2-room apartment on the garden level. An independent 22 sqm studio with glass roof. A terraced garden with a natural stone swimming pool (8x4 m), harmoniously integrated into the vegetation. Four parking spaces. A rare property with undeniable character, offering an authentic, green living environment.

Ref. : 85949508

LILAMAND REAL ESTATE SAS

ST MAUR DES FOSSES3 590 000 €

House for sale first - 8 rooms - 446 m²

Anglo-Norman manor house of 358 m² with pool and wooded park

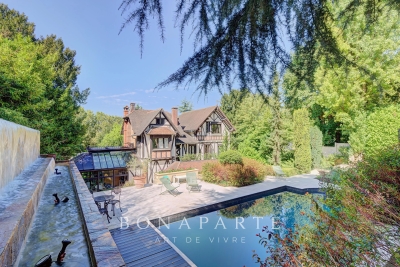
In the heart of the sought-after Parc Saint-Maur neighborhood, at the foot of the Marne banks walkways, this Anglo-Norman style manor built in 1890 offers 357.59 m² of living space on a landscaped plot of about 1,400 m². Rich in history, this characterful residence has undergone several renovation campaigns while preserving remarkable original architectural elements. Its generous volumes, family layout, and reception spaces give it a unique identity, becoming particularly rare on the outskirts of Paris. The ground floor is organized around an entrance hall leading to an 18 m² office with its own exterior access, as well as nearly 117 m² dedicated to living areas. The living room of over 39 m² communicates with a 28 m² independent lounge, while the spectacular family kitchen of nearly 50 m² opens widely onto terraces and the garden. A dressing room and independent toilets complete this level. The first floor houses three bedrooms. The main bedroom of over 21 m² has its own bathroom and toilet. A shower room, a large dressing room of over 12 m², independent toilets, a terrace, and a balcony complete this sleeping area. The second floor offers three additional bedrooms, a shower room, toilets, and various attic spaces providing additional floor space. The garden level includes a seventh bedroom, a shower room with toilet, an exceptional dressing room of over 28 m², a cellar, a boiler room, and a storage room. A wine cellar and a garage of nearly 27 m² complete the property. The residence thus totals seven bedrooms and four bathrooms or shower rooms, spread over four levels. Outside, the landscaped park features various terraces, an outdoor kitchen, a greenhouse, a pergola, and a beautiful 10 × 4-meter swimming pool, complemented by a water wall and a waterfall. The property benefits from a privileged location about 10 minutes walk from the Champigny–Saint-Maur RER A station, allowing access to Paris–Gare de Lyon in about twenty minutes. Families will appreciate the immediate proximity of Parc-Tilleuls kindergarten and elementary schools, the Le Parc middle school — to which the avenue is currently connected — as well as the private Teilhard-de-Chardin high school. School zoning is subject to confirmation from municipal services at the time of purchase. Paris-Orly airport is accessible in about 20 to 25 minutes and Paris-Charles-de-Gaulle in about 35 minutes by car, outside of particular traffic conditions. An exceptional family property combining history, architecture, remarkable volumes, and quality of life, in one of the most privileged environments of Saint-Maur-des-Fossés.

Ref. : BM- 3840

Maison BONAPARTE

ANTIBES279 000 €

Apartment for sale first - Studio - 25 m²

Charming studio in the heart of Old Antibes, a stone's throw

In the heart of the highly sought-after Old Antibes, directly on the famous Provençal Market, discover this superb apartment located on the third floor of a characterful building, in one of the most emblematic addresses of the historic center. Completely renovated with meticulous attention to detail and sold furnished, this property impresses with its high-quality features, premium materials, and refined décor. Upon entering, you'll discover a welcoming living room with an open-plan, fully fitted and equipped kitchen, offering a warm, bright, and perfectly optimized living space. A comfortable bedroom, ideal for peace and quiet, and an elegant bathroom with WC complete the layout harmoniously. A true invitation to the Mediterranean lifestyle, this apartment benefits from an exceptional location where the colorful stalls of the Provençal Market, the cobbled streets, the facades steeped in history, the charming boutiques and the renowned restaurants create a unique atmosphere, prized throughout the year. Its prestigious address makes it a rare find on the market, ideal both as a stylish pied-à-terre and as a heritage investment. It boasts excellent rental potential, already demonstrated by existing management, guaranteeing strong appeal and a particularly attractive return. Just steps from the ramparts, the Vauban port, the beaches and the crystal-clear waters of the Mediterranean, this apartment has everything you need to fully enjoy the art of living in Old Antibes or to make a first-rate investment on the French Riviera.

Ref. : 5615

AGENCE DES REMPARTS

PORT-GRIMAUD1 550 000 €

House for sale first - 5 rooms - 95 m²

EXCLUSIVE LISTING: LARGE HOUSE IN PORT GRIMAUD, MOORING 13 x 5.80 M, SOUGHT-AFTER AREA

Charming, extended fisherman's cottage facing southeast, located in a highly sought-after area with a lovely terrace leading directly onto a mooring. The street entrance is through a garden. The ground floor comprises a living room opening onto the outside with a fitted kitchen. On the first floor, there are two bedrooms, a shower room, and a toilet. On the second floor, there is a master bedroom with a terrace, a shower room with toilet, and a small bedroom that could be used as an office. Parking space. Mooring measuring 13m x 5.80m

Ref. : M2643

Logi Service Immobilier

BEAUSOLEIL676 000 €

Apartment for sale first - 3 rooms - 70 m²

Charming Two-Bedroom Apartment in a Peaceful Setting – Bel Horizon Residence

Located in the sought-after Moneghetti district, in a quiet and residential environment, this elegant one-bedroom apartment is situated on the 4th floor of the “Bel Horizon” residence. With a surface area of 70,95 sqm, it features a bright living room with an open-plan kitchen, two comfortable bedrooms, a shower room with toilet and a terrace of 12,18 sqm. A parking space is available at an additional cost of €41,000. A great opportunity for a quality investment or a first-time purchase.

Ref. : 87018222

DEPLANCHE IMMOBILIER

PLASCASSIER700 000 €

House for sale first - 8 rooms - 248 m²

Property of 214 m² in PLASCASSIER, ideally arranged for a family reunification project

Discover a true haven of peace nestled in Plascassier, near Valbonne, Mouans-Sartoux, and Grasse. A rare address, absolute peace and a panoramic view over the countryside and the Grasse hills... immediate charm. Built on a magnificent 4,532 m² land in an agricultural zone, the property offers an exceptional natural setting, planted with fruit trees and about 40 olive trees. To complete the ensemble: a sunny pool, a basin, and a double garage of 53 m². This 1960s Provençal villa develops 203 m² of living space, divided into three independent apartments, ideal for a large family, a rental investment, or a family reunification project. Ground floor - 3 rooms – 53.54 m² (duplex) Bright living room with open kitchen, two bedrooms, dressing room, shower room, and toilet. - 2 rooms – 57.96 m² Entrance, living room, kitchen, bedroom, shower room, and toilet. First floor - 3 rooms – 92.47 m² Entrance, spacious living room with fireplace, kitchen, two bedrooms, bathroom, and toilet. Heating is provided by a communal oil-fired boiler for all three apartments. The sanitation is non-collective, via a septic tank that needs to be upgraded.

Ref. : 86160612

AGENCIA

ST-PAUL-DE-VENCE2 980 000 €

House for sale first - 9 rooms - 289 m²

Saint-Paul de Vence – Historic building – Art gallery – Sea view terrace

In the heart of the historic village of Saint-Paul de Vence, on the renowned Place de la Grande Fontaine, this exceptional character property of approximately 289 sq.m enjoys a prime location, a desirable south-facing aspect and remarkable residential and commercial potential. Formerly home to the prestigious Galerie Golconda, this historic building, dating back to around the 17th century, reflects the rich architectural and artistic heritage of Saint-Paul-de-Vence. Exposed stone walls, original wooden beams, period doors, impressive fireplaces and marble features create an atmosphere of timeless elegance and authenticity. Arranged over four levels, the property comprises a 62 sqm commercial space with an exhibition area, crypt and storage room, an independent apartment of approximately 88 sqm, a first duplex apartment of 39 sq.m with a terrace, and a second duplex of approximately 100 sq.m opening onto a panoramic terrace with breathtaking views of the Mediterranean Sea, surrounding hills and countryside. The versatile layout offers numerous possibilities, including a prestigious private residence, an art gallery, a heritage investment or a combination of residential and professional use, subject to the necessary authorisations. Just steps away from renowned art galleries, restaurants, boutiques and picturesque cobbled streets, the property benefits from the international appeal of Saint-Paul-de-Vence, one of the French Riviera's most iconic villages, celebrated for its artistic heritage, the Fondation Maeght and the legendary La Colombe d'Or. A rare opportunity to acquire a historic property with a panoramic terrace and sea views in one of the most sought-after villages on the French Riviera. Energy rating: D – Climate rating: B / Estimated annual energy costs for standard use: between €1,270 and €1,750. Information on the risks to which this property is exposed is available on the Geohazards website : www.georisques.gouv.fr Represented by Amélie DOLLÉ, acting in his capacity as authorized service provider, with full powers for the purposes hereof. Agency fees payable by vendor - Amélie DOLLÉ - Agent commercial - EI - RSAC 884 445 081

Ref. : 85106381

BARNES Saint-Paul de Vence