OK
More than Less than
€  ok

Key-words : first

Houses and Apartments, your real estate specialist magazine offers a selection of ads that match with the keyword first. You can refine your search by specifying the area or price range in the navigation bar link Search for a House/Apartment.

GORDES2 400 000 €

House for sale first - 9 rooms - 295 m²

Iconic property with panoramic views and pool in Gordes.

Ideally situated in the heart of the countryside, just 1.5 km from the renowned village of Gordes, this remarkable architect-designed house enjoys an exceptional location in the heart of the Luberon. Designed by the architect Émile Sala, whose work was directly influenced by his experience in Le Corbusier's studio, the property is characterised by its organic design, soft curved lines and a privileged position overlooking the Luberon valley. Renovated in 2003, the house now offers approximately 295 m² of living space, four bedrooms and four bathrooms, together with generous living areas that open onto the surrounding landscape. Its numerous floor-to-ceiling windows and openings frame panoramic views spanning nearly 300° over Gordes, the Luberon, the Monts de Vaucluse, the surrounding villages and vineyards. The property has also been featured in several specialist publications, notably Arts & Décoration and Provence Magazine. The ground floor comprises: vast, light-filled central living space, with a Breton slate fireplace and wide openings onto the garden; fully equipped open-plan kitchen, extended by a utility room; principal suite with dressing room and adjoining bathroom which includes a bathtub, shower, double vanity and sauna; guest WC. The particularly fluid layout of this floor is entirely free of corridors, making the most of the generous volumes while allowing for multiple aspects and perspectives across the surrounding landscape. The first floor offers, with unobstructed views: two additional bedrooms; two bathrooms; large office that can easily be reconfigured according to needs; storage room. The second floor, within its iconic tower, comprises a fourth suite with a small sitting area - once again benefiting from superb views. The house is set within 5.5 acres of magnificent enclosed and landscaped grounds, offering exceptional privacy and numerous spaces ideal for relaxation and outdoor dining. The garden is home to approximately 120 olive trees, capable of producing up to 400 kg of olives, as well as oaks, cypresses, pines, boxwood, junipers and a fig tree, among others. Flower gardens, sculptures and expansive lawns surround the house, while several terraces provide the perfect setting from which to fully enjoy the exceptional views. An elegant covered glasshouse of approximately 38 m², arranged as an outdoor dining room, provides a particularly pleasant extension of the reception areas. Overlooking the panorama, the pool area is a key highlight of the property, with a 12.5m x 6m swimming pool equipped with an automatic cover and surrounded by terraces. The outbuildings are completed by a garage-workshop of approximately 25 m² and a carport. Amenities include: heat pump system, with underfloor heating and cooling on the ground floor and air-conditioning units on the upper floors; fireplace; double glazing; automatic insulated shutters; mains water and canal water for the garden; automatic irrigation system; 12.5m x 6m swimming pool, with electric cover; garage; carport; fibre-optic internet; electric gates; video intercom; alarm and video surveillance system; exterior lighting; enclosed grounds. This rare architect-designed property combines a distinctive identity, carefully considered volumes and an exceptional landscaped setting. Its spectacular panorama, extensive wooded grounds and immediate proximity to Gordes make it a particularly unique home, offering peace and privacy while remaining just minutes from the village's shops, restaurants and markets. An exceptional setting for those who appreciate design, nature and the iconic landscapes of the Luberon. __________Information on the risks to which this property is exposed is available on the Géorisques website: payable by the seller

Ref. : V03348.02031L

Maison Victoire

OPPÈDE7 200 000 €

House for sale first - - 550 m²

Timeless Provençal Bastide with pool and tennis court.

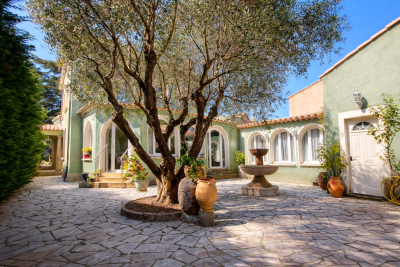
Hidden behind wrought iron gates and surrounded by beautifully tended gardens, this exceptional early 20th century bastide offering 5974 sq ft of living space, embodies the very essence of Provençal elegance. Every corner of the almost 7 acre property reflects meticulous attention to detail, with stone-paved courtyards, authentic fountains and mature planting creating an atmosphere of timeless Provençal refinement. Set against a backdrop of vineyards and the Luberon mountains, the estate offers remarkable privacy while remaining deeply connected to its natural surroundings. The BastideThe ground floor comprises: elegant entrance hall centred around a beautiful stone staircase; spacious dining kitchen featuring an open cooking fireplace, traditional Provençal ceilings and authentic period character; light-filled sitting room overlooking both the central courtyard and the gardens through elegant wrought iron windows; formal dining room with arched wooden French windows, exposed beams and terracotta flooring, creating a refined setting for entertaining; guest suite with private shower room; laundry room; boiler room; three independent guest suites with private bathrooms and direct access to the courtyard; vaulted wine cellar with wrought iron windows; summer kitchen and covered dining area; an additional independent guest suite overlooking the pool, benefiting from an adjoining study and library area. The first floor comprises: principal suite with dressing room and private bathroom, enjoying garden views through two double French windows; bedroom suite with adjoining bathroom; cinema room with bar and seating area, with acces to the courtyard via an external stone staircase. In total, the bastide offers seven bedroom suites, thoughtfully arranged between the principal residence and the adjoining independent guest suites. Guest HouseEntirely independent whilst seamlessly integrated within the estate, the guest house is approached through its own courtyard featuring a traditional stone fountain. Arranged on one level, the accommodation comprises: spacious dining kitchen; sitting room with fireplace and large bay windows; two suites with private bathroom; guest WC. The grounds have been designed as a succession of enchanting outdoor spaces linked by stone pathways, fountains and shaded terraces. The principal courtyard sets the tone of the estate, centred around a magnificent centenary tree and surrounded by elegant stone paving, trellises and climbing plants. A second courtyard, situated between the kitchen and dining room, provides a more intimate setting with its fountain and dining area. The courtyards have been thoughtfully designed to capture the sunshine at different times of the day, while also offering sheltered spaces protected from the Mistral, allowing the outdoor areas to be enjoyed throughout the seasons. A beautiful arched walkway draped with mature wisteria leads to the tennis court, discreetly positioned amongst the trees. Elsewhere, olive trees, lawns and traditional Provençal shrubs create a seamless transition between the residence and the pool area. The pool house offers: reception area; dining space; summer kitchen; shower room and WC, perfect for outdoor living and entertaining. Amenities include: fibre-optic internet; air conditioning in all seven of the bastide bedrooms; oil-fired underfloor heating; alarm system; vaulted wine cellar; home cinema with bar; independent guest house; heated swimming pool 15m x 6m with pool house and summer kitchen; enclosed modern tennis court; covered parking for four vehicles; garage for two vehicles; landscaped gardens; automatic irrigation system. Exceptionally authentic yet perfectly suited to modern living, this remarkable estate offers an increasingly rare combination of historical character, extensive guest accommodation and beautifully curated gardens. Equally suited as a family residence, boutique hospitality venture

Ref. : V03175.02030L

Maison Victoire

CONTES219 000 €

Apartment for sale first - 3 rooms - 62 m²

CONTES - 3-ROOM APARTMENT OF 62 SQM FOR SALE - 2 BALCONIES - DUAL-ASPECT - BRIGHT - TO RENOVATE - QUIET - EASY PARKING

Voici la traduction complète et adaptée au secteur immobilier international : CONTES — 2-bedroom dual-aspect apartment (63 m²) with 2 balconies and village view Located in the heart of Contes, just steps from the main square, shops, and schools, discover this 63 m² (678 sq ft) 2-bedroom apartment on the 1st floor of a small two-story building. This dual-aspect apartment features a living room, an independent kitchen, two bedrooms, a shower room, and a separate toilet. Key features: Brightness & Panorama: East/West dual-aspect apartment with two balconies. On the kitchen side (East), enjoy a beautiful open view of the village of Contes right from breakfast. On the living room and bedroom side (West), enjoy a long balcony bathed in natural light. Functional Layout: A pleasant 20 m² living room, a separate 8 m² kitchen, and two bedrooms (12 m² and 9 m² / 129 sq ft and 97 sq ft). Energy Efficiency: Heating and hot water provided by a collective heat pump. The Energy Performance Certificate (DPE) moves from class G to class D for controlled utility costs. Refreshment work required: great potential to customize for a family project or a first-time buy.

Ref. : Z-26097

Century 21 LAFAGE TRANSACTIONS - Cimiez

BOZEL770 000 €

Apartment for sale first - 4 rooms - 103 m²

For sale - Beautiful 4-room duplex apartment with garden - B

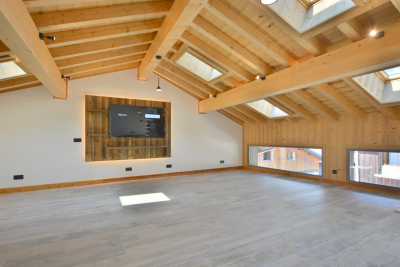
Bozel-Courchevel. In the heart of Bozel, close to the shops and amenities, discover this charming 103.97 m2 duplex apartment, located on the first and top floor of a recently renovated building. Set within a small, recent and authentic residence of just four apartments, the property is only a few minutes' walk from the shuttle service to Courchevel and the Three Valleys ski area. The real highlight of this apartment is the open-plan living of approximately 50 m2, featuring exposed beams, a well-designed layout and a brand-new, fully equipped kitchen. The sleeping area comprises of two bedrooms, each with its own private shower room, as well as an additional flexible room. As an added bonus, the apartment benefits from the private use of a small garden. An ideal property as a main residence, mountain pied-à-terre or rental investment. Co-ownership of 4 main units, with no ongoing legal proceedings.

Ref. : 1466

AGENCE RMP IMMOBILIER

VENCE675 000 €

House for sale first - 7 rooms - 164 m²

Vence - Renovated villa with garden and separate apartment n

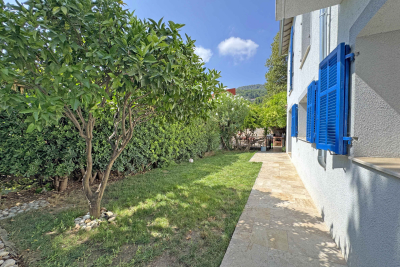
Just a short walk from the city centre, this elegant villa of approximately 164 m2 offers a privileged living environment, combining calm, comfort and immediate proximity to all amenities. The main house consists of a pleasant living room with lounge and open kitchen, a dining room, a first bedroom with closets and private shower room, two additional bedrooms, a bathroom, a hallway and a separate toilet. On the ground floor, a separate three-room apartment completes the property. It comprises a living room with a kitchen, two bedrooms, a shower room with WC, and a hallway with a built-in wardrobe. This space offers numerous possibilities: accommodating family or friends, providing independent accommodation, or potential rental income. Outside, you will enjoy a beautiful private garden, a pleasant terrace complete with a summer kitchen, another terrace with an outdoor lounge, perfectly suited for convivial moments and outdoor living. A cellar, a laundry room and a garage complete the property. Information on the risks to which this property is exposed is available on the Géorisques website: www.georisques.gouv.fr

Ref. : 4283

AGENCE REAL IMMOBILIER

CAGNES-SUR-MER1 690 000 €

House for sale first - 6 rooms

Architect's villa at the gates of Cros de Cagnes

EXCLUSIVE - LOVE AT FIRST SIGHT! Less than a kilometer from the beaches and amenities of Cros de Cagnes, this stone property is full of charm and authenticity, signed by architect César Cavallin. Elegant and inspired by Art Deco lines, it benefits from a particularly privileged environment, surrounded by greenery and without any overlooking, perfectly integrated into its beautiful landscaped garden of over 1,000 m² with a large infinity pool. On the ground floor, a majestic entrance opens onto a large double living room with fireplace, all with high ceilings. A kitchen and a bedroom complete this level. Covered terraces on each side of the villa perfectly connect the indoor and outdoor living spaces. The upper floor consists of a bedroom with an en-suite shower room and private terrace, a second bedroom also opening onto a terrace, and a large shower room. An independent duplex bedroom can accommodate family, friends, or staff with complete autonomy (possibility to install a kitchenette). A garage with storage completes the entire property. A property full of soul, where architecture, stone, and vegetation compose a rare and timeless living environment, just a few minutes from the beaches and the authentic atmosphere of Cros de Cagnes. A true favorite!

Ref. : V2811CO

JOHN TAYLOR SAINT PAUL DE VENCE

NICE139 000 €

Apartment for sale first - 3 rooms - 57 m²

NICE L'ARIANE "EMILE" 3P 54m2 - Parking

*** UNDER ACCEPTED OFFER *** NICE L'ARIANE : EXCLUSIVITY Come and discover "Émile", a pleasant 3-room apartment of 54 m² with parking located within a recent residence, built in 2018, offering controlled charges. Ideal for investors or families. Ideally located near highway accesses and the future tramway route, this apartment benefits from a strategic location offering real potential for value appreciation. From the entrance, you'll appreciate its star distribution, a functional layout that harmoniously connects all rooms. The living area features an open-plan American kitchen that extends onto a balcony. On the sleeping side, "Émile" offers two comfortable bedrooms of 12.35 m² and 11.40 m² as well as a functional bathroom. Whether you are looking for your first purchase or an investment with high potential, "Émile" combines essential assets: a recent residence, excellent EPC, private parking, an outdoor area, and a location in full development. An opportunity not to be missed! ENERGY RATING B - Co-ownership of 70 main lots, monthly charges €115, Property tax €1119, procedures underway to our knowledge, information on risks associated with this property is available at the geo-risk site

Ref. : LS500-EMILE

L'agence M

LA CLUSAZ790 000 €

Apartment for sale first - 4 rooms - 81 m²

4-room apartment - Close to village & ski-in/ski-out

In La Clusaz, with direct access to the ski slopes and close to the village centre, this three-bedroom apartment enjoys a particularly sought-after location within an intimate residence comprising only six main units. Located on the first floor, the apartment offers 81.12 sqm under the Carrez Law and features a functional and comfortable layout, ideal both as a primary residence and as a mountain retreat. The entrance leads to a sleeping area comprising three bedrooms, each with access to a balcony, offering a beautiful view of the outside and the surrounding landscapes. A shower room and a separate toilet complete this space. The living area of approximately 31 sqm features an open-plan kitchen connected to the lounge and dining room. Bright and welcoming, it opens onto a south-west-facing terrace offering unobstructed views over the village of La Clusaz and the Aravis mountain range. The property benefits from excellent natural light and a privileged natural setting, while still allowing quick access to shops and local amenities. Additional features include a cellar of approximately 10 sqm, one underground parking space, and two outdoor parking spaces. The property also offers strong rental potential. A character property combining prime location and comfort in the heart of the Aravis mountains. Référence agence : 3615

Ref. : YG5E-K5H-G20

Agence ATHERAC - Transaction

MOUGINS1 080 000 €

Apartment for sale first - 4 rooms - 100 m²

Top Floor Apartment with private rooftop terrace – Gated Estate

[Explore this apartment in 360° on our website and visualize it before a viewing] Ideally located just a few minutes' walk from the shops and amenities of Mougins, while enjoying a lush green setting and complete tranquility. A private and exclusive estate comprising only 8 architect-designed villas and a residence of just 7 apartments, featuring concierge services and a swimming pool reserved exclusively for residents. The apartment is situated on the first and top floor, occupying a desirable corner position within the residence. It offers approximately 100 sqm of living space with contemporary, refined finishes and open views over the surrounding countryside. The living and dining area, with its fully equipped high-end kitchen, opens onto a first terrace of approximately 25 sqm on the same level. The sleeping area comprises 3 bedrooms, including a spacious principal bedroom with its own private balcony, a shower room, and built-in storage. The other two bedrooms share a second bathroom. The true highlight of this property is its private 100 sqm rooftop terrace, complete with a summer kitchen and sun loungers—perfect for entertaining family and friends. The installation of a jacuzzi is entirely possible, as water supply and drainage connections, along with a reinforced concrete slab structure compliant with installation requirements, have already been provided for quick and easy setup. One garage and a private parking space complete the apartment. Depending on your needs, there is also the possibility of acquiring a second garage at an additional cost. Key features: -Perfectly positioned for everyday convenience -Generous living spaces -Every room is filled with natural light -Prestige, serenity, and timeless elegance

Ref. : 04331

LABEL PROPERTIES

DRAGUIGNAN578 000 €

House for sale first - 9 rooms - 222 m²

MANSION - RIGHT IN THE CENTER OF DRAGUIGNAN

UNIQUE Extender Immobilier presents a superb 1920s mansion in the heart of the town of Draguignan. Welcome to this elegant bourgeois house with its imposing appearance and balanced facades, boasting noble materials, high ceilings, large windows, a central stone staircase, a landscaped garden, a swimming pool, a pool house with a summer kitchen, a 30m2 tiled garage.... Just a two-minute walk from shops, a cinema, restaurants.... This generous 222 m2 residence, perfectly maintained on 2 levels (ground floor and first floor), is extended by 53 m2 of annexes on a plot of 725 m2. The house comprises a bright 31m2 living room, a separate fitted and equipped kitchen, two lounges, an office, and a pantry/laundry room. Upstairs, there are three spacious bedrooms, including a sumptuous 40m2 master suite (bedroom with built-in wardrobe, lounge, office, shower room, and toilet), two additional shower rooms, three toilets, and a beautiful 27m2 air-conditioned veranda a true extension of the living space. In terms of amenities, you will enjoy a traditional 7x3 meter swimming pool, a pool house, a summer kitchen, a flat, landscaped and fenced garden, direct access to the town... double glazing, gas central heating, air conditioning... In terms of parking, the property can accommodate several vehicles in addition to a 30m2 garage extended by a mezzanine. For all information and visits, please contact Sandrine Cesarini at 06 20 94 83 10 or

Ref. : 448

Extender immobilier

MENTON410 000 €

Apartment for sale first - 4 rooms - 77 m²

Menton - four-room duplex with cellar and garage

This 4-room duplex apartment (78m2) offers a balanced living environment between tranquility and accessibility. Located in an area set back from the center and the coastline, it will appeal to those seeking a quieter environment while remaining close to amenities. The first level features a pleasant and bright living space, consisting of a living room with kitchen and dining area as well as a private toilet. The layout is well designed and allows you to enjoy a functional living space, suitable both for everyday life and social gatherings. The spacious closed kitchen encourages interaction and creates a warm and modern atmosphere. Upstairs, the apartment offers three bedrooms, a full shower room, and a balcony, providing an ideal arrangement for a family or for hosting guests. The duplex layout allows a clear separation between living and sleeping areas, enhancing comfort and privacy for everyone. Each bedroom can be adapted according to needs: children's rooms, office, or guest space, thus offering great usage flexibility. The apartment also benefits from good brightness thanks to a pleasant exposure and well-positioned openings, bringing natural light throughout the day. This brightness contributes to creating a welcoming and comfortable atmosphere in all rooms. The property is situated in a residential environment appreciated for its calmness, quality of life, and proximity to main roads. You can easily reach the center of Menton, the beaches, as well as essential shops and services. Schools and transportation are also quickly accessible, making it a convenient location for daily life. This duplex represents an interesting opportunity for a main residence, particularly for a family wishing to settle in a peaceful setting without moving away from amenities. It can also suit an investment project, due to its sought-after type and rental potential. Combining functionality, comfort, and strategic location, this property offers a pleasant living environment, with a successful balance between serenity and urban proximity.

Ref. : 2564

VISTA IMMOBILIER

GRASSE359 000 €

House for sale first - 5 rooms - 79 m²

Grasse House 3 bedrooms for sale

Located in a quiet neighborhood near the town center of Grasse, this terraced house (unit no. 2 of 4) offers 80 m² of living space across two levels and features a south and west-facing orientation. On the ground floor: an entrance, a toilet, a kitchen, and a living/dining room opening onto a private 80 m² garden. On the first floor: three bedrooms, a bathroom, and a toilet. Includes an enclosed garage (unit no. 7) and an additional parking space. Asking price: €359,000

Ref. : 2302 LZ

Agence IMPACT

MENTON595 000 €

Apartment for sale first - 3 rooms - 90 m²

3P 90M² TERRACE GARAGE AND POOL

On the boulevard of Garavan, within a high-end residence with a caretaker, park, and swimming pool. We offer you, on the garden level, this crossing apartment with 3 main rooms of 90.68m² Carrez law and composed as follows: an entrance with a large closet, a first bedroom with closets and a shower room, a second bedroom with closet and bathroom with bathtub/shower and WC, a very bright living room with an American kitchen fully equipped opening onto a pleasant 21m² terrace bathed in sunlight. Very beautiful apartment! In the basement, a closed garage. Favorite product!

Ref. : A06252

RACCOSTA Immobilier

THÉOULE-SUR-MER2 075 000 €

House for sale first - 6 rooms - 180 m²

THEOULE-SUR-MER - PROVENCAL VILLA - SEA VIEW

Théoule-sur-Mer: You will find this villa in one of the quietest areas of Théoule sur mer. A true haven of peace, this 180 m² property with Provençal charm offers a privileged living environment in a real natural setting, on a plot of 1,525 m² with sea and mountain views. The property is spread over three levels: Garden level: two bedrooms, including a master suite, as well as a bathroom. Ground floor: a kitchen, a bright living room, and an en-suite bedroom with external access. The whole opens onto a beautiful terrace with sea view. First floor: two en-suite bedrooms, both with access to a sea view terrace, offering an intimate and refined atmosphere. Outside, the terraced garden hosts a swimming pool, a hammam and a covered shelter, perfect for taking full advantage of the Mediterranean climate. A villa of character, ideal as a main or secondary residence, combining Provençal charm, greenery and exceptional panorama. Agency fees payable by vendor - Montant estimé des dépenses annuelles d'énergie pour un usage standard, établi à partir des prix de l'énergie de l'année 2021 : 6750€ ~ 9150€ - Les informations sur les risques auxquels ce bien est exposé sont disponibles sur le site Géorisques : www.georisques.gouv.fr

Ref. : 86662582

BARNES THÉOULE-SUR-MER

LES GETS498 000 €

Apartment for sale first - 3 rooms - 56 m²

Appartement T3 aux Gets – Pied des pistes – Emplacement recherché

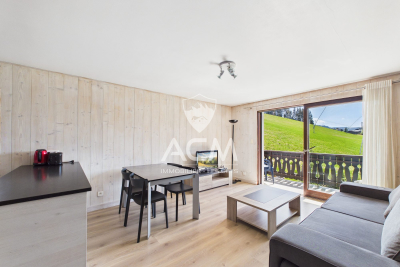
At the foot of the slopes in Les Gets, in a sought-after residence that is both peaceful and close to the village centre and all amenities, ACM Immobilier is pleased to present this attractive two-bedroom apartment with excellent exposure. Its location is a real highlight, offering ski-in/ski-out access directly from the residence. Bright, with lovely views and a large balcony, this property is ideal as a second home or a rental investment. Located on the first floor with lift access and offering 56.91 sqm of living space, the apartment is well laid out and comfortable to live in. The spacious entrance leads to two large bedrooms with built-in wardrobes, a bathroom, and a laundry area. The living area, filled with natural light thanks to its south-west exposure and corner position, features a lounge with an open-plan kitchen renovated in 2021. It opens onto a large balcony, perfect for enjoying views of the surrounding nature in summer and the slopes in winter. The apartment also offers strong potential, with the possibility of adding a sleeping area to increase capacity—highly sought-after in Les Gets and beneficial for rental investment. As part of a potential improvement project, the agency has estimated the cost of updating the property and explored renovation optimisation. Based on this, we have also calculated suitable rental rates, helping you to better project your investment. Please feel free to contact us for further details. Sold furnished, the property includes a closed underground garage of 16 sqm, allowing for vehicle parking while retaining space for skis, bikes, or other equipment, as well as a ski locker. The ideal apartment! Fees to be paid by the seller. In a condominium of 37 lots. Average share of the estimated budget 2 869 €/year. No ongoing proceedings. Energy class E, Climate class C Estimated average amount of annual energy expenditure for standard use, based on the year's energy prices 2021: between 1930.00 and 2260.00 €. Information on the risks to which this property is exposed is available on the Geohazards website: www.georisques.gouv.fr.

Ref. : 1069-ACMIMMO

ACM IMMOBILIER