OK
More than Less than
  ok

Key-words : first floor

Houses and Apartments, your real estate specialist magazine offers a selection of ads that match with the keyword first floor. You can refine your search by specifying the area or price range in the navigation bar link Search for a House/Apartment.

DRAGUIGNAN295 000 €

Apartment for sale first floor - 4 rooms - 89

Three-bedroom apartment, garage, cellar, all within walking distance

Less than 5 minutes walk from the city center, discover this beautiful apartment nestled within a charming, intimate, and well-maintained residence built in 1999. Located on the first floor of a building with only two levels and an elevator, this property immediately captivates with its generous spaces and exceptional brightness that bathes each room. The living area, friendly and functional, opens onto a pleasant terrace, a true extension of the apartment, ideal for outdoor dining. Accessible from both the kitchen and the living room, it offers a particularly pleasant living environment. The sleeping area includes three beautiful bedrooms, including a superb suite of nearly 14 sqm with dressing room, a bathroom, and independent toilets, offering a layout that is both comfortable and practical. A cellar and a garage complete this property, highly sought-after amenities just steps from the city center. A rare apartment on the market, combining comfort, brightness, volume, and a privileged location. An opportunity to discover without delay.

Ref. : 87213169

AGENCE BIRD

CANNES2 990 000 €

Apartment for sale first floor - 5 rooms - 197

CANNES – Spacious 4-Bedroom Duplex Apartment with Panoramic Sea Views for Sale

Located in one of Cannes’ most sought-after areas, just moments from the Midi beaches, this exceptional south-facing duplex apartment is set within a historic palace dating back to 1858. Occupying the top floor, this remarkable property is bathed in natural light and has been entirely renovated to the highest standards, combining premium materials with refined finishes. Offering approximately 200 sqm (Carrez law: 197.10 sqm), it boasts impressive volumes, absolute tranquility, and breathtaking panoramic views over the Bay of Cannes. FIRST LEVEL A spectacular double reception room of approximately 75 sqm, enhanced by soaring ceilings of nearly 6 meters, seamlessly integrating a living area, dining space, and elegant open-plan kitchen A superb master suite featuring a walk-in closet and a luxurious en-suite bathroom with both bathtub and walk-in shower A study or additional bedroom Guest toilet SECOND LEVEL Two beautiful en-suite bedrooms, each with its own shower room An additional bedroom A cellar and a parking space within the residence complete this exceptional property. Property sold subject to co-ownership regulations. Information on the potential risks to which this property is exposed is available on the Géorisques website: georisques.gouv.fr

Ref. : 125L E

SCC VENDÔME

SANARY-SUR-MER780 000 €

Apartment for sale first floor - 4 rooms - 117

117 m2 4-room apartment in the city center with garage

Located in the heart of the city center, discover this superb 4-room apartment with 117 m2 of living space on the first floor of a secure residence with elevator. This spacious, air-conditioned apartment includes an entrance hall, a toilet, a large living room, a fully equipped, separate kitchen with access to the terrace, a dining room, two bedrooms, one of which has a large balcony, a bathroom, a shower room and two toilets. This beautiful apartment has many amenities such as air conditioning, a garage and a private bicycle storage room.

Ref. : 1_FFVAPX31361

FC AGENCE

MORZINE1 630 000 €

House for sale first floor - 8 rooms - 139

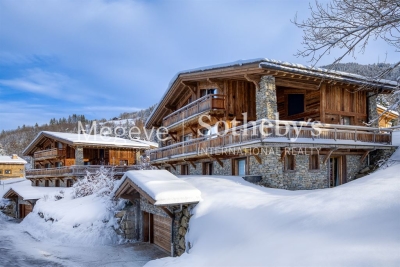
STUNNING development of 4 luxury chalets NOW READY for completion, MORZINE

Marketed by Morzine Immobilier an international associate of Savills Les Chalets Soleil development comprises of 4 chalets situated in the highly a sought after area of L'élé. Individual chalets with 5 ENSUITE BEDROOMS. From its elevated location it has breathtaking panoramic views over Morzine and the surrounding mountains. All of the chalets are south west facing so have superb sunshine throughout winter and summer months. L'Élé is situated between Morzine and Montriond centres so is within easy walking distance of both centres with their abundance of shops and restaurants. The free bus which connects this area to the centre of Morzine and the Ardent cable car (giving direct access to Avoriaz) stops at the bottom of the road. Showcasing elegant and modern architecture, the chalets are for now nearing completion, with kitchen and bathrooms included. Each chalet is built to the latest building regulations and will have advanced heating and hot water systems which are exceedingly efficient. The chalets could be for private use but will also be of interest to investors who would be able to reclaim the TVA (20% of the purchase price) by renting out the property as a business. Designed and constructed by a renowned local architect with a long track record in developing high quality mountain properties, the chalets will be finished to a very high standard using the finest materials. The chalets are built over 4 levels and the accommodation is arranged as follows: Ground floor : -Entrance hall, -1 double bedroom with ensuite bathroom -Ski storage or cloakroom -An enclosed garage. First floor : -3 double bedrooms with en-suite bathrooms -access onto a large terrace where there is the opportunity to have a hot tub Second floor : -Spacious open plan living, dining and kitchen area with vaulted ceilings. -These open onto a large west facing terrace to the front with a wrap around balcony to take in the north east facing views. -A chimney has been allowed for in the event the purchaser would like a fireplace. Third floor -Double bedroom with ensuite bathroom and vaulted ceilings This is a fantastic location and represents a unique opportunity to acquire a quality chalet with reduced notaire's fees (2.2%) The benefits of buying new -Customizable interiors -Optimal thermal and acoustic insulation -10 year Building warranty -Much cheaper running costs -Reduced notary fees – 2.2% Please contact Morzine Immo for more information. The natural geographic risks that the property is exposed to can be found on the website www.georisques.gouv.fr

Ref. : 3899 - C

MORZINE IMMOBILIER

SANARY-SUR-MER1 450 000 €

House for sale first floor - 6 rooms - 165

Architect-designed house of 165 m2 in the town centre of San

In the heart of the village, a one-minute walk from the port and the theatre, discover this 165 m2 architect-designed house, where the charm of the old blends elegantly with the use of carefully selected modern materials. On the ground floor, you will have a laundry room as well as plenty of storage space. On the first floor, three bedrooms equipped with dressing rooms, a bathroom with bathtub and a separate toilet. On the second level, the bright living room features an open kitchen/living room, giving access to an east-facing terrace, enhanced by a green wall. On the top floor, a master suite, an office with a library, a west-facing terrace and direct access to a 35 m2 rooftop complete this exceptional property. Two parking spaces complete the services.

Ref. : 1_MFVMA1588

FC AGENCE

RAYOL-CANADEL-SUR-MER975 000 €

House for sale first floor - 4 rooms - 103

In the Heart of the Village - Villa to renovate!

In Rayol Canadel, this villa, requiring complete renovation, offers 103m2 of living space and a stunning sea view. The property sits on an 890m2 plot. Semi-detached on one side, it comprises: Ground floor: kitchen area, living room, two bedrooms with showers, WC. First floor: bedroom. Stairs lead directly down to the village and beaches!

Ref. : 1_V10008400

AGENCE AGNES MALECKI - GOLFE DE SAINT TROPEZ

ST-AYGULF1 490 000 €

House for sale first floor - 5 rooms - 213

FOR SALE: VILLA WITH SEA VIEW, 3 BEDROOMS AND POOL IN SAINT AYGULF

Just 1.5 km from shops, discover this superb, charming villa, offering sea views and spacious rooms. Built on a landscaped and fully utilized plot of approximately 1,100 sqm, it boasts 215 sqm of living space and impresses with its high ceilings and refined finishes. It comprises an elegant entrance hall, a first master suite, and a glass-enclosed wine cellar, which could be converted into an additional room. Upstairs, you will be captivated by a magnificent, light-filled living room and an open-plan kitchen that flows seamlessly onto the terrace and swimming pool. This floor also offers a second master suite and a large master bedroom. The exterior invites relaxation with a swimming pool surrounded by a summer kitchen, ideal for enjoying convivial moments with family and friends. This property boasts several attractive features: reversible air conditioning, underfloor heating, a spacious basement offering ample storage, two terraces (one shaded), and sliding aluminum windows, allowing you to fully enjoy both indoor and outdoor living. A rare find in this area, combining comfort, elegance, and modernity in a quiet and sought-after location. Contact us to arrange a viewing!

Ref. : 2706pf

SEA VIEW PROPERTY / GROUPE AGENCE DU CAP

VAUCRESSON2 190 000 €

House for sale first floor - 10 rooms - 308

Vaucresson, Plateau Théry, 6-bed family house set on a 1,076m² (11,582 sq ft) plot

A property filled with character. Located in the heart of the Vaucresson plateau, in the prestigious Théry district. Fantastic charm and generous volumes. Set on a 1,076m² (11,582 sq ft) plot, the house offers 267m² (2,971 sq ft) of living space (308m² or 3,315 sq ft of floor space excluding the basement level), divided up into 10 main rooms. The elegant reception rooms are the first thing to catch the eye: a 60m² (646 sq ft) space filled with light and affording views on three sides, consisting of a dining room with a skylight and a large living room boasting a working stone fireplace. The generous ceiling heights enhance the sense of grandeur in this open-plan space, which opens out onto the property's various outdoor areas. A fully fitted and equipped separate kitchen completes this level. The two additional living areas on the ground floor consist of a 20m² (215 sq ft) TV room with fireplace and a large communicating office featuring an elegant Art Deco fireplace. The four bedrooms upstairs guarantee peace and comfort, including a 30m² (323 sq ft) master suite with bathroom, wardrobes and a balcony. The three other bedrooms each have a bathroom and toilet. The second floor has two additional bedrooms, as well as an insulated and converted attic, ideal as a playroom or work spaces. And the cherry on the cake is the 80m² (861 sq ft) fully converted basement level offering endless possibilities: home cinema, playroom or reception room. Covered parking for two cars, with space to park several more vehicles on the plot. Period charm throughout thanks to the solid oak flooring, period fireplaces and remarkable ceiling heights. A rare property combining authenticity and timeless elegance. Barnes contact Clarissa Blanchet: +33 (0)6 22 27 75 78 €2,126,213.59 Agency fees not included – Agency fees: 3% incl. tax Fees payable by the buyer - Estimated amount of annual energy costs for standard use based on 2021 energy costs: €6,010 ~ €8,140 2,126,213.59 € Agency fees not included - Agency commission: 3%VAT included Agency fees payable by buyer - Montant estimé des dépenses annuelles d'énergie pour un usage standard, établi à partir des prix de l'énergie de l'année 2021 : 6010€ ~ 8140€

Ref. : 87129641

BARNES HAUTS DE SEINE SUD/OUEST

NICE430 000 €

Apartment for sale first floor - 3 rooms - 51

NICE CARRE D'OR - 2 BEDROOM APARTMENT OF 51 SQM FOR SALE - IDEAL PIED A TERRE - AIR CONDITIONING - TO RENOVATE

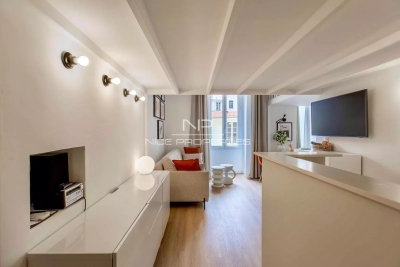
Nice Carré d'Or - 2-bedroom apartment of 51 sqm located in the heart of the Carré d'Or, just steps from Place Magenta and the pedestrian zone. This air-conditioned 2-bedroom apartment is situated on the third floor of a building with an elevator. It comprises a living room with an open-plan kitchen, a first bedroom, a second bedroom, and a shower room with WC. This apartment, which requires renovation, is ideal as a primary residence or a pied-à-terre in the heart of the city.

Ref. : N-41387

Century 21 LAFAGE TRANSACTIONS Nice

RUEIL MALMAISON749 000 €

Apartment for sale first floor - 4 rooms - 97

RUEIL-MALMAISON BUZENVAL SAINT-CUCUFA Stunning 97m² (1,044 sq ft) garden-level duplex apartment

Stunning 97m² (1,044 sq ft) garden-level duplex apartment. 3-bed property with the feel of a house. Located on the ground floor and first floor of a recent, secure and well-maintained building (5 floors) completed in 2024, featuring a gym, a co-working space, a DIY room and a studio apartment for hosting family. Its spaces and natural light are sure to delight. On the first level, it comprises an entrance hall with storage space, a spacious southeast-facing living room open onto a kitchen and the garden, a bedroom, and a shower room with toilet. The second level features a landing leading to two large bedrooms with cupboards, a balcony, a separate toilet, a bathroom and an open mezzanine area above the living room. The apartment opens onto a 153m² (1,647 sq ft) private garden, including a 36m² (388 sq ft) terrace. Two adjoining parking spaces and a cellar complete the property. This apartment's surface area and perfect floor plan make it a rare find in the area. Less than a 5-minute walk from the Passy, Daniélou and Richelieu schools and local shops. PRM standards – video surveillance, alarm, home automation system and bicycle storage room. EPC B/C Shared ownership building (no ongoing proceedings). Annual charges: €1,060. Fees payable by the sellers. Your Barnes contact: Patricia Porquet: +33 (0)6 61 85 65 93 Information on the risks to which this property is exposed is available on the Géorisques website: www.georisques.gouv.fr Fees payable by the seller - Number of lots in the building: 240 - Average amount of the share of charges €1,060/year - Estimated amount of annual energy costs for standard use based on 2021 energy costs: €1,080 ~ €1,470 - Information on the risks to which this property is exposed is available on the Géorisques website: www.georisques.gouv.fr Agency fees payable by vendor - Nombre de lots dans la copropriété: 240 - Montant moyen de la quote-part de charges courantes 1,060 €/yearly - Montant estimé des dépenses annuelles d'énergie pour un usage standard, établi à partir des prix de l'énergie de l'année 2021 : 1080€ ~ 1470€ - Les informations sur les risques auxquels ce bien est exposé sont disponibles sur le site Géorisques : www.georisques.gouv.fr

Ref. : 86803111

BARNES HAUTS DE SEINE NORD

NICE750 000 €

Apartment for sale first floor - 3 rooms - 80

NICE PORT LYMPIA - 2 BEDROOM APARTMENT OF 80 SQM FOR SALE - SUPERB HARBOUR VIEW - TO RENOVATE - CLOSE TO AMENITIES - LARGE CELLAR

Nice Port Lympia - Two-bedroom apartment of 80 sqm to renovate, featuring an 8 sqm loggia with stunning views over Port Lympia and its yachts. Located on the first floor of a traditional Niçois building with an elevator, this apartment consists of an entrance hall leading to a 31 sqm east-facing living room with an open-plan kitchen, enjoying beautiful views of the port. The sleeping area consists of two bedrooms, a shower room with WC, a separate guest WC, and direct access to the 8 sqm loggia. This property, offering excellent renovation potential, is sold with a spacious 28 sqm basement cellar. Ideally located within walking distance of shops, restaurants, and the beaches, the apartment is also just a few minutes from the tramway, providing easy access to the rest of Nice and the airport.

Ref. : N-41397

Century 21 LAFAGE TRANSACTIONS Nice

PARIS 5EME895 000 €

Apartment for sale first floor - 3 rooms - 71

BIEN SOUS OFFRE ACCEPTÉE - Paris 5th arrondissement – Saint-Jacques / Panthéon - 3-room apartment / 2 bedrooms

Located in the heart of the 5th arrondissement, in a highly sought-after neighborhood between the Luxembourg Gardens and the Panthéon, this apartment offers 88.02 m² of floor space (71.14 m² under the Carrez law) on the first floor of a historic building with an elevator. From the moment you enter, the charm is evident with preserved period features, including beautiful terracotta tiles, hinting at a space that is both authentic and refined. The living area, the true heart of the apartment, impresses with its spaciousness and 3. 30-meter-high ceilings, offering a rare sense of space. It features a bright living area that flows into a fully fitted and equipped open kitchen, creating a warm and contemporary atmosphere enhanced by a working fireplace. The sleeping areas consist of two bedrooms, each with an optimized layout. The master bedroom features a mezzanine with a built-in office area and an en-suite shower room. The second bedroom also features a mezzanine and a bathroom. Equipped with ample storage, this rare property captivates with the quality of its finishes, its smart layout, its tranquility, and its prime location in the heart of a lively and sought-after neighborhood. Information on the risks associated with this property is available on the Géorisques website: www.georisques.gouv.fr Property subject to co-ownership regulations. Agency fees payable by vendor - Nombre de lots dans la copropriété: 10 - Montant moyen de la quote-part de charges courantes 2,232 €/yearly

Ref. : 86939117

BARNES PANTHEON

CEYRESTE3 350 000 €

House for sale first floor - 10 rooms - 778

For sale - La Ciotat - A rare property - 2 villas and a garden shed - Elevated position - Unobstructed sea views - Utterly peaceful

BARNES is pleased to offer for sale, in complete confidence, a rare property comprising two contemporary villas and a garden shed, all set on a 5,500 m² plot. The first villa enjoys exceptional sea views. It is situated in a sought-after residential area, in an elevated position and sheltered from any disturbance. It offers a rare living environment where elegance, modernity and serenity come together. Every detail has been carefully considered to meet the demands of a high-end lifestyle. Spanning two perfectly laid-out levels, the villa is organised around a main ground-floor level of approximately 260 m², designed to prioritise comfort and the fluidity of the spaces. As soon as you enter, you will be immediately captivated by a spectacular living area comprising a living room of approximately 120 m², bathed in natural light thanks to large windows facing outwards and towards the sea. This impressive space offers a warm and welcoming atmosphere, ideal for entertaining. The kitchen, which opens onto the living room and covers an area of approximately 50 m², combines contemporary design with functionality. It blends seamlessly into the living space and provides direct access to the terrace, where the sea view becomes a veritable living painting. The indoor-outdoor layout has been designed to offer perfect continuity and allow you to fully enjoy the surrounding setting. The sleeping area, perfectly separate, accommodates an elegant master suite comprising a bathroom, two walk-in wardrobes and a study of approximately 15 m², offering a private and comfortable space. Two further bedrooms complete this level and share a bathroom fitted with a shower and a bath, ideal for family life. Outside, the swimming pool with sea views blends seamlessly into the landscaped surroundings and naturally extends the living spaces. A pétanque court completes this convivial space, perfect for enjoying moments of relaxation in complete simplicity. The garden level offers a second floor with outstanding amenities. It comprises a large garage of approximately 120 m², a utility room, a games room and a wellness area featuring a hammam, a sauna and a jacuzzi. A fully-fledged cinema room completes the ensemble, offering a level of comfort befitting the finest properties. The second villa, completely separate and set back from the main house, has been designed in a similar spirit and boasts the same high-end features. This 110m² villa comprises a large living area with an open-plan kitchen and three bedrooms upstairs. The whole space features large south-facing bay windows overlooking the sea. A separate outbuilding completes this property, set in absolute tranquillity. Combining spaciousness, natural light, absolute tranquillity and high-quality fittings, this property represents a rare opportunity on the market. A real gem, ideal for those who appreciate comfort and exceptional views. CONTACT - Maureen Bernard: +33(0)6 27 33 31 27 Independent estate agent (RSAC 912409299) Information regarding the risks associated with this property is available on the Géorisques website: www.georisques.gouv.fr Agency fees payable by vendor - Montant estimé des dépenses annuelles d'énergie pour un usage standard, établi à partir des prix de l'énergie de l'année 2021 : 1050€ ~ 1430€ - Maureen BERNARD - Agent commercial - EI - RSAC 912 409 299

Ref. : 86974704

BARNES MARSEILLE CASSIS LITTORAL

CANNES990 000 €

House for sale first floor - 5 rooms - 231

Cannes - Basse Californie - Triplex villa in absolute tranquility

Located within a private residence of only three semi-detached houses, in the particularly calm and residential area of Basse Californie, this 114.09 sqm (Carrez law) triplex villa offers an ideal layout within walking distance of shops, schools, and the beach. The ground floor features an entrance with storage, a spacious and bright living room, a fully equipped kitchen, and guest toilets, opening onto two pleasant East and West terraces totaling nearly 50 m². The first floor comprises two bedrooms and a study, a shower room, and separate WC, while the top floor offers two additional bedrooms, one with an en-suite shower room, a separate bathroom, and a circular terrace of approximately 20 sqm facing East / South-East. The villa is fully air-conditioned and offered furnished. The property also includes a double garage of 37 sqm, a cellar, and a fully equipped laundry room. Annual charges are approximately €1,000. A complete property, ideal as a primary residence, a second home, or a rental investment.

Ref. : MZICA7522

Michaël Zingraf Christies International Real Estate CANNES CROISETTE

MARSEILLE 7EME150 000 €

Apartment for sale first floor - Studio - 22

FOR SALE - SAINT - VICTOR - MARSEILLE 7TH DISTRICT - TOP-FLOOR APARTMENT WITH PANORAMIC VIEWS

Some properties leave an immediate impression. Homes where every detail has been carefully considered, where you instantly feel at home. Nestled on the top floor of a charming period building, this superb architect-designed apartment of approximately 22 sqm has been completely redisigned and renovated to create a ruly exceptional residence - both elegant and discreet. From the moment you step inside, the charm is undeniable. The space has been intelligently optimised to offer a living environement that is both functional and refined, while remaining incredibly warm and inviting. Flooded with natural light, the living room flows seamlessly into a contemporary fully fitted kitchen with high-quality finishes, where evry square metre has been thoughtfully enhanced. The sleeping area, arranged on a mezzanine level, gives this unique apartment its distinctive character. A true private retreat, it offers an intimate and peaceful atmosphere while maintaining an impressive sense of openness. The elegantly appointed shower room completes the property with stylish, high-quality finishes. The true signature of this apartment, however, lies in its exceptional outlook. From its elevated position, it enjoys breathtaking panoramic views across the city, offering a cosntantly changing landscape shaped by the Mediterranean light. From sunrise to sunset, the scenery provides a spectacular backdrop, making every moment feel truly special. Designed as a refined urban retreat, this apartment stands out for its intimate atmosphere, timeless charm, and the outstanding quality of its renovation. Every materal, finish, and bespoke feature reflects meticulous attention to detail. Ideal as a prestigious pied-à-terre, a long term investment, or an exceptional first purchase, this property combines a collection of highly sought-after features that are rarely found together on the market. Rare. Elegant. Warm. Exclusive. More than simply an apartment, this is a genuine lifestyle opportunity - a timeless etreat where character, natural light, and spectacular panoramic views comme together to create a truly unique home. An excpetional opportunity not to be missed. CONTACT – Laura LEVY +33 (0)6 98 61 21 21 Independent Sales Agent (RSAC 904 034 908) Agency fees payable by vendor - Nombre de lots dans la copropriété: 26 - Montant moyen de la quote-part de charges courantes 480 €/yearly - Montant estimé des dépenses annuelles d'énergie pour un usage standard : 320€ ~ 470€ - Laura LEVY - Agent commercial - EI - RSAC 904 934 908

Ref. : 87165731

BARNES MARSEILLE CASSIS LITTORAL