OK
More than Less than
  ok

Key-words : first floor

Houses and Apartments, your real estate specialist magazine offers a selection of ads that match with the keyword first floor. You can refine your search by specifying the area or price range in the navigation bar link Search for a House/Apartment.

OPIO2 950 000 €

House for sale first floor - 11 rooms - 4465

Walking Distance to Valbonne - Rare property in quiet closed domain, next to the golf course Opio Valbonne, swimming pool, 2 guest houses,

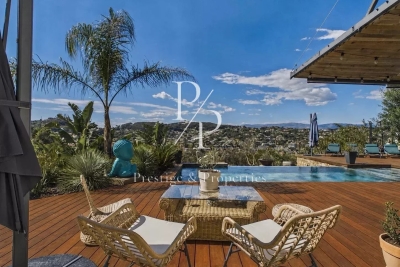
Co-exclusivity A commanding presence within a small and very quiet private gated estate, just five minutes from the village of Valbonne and next to the Golf Opio Valbonne. Set in 4,465 m² of beautifully landscaped grounds with complete privacy and a full south-facing aspect, this exceptional and spacious family property offers a principal home of 300 m² of elegantly appointed accommodation, a guest house of 93 m2 and a second guesthouse of 40 m2. The elegant and generous living spaces of the principal home include a large reception room opening to a 90 m2 covered terrace and a second sitting area with wood paneling and fireplace opening to a second terrace. Worth special mention is the well equipped bespoke kitchen with hand-painted cabinetry and a characterful fireplace opening onto a summer kitchen. The principal house has four bedrooms including a principal suite on the ground floor with dressing area and full bathroom, a bedroom that is currently used as an office, a bedroom on the first floor with adjoining sitting area and tropezian terrace and one bedroom with ensuite at the garden level, currently used as a gym. On the garden level there are also a large room that could be used as a games room or cinema and a wine cellar. A self-contained and totally separate 93 m² guest house offers two bedrooms, a reception room, a fully equipped kitchen and dining area, ample storage space, a bathroom and two terraces. A second 40 m² guest house with sitting room, bedroom and bathroom and its own terrace provides exceptional flexibility. Outside there is a large recently renovated pool 11 m by 4.5 m with fence and pool house, generous parking and covered carport sitting within gardens of real distinction, majestic trees, sweeping lawns and exterior lighting. The entire estate is presented in impeccable condition. The roofs were recently replaced. Energy class : D – Climat class : D / estimated annual costs for standard use : between €7,394 and €10,004 (ref year 2023) Information on the risks to which this property is exposed is available on the Geohazards website : www.georisques.gouv.fr Property located in an area subject to compulsory brush clearance. Catherine MACFADYEN — Consultant, Self-Employed Commercial Agent | RSAC: 820 250 199 Agency fees payable by vendor - Nombre de lots dans la copropriété: 12 - Montant estimé des dépenses annuelles d'énergie pour un usage standard, établi à partir des prix de l'énergie de l'année 2021 : 7390€ ~ 10010€ - Catherine MACFADYEN - Agent commercial - EI - RSAC 820250199

Ref. : 86820738

Barnes Valbonne

ANTIBES210 000 €

Apartment for sale first floor - Studio - 19

Old Antibes Studio apartment of 19.08 m2 with balcony and

Located in Old Antibes , discover this charming studio of 19.08 m2 (Carrez Law) , located on the 1st floor of a characterful building. Optimized and full of charm, it consists of a bright living room opening onto a pleasant balcony, a kitchen, a bathroom and a mezzanine , offering a comfortable sleeping area and allowing you to fully enjoy the volume of the apartment. Its prime location, just steps from the ramparts, the port, the beaches, shops and restaurants, makes it a rare find on the market. Whether you are looking for a pied-à-terre on the French Riviera, a first purchase or a rental investment with high potential, this studio has everything going for it thanks to its exceptional address in the heart of Old Antibes and its optimized layout.

Ref. : 5619

AGENCE DES REMPARTS

VILLEFRANCHE-SUR-MER525 000 €

Apartment for sale first floor - 3 rooms - 58

CHARMING RENOVATED APT

EXCLUSIVE - Discover this beautiful, fully renovated 3/4-room apartment measuring 58.20m². Located in the heart of the old town, it offers immediate proximity to the beach, shops, restaurants, and all amenities. It comprises a living room, two bedrooms, a kitchen, a shower room, a toilet, a large dressing room, and a closet. The apartment is located on the first floor of a typical building and has a private entrance.

Ref. : Deleg KK

Riviera King

MANDELIEU-LA-NAPOULE198 000 €

Apartment for sale first floor - Studio - 38

MANDELIEU LA NAPOULE – STUDIO APARTMENT – OPEN VIEW

Mandelieu-la-Napoule, within the secure and gated estate of Riviera Golf de Barbossi. This studio apartment is situated on the first floor of a quiet and well-maintained residence. It comprises an entrance hall with a closet, a furnished living area, a fully fitted and equipped kitchen, and a bathroom with toilet. A pleasant terrace extends the living space, allowing you to fully enjoy the peaceful surroundings of the estate. A cellar in the basement as well as a car-park complete this property. Agency fees payable by vendor - Montant moyen de la quote-part de charges courantes 1,129.44 €/yearly - Montant estimé des dépenses annuelles d'énergie pour un usage standard, établi à partir des prix de l'énergie de l'année 2021 : 430€ ~ 590€ - Les informations sur les risques auxquels ce bien est exposé sont disponibles sur le site Géorisques : www.georisques.gouv.fr - Christophe GOURNAY - Agent commercial - EI - RSAC 501 162 648

Ref. : 86805767

BARNES THÉOULE-SUR-MER

GRASSE4 500 000 €

House for sale first floor - 7 rooms - 458

GRASSE - A masterfully restored bastide with sweeping sea views

Set within the highly sought-after enclave of Saint-Jean in Grasse, this exceptional bastide has been entirely reimagined through a meticulous renovation that preserves the authenticity and architectural soul of the original residence while introducing an elevated standard of refinement, comfort, and contemporary living. Occupying a commanding elevated position, the property enjoys sweeping panoramic views across the rolling countryside and extending all the way to the Mediterranean Sea. Ground Floor A distinguished entrance hall immediately establishes the elegant tone of the home, leading into an expansive reception room bathed in natural light through full-height glazed doors opening onto a sun-drenched south-facing terrace. The bespoke fully equipped kitchen seamlessly integrates with the dining area, creating a sophisticated yet inviting setting for entertaining. A second salon, equally suited as an intimate lounge, library, or media room, together with a refined guest cloakroom, completes this level. First Floor Accessed via a striking sculptural marble staircase, the upper floor is centred around a magnificent principal suite of impressive proportions. This private retreat features a luxurious bathroom with both soaking bath and walk-in shower, a custom-designed dressing room, and a discreet concealed doorway leading to a private office or additional bedroom. A second en-suite bedroom accompanies two further bedrooms sharing an elegantly appointed shower room. Garden Level The lower level has been thoughtfully designed to combine practicality with comfort, comprising a technical room, a climate-controlled wine cellar, a laundry room with extensive storage, and an independent studio apartment complete with shower room and WC — ideal for guests, staff, or extended family accommodation. Grounds — Approx. 5,000 m² The beautifully landscaped grounds unfold across approximately 5,000 m² and feature an olive grove, open lawns, and mature Mediterranean planting that enhance the property's tranquil atmosphere. Designed for seamless indoor-outdoor living, the elegant pool house offers an exceptional environment for entertaining and relaxation, with provision for a summer kitchen opening directly onto the swimming pool and outdoor shower area. Throughout the property, a bespoke architectural lighting scheme, conceived as an integral component of the overall design creates a warm, understated ambiance across every interior and exterior space. The result is a residence of remarkable harmony and sophistication: grand in scale, meticulous in execution, and imbued with an unmistakable sense of serenity. Information on the risks to which this property is exposed is available on the Géorisques website : www.georisques.gouv.fr

Ref. : 10779

DOUGLAS ELLIMAN MOUGINS-VALBONNE

OPIO1 980 000 €

House for sale first floor - 8 rooms - 200

Ideally located between the villages of Opio and Valbonne, in a peaceful countryside neighborhood, this charming villa of approximately 200?m² is surrounded by a stunning Mediterranean garden filled with a variety of local plants, century-old olive trees, citrus trees, and fruit trees. The house opens onto a beautiful entrance leading to a living room with a fireplace and a dining area that opens onto spacious terraces adorned with pergolas draped in gorgeous wisteria. On the same level, you'll also find a fully equipped kitchen, a TV lounge, a guest toilet, and a laundry room. The lower half-level includes two en-suite bedrooms and a climate-controlled wine cellar. On the first floor are the master bedroom, a bathroom, a walk-in closet, and a second bedroom or office. The garden features a lovely heated swimming pool with an electric cover, a summer kitchen, a barbecue area, and a pétanque court?perfect for enjoying convivial moments with family or friends. Additionally, there is a shelter for two cars and several parking spaces. A wonderful family home not to be missed! A true favorite!?

Ref. : 485V3091M

AGENCE DE L'OLIVIER

PARIS 15EME399 000 €

Apartment for sale first floor - 2 rooms - 37

PARIS 15 – CLOS FEUQUIÈRES – CHARMING 1-BED APARTMENT, IMMACULATE CONDITION, QUIET LOCATION – OVERLOOKING A COURTYARD AND GARDEN

This 37m² (398 sq ft) apartment is situated on the first floor of a building dating from 1903 with a lift. Overlooking a courtyard and garden thanks to its dual-aspect orientation in completely peaceful surrounds. Composed of a 13m² (140 sq ft) living room, a 13m² (140 sq ft) bedroom, a fitted kitchen, a shower room and a separate toilet. No work required for this turnkey property. Large damp-free cellar also included. Sought-after location, close to Assas XV and STAPS Paris, ideal for students or as a pied-à-terre. Fees payable by the seller - Number of lots in the building: 24 - Estimated amount of annual energy costs for standard use based on 2021 energy costs: €1,380 ~ €1,880 Agency fees payable by vendor - Nombre de lots dans la copropriété: 24 - Montant moyen de la quote-part de charges courantes 1,304 €/yearly - Montant estimé des dépenses annuelles d'énergie pour un usage standard, établi à partir des prix de l'énergie de l'année 2021 : 1380€ ~ 1880€ - Yseult NGUYEN-QIAO - Agent commercial - EI - RSAC paris 812616357

Ref. : 87119661

BARNES CHAMP DE MARS

GARCHES1 250 000 €

House for sale first floor - 7 rooms - 165

Garches - 165 m² family home, sheltered from view

Ideally located in the heart of a secure high-end residence, Engel & Völkers is pleased to offer you this charming 165 m² family home, with caretaker, swimming pool and tennis court. The ground floor comprises a beautiful entrance hall with closets, a large reception room opening onto a pleasant terrace and a landscaped garden, as well as a separate fitted kitchen, fully renovated, and a guest toilet. Upstairs, the sleeping area consists of four bedrooms, two of which are extended by a large terrace. A bathroom, a shower room and separate toilets complete this level. The attic has been converted and provides a versatile space that can be used as a studio, office or playroom. The garden level includes a fifth bedroom, a cellar, a laundry room, a gym and a garage. Love at first sight guaranteed! Condominium of 7 lots Average annual charges: €5,400 Ongoing proceedings: No EPC: F (373) - GHG: E (68) Dwelling with excessive energy consumption: F Estimated annual energy costs: €5,080 - €6,930 Transaction fees payable by the seller Information on the risks to which this property is exposed is available on the Géorisques website: www.georisques.gouv.fr Images in the Exposé may have been optimized or adapted using AI for illustrative purposes.

Ref. : W-048823

ENGEL & VÖLKERS

MENTON762 850 €

Apartment for sale first floor - 4 rooms - 95

Beautiful four-room apartment with terrace and double garage in Menton Garavan

Beautiful four-room flat for sale on the first floor of a small luxury residence with a garden planted with lush Mediterranean vegetation in a quiet location. This condominium of fifteen main units is secured with a videophone with Vigik key, lift, and general service charges. This 95.10 m² apartment comprises an entrance hall, laundry room, large 38.77 m² living room with open-plan kitchen, a large loggia terrace with mosquito net off this west-facing room, three bedrooms, one of which has an en-suite shower room and dressing room, and another shower room with toilet. Adjacent to the bedrooms is another loggia terrace facing east. There are two other balconies facing south and south-east. A large double garage of 32 m² completes this property. All the windows are double-glazed, and the property is heated by reversible air conditioning. This building is located in the town of MENTON in the Garavan district, close to beaches, shops and a supermarket, as well as the Garavan railway station for easy travel, and a ten-minute walk from the Bastion. Ideal for a family as a main residence or as a pied-à-terre for a second home. Fees payable by the purchaser

Ref. : L17176

AGENCE MARTINI

LORGUES7 350 000 €

House for sale first floor - 20 rooms - 690

Exceptional property with swimming pool, landscaped park, a

Located in the heart of the Var hinterland, this unique property in Lorgues enjoys an ideal position, just a few minutes' walk from the village center and its shops. It combines authenticity, modern comfort, and a preserved natural environment. Set within a 3. 8-hectare landscaped park, among olive trees, almond trees and fountains, the estate offers a privileged setting. It also includes a pétanque court, a spacious garage of approximately 120 m2, and a well with a reservoir. Comprising several stone buildings, the property offers 690 m2 of living space. The main house, built on four levels, offers a refined and welcoming atmosphere: entrance hall, large dining room with fireplace and open-plan fitted kitchen, a living room, as well as a first suite on the ground floor. Upstairs, there are five suites, including a remarkable master bedroom of over 50 square meters. The grounds offer a haven of relaxation with a 15 x 7 meter heated swimming pool, a fully equipped pool house, a sauna, a hammam, and a shower with a toilet. The estate also features nine additional suites and a reception hall with a professional kitchen, ideal for hosting family, friends, or private events. Located a stone's throw from the lively center of Lorgues, renowned for its art of living, its restaurants and its vineyards, the property enjoys a privileged location: 45 minutes from the beaches of the Gulf of Saint-Tropez, 15 minutes from a TGV station and 1 hour 15 minutes from Nice International Airport.

Ref. : 2327

Deluxia Immobilier

MORZINE1 580 000 €

House for sale first floor - 8 rooms - 139

STUNNING development of 4 luxury chalets NOW READY for completion, MORZINE

Marketed by Morzine Immobilier an international associate of Savills Les Chalets Soleil development comprises of 4 chalets situated in the highly a sought after area of L'élé. Individual chalets with 5 ENSUITE BEDROOMS. From its elevated location it has breathtaking panoramic views over Morzine and the surrounding mountains. All of the chalets are south west facing so have superb sunshine throughout winter and summer months. L'Élé is situated between Morzine and Montriond centres so is within easy walking distance of both centres with their abundance of shops and restaurants. The free bus which connects this area to the centre of Morzine and the Ardent cable car (giving direct access to Avoriaz) stops at the bottom of the road. Showcasing elegant and modern architecture, the chalets are for now nearing completion, with kitchen and bathrooms included. Each chalet is built to the latest building regulations and will have advanced heating and hot water systems which are exceedingly efficient. The chalets could be for private use but will also be of interest to investors who would be able to reclaim the TVA (20% of the purchase price) by renting out the property as a business. Designed and constructed by a renowned local architect with a long track record in developing high quality mountain properties, the chalets will be finished to a very high standard using the finest materials. The chalets are built over 4 levels and the accommodation is arranged as follows: Ground floor : -Entrance hall, -1 double bedroom with ensuite bathroom -Ski storage or cloakroom -An enclosed garage. First floor : -3 double bedrooms with en-suite bathrooms -access onto a large terrace where there is the opportunity to have a hot tub Second floor : -Spacious open plan living, dining and kitchen area with vaulted ceilings. -These open onto a large west facing terrace to the front with a wrap around balcony to take in the north east facing views. -A chimney has been allowed for in the event the purchaser would like a fireplace. Third floor -Double bedroom with ensuite bathroom and vaulted ceilings This is a fantastic location and represents a unique opportunity to acquire a quality chalet with reduced notaire's fees (2.2%) The benefits of buying new -Customizable interiors -Optimal thermal and acoustic insulation -10 year Building warranty -Much cheaper running costs -Reduced notary fees – 2.2% Please contact Morzine Immo for more information. The natural geographic risks that the property is exposed to can be found on the website www.georisques.gouv.fr

Ref. : 3899 - D

MORZINE IMMOBILIER

AIX-EN-PROVENCE239 000 €

House for sale first floor - Studio - 25

Aix-en-Provence - Fully renovated one-bedroom apartment – ??Mazarin district

Located in the Mazarin district, very close to Cours Mirabeau, this beautiful 25 sq m (269 sq ft) studio apartment on the first floor of a fully renovated 17th-century building will charm you with its high-quality features and optimized layout. ? Property highlights: - Spacious, south-facing living area - Modern fitted and equipped kitchen - Double glazing, secure building - Functional shower room with toilet - Ideal for rental investment.

Ref. : BVI84305

ACTUEL IMMOBILIER - AIX-EN-PROVENCE

BEAUSOLEIL225 000 €

Apartment for sale first floor - Studio - 19

CHARMING STUDIO - NEAR MONACO

Discover this charming studio, ideally located on the top floor of a characterful building in Beausoleil. Optimized and functional, this living space comprises a living room with a fully equipped kitchenette, as well as a shower room with integrated WC. The real strength of this property lies in its strategic location. Situated in a quiet and sought-after area of Beausoleil, you'll enjoy a lifestyle where everything is within walking distance. Monaco and its professional and cultural opportunities are just a few minutes' walk away. Everyday amenities such as shops and bakeries are also just down the street. Furthermore, the Monaco-Monte-Carlo train station and major bus routes are in the immediate vicinity, making all your travels easy. Whether you are looking for a first purchase, a pied-à-terre on the French Riviera or a highly profitable rental investment thanks to the very high demand in the sector, this studio is a rare opportunity on the cross-border market. Completely renovated and air-conditioned. Contact us today to arrange a visit!

Ref. : VAP1128

IMMOBILIA 2000 FRANCE

MARSEILLE 8EME2 600 000 €

House for sale first floor - 6 rooms - 336

FOR SALE – MARSEILLE 13008 – PRADO – BAGATELLE – HOUSE – GARDEN – SWIMMING POOL – GARAGE – PARKING SPACES

A character property, rarely available on the market, offering generous volumes and timeless elegance in one of Marseille's most sought-after residential areas. Ideally located between Bagatelle and Saint-Giniez, just moments from the Mediterranean Sea, local shops, and renowned schools, it enjoys an elegant, family-friendly setting that perfectly balances urban convenience with a relaxed lifestyle. Nearby, the Borély and Bagatelle parks provide extensive green spaces for leisure, while excellent public transport links, including bus services and the Rond-Point du Prado metro station, ensure quick access to the city centre and major road networks. Set on approximately 1,016 sqm of landscaped grounds in a peaceful residential street, this detached residence offers approximately 336 sqm of total floor area, including 293 sqm of living space. It immediately captivates with its remarkable period charm: spacious reception rooms, high ceilings, decorative mouldings, bow windows, and original architectural features combine to create an atmosphere of understated sophistication. Outside, the property features an 11 x 6-metre swimming pool with a sun deck, beautifully landscaped gardens, a generous terrace ideal for entertaining, a garage, ample off-street parking, and a garden shed. The ground floor opens onto an impressive entrance hall with a cloakroom, leading to a spacious living room and an elegant dining room, both enjoying direct access to the west-facing terrace. The fully fitted separate kitchen also opens onto the terrace, creating a seamless flow between indoor and outdoor living. A charming library with a fully functional period fireplace adds further character to this level, which also includes a study and a guest WC with a separate washbasin. The first floor features an elegant principal bedroom suite with a private balcony. It includes a beautifully fitted walk-in dressing room, an en-suite bathroom with double washbasins and a shower, as well as a separate WC. A second bedroom with built-in wardrobes benefits from its own shower room. Another bedroom, enhanced by exposed beams, features a bathroom with double washbasins and a shower, together with a separate WC. On the upper floor, the converted attic offers a spacious loft-style room, ideal as an additional bedroom or artist's studio, complete with a washbasin and extensive built-in storage. A basement with a dedicated laundry area completes the property. Annual property tax amounts to approximately €1,209. Information regarding potential risks to which this property is exposed is available on the Géorisques website: www.georisques.gouv.fr. Commercial Agent (EI) – Registered with the Marseille Trade and Companies Register under number 520 857 293. CONTACT – Marie-Christine STEFFANETTI +33 (0)6 28 01 98 18 Agency fees payable by vendor - Montant estimé des dépenses annuelles d'énergie pour un usage standard, établi à partir des prix de l'énergie de l'année 2021, 2022, 2023 : 5710€ ~ 7790€ - Les informations sur les risques auxquels ce bien est exposé sont disponibles sur le site Géorisques : www.georisques.gouv.fr

Ref. : 86793168

BARNES MARSEILLE CASSIS LITTORAL

ST-TROPEZ1 890 000 €

Apartment for sale first floor - 4 rooms - 108

Two apartments in the heart of Saint-Tropez village

Saint-Tropez: just a few steps from the port, restaurants, and shops, these two apartments are located within the same well-maintained village house. Arranged between a duplex (ground floor and first floor) and an independent apartment on the second floor, the total area offers 109 m² (106.72 m² Carrez Law). An ideal setup for a large family wanting multiple living spaces, or for a rental investment with high profitability potential. Less than a minute's walk, you will find the iconic Ponche beach, as well as the most sought-after places in the historic center. The two apartments are air-conditioned and decorated in a typically St. Tropez style. Ref LE00253. Fees payable by the seller. Information on the risks associated with this property is available on the Géorisques website: www.georisques.gouv.fr

Ref. : LE00253

CARLTON INTERNATIONAL Saint-Jean-Cap-Ferrat