OK
More than Less than
  ok

Key-words : first floor

Houses and Apartments, your real estate specialist magazine offers a selection of ads that match with the keyword first floor. You can refine your search by specifying the area or price range in the navigation bar link Search for a House/Apartment.

PARIS 11EME1 680 000 €

Apartment for sale first floor - 4 rooms - 150

Off Market: PARIS 11 / Square de la Roquette: Loft with the feel of a house – Rare volume

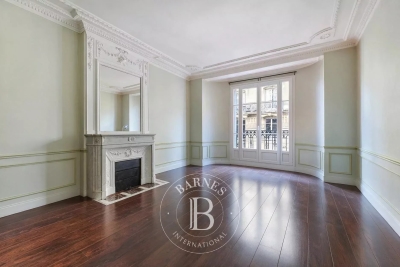
Apartment with the feel of a house offering rare volume and located on a peaceful pedestrianised street, on the edge of Père Lachaise Cemetery and Square de la Roquette. Close to shops and transport services, in a discreet and leafy setting, this top-pick property is laid out over three levels, offering 150.72m² (1,622 sq ft) of floor space (138.99m² or 1,496 sq ft under the Carrez Law). Set within a shared ownership building formed of just two units, it has a private entrance leading to a utility/storage area and cellar on the ground floor; the first floor, with an exceptional ceiling height (4.70m or 15ft) and skylight, has a spacious 65m² (700 sq ft) living room, dining room and fitted open kitchen. A master bedroom with a wardrobe, shower room and separate toilet complete the level. Numerous custom-built cupboards. On the second floor you'll find a second en-suite bedroom with bathroom and toilet. Character, tranquillity and volume characterise this unique south-facing property, offering high-quality amenities. BARNES PARIS EST exclusive listing €1,600,000. Agency fees not included – Agency fees: 5% incl. tax Fees payable by the buyer - Information on the risks to which this property is exposed is available on the Géorisques website: www.georisques.gouv.fr 1,600,000 € Agency fees not included - Agency commission: 5%VAT included Agency fees payable by buyer - Les informations sur les risques auxquels ce bien est exposé sont disponibles sur le site Géorisques : www.georisques.gouv.fr

Ref. : 87085905

BARNES PARIS EST

PARIS 17EME4 490 000 €

Apartment for sale first floor - 7 rooms - 201

Paris 17th - Courcelles / Parc Monceau - Exceptional last floor Duplex - Terraces & Rooftop

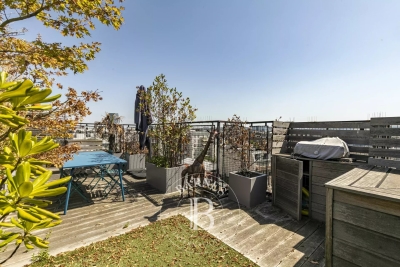
Just steps from Parc Monceau, nestled in a quiet street on the top floors of a modern, high-standing building with a concierge, this duplex apartment to renovate features expansive terraces and panoramic views. The first level opens with an entrance hall and cloakroom leading to a magnificent 61 sq. m. (656 sq. ft.) double reception room, bathed in light thanks to its South-East exposure, which opens directly onto a 17 sq. m. (183 sq. ft.) terrace. This floor also includes an equipped eat-in kitchen, separate guest toilets, and a 20 sq. m. (215 sq. ft.) interconnected studio with its own shower room and toilet, ideal for a live-in nanny, a teenager, or a private home office. Accessible via a private elevator or an internal staircase, the second level dedicated to the night quarters features an air-conditioned master bedroom opening onto a large 28 sq. m. (301 sq. ft.) terrace/veranda with an en-suite shower room and toilet, a large walk-in closet, three additional bedrooms, a separate shower room, and separate toilets. This exceptional property also benefits from a spectacular 78 sq. m. (840 sq. ft.) roof terrace equipped with a summer kitchen offers breathtaking, panoramic views of the Eiffel Tower, the Sacré-Cœur, and the Parisian skyline. A cellar completes this exceptional property. Available at an additional cost: two parking spaces within the building for €120,000. Agency fees payable by vendor - Nombre de lots dans la copropriété: 94 - Montant moyen de la quote-part de charges courantes 13,896 €/yearly - Montant estimé des dépenses annuelles d'énergie pour un usage standard, établi à partir des prix de l'énergie de l'année 2021 : 1630€ ~ 2250€

Ref. : 87172317

BARNES COURCELLES

MAGAGNOSC599 000 €

House for sale first floor - 5 rooms - 157

Charming village house with an independent studio located on the heights of Grasse Magagnosc, enjoying a stunning view all the way to the sea, covering approximately 160?m² spread over three well-organized levels. Fully renovated, it features on the ground floor a fully equipped separate kitchen and a bright living room. On the first floor, two bedrooms and a shower room with toilet. On the second floor, a large master suite with a bathroom, shower, and toilet. On the ground floor, a laundry room, a separate toilet, and a studio with an independent sleeping area (rental possible). The house has been renovated with high-quality materials and offers comfortable living for a family.

Ref. : 485V3035M

AGENCE DE L'OLIVIER

NICE2 785 000 €

House for sale first floor - 6 rooms - 203

CAP DE NICE - 204 SQM BELLE EPOQUE VILLA FOR SALE - PANORAMIC SEA VIEWS - 100 SQM TERRACE - 315 SQM GARDEN - GARAGE

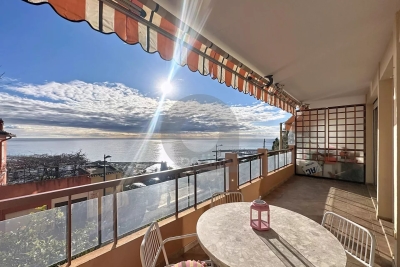
Nice - Cap de Nice at the foot of Mont Boron, Belle Époque villa with panoramic sea views, overlooking the bay of Villefranche, Cap Ferrat, and the yachts. Located on a sunny plot, on the frontline of the lower corniche connecting Nice to Monaco, the address allows you to enjoy the restaurants, beaches, and everything the French Riviera has to offer, with shops nearby making it one of the most sought-after addresses on the Riviera. The house is built on two levels, with a beautiful mosaic floor in the living room and solid oak parquet laid in a herringbone pattern in the bedrooms; the high ceilings provide generous space: - On the garden level: a spacious double living room with large openings onto the deep terrace, a large equipped kitchen, guest WC - On the first floor: three bedrooms with walk-in closets and an office; note the very large bathroom and plenty of storage, two balconies with perfect sea views. A garden shed, a cellar, and a garage complete the property. Ease of maintenance of its garden and its location just 25 minutes from Nice International Airport are additional advantages.

Ref. : B-1947

Century 21 LAFAGE TRANSACTIONS Beaulieu-sur-mer

NEUILLY SUR SEINE595 000 €

Apartment for sale first floor - 2 rooms - 53

Exclusive listing - Neuilly-Village Chézy - 1-bed apartment - Balcony - Quiet and leafy surroundings - Near shops and transport services

51m² (549 sq ft) 1-bed apartment with balconies surrounded by greenery, situated on the first floor of a semi-recent, high-end building with a lift, in a peaceful location within easy reach of shops in "Village Chézy". Comprising an entrance hall, a living room and bedroom opening onto a wide full-length balcony, a fitted and equipped separate kitchen, a bathroom, a separate toilet, and plenty of storage space. Basement storage unit also included with the sale. Highly sought-after residential area of Neuilly - Balcony - Shared ownership property with concierge - Peaceful and leafy surroundings - A stone's throw from shops in “Village Chézy” Contact: Caroline Lezy (+33 (0)6 43 21 66 58) Property subject to co-ownership status €572,115 Agency fees not included - Agency fees: 4% incl. tax Fees payable by the buyer - Number of lots in the building: 319 - Average amount of the share of charges €3,200/year - Estimated amount of annual energy costs for standard use: €830 ~ €1,170 - Caroline Lezy - Sales agent - EI - RSAC 897485215 572,115 € Agency fees not included - Agency commission: 4%VAT included Agency fees payable by buyer - Nombre de lots dans la copropriété: 319 - Montant moyen de la quote-part de charges courantes 3,200 €/yearly - Montant estimé des dépenses annuelles d'énergie pour un usage standard : 830€ ~ 1170€ - Caroline LEZY - Agent commercial - EI - RSAC 897485215

Ref. : 87129563

BARNES PIED-A-TERRE NEUILLY

NICE700 000 €

Property for sale first floor - 5 rooms - 121

Nice Nord, for investors, town house into 5 apartments

Nice: Cessole area, come and visit this town house on 2 levels divided into two apartments on the ground floor and 2 on the first floor, all available. With mezzanine, balcony or terrace. Kitchenette. Near shops, amenities and 5 mns walk from the tramway stop. In good condition. For investors. Agency fees included at the charge of the seller.

Ref. : LF-11454

NICE PROPERTIES Promenade

ESSERT-ROMAND649 000 €

Apartment for sale first floor - 5 rooms - 116

Stunning duplex 4-bedroom apartment in Essert-Romand

Stunning duplex 4-bedroom apartment in Essert-Romand, close to Morzine LE CLOS DES CIMES is a stunning new build project composed of 2 residences of 4 apartments ranging from 2 to 4 bedrooms and 2 individual chalets. Currently being built to very high standards by a renowned developer. This new development is located in the heart of Essert-Romand, a beautiful little village just 2 km from Morzine. This location is ideal for its calm, sunny exposure and close proximity. The development is just a couple of minutes' walk from the delightful restaurant and bus stop allowing access into Morzine. The internal architecture with fabulous living areas have been the focal point of these apartments and chalets. The developer has chosen great finishes to each individual area using both traditional and modern choices. All flats are sold turnkey, including kitchens, fully equipped bathrooms, tiled floors, wooden floors, etc. The properties all benefit a balcony or terrace, two parking spaces, a large cave and a ski locker. The A101 duplex apartment on the ground and first floor offers 3 double bedrooms, a bunk room, 3 bathrooms, a large living room/kitchen of 34 sqm and a large terrace. For those seeking a rental return, these apartments will perform exceptionally well given their location. Purchasers can reclaim 20% of the purchase price shown below through the VAT scheme. We would be happy to discuss this further with you. Superb opportunity to benefit from reduced notary fees with a delivery date in the next few weeks ! For more information, don't hesitate to get in touch with us at The natural geographic risks that the property is exposed to can be found on the website www.georisques.gouv.fr

Ref. : CDC - A101

MORZINE IMMOBILIER

PARIS 18EME450 000 €

Apartment for sale first floor - 3 rooms - 67

Turnkey - Quiet & Bright - Bedroom overlooking courtyard

Engel & Völkers offers you this superb turnkey 67.5 m² dual-aspect apartment, ideally located in the quiet part of Porte de la Chapelle. Located on the 2nd floor with elevator in a 1930s building, this property offers generous volumes and optimized circulation. It benefits from plenty of natural light and has been tastefully renovated. The apartment comprises a large bedroom overlooking a very quiet courtyard, a fully equipped kitchen separated by a glass partition and open onto a spacious 37 m² living room with a large dining area, as well as a shower room with toilet, finished with quality materials. It is perfectly suited as a pied-à-terre, for a first purchase or as a main residence. Its layout also makes it easy to create a comfortable second bedroom. A 2 m² balcony and a cellar complete this property. EPC: E (244 kWh/m²/year) GHG: E (60 kg CO2/m²/year) Estimated annual energy costs for the home: €1,960 to €2,700 Condominium of 11 lots Average annual charges: €3,084/year Ongoing proceedings: No Transaction fees incl. VAT payable by the seller Information on the risks to which this property is exposed is available on the Géorisques website: www.georisques.gouv.fr La Porte de la Chapelle is now one of the most dynamic areas in northern Paris, driven by a major urban transformation. A former industrial district, it is benefiting from significant public investment supporting its renewal. The opening of the Adidas Arena, the creation of Chapelle Charbon Park, the development of Chapelle International, the redevelopment of Rue de la Chapelle, and the nearby Campus Condorcet are helping to shape a new living environment. These changes are attracting young professionals, students, and families looking for a fast-growing neighborhood. Thanks to this momentum, La Porte de la Chapelle is establishing itself as one of the most promising real estate markets in northern Paris, offering strong potential for value growth in the medium and long term.

Ref. : W-04ADFW

ENGEL & VÖLKERS

BANDOL200 000 €

Apartment for sale first floor - Studio - 27

One-bedroom apartment on the ground floor, sea view

Just a 5-minute walk from shops, discover this T1 apartment of approximately 28 m2, in need of complete renovation, located on the ground floor of a secure residence and benefiting from a private garden of approximately 30 m2. It consists of an open kitchen leading to a bright living room with access to a loggia and the garden, a sleeping area and a bathroom with WC. Parking is free within the residence. A great opportunity for a rental investment or a first purchase!

Ref. : 1_ECVAP1648

FC AGENCE

PARIS 17EME598 000 €

Apartment for sale first floor - 2 rooms - 55

Paris 17th – Elegant 1-bedroom with two balconies and parking

Situated on the fourth floor with elevator access in a well-maintained condominium, Engel & Völkers presents this charming 55 m² apartment in the heart of a sought-after residential area of Paris's 17th arrondissement. From the moment you enter, this property appeals with its brightness, excellent overall condition, and optimized layout. The spaces have been carefully maintained and offer a comfortable, functional living environment that is immediately move-in ready. The reception room benefits from generous volumes and pleasant natural light thanks to its large openings providing access to a first balcony. This warm living space is a true place to relax, ideal for entertaining or enjoying a peaceful daily life. The semi-open, modern, fully equipped kitchen blends harmoniously with the whole while preserving a distinct, welcoming area. The sleeping area comprises a lovely, generously sized bedroom offering a calm and pleasant environment. It also provides access to a second balcony, a true outdoor extension of the room. A functional shower room as well as storage spaces complete the layout of this apartment. The whole property enjoys a particularly pleasant atmosphere thanks to its brightness, quietness, and excellent state of upkeep. The two balconies are a real asset, allowing you to enjoy rare and sought-after outdoor spaces in the neighborhood. A cellar completes this property and provides additional storage space that is particularly valuable. A parking space is also included in the sale, a rare and sought-after advantage in this area of Paris. Property subject to condominium status: Number of lots: 53 Ongoing proceedings: None Quarterly condominium charges: €1,173 EPC: D / 217 kWh/m²/year GHG: D / 44 kg CO2/m²/year Estimated annual costs: between €1,100 and €1,540 per year Energy prices indexed as of 01/01/2023 Transaction fees payable by the seller. Information on the risks to which this property is exposed is available on the Géorisques website: www.georisques.gouv.fr Images in the Exposé may have been optimized or adapted using AI for illustrative purposes. Located in one of the most sought-after areas of Paris's 17th arrondissement, this property benefits from a highly desirable residential setting, valued for its calm, quality of life, and neighborhood atmosphere. In the immediate vicinity of shops, restaurants, cafés, markets, and green spaces, the address offers an ideal balance between vibrancy and tranquility. The area appeals with its village-like spirit, particularly sought after by families and working professionals wishing to enjoy a pleasant living environment while remaining in the heart of the capital. Perfectly served by public transport, with several metro stations and bus lines nearby, the neighborhood provides quick access to Paris's main points of interest. This privileged living environment, combined with the presence of numerous local shops and everyday amenities, helps make this area one of the most sought-after in western Paris.

Ref. : W-04A6VV

ENGEL & VÖLKERS

LES LOGES EN JOSAS949 000 €

House for sale first floor - 13 rooms - 320

Jouy-en-Josas - 320m² (3,444 sq ft) period house - 6 bedrooms

Barnes Versailles is listing an old house offering approximately 320m² (3,444 sq ft) of living space and set on a 2 000m² (21,528 sq ft) plot, in the historic estate of the Ferme de l'Hôpital, resulting from the subdivision of an old emblematic property in the heart of the village of Les Loges-en-Josas. The property is part of the local history. The Ferme de l'Hôpital was an estate formerly linked to the Knights Hospitaller of Saint John of Jerusalem, a religious order dedicated to welcoming travellers and caring for the sick. Over the centuries, the site has retained its original layout centred around a courtyard and buhrstone buildings, which now form one of the most distinctive heritage sites in the municipality. Properties of this kind, with a rich past, space and historical character, are particularly rare on the Yvelines property market. The ground floor opens onto reception rooms offering great volume, featuring a living room and dining room extended by a family kitchen designed with a smooth-flowing layout and opening onto the garden. This level can also accommodate various workspaces or living areas depending on the desired arrangement. The first floor comprises several bedrooms as well as bathrooms or shower rooms, providing a comfortable family floor plan. The second floor, in the attic space, has additional bedrooms as well as spaces that can be used as an office, a playroom or a separate area, according to requirements. Outside, the house has a 2,000m² (21,528 sq ft) garden, providing a leafy, unspoilt setting within this historic property. The property boasts authentic architectural character and requires renovation work to rethink the space and restore this historic home to its former glory. The property is located approximately 8km (5 miles) from Versailles and 20km (12 miles) from Paris. Shops and schools can be found in the village and in the neighbouring towns of Buc and Jouy-en-Josas. Petit-Jouy-Les-Loges RER C station, just a few minutes away, provides easy access to Versailles and central Paris. Your BARNES contact: Nicolas Moirignot: +33 (0)6 63 26 32 32 or by email at “Information on the risks to which this property is exposed is available on the Géorisques website: www.georisques.gouv.fr” €913,000 Agency fees not included - Agency fees: 3.94% incl. tax Fees payable by the buyer 913,000 € Agency fees not included - Agency commission: 3.94%VAT included Agency fees payable by buyer

Ref. : 86837808

BARNES YVELINES

LE LAVANDOU445 000 €

House for sale first floor - 4 rooms - 114

Townhouse close to city center and beaches

For sale. Le Lavandou, in the immediate vicinity of shops and beaches, charming two-story townhouse. Fully air-conditioned, the main level offers a lovely living space with an open-plan fitted kitchen, an office area, a bedroom, and a shower room with toilet. The attic floor comprises two bedrooms and a shower room with toilet. Ideal for a first-time buyer or as a second home. Sold with a basement garage. The beach and restaurants are a five-minute walk away.

Ref. : 2093

CELLIER & COATES

ST-PAUL-DE-VENCE749 000 €

Apartment for sale first floor - 4 rooms - 137

A Rare Duplex Villa with an Exceptional Private Garden and Swimming Pool

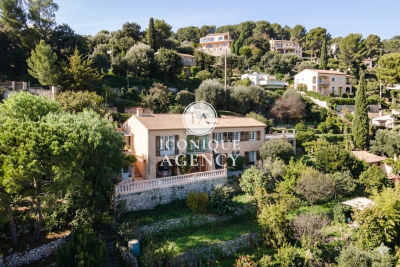
Just a few steps from the renowned village of Saint-Paul-de-Vence, in a highly sought-after residential setting, this elegant duplex property stands out for a truly rare feature in the area: a magnificent private garden of approximately 450 sqm, enhanced by its own private swimming pool. Combining the privacy of an independent residence with the benefits of a small, intimate condominium, this exceptional property offers a privileged living environment, ideal both as a permanent residence and as an elegant holiday home on the French Riviera. The property is entered on the first level, where the sleeping quarters are located. Three beautiful bedrooms make up this floor, including a delightful master suite with its own bathroom featuring a double vanity unit and a private terrace. The two additional bedrooms share a shower room with WC. On the garden level, the reception areas invite relaxation and entertaining. A spacious, light-filled reception room opens onto a charming patio and naturally extends towards the landscaped garden. The separate kitchen also benefits from direct access to the outdoors, creating a seamless connection between the living spaces and the garden. In the basement, a cellar of more than 30 sqm completes the property, providing an ideal space for storage, a workshop or a wine cellar. Outside, the true charm of the property is immediately revealed. The beautifully landscaped garden, carefully planted with mature vegetation, features a private swimming pool and offers a peaceful and intimate setting where tranquillity prevails. From several outdoor areas, the property enjoys pleasant views towards the iconic village of Saint-Paul-de-Vence, adding an additional touch of charm to this already exceptional environment. Some modernisation works would allow the full potential of this character property to be revealed. Its architecture, location and generous outdoor spaces offer numerous possibilities for enhancement, including the potential creation of additional terraces or an extension of the living area, subject to the necessary planning permissions and condominium approval. Ideally located close to shops, schools and major transport links, or just 20 minutes from Nice International Airport, while enjoying absolute peace and quiet, this property represents a truly rare opportunity on the market. Combining the advantages of a private house with the tranquillity of a small condominium, it will appeal to buyers seeking a privileged lifestyle where authenticity, security and the gentle art of living come together perfectly. A rare opportunity in Saint-Paul-de-Vence, offering the charm of a house, a large private garden and a swimming pool, in an exceptional setting.

Ref. : VAL260176

Savills Valbonne

RUEIL MALMAISON945 000 €

Apartment for sale first floor - 5 rooms - 119

Rueil-Malmaison – Domaine Richelieu: Exceptional 102m² (1,098 sq ft) apartment – Terrace – Lake view – Recent residence

In the heart of the highly sought-after Domaine Richelieu, completed in 2021, discover this superb 102m² (1,098 sq ft) family apartment, completely redesigned and renovated by an architect, enjoying high-end amenities and a privileged living environment. Situated on the first floor of a secure, high-end residence, it enjoys a rare environment: unobstructed views of the lake, no overlook, complete peace and quiet and leafy surroundings. The volume, natural light and quality of the finish delight immediately from the moment you enter. The large, light-filled living area opens onto a pleasant 16m² (172 sq ft) terrace, a true outdoor living space offering a soothing view of the lake. The sleeping area, perfectly separated from the reception rooms, comprises three bedrooms, including a beautiful master suite with shower room, a second contemporary shower room, and a laundry room, which is particularly appreciated for everyday use. Fully renovated by an architect, the apartment benefits from high-end materials, plenty of custom-built storage space and an elegant, timeless décor. No works required. Two parking spaces on the basement level also included. The Domaine Richelieu residence offers a prime location, a stone's throw from Rueil-Malmaison town centre, shops (Monoprix within walking distance of residence), reputable schools and transport services providing quick access to La Défense and Paris. Key features High-end residence completed in 2021 105m² (1,130 sq ft) apartment, fully renovated by an architect 16m² (172 sq ft) terrace with lake views Complete peace and quiet and no overlook 3 bedrooms 2 shower rooms Laundry room High-end amenities 2 parking spaces on the basement level EPC: C | GHG: C Secure residence, close to shops, schools and transport services A rare property on the market, combining elegance, contemporary comfort and quality of life, in one of the most sought-after residences in Rueil-Malmaison. Property subject to shared ownership status. Fees payable by the sellers. Your Barnes contact: Patricia Porquet: + 33 (0)6 61 85 65 93 Fees payable by the seller - Average amount of the share of charges €4,000/year - Estimated amount of annual energy costs for standard use based on 2021 energy costs: €730 ~ €1,000 Agency fees payable by vendor - Montant moyen de la quote-part de charges courantes 4,000 €/yearly - Montant estimé des dépenses annuelles d'énergie pour un usage standard, établi à partir des prix de l'énergie de l'année 2021 : 730€ ~ 1000€

Ref. : 87187022

BARNES HAUTS DE SEINE NORD

MOUANS-SARTOUX439 000 €

Apartment for sale first floor - 3 rooms - 104

MOUANS-SARTOUX TOWN CENTRE – EXCEPTIONAL APARTMENT

Ideally located in the heart of Mouans-Sartoux, just a short walk from shops, schools and all amenities, this superb 65 m² (approx.) apartment is set on the first and top floor of an intimate residence comprising only three apartments. From the moment you step inside, you will be charmed by its abundance of natural light, elegant character and highly sought-after layout. Positioned on the corner of the building, it enjoys no neighbours above, on one side, or directly below, offering the privacy and feel of a detached home. The bright living room opens onto a beautiful terrace, perfect for entertaining or enjoying the Mediterranean lifestyle, while the open-plan kitchen benefits from its own pleasant balcony. The sleeping area features two bedrooms, including a master suite with en-suite shower room, as well as a second shower room. One of the property's standout features is its nearly 40 m² of outdoor living space, a truly exceptional asset in the very centre of town. Impeccably maintained, the apartment is ready to move into, with no work required. A private cellar, shared use of a large attic, and convertible attic space offering excellent potential for expansion complete this unique property. Ample free parking is available nearby, and approval has already been granted by the co-ownership to install a stair lift, should it ever be required. A rare opportunity where the elegance of a house meets the convenience of apartment living, in one of the most desirable locations in Mouans-Sartoux. Contact us today to book your private viewing!

Ref. : 87110028

ARTHURIMMO.com MOUANS