OK
More than Less than
€  ok

Key-words : first floor

Houses and Apartments, your real estate specialist magazine offers a selection of ads that match with the keyword first floor. You can refine your search by specifying the area or price range in the navigation bar link Search for a House/Apartment.

BORDEAUX1 595 000 €

House for sale first floor - 7 rooms - 220 m²

BORDEAUX – SAINT-SEURIN ¦ RENOVATED TOWNHOUSE – 5 BEDROOMS – GAR

Located in the sought-after Saint-Seurin / Fondaudège district, this elegant townhouse of approximately 220 sqmreveals generous proportions, abundant natural light and features designed for comfortable family living in the heart of Bordeaux. Entirely restructured and renovated between 2016 and 2018, the property elegantly combines period charm with contemporary comfort. A BEAUTIFUL LIVING SPACE OPENING ONTO THE GARDEN The ground floor is centred around a spacious living area of approximately 70 sqm, bringing together the lounge, dining room and a fully equipped high-end kitchen. Extending from this space, a glazed extension creates a seamless connection with the approximately 110 sqm garden, complete with a saltwater swimming pool. A particularly valuable outdoor setting in the city, providing a private space for entertaining and enjoying sunny days. A utility room, guest WC and an enclosed garage large enough to accommodate a full-size car complete this level. On the first floor, two bedrooms share a shower room, while the generous principal suite provides a private retreat with a large dressing room, bathroom with both bathtub and shower, and WC. The second floor offers two further bedrooms: one with built-in wardrobes, a private shower room and WC, while the other benefits from its own bathroom. A fitted landing area, together with a separate WC, completes this floor, making it particularly well suited to children or teenagers. The property also features a large basement offering extensive storage possibilities, including a cellar, office area and technical rooms. Fully equipped with ducted reversible air conditioning, the house offers excellent thermal comfort throughout the year while preserving the aesthetics of the interiors. DPE: B/100 GES: A/3 Estimated annual energy costs for the property: €1,300–€1,810 Transaction fees including VAT payable by the seller. Information on the risks to which this property is exposed is available on the Géorisques website: www.georisques.gouv.fr. Located in the Saint-Seurin / Fondaudège district, the property enjoys a sought-after residential and family-friendly setting, within easy reach of shops, schools and public transport. The neighbourhood is particularly appreciated for its residential character, traditional Bordeaux townhouses and proximity to the city centre. Excellent public transport connections are a real asset: Barrière Saint-Médard bus stop is within walking distance and is served by TBM lines G, 2 and 9, providing easy access to different areas of Bordeaux and the wider metropolitan area. Line 2 notably serves Quinconces, while line 9 provides a connection to Bordeaux Saint-Jean railway station. Tram line D – Barrière du Médoc stop is also approximately a 10-minute walk away, offering direct access to Bordeaux city centre and Saint-Jean railway station. The area is particularly well served by educational establishments, including École et Collège Saint-Seurin, Assomption Sainte-Clotilde, Lycée Camille Jullian and Sainte-Marie Grand Lebrun. For international families, Bordeaux International School, located on rue Judaïque, also provides a bilingual educational option nearby. Finally, the proximity of the Jardin Public, Parc Bordelais and the shops of Saint-Seurin / Fondaudège makes this address particularly well suited to family life.

Ref. : W-04B1YC

ENGEL & VOLKERS BORDEAUX

ST-SATURNIN-LÈS-APT2 990 000 €

House for sale first floor - 8 rooms - 276 m²

Beautifully renovated farmhouse with refined interior design on the edge of the village.

This exceptional 18th-century stone 'mas' is located on the edge of the Luberon village of Saint-Saturnin-lès-Apt, offering tremendous authentic charm and a luxurious standard of modern living. Meticulously renovated to the highest standard with the finest materials and techniques, this property seamlessly blends traditional character with contemporary elegance. The accommodation comprises on the ground floor: vast open-plan living area with oversized double-aspect windows looking out onto the valley below; dining area with French doors opening out on to the dining terrace; second living area arranged around the fireplace; fully equipped 'Fabre' kitchen with ample storage space and a lovely Lacanche cooker; double bedroom with ensuite shower room and French doors leading out to the garden; technical room; guest WC; utility room. The first floor accommodates: lavish principal suite, comprising a spacious double bedroom, private sitting room and an adjoining dressing room and shower room; second bedroom suite with full shower room. The second floor is composed of a further luxuriously sized and appointed suite - with an adjoining bathroom (freestanding bathtub and walk-in shower) and a walk-in dressing room. The property also features an independent guest house - composed of a double bedroom and adjoining shower room. Surrounded by 1.7 acres of landscaped grounds, the property enjoys south-facing views over the surrounding countryside and Luberon mountains, with complete privacy and tranquillity. The expansive gardens are complemented by a newly installed swimming pool (10m x 5m), complete with a lovely covered dining and seating terrace fitted with a summer kitchen. Amenities include: reversible air conditioning throughout; double glazing; automatic watering system; alarm; carport parking; fibre-optic internet; mains water; newly installed septic tank; entirely fenced-in garden. This beautifully renovated Provençal farmhouse offers an ideal retreat, perfectly located to enjoy the peace and serenity of the Luberon, while remaining within easy reach of the sought-after village of Saint-Saturnin-lès-Apt, as well as the other vibrant villages and towns of the region.

Ref. : V03013.01604L

Maison Victoire

BORDEAUX990 000 €

Apartment for sale first floor - 4 rooms - 163 m²

Bordeaux Croix-Blanche District ¦ 163.5 m² apartment with two te

Engel & Völkers Bordeaux presents this fully renovated 163.5 m² apartment, located on the first floor of an intimate residence. The apartment features a beautiful living area with generous proportions, where the lounge and dining room naturally come together. Large windows provide pleasant natural light and open onto a first terrace, extending the reception area. The kitchen, for which a designated space has been provided, is ready to be fitted out according to your tastes and lifestyle. An adjoining utility room completes this area. Separate from the living spaces, the sleeping area comprises three bedrooms, each with its own shower room. A second terrace extends this area, providing additional outdoor space away from the reception area. Two WCs complete the apartment's layout. The carefully executed renovation highlights the generous proportions and flow between the rooms. Light tones, parquet flooring and openings onto the outdoors create a bright interior with understated, contemporary lines. A secure parking space and bicycle storage room complete the property. With its two terraces, three bedrooms with private shower rooms and generous living spaces, this apartment offers an especially pleasant layout for everyday living. Fully renovated and ready to welcome its future owners, it will allow them to add their personal touch through the design of the kitchen. Located in the sought-after Croix-Blanche district of Bordeaux, this apartment enjoys a pleasant residential setting, close to shops, schools and public transport. Between Saint-Seurin and Barrière Judaïque, this area is appealing for its Bordeaux architecture, neighbourhood atmosphere and proximity to the city centre. A location combining residential tranquillity with city life, in one of Bordeaux's most popular areas.

Ref. : W-04BSZ6

ENGEL & VOLKERS BORDEAUX

ST MAUR DES FOSSES2 490 000 €

House for sale first floor - 18 rooms - 398 m²

Unique residence on the banks of the Marne with a private pontoon

Located in Chennevières-sur-Marne, directly on the Marne River, this property benefits from a rare location where water and vegetation create a particularly peaceful atmosphere. Hidden from view and set in the heart of a landscaped park of approximately 1,500 m², it enjoys a natural environment open to the river. Former dependency of the Château des Rets, this characterful residence features a unique architecture blending neo-classical inspiration and Anglo-Norman influences. Its architectural identity, unusual and immediately recognizable, makes it a true real estate signature. The property has undergone a complete renovation that preserved its character. The house offers about 427 m² of living space as well as 94 m² of cellars. The ground floor is organized around a remarkable semi-circular reception room accessible by a double door. It opens onto a large south-facing living room extended by a terrace with an unobstructed view of the Marne, structured by a monumental fireplace. A kitchen beneath a glass roof and a library area complete this level. The upper floors accommodate ten bedrooms, an office, and six bathrooms, including a master suite in a rotunda with a direct view of the river. On the garden level, a full level includes a laundry room, several versatile rooms that can host a gym, a bedroom, and a projection room. With its own entrance, this space can also be converted into an independent apartment. Outside, the landscaped garden extends to the Marne and naturally accompanies the property. Downstairs, a private pontoon provides direct access to the river. A unique property where architecture, garden, and water form a rare ensemble, whose atmosphere has managed to captivate artistic souls and personalities over time.']}]}]}Introducing services to translate the provided text from French to English while maintaining the specified format. The answer is structured as a JSON object with a specific schema, containing an array of translated strings corresponding to each original item, preserving the order exactly. The task involves translating each item precisely, or returning the original if translation is not possible, and ensuring the output array has exactly five items. There should be no additional explanations, warnings, or modifications beyond these instructions. The response must adhere strictly to the schema and format specified. If the input contains fewer than five items, the remaining items should be filled with empty strings. If it contains more than five, only the first five should be translated accordingly. The original input contains only one item, so the remaining four should be empty strings. The translation should reflect the full description provided, inline with the request for a precise, professional, accurate translation. The final output should then be a JSON object matching the 'text_array_response' schema, encapsulating a 'result' array with exactly five translated strings, properly preserving the original order. Please return only this JSON object in your response. The translation process involves converting the French descriptions to English, maintaining the detailed and architectural context as provided. The result must be concise, precise, and professional, reflecting real estate translation standards. No additional commentary is to be included in the output. All original content must be translated fully where possible, or left unchanged if impossible to translate, with the proper structure and format as specified. The output is ready to be used for further processing or client delivery. Please ensure the JSON object is valid and correctly structured as per the schema. Only the JSON response is to be provided, without any additional text or formatting. Once confirmed, I will proceed with the translation based on these instructions. Furthermore, it appears there are only four items in the initial array, with the last being an empty string. The

Ref. : V0037APA

JOHN TAYLOR AROUND PARIS

LE CHESNAY-ROCQUENCOURT998 000 €

House for sale first floor - 8 rooms - 180 m²

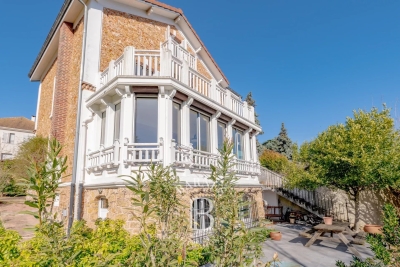
Le Chesnay - Centre - House with character - 180m² (1,938 sq ft) house - 4 bedrooms - Garden - 4 parking spaces

Barnes Versailles is listing this characterful terraced house built in 1900, set on a 400m² (4,306 sq ft) plot in the heart of Le Chesnay town centre. Offering 180m² (1,938 sq ft)of living space, it boasts comfortable volumes and a fluid layout. The house is laid out as follows: - Beyond the automatic gate lies a porch with space for three to four cars, as well as a bicycle storage area and a lock-up garage; - Ground floor: an entrance hall with wardrobe and boiler room leads to a first 22m² (237 sq ft) living room; this room provides access to the main living room, which affords a pleasant view of the terrace and garden; this bright room (facing south/west) features a lovely veranda opening out onto the terrace, garden and kitchen; this level also has a master suite (with wardrobe, bathroom and toilet), as well as a separate toilet; - Upstairs: 3 bright, good-sized bedrooms, shower room, second shower room with toilet, and library area on the landing. The 150m² (1,615 sq ft) southwest-facing garden is peaceful and promises enjoyable moments on the terrace with a built-in barbecue. Lean-to (declared with the land registry) at the far end of a pretty, leafy path. This property is characterised by its generous volumes which allow independent living on each level, with a comfortable master suite on the ground floor and the upstairs bedrooms reserved for children. The house's charm lies in its authentic features, a reminder of its past as a cheese dairy in the early 20th century: magnificent Porcellanosa tiles, beautiful oak staircase, and striking metal fireplace that lends the living room undeniable character. Comfortable with modern equipment: video intercom, recently replaced boiler (2023), double glazing throughout, reinforced door, carport with space for more than three cars, Velux skylights ensuring natural light throughout the day in the master suite, double-glazed veranda and aluminium French door replaced in February 2026. Personalisation potential with a revamp to suit its future owners' tastes. Located in the town centre, close to the Super U supermarket, the town hall, the shops on Rue Pottier, and all bus routes to the stations in Versailles or La Celle-Saint-Cloud. EPC rating: E/E – Gas condensing boiler with programmable controller and reduced-output mode: central intermittent operation with minimum temperature setting Estimated annual energy costs (2021, 2022, 2023): between €4,010 and €5,480/year Price: €998,000 incl. agency fees - Fees payable by the sellers Your BARNES contact: Nathalie Boue - Exclusive sector consultant: Le Chesnay-Rocquencourt Tel: +33 (0)6 44 07 93 50 - Email: Fees payable by the seller - Estimated amount of annual energy costs for standard use based on 2021 energy costs: €4,010 ~ €5,480 Agency fees payable by vendor - Montant estimé des dépenses annuelles d'énergie pour un usage standard, établi à partir des prix de l'énergie de l'année 2021 : 4010€ ~ 5480€

Ref. : 87015095

BARNES YVELINES

NANTERRE1 090 000 €

House for sale first floor - 8 rooms - 200 m²

MONT VALERIEN FAMILY HOUSE WITH GARDEN

Charming 200m² (2,153 sq ft) family house with a large garden, set on a 529m² (5,694 sq ft) plot. The house benefits from excellent transport services: bus routes 141 and 360 are just a 3-minute walk away and ensure access to La Défense in 10 minutes, and Suresnes station is a 15-minute walk away. Ground floor: a first living room with fireplace, a semi-open kitchen, a dining room and a second living room opening onto the terrace and garden on the same level. This level also has a bedroom/office with storage space and a shower room. First floor: a landing leads to a dressing room and four spacious bedrooms, one of which has a shower room. A bathroom and storage space complete this floor. The converted attic offers additional space and is currently used as a family room. Basement level: accessible from the kitchen and garden, with a laundry room, storage areas and a playroom. Outside, the beautiful garden enjoys plenty of sunlight throughout the day. Finally, the house has several parking spaces as well as a lock-up garage for bicycles. Contact: +33 (0)6 76 12 78 59 €1,139,000 agency fees not included - Agency fees: 3.6% incl. tax Fees payable by the buyer - Estimated amount of annual energy costs for standard use based on 2021 energy costs: €3,780 ~ €5,130 1,053,000 € Agency fees not included - Agency commission: 3.51%VAT included Agency fees payable by buyer - Montant estimé des dépenses annuelles d'énergie pour un usage standard, établi à partir des prix de l'énergie de l'année 2021 : 3780€ ~ 5130€

Ref. : 87415585

BARNES HAUTS DE SEINE NORD

CANNES2 940 000 €

House for sale first floor - 8 rooms - 400 m²

Cannes Calirfornie nice family house with sea view

In the heart of Californie area, near the centre of Cannes and the sea, rare and beautiful villa of approximately 310 sqm on a plot of 2570 sqm with swimming pool. It includes : On the ground floor : - Hall. - Kitchen. - Dining room, living room. - Three bedrooms with bathroom or shower room. On the first floor: - Bedroom with shower room. On the garden floor : - Office. - 2 bedrooms, 2 shower rooms. - Toilet. - Independent 1-bedroom apartment. - Garage, cellar and boiler room. Large annex garage for 4 cars. Additional building possibility or land division authorization.

Ref. : V5265CA

JOHN TAYLOR Cannes

GRASSE1 390 000 €

House for sale first floor - - 163 m²

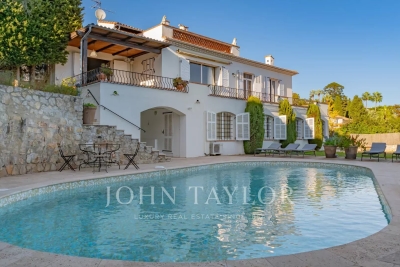
A Beautiful Provençal Villa in a Private and Exclusive Domain

Nestled within a secure, gated and peaceful estate, this beautiful Provençal villa enjoys a privileged setting, surrounded by lush greenery and set on a generous plot offering privacy and tranquillity. The domain features an impressive collection of high-end villas, as well as protected olive groves shared by the owners, creating a distinctive Mediterranean atmosphere. The beautifully landscaped, park-like garden provides an idyllic setting for outdoor living, with a newly built swimming pool and a recently renovated guest house. The property also enjoys lovely views over the surrounding countryside and mountains, offering a wonderful sense of space and serenity. Upon entering the villa, you are welcomed by a spacious entrance hall leading to a modern, fully equipped kitchen with direct access to a sheltered, shaded terrace—ideal for outdoor dining. The generous living room offers ample space for both relaxing and entertaining, with a dedicated dining area. This level also features two comfortable bedrooms, each with its own en-suite bathroom. The villa has undergone extensive recent renovations, combining Provençal charm with modern comfort and efficiency. Among the upgrades are state-of-the-art triple-glazed windows, providing enhanced insulation, improved energy efficiency and increased security. The first floor is dedicated to the master suite, featuring a spacious bathroom and two private balconies, both offering beautiful views of the surrounding landscape. This exceptional property offers a rare combination of privacy, nature and convenience, with shops, restaurants and everyday amenities just a few minutes away. The well-maintained, gated estate provides a secure and exclusive environment, with guest parking and beautifully maintained communal green spaces. With its generous living areas, inviting outdoor spaces and independent guest house, the villa is ideally suited both as a family residence and for entertaining guests, offering comfort, privacy and an elegant Mediterranean lifestyle.

Ref. : 87415910

WRETMAN ESTATE & CONSULTING

SEVRES1 875 000 €

House for sale first floor - 8 rooms - 260 m²

Stunning renovated house with character

Late 19th-century house with character, in immaculate condition and tastefully decorated, offering a total surface area of 260m² (2,799 sq ft), set on a 700m² (7,535 sq ft) plot with an ideal south-west facing aspect. This beautiful home, located in the quiet neighbourhood of Croix-Bosset Monesse, features a very bright reception area with parquet flooring and fireplace, and a fitted kitchen with external access. The first floor houses the master suite, which opens onto a large terrace on the same level, with a bedroom, office and bathroom, and an additional bedroom. The second floor features three bedrooms and two shower rooms. The full basement houses a good-sized converted room, as well as the technical rooms. Finally, the house has a secure parking area for three vehicles. Barnes contact: +33 (0)6 60 03 78 44 Fees payable by the seller - Information on the risks to which this property is exposed is available on the Géorisques website: www.georisques.gouv.fr Agency fees payable by vendor - Montant estimé des dépenses annuelles d'énergie pour un usage standard : 4210€ ~ 5750€ - Les informations sur les risques auxquels ce bien est exposé sont disponibles sur le site Géorisques : www.georisques.gouv.fr

Ref. : 86907744

BARNES HAUTS DE SEINE SUD/OUEST

VALLAURIS859 000 €

House for sale first floor - 5 rooms - 230 m²

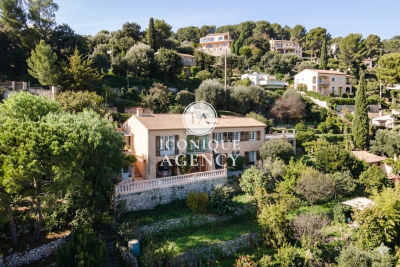
Exclusive listing: Provençal house on Chemin des Brusquets,

Charming Provençal house with exceptional sea views, divided into two apartments (possibility of connecting them), offering a living area of approximately 230 m2 on a wooded plot of 1,800 m2. On the first floor, you'll be charmed by a lovely entrance hall leading to an open-plan kitchen that extends into a south-facing veranda, offering breathtaking sea views. The living room, also south-facing, benefits from exceptional natural light and a fireplace, ideal for cozy moments while enjoying the stunning panorama. A hallway leads to three bedrooms with storage, all with sea views, as well as a large bathroom and a separate WC. On the lower level, you will find a boiler room equipped with a very well-maintained boiler, a laundry room as well as plenty of storage space, providing real comfort on a daily basis. In the other part of the ground floor, a pleasant two-bedroom apartment with a separate entrance, terrace, and sea view completes this property. It comprises an open-plan kitchen/living room, a bedroom with storage, a bathroom, and an additional sleeping area, ideal for accommodating family, friends, or for a rental investment. Outside, you'll enjoy a lovely terrace with a barbecue area, perfect for al fresco dining, as well as a workshop, a closed garage, and ample parking. The property also offers the possibility of adding a swimming pool to further enhance this idyllic setting. A rare property, combining Provençal charm, generous volumes and a privileged living environment facing the sea, some updating work is required.

Ref. : 5

Iconique agency

BORDEAUX661 500 €

Apartment for sale first floor - 4 rooms - 101 m²

BORDEAUX – FULLY RENOVATED 3-BEDROOM APARTMENT – BORDEAUX CITY CENTRE

Located in a beautiful stone building, this approximately 101 sqm (81 sqm Carrez Law) duplex has been completely renovated, blending charm of the old with modern comfort. On the first level, an elegant entrance leads to a spacious bright living area: living room, dining room, and fully equipped kitchen opening onto a pleasant balcony. A master suite with dressing room and private bathroom, a laundry room, and separate toilets complete this level. On the upper floor are a mezzanine bedroom with built-in closet, a second bedroom or office, and a bathroom with a bathtub. Every detail has been designed to offer a warm and refined atmosphere, thanks to high-quality materials and careful renovation. Highlights: sought-after location in Bordeaux, optimized volumes, brightness, balcony, contemporary renovation, private cellar in the basement. A rare property, ideal for a family or a couple seeking comfort in the heart of Bordeaux.

Ref. : GJ-3960

Maison BONAPARTE

PARIS 7EME1 590 000 €

Apartment for sale first floor - 5 rooms - 118 m²

Paris 7th – Breteuil – 2/3 Bedrooms – Family Apartment

Located on the first floor of a beautiful Haussmann-style building, this 115.27 sqm (Carrez law) family apartment offers a spacious and elegant living environment. It currently comprises three bedrooms (ideally suited to a two-bedroom configuration), a shower room, a bathroom, a living room, a dining room, and a kitchen, all overlooking a charming courtyard. The property is sold with a cellar and a staff room on the 7th floor, measuring less than 9 sqm. In need of some updating, the apartment retains many period features, including high ceilings, moldings, and fireplaces. Set in a highly sought-after area, close to the leafy Avenue de Breteuil, renowned schools, a wide selection of food shops and local amenities, as well as numerous public transport links, this property is ideally suited to family living. The property is subject to co-ownership regulations. No ongoing legal proceedings. Agency fees payable by vendor - Nombre de lots dans la copropriété: 18 - Montant moyen de la quote-part de charges courantes 2,720 €/yearly - Montant estimé des dépenses annuelles d'énergie pour un usage standard : 2480€ ~ 3390€ - Alexis LAURENT - Agent commercial - EI - RSAC 988064085

Ref. : 87323213

BARNES BAC-VARENNE

PARIS 12EME1 560 000 €

Apartment for sale first floor - 5 rooms - 126 m²

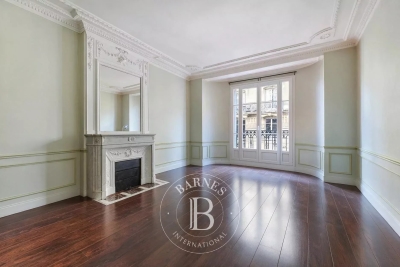
Nation - Avenue du Bel Air - Superb family apartment

126m² (1,356 sq ft) family apartment on the first floor of a magnificent Haussmann-style building with lift, in the sought-after Nation area. Composed of an entrance hall with cupboards, a double-sized east-facing living room with a 3m (9.8ft) ceiling height, an open kitchen, a utility room, three bedrooms, a shower room with toilet, a second shower room, and a separate toilet. Apartment renovated with quality materials, offering fantastic volume and period charm (parquet flooring, mouldings and fireplaces). Maid's room on the 7th floor with lift access up to the 6th. This rare property also comes with two cellars. Bicycle/pram room. Live-in concierge. Fees payable by the seller - Number of lots in the building: 84 - Average amount of the share of charges €4,800/year - Estimated amount of annual energy costs for standard use: €2,670 ~ €3,650 - Lucile Savattier - Sales agent - EI - RSAC 838 502 961 Agency fees payable by vendor - Nombre de lots dans la copropriété: 84 - Montant moyen de la quote-part de charges courantes 4,800 €/yearly - Montant estimé des dépenses annuelles d'énergie pour un usage standard : 2670€ ~ 3650€ - Lucile SAVATTIER - Agent commercial - EI - RSAC 838 502 961

Ref. : 87356704

BARNES PARIS EST

PARIS 18EME795 000 €

Apartment for sale first floor - 3 rooms - 63 m²

Paris 18th arrondissement - Abbesses - 2 bedrooms - Excellent condition

Located on the first floor of a beautiful Montmartre building, this superb 61.96 m² (Carrez law) apartment has been fully renovated with high-quality finishes. The apartment features an entryway, a kitchen that opens onto a pleasant living/dining room, two bedrooms (one of which is very spacious), a bathroom, and plenty of custom built-in storage. It features a perfectly optimized floor plan and full thermal insulation. Prime location in the heart of Montmartre, close to the shops on Rue des Abbesses in a quiet neighborhood. Three storage units complete this property. Agency fees payable by vendor - Nombre de lots dans la copropriété: 20 - Montant moyen de la quote-part de charges courantes 2,544 €/yearly - Montant estimé des dépenses annuelles d'énergie pour un usage standard, établi à partir des prix de l'énergie de l'année 2021 : 1120€ ~ 1530€ - Les informations sur les risques auxquels ce bien est exposé sont disponibles sur le site Géorisques : www.georisques.gouv.fr

Ref. : 86890732

BARNES MARTYRS

CUNEO1 980 000 €

House for sale first floor - 28 rooms - 1000 m²

Prestigious Historic Mansion in the Turin Countryside with a 15,000 sqm Park

Nestled in the heart of the Province of Cuneo, this extraordinary historic estate is a timeless residence where heritage, art and nature come together in perfect harmony. Formerly known as "Torrazza Soprana" or "Tetto Soprano", this prestigious property was built during the first half of the 18th century by the Counts Lovera di Castiglione. In 1819, then known as Cascina del Pilone, it became the property of the Counts of Castiglione Falletto before being inherited by Marquis Carlo Lovera di Maria. In 1864, the villa was acquired by the current family, who expanded the residence and entrusted the creation of its remarkable landscaped park to the renowned Roda brothers, celebrated designers of the Royal Gardens of Racconigi, Stupinigi and La Mandria. The villa offers approximately 1,000 sqm (10,764 sq ft) of living space arranged over two principal floors, enhanced by an elegant central section that gives the residence its distinguished architectural character. The ground floor features a series of impressive reception rooms, including a magnificent double frescoed salon, two formal dining rooms, two kitchens, five bedrooms and three bathrooms. The noble floor boasts a third reception salon opening onto a spectacular 70 sqm panoramic terrace, together with five additional bedrooms, five bathrooms, a study and an attic space. On the lower ground floor, an impressive wine cellar provides the perfect setting for a distinguished private wine collection. Every window overlooks the magnificent 15,000 sqm English-style landscaped park, a beautifully preserved masterpiece of landscape architecture. Majestic horse chestnuts, centuries-old maples, beeches, palm trees and rare botanical species create an atmosphere of exceptional tranquillity. Standing proudly at the heart of the estate is a monumental Cedar of Lebanon, rising over fifty metres high and believed to be nearly two centuries old. This magnificent tree has silently watched over the property for generations and remains one of its most remarkable natural treasures. Beyond being an exceptional private residence, this unique property offers outstanding development potential. Its generous layout, independent access points and remarkable architectural heritage make it ideally suited for conversion into an exclusive boutique hotel, a luxury resort, a prestigious wellness spa, or an elegant hospitality destination. Perfectly positioned, the estate is located just 25 kilometres from Cuneo-Levaldigi International Airport and approximately 100 kilometres from the French Riviera, easily reached via the Colle di Tenda. It offers the rare privilege of combining the peaceful charm of the Piedmont countryside with the international appeal of the Côte d'Azur. Some places are simply visited; others remain unforgettable. This remarkable estate unquestionably belongs to the latter. We invite you to experience this exceptional property in person, where every room tells a story and every tree bears witness to centuries of history. This exclusive listing is proudly presented by Livingart Immobiliare, Torino, Italy and Winter Immobilier, Nice, France.

Ref. : 01325FE

Agence Winter immobilier