OK
More than Less than
€  ok

Key-words : first floor

Houses and Apartments, your real estate specialist magazine offers a selection of ads that match with the keyword first floor. You can refine your search by specifying the area or price range in the navigation bar link Search for a House/Apartment.

BORDEAUX155 000 €

Apartment for sale first floor - - 34 m²

Appartement T1BIS proche Jardin Public

Première Ligne Agency presents this ideally located apartment in Bordeaux, just a short walk from the Jardin Public and the Croix de Seguey tram stop. Situated on the ground floor of a traditional Bordeaux stone building, it offers a pleasant living environment combining period charm with a functional layout. The apartment features a living area with an open-plan kitchen designed for everyday use, a sleeping area with a bedroom, and a bathroom equipped with a shower, washbasin, WC, and heated towel rail. Exclusive and private use of a courtyard with one storage. Its central location provides easy access to shops, public transport, and green spaces, with the Public Garden within walking distance. An ideal property for a first-time purchase or a rental investment, in a sought-after area of Bordeaux.

Ref. : 86868314

Agence-premiere-ligne

ST-PAUL-DE-VENCE1 390 000 €

House for sale first floor - 7 rooms - 264 m²

Saint-Paul de Vence – Exceptional Village Triplex with Terraces and Panoramic Sea Views

JOINT SOLE AGENCY – In the heart of the historic village of Saint-Paul de Vence, just steps from its art galleries, restaurants and shops, this remarkable village property of approximately 265 sq.m offers generous living spaces and three terraces with panoramic views of the Mediterranean Sea, surrounding hills and historic ramparts. Enjoying a west-facing aspect, this seven-room property arranged over several levels stands out for its authentic character, distinctive layout and potential for further personalisation. Its living areas and terraces provide an exceptional setting in which to enjoy the charm and atmosphere of this renowned village. The first level features a spacious entrance hall, a kitchen, a dining room, a study and a shower room with toilet. This floor offers practical spaces suited to everyday living and entertaining guests. The second level comprises two bedrooms, a shower room and a separate toilet, providing comfortable sleeping accommodation. On the third level, a spacious living room and an additional lounge create generous reception areas. A principal bedroom suite with dressing room, shower room and toilet completes this floor. Two terraces extend the living spaces, revealing remarkable views over the surrounding landscape and the Mediterranean Sea. The top level accommodates a fourth bedroom with its own bathroom and toilet, opening onto a beautiful rooftop terrace, an exceptional setting from which to admire the panoramic views and enjoy the French Riviera's mild climate. A fireplace adds to the charm of this character property, whose versatile configuration offers numerous possibilities for personalisation according to the needs of its future owners. Rare for its generous proportions, three terraces and prime location within the historic village, this property represents an exceptional opportunity as a primary residence, pied-à-terre or holiday home in Saint-Paul de Vence, on the French Riviera. Energy class : D – Climat class : D / estimated annual costs for standard use : between €4,375 and €5,919 (ref year 2023) Information on the risks to which this property is exposed is available on the Geohazards website : www.georisques.gouv.fr Represented by Amélie DOLLÉ, acting in his capacity as authorized service provider, with full powers for the purposes hereof. Agency fees payable by vendor - Montant estimé des dépenses annuelles d'énergie pour un usage standard, établi à partir des prix de l'énergie de l'année 2023 : 4375€ ~ 5919€ - Les informations sur les risques auxquels ce bien est exposé sont disponibles sur le site Géorisques : www.georisques.gouv.fr - Amélie DOLLÉ - Agent commercial - EI - RSAC 884 445 081

Ref. : 87165158

BARNES Saint-Paul de Vence

GRIMAUD15 000 000 €

House for sale first floor - 7 rooms - 538 m²

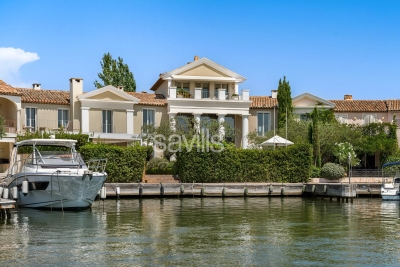
Property in Port-Grimaud with two private moorings.

A unique waterfront property for sale, this villa, located in the heart of Port Grimaud, offers an exceptional lifestyle in one of the most sought-after addresses in the Gulf of Saint-Tropez. Spanning nearly 550 sq m over three levels, this exceptional property enjoys a private and secure setting, with remarkable views over the sea and the canals of Port Grimaud. It benefits from two private moorings, offering a rare capacity of 24 metres in length by 13 metres in width, as well as four parking spaces, including two outdoor spaces and two enclosed garages. The reception areas open southwards onto the outdoor spaces and have been designed to provide an exceptional setting for entertaining in absolute comfort. The ground floor features a living room with fireplace, a dining room also with a fireplace, and two kitchens equipped with professional-grade appliances. A dedicated entertaining and tasting area further enhances the property, with a wine cellar equipped with an Enomatic wine preservation and dispensing system, a cigar cellar, and facilities specifically designed for entertaining. Outside, the spaces are arranged around a mirror pool, a professional bar, a lounge and a summer dining area. The terrace naturally extends towards the private jetty, providing direct access to both moorings and creating a seamless connection between the villa, the canals and the sea. The first floor comprises several private areas arranged across different wings. The first wing includes a bedroom with terrace, shower room and WC, a children's bedroom, as well as a fully equipped gym featuring professional Technogym equipment and a sauna with shower room. A separate second wing comprises a bedroom with en-suite bathroom and WC. A fourth bedroom also benefits from a fully equipped bathroom. The principal bedroom, spread over two levels, forms a particularly private and privileged retreat. The first level includes a dressing room and a full bathroom overlooking the sea. On the upper level, the sleeping area opens onto a terrace with sea views. An elevator serves all three levels. A fully equipped laundry room, together with extensive storage areas, completes the interior amenities. The entire villa benefits from high-end equipment, including a professional indoor and outdoor Bose and Sonos sound system. The residence, strictly private and confidential, benefits from a comprehensive video surveillance network, a dedicated security team and several security guards, with access restricted to authorised persons. The villa itself is equipped with an alarm system, video surveillance and armoured glazing. A waterfront Maison de Maître, featuring two private moorings, exceptional volumes and amenities worthy of the most exclusive properties on the French Riviera, with privileged access to the sea.

Ref. : STZ260441

SAVILLS SAINT-TROPEZ

PARIS 15EME1 000 000 €

Apartment for sale first floor - 4 rooms - 72 m²

PARIS 15th – CAMBRONNE – TOP-FLOOR DUPLEX WITH EIFFEL TOWER VIEW

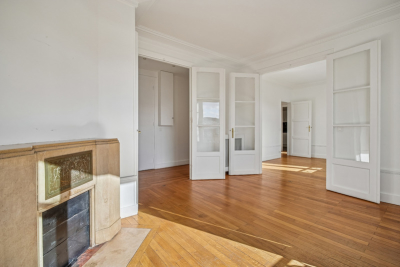
In the immediate vicinity of Cambronne metro station, in a 1930s building with a caretaker, Engel & Völkers offers this duplex located on the top floors, with an exceptional view over the rooftops of Paris and the Eiffel Tower. Located on the 6th and 7th floors, accessible by elevator up to the 6th floor, this property offers pleasant volumes and remarkable brightness thanks to its due south exposure. The first level comprises an entrance hall, a bright double living room, a bedroom, a fitted kitchen, a bathroom with bathtub, and separate toilets. The whole retains the charm of the old with parquet flooring, moldings and a fireplace. On the upper floor, accessible via an internal staircase, an additional room benefits from triple exposure to the south and west, offering a spectacular unobstructed view over Paris, with a direct panorama of the Eiffel Tower. The apartment also has a service entrance and offers strong potential for customization depending on the project. Its high-floor location, brightness and view make it a rare property on the market. A cellar completes this property. Property subject to co-ownership regulations Co-ownership of 26 main lots Annual charges: €2,352 No proceedings in progress EPC: E (321 kWh/m²/year) GHG: E (56 kg CO?/m²/year) Estimated annual energy costs for the dwelling: between €1,790 and €2,460 Collective gas heating Sale price: €1,000,000 incl. agency fees Net seller price: €966,183 Transaction fees: 3.5% incl. tax payable by the buyer, i.e. €34,000 incl. tax Information on the risks to which this property is exposed is available on the Géorisques website: www.georisques.gouv.fr In the immediate vicinity of Cambronne metro, in a sought-after area of Paris's 15th arrondissement, the apartment benefits from a lively shopping environment and excellent transport links. Located on a high floor, it offers a rare unobstructed view, with a direct panorama of the Eiffel Tower.

Ref. : W-048GT6

ENGEL & VÖLKERS

NÎMES76 000 €

Apartment for sale first floor - 2 rooms - 33 m²

NÎMES RENOVATED 1-BEDROOM APARTMENT SOLD WITH TENANT IN PL

1-bedroom apartment of 32.95 m2? 1st floor? Energy rating D? DIAZ IMMOBILIER offers for sale this pleasant 1-bedroom apartment, with a surface area of 32.95 m2, located on the first floor of a residence at 112 Route d'Avignon in Nîmes. Recently renovated, this apartment offers a pleasant living environment and represents an excellent opportunity for a rental investment. Sold with a tenant in place since June 2024, it allows you to benefit from immediate rental income, without having to find a new tenant. Rental information: * Monthly rent excluding charges: EUR475.18 * Provision for charges: EUR35/month * Monthly rent including charges: EUR510.18 * Annual rental income excluding charges: EUR5,702.16 * Lease in effect since June 2024 Additional Information * Living area: 32.95 m2 * Type: 1-bedroom apartment * Floor: 1st * Recently renovated apartment * Energy Performance Certificate: D * Condominium fees: EUR360/year * Property tax: EUR706/year Advantages of this property * Recently renovated apartment * Tenant already in place * Immediate rental income * Condominium fees * Energy Performance Certificate (EPC) rating: D An attractive opportunity for investors looking for an already rented apartment with regular income and a recently renovated property. For further information or to arrange a viewing, contact DIAZ IMMOBILIER, your real estate agency in Nîmes.

Ref. : 231

Diaz IMMOBILIER

PARIS 15EME1 390 000 €

Apartment for sale first floor - 5 rooms - 108 m²

EXCLUSIVE LISTING - PARIS 15 - DUPLEIX - 108m² (1,163 sq ft) - 3 BEDROOMS

Near Dupleix metro station, BARNES has the exclusive listing of this 108.33m² (1,166 sq ft) apartment. Set on the 3rd floor of a beautiful period building dating from 1914, it has retained all its period charm: parquet flooring, mouldings and fireplaces. Comprising an entrance hall, a vast living/dining room and a separate equipped kitchen. The three bedrooms overlook a quiet courtyard, the first with its own shower area and a bathroom for the other two. The building has a lift, a bicycle storage room and a daytime concierge. The Dupleix neighbourhood is served by metro line 6 and surrounded by local shops, a few minutes from the Champ-de-Mars. Option to acquire a cellar unit on a neighbouring street in addition. Listed with BARNES Champ de Mars Fees payable by the seller - Number of lots in the building: 25 - Average amount of the share of charges €6,600/year - Estimated amount of annual energy costs for standard use: €3,350 ~ €4,580 - Olivier Desclos Le Peley - Sales agent - EI - RSAC 432 079 044 Agency fees payable by vendor - Nombre de lots dans la copropriété: 25 - Montant moyen de la quote-part de charges courantes 6,600 €/yearly - Montant estimé des dépenses annuelles d'énergie pour un usage standard : 3350€ ~ 4580€ - Olivier DESCLOS LE PELEY - Agent commercial - EI - RSAC 432 079 044

Ref. : 87434940

BARNES CHAMP DE MARS

NICE249 000 €

Apartment for sale first floor - 3 rooms - 61 m²

NICE - BAS SAINT ROCH - 3 ROOMS - BALCONIES - GARAGE

Nice just two steps from the Saint Roch market, at the foot of shops, the tram, and all amenities, come and discover this beautiful 3-room apartment of 61m² crossing EAST WEST, located in an alley in absolute tranquility within a small high-end condominium with an elevator. On a high floor, it consists of an entrance leading to a spacious living room of over 22m² with a balcony and unobstructed view, facing EAST. An independent and equipped kitchen also with a balcony facing WEST, two beautiful bedrooms including one with a balcony facing WEST, a shower room, and a separate WC. Many storage spaces, reversible air conditioning, apartment flooded with light. A real cozy nest. Possibility to acquire a large 16m² garage in the building and on the same level as an extra. No work needed in the co-ownership. €160 charges per month (cold water, maintenance of common areas). Ideal for a family or a first-time buyer. Do not hesitate to contact us for more information. The information on the risks to which this property is exposed is available on the Georisques website: www.georisques.gouv.fr. Fees paid by the seller.

Ref. : 86726767

Reussite Immo Nice

GOULT765 000 €

House for sale first floor - 7 rooms - 143 m²

Enchanting stone hamlet house with pool and views.

Nestled within a peaceful hamlet on the edge of Goult, this enchanting stone property enjoys a privileged position amidst some of the Luberon's most sought-after villages. Offering approximately 150 m² of living space across two separate buildings and a studio arranged around a private courtyard, together with a garage and a detached garden with swimming pool, the property exudes Provençal charm at every turn. The main house comprises: welcoming sitting room with an original fireplace, exposed beams and a warm, authentic atmosphere; traditional Provençal kitchen with dining space. Its first floor offers: spacious principal bedroom with air conditioning; generous en suite bathroom. An additional office (or bedroom) on this floor is accessed independently via an exterior staircase, providing useful flexibility either for guests or for working from home. The lower ground floor accommodates: independent bedroom suite (with shower room and WC) opening directly onto the courtyard; laundry room. The second house comprises, on the ground floor: air-conditioned sitting room with kitchenette. A spiral staircase leads to a first-floor bedroom with en suite shower room and WC. Outside, the property unfolds around a private inner courtyard, where a series of terraces and balconies create distinct spaces for outdoor dining, relaxation and entertaining. An artist's studio, fountain and covered storage area further enhance the charm and practicality of the setting. Beyond the property, across a quiet lane, lies a driveway for several cars, a garage, and a separate landscaped garden of nearly half an acre. The 8 m x 3.5 m swimming pool graces the far end of the garden, surrounded by additional seating areas perfectly positioned for long lunches and sunset aperitifs. A kitchenette, shower and WC complete the picture. The garden enjoys a peaceful atmosphere and lovely views towards the surrounding countryside, with Goult and the Luberon landscape beyond. Amenities include: reversible air conditioning; electric heating; mains water; mains drainage; fibre optic internet; garage; private parking for 3 cars. Rich in character and wonderfully unspoilt, this delightful property offers an idyllic Provençal retreat, equally suited as a family home, holiday escape or rental investment, all within easy reach of Goult, Ménerbes, Lacoste and Bonnieux, and less than an hour from Avignon TGV station and Marseille Provence Airport. __________Information on the risks to which this property is exposed is available on the Géorisques website: payable by the seller

Ref. : V03396.02042L

Maison Victoire

PARIS 6EME2 184 800 €

Apartment for sale first floor - 5 rooms - 120 m²

PARIS 6TH ARRONDISSEMENT – LUXEMBOURG – Apartment to renovate, ceiling heights near 3 metres – 3 bedrooms

On the second floor with a lift in an older building, this apartment is the only one on its landing. It faces École Bossuet, in a location favoured by families. Requiring full renovation throughout, it offers generous proportions for a bespoke interior. Measuring 117 sqm, the apartment opens onto an entrance hall leading to a bright, sun-filled double reception room, where ceiling heights of almost 3 metres create a genuine sense of scale. A separate kitchen completes the reception area, leaving full scope to reconfigure it to modern needs. On the sleeping side, the apartment has three bedrooms. The first two are generously sized, one with an en-suite shower room. The third, more intimate, suits a child's room or a study. A bathroom completes this part of the apartment, and a large cellar rounds out the property. Requiring full renovation, the apartment sits within an older building with well-preserved character. The area, a short walk from the Luxembourg Gardens and Saint-Sulpice church, combines local shops with well-regarded schools, including École Bossuet directly opposite. Agency fees payable by vendor - Montant moyen de la quote-part de charges courantes 23,200 €/yearly - Montant estimé des dépenses annuelles d'énergie pour un usage standard, établi à partir des prix de l'énergie de l'année 2024 : 1880€ ~ 2560€

Ref. : 87357410

BARNES SAINT-GERMAIN-DES-PRES

OPPÈDE1 295 000 €

House for sale first floor - 6 rooms - 283 m²

18th-century mas in the heart of the village, garden and pool.

Discreetly tucked away in the very centre of the charming village of Oppède, this authentic 18th-century Provençal mas has undergone a meticulous renovation – combining traditional architectural character with modern comforts. Offering over 300 m2 of usable space, the property offers generous volumes, high-quality materials and beautifully appointed reception areas. The enclosed garden is equally appealing, with a plunge pool and the added benefit of two independent entrances and two garages. The accommodation comprises, on the ground floor: spacious reception area with fully equipped open-plan kitchen, dining area and sitting room with fireplace; beautiful, vaulted wine cellar with air-conditioning, accessed directly from the sitting room; pantry; back kitchen / utility room, which could easily be converted into a ground-floor en suite bedroom, with the plumbing already in place; technical room; guest WC. The first floor is composed of: spacious principal suite with views of the Luberon, its own dressing room and bathroom, complete with a bathtub, walk-in shower, double vanity and WC; two further suites, each with its own private shower room; children's bedroom, which could also be used as a study, with its own separate access from the outside; office with bespoke fitted bookshelves; TV room; separate WC. The second floor comprises: attic providing additional storage space, with the possibility of conversion to suit individual needs. The property benefits from a well-maintained enclosed garden, thoughtfully laid out to make the most of the Provençal lifestyle. The outdoor spaces include: spacious covered terrace arranged as a summer sitting room and dining area, accessed through an impressive wooden carriage entrance; long terrace extending along the entire façade, shaded by a pergola; 4 m x 2.5 m swimming pool; glass-fronted workshop with mezzanine; two garages providing parking for up to four vehicles. Amenities include: central heating via a pellet boiler, with underfloor heating on the ground floor and radiators upstairs; reversible air-conditioning in the wine cellar and three bedrooms; stone fireplace; double glazing with aluminium frames; mains water; well water for the garden; mains drainage; water softener; fibre-optic internet; video intercom at both entrances; automatic watering system; outdoor lighting. This 18th-century mas offers a rare combination of space, privacy and convenience in the heart of Oppède, bringing together comfortable living areas, an enclosed garden and swimming pool, as well as several additional spaces. The village's shops, restaurants and amenities are all within walking distance. Equally suited as a family home, holiday residence or rental investment, the property enjoys a peaceful setting while remaining within easy reach of the Luberon's most iconic villages. __________Information on the risks to which this property is exposed is available on the Géorisques website: payable by the seller

Ref. : V03416.02047L

Maison Victoire

PUTEAUX1 680 000 €

House for sale first floor - 7 rooms - 180 m²

VIEUX PUTEAUX – 4-BED TOWNHOUSE WITH PATIO, GARAGE AND CELLAR

This elegant town house, located in the heart of the highly sought-after Vieux Puteaux neighbourhood, just a short walk from shops, schools, transport services and the banks of the Seine, offers 180m² (1,938 sq ft) of living space (169m² or 1,819 sq ft under the Carrez Law) and is laid out over three levels, set around a pleasant 17m² (183 sq ft) landscaped patio, the true heart of the home. The high ceilings are sure to delight from the moment you enter. The ground floor features a large living room and a bedroom (or office) opening onto the patio. A utility room, a walk-in wardrobe and a guest toilet round off this level. The first floor is entirely dedicated to reception spaces. This 60m² (646 sq ft) spaces comprises a lounge with fireplace, a dining room and a large, separate, fitted and equipped kitchen. The large windows provide plenty of natural light and enhance the feeling of space. The top floor houses the master suite with bath and shower room, two additional bedrooms, one of which has a mezzanine, and a second bathroom with toilet. On the basement level, a large garage with room for two cars side by side, a storeroom and a wine cellar round off the features of this house. a rare and highly sought-after advantage in the heart of Vieux Puteaux. Moderate redecoration work will bring out the full potential of this rare property, ideal for a family looking for a characterful home combining comfort, natural light and a prime location, just a few minutes from La Défense and Paris. Fees payable by the seller - Estimated amount of annual energy costs for standard use based on 2021 energy costs: €2,710 ~ €3,680 - Information on the risks to which this property is exposed is available on the Géorisques website: www.georisques.gouv.fr Agency fees payable by vendor - Montant estimé des dépenses annuelles d'énergie pour un usage standard, établi à partir des prix de l'énergie de l'année 2021 : 2710€ ~ 3680€ - Les informations sur les risques auxquels ce bien est exposé sont disponibles sur le site Géorisques : www.georisques.gouv.fr - Valérie PRIGENT - Agent commercial - EI - RSAC NANTERRE 509889077

Ref. : 87036196

BARNES HAUTS DE SEINE NORD

PARIS 6EME4 950 000 €

Apartment for sale first floor - 7 rooms - 223 m²

Elegant Family and Reception Apartment – 4 Bedrooms – Paris 6th – Seine Views

Located on the first floor of a beautiful 19th-century building with a lift, this elegant 223.51 sq m family apartment, ideal for entertaining, enjoys privileged views over the banks of the Seine. This unique property boasts exceptional original features, including parquet flooring, decorative mouldings and period fireplaces. From the moment you enter, the generous proportions, seamless flow of the rooms and richness of the original architectural details reveal the distinctive character of this exceptional residence. Original parquet floors, refined mouldings, period fireplaces and remarkable 18th-century wood panelling create an atmosphere of rare elegance. The impressive perspectives further enhance the property's unique character. The reception areas comprise a spacious living room, a sitting room and a dining room. A fully fitted, welcoming kitchen with an adjoining laundry room, as well as a study, complete this beautifully proportioned layout. The sleeping quarters feature two generously sized bedrooms, including a magnificent 50 sq m suite comprising a bedroom, a bathroom with toilet and a dressing room. A second bathroom with toilet, a separate guest toilet and extensive storage space complete the layout, which also offers the possibility of creating a third bedroom. One of the property's most striking features is its spectacular enfilade of five interconnected rooms, creating an exceptional sense of depth and perspective. Eight large windows flood this succession of rooms with natural light. Each opening is fitted with two sets of double-glazed windows, ensuring excellent sound insulation and absolute tranquillity. The entirely flexible floor plan offers numerous possibilities for reconfiguration, including the creation of up to four bedrooms. A fully equipped 15.31 sq m service studio on the sixth floor, together with two large cellars, completes the property. A prestigious address on Paris's Left Bank, where period charm, magnificent reception rooms and beautiful views of the Seine combine to create a truly exceptional living environment.

Ref. : 6710

AGENCE VARENNE PARIS 6E

PARIS 6EME750 000 €

Apartment for sale first floor - 2 rooms - 53 m²

Paris 6 - Apartment to renovate overlooking a wooded courtyard - Possible office space for a self-employed professional

Located in the highly sought-after 6th arrondissement of Paris, on the first floor of a high-end building dating from 1982 with a lift, this apartment spanning 53.78m² (579 sq ft) of Carrez Law surface offers great renovation potential. Set in quiet and unspoilt surroundings, with all rooms overlooking a courtyard planted with trees. Its optimised floor plan includes an entrance with built-in cupboards, and a living room opening onto a balcony that can also be accessed from the separate fitted and equipped kitchen. A corridor follows onto a bathroom, a large bedroom and a separate toilet. The apartment is in need of renovation work, offering the opportunity for future occupiers to redesign the spaces to meet their needs and tastes. Cellar with a concrete floor also included. Parking space available at an additional cost. Use as office space by a self-employed professional is authorised by the co-owners association. €810,000 agency fees not included - Agency fees: 4.69% incl. tax fees payable by the buyer - Number of lots in the building: 63 - Average amount of the share of charges €3,175/year - Estimated amount of annual energy costs for standard use based on 2021 energy costs: €1,010 ~ €1,380 - Information on the risks to which this property is exposed is available on the Géorisques website: www.georisques.gouv.fr - Peter Lawson - Sales agent - EI - RSAC 795 281 864 720,000 € Agency fees not included - Agency commission: 4.17%VAT included Agency fees payable by buyer - Nombre de lots dans la copropriété: 63 - Montant moyen de la quote-part de charges courantes 3,175 €/yearly - Montant estimé des dépenses annuelles d'énergie pour un usage standard, établi à partir des prix de l'énergie de l'année 2021 : 1010€ ~ 1380€ - Les informations sur les risques auxquels ce bien est exposé sont disponibles sur le site Géorisques : www.georisques.gouv.fr - Peter LAWSON - Agent commercial - EI - RSAC 795 281 864

Ref. : 87044059

BARNES PIED-À-TERRE SAINT-GERMAIN-DES-PRÉS

PARIS 7EME1 350 000 €

Apartment for sale first floor - 3 rooms - 76 m²

Rue Cler – 3-room apartment – Perfect pied-à-terre

Paris VII – Cler / Invalides – 2-bedroom / 2-bathroom apartment in perfect condition. Exclusive listing – In the heart of one of the Left Bank's most sought-after neighborhoods, on Rue Cler, Engel & Völkers presents this beautiful 74 m² Carrez-law dual-aspect apartment, located on the first floor of an elegant, prestigious period building with a lift. In perfect condition, this apartment is appealing for its warm atmosphere, generous proportions and quintessential Parisian charm. Its dual-aspect layout provides pleasant natural light and smooth flow between the various living areas. The apartment comprises an entrance hall, a spacious living room offering an excellent reception area, and a fully equipped eat-in kitchen, ideal for sharing convivial moments. The sleeping quarters include two bedrooms, each with its own bathroom, providing comfort and privacy. The first bedroom has a bathroom with WC, while the second has a shower room with WC. The period character has been perfectly preserved, with beautiful original features including parquet flooring and a fireplace that gives the living room an elegant, welcoming atmosphere. A cellar completes the property. Energy Performance Certificate (DPE): D/186; Greenhouse Gas Emissions (GES): D/40; Estimated annual energy costs for the property: €1,300–€1,790 Co-ownership comprising 25 lots; average annual charges: €2,560 No proceedings pending Transaction fees, including VAT, payable by the seller Information on the risks to which this property is exposed is available on the Géorisques website: www.georisques.gouv.fr With its lively street lined with cafés, restaurants and shops, Rue Cler offers authentic Parisian charm, with every kind of food shop and high-quality fresh produce. With its broad, iconic avenues—such as Avenue de la Bourdonnais, Avenues Bosquet and Rapp—and access to the Seine, the Gros-Caillou district is an affluent area of the capital, bordered to the west by the Champ de Mars and to the east by Boulevard de la Tour-Maubourg.

Ref. : W-02WVL2

ENGEL & VÖLKERS

CANNES750 000 €

Apartment for sale first floor - 2 rooms - 52 m²

Apartment For Sale in La Banane, Cannes

UNDER OFFER Perfectly positioned at 99 Rue d'Antibes, in the very heart of Cannes, this beautifully renovated one-bedroom apartment offers an exceptional opportunity to enjoy one of the French Riviera's most desirable addresses. Just a three-minute stroll from La Croisette and its beaches, and less than ten minutes on foot from the Palais des Festivals, the apartment combines contemporary comfort with an unbeatable lifestyle, placing boutiques, restaurants, cafés and everyday amenities quite literally on your doorstep. Occupying the fifth floor of an elegant, secure and impeccably maintained residence with lift, the apartment enjoys a desirable south, south-west and west-facing aspect, allowing natural light to flood the interiors throughout the day and creating an exceptionally bright and welcoming atmosphere. The accommodation opens into an inviting entrance hall with a cloakroom, leading through to an impressive reception room distinguished by an exceptional full-height designer window and an elegant domed ceiling, adding both character and volume to the living space. The generous proportions and abundance of natural light create an ideal setting for both relaxing and entertaining. A separate contemporary kitchen has been recently fitted with brand-new appliances and opens directly onto a delightful terrace, shared with the spacious bedroom, creating a seamless connection between indoor and outdoor living. The bedroom benefits from extensive built-in storage, while the apartment is completed by a stylish bathroom and a separate WC. Recently renovated throughout, the property offers excellent modern comfort, including new Daikin reversible air conditioning, a new electrical installation, a new hot water tank, electric roller shutters and a reinforced five-point security entrance door. The apartment is sold with a private cellar, providing valuable additional storage. A private garage on the residence's easily accessible first underground level is also available for purchase, a rare and highly valuable asset in the heart of Cannes. Whether you are searching for a luxury apartment in Cannes, an elegant pied-à-terre on the French Riviera, a secure lock-up-and-leave holiday home, a stylish primary residence or a turnkey investment property with excellent rental potential, this exceptional property combines abundant natural light, quality finishes and an unrivalled city-centre location. Offering the perfect balance of elegance, convenience and lifestyle, this is a rare opportunity to acquire a beautifully presented apartment in one of Cannes' most prestigious and sought-after locations.

Ref. : 072026-479

FINE AND COUNTRY