OK
More than Less than
  ok

Key-words : first floor

Houses and Apartments, your real estate specialist magazine offers a selection of ads that match with the keyword first floor. You can refine your search by specifying the area or price range in the navigation bar link Search for a House/Apartment.

ST NOM LA BRETECHE775 000 €

House for sale first floor - 7 rooms - 181

Villepreux - Residential area near station - 160m² (1,722 sq ft) contemporary house - 4 bedrooms

Barnes Versailles is listing a custom-built, eco-friendly house built in 2020, offering 155.5m² (1,674 sq ft) of living space (181m² or 1,948 sq ft of floor space), set on a 515m² (5,543 sq ft) plot, located in Villepreux, in a quiet residential area close to the station, schools and shops. The property offers a contemporary bright and functional living environment, with good volume and generous openings onto the exterior. The property enjoys a peaceful setting, whilst also being close to all amenities. The ground floor is laid out around an entrance hall leading to a dual-aspect reception room, featuring a lounge with wood-burning stove and a dining area with cathedral ceilings. Large picture windows extend the living rooms onto the terrace and garden. The semi-open fitted and equipped kitchen blends seamlessly into the main living space. A veranda with direct access to the garden completes this level. A suite with shower room, laundry/boiler room and separate toilet complete this first level. Upstairs, a second suite with wardrobe and shower room offers an intimate, independent space. Two additional bedrooms with storage space share a shower room and separate toilet. A double garage with an electric vehicle charging point and two exterior parking spaces complete the house. The flat, well-kept garden provides a pleasant, easy-to-maintain outdoor space. The house is in immaculate condition, built using quality materials and is equipped with a top-of-the-range home automation system. Villepreux - Les Clayes station provides access to Paris-Montparnasse in 30 minutes, and all shops and schools are within easy walking distance €787,500 Agency fees not included - Agency fees: 3.49% incl. tax Fees payable by the buyer - Estimated amount of annual energy costs for standard use based on 2021 energy costs: €1,100 ~ €1,490 750,000 € Agency fees not included - Agency commission: 3.33%VAT included Agency fees payable by buyer - Montant estimé des dépenses annuelles d'énergie pour un usage standard, établi à partir des prix de l'énergie de l'année 2021 : 1100€ ~ 1490€

Ref. : 86746384

BARNES YVELINES

LE LAVANDOU990 000 €

Apartment for sale first floor - 4 rooms - 101

Le Lavandou - 101 sqm Appartment - 3 bedroom - Seaview

Exceptional Sea-View Apartment – Le Lavandou Nestled within an intimate and secure residence of only three units, this rare and remarkable apartment offers a breathtaking panoramic view of the Mediterranean and the Îles d'Or. A Refined 101 sqm Living Space Located on the first floor of a contemporary villa, this newly built property opens with an elegant entrance leading to a bright and spacious 40 sqm living room. Expansive floor-to-ceiling windows connect seamlessly to a sun-drenched terrace, the perfect setting to enjoy the gentle rhythm of life on the French Riviera. A Layout Designed for Comfort The night area is thoughtfully divided into two distinct wings: East Wing: A master suite with walk-in dressing room, private shower room, and WC West Wing: Two additional bedrooms, a bathroom, and separate WC For year-round comfort, the apartment is equipped with ducted reversible air conditioning in every room. Exclusive Features & Advantages : - Secure, contemporary residence with only three units - Stunning sea and island views - Private parking space - Convenient access via private funicular - Reduced notary fees Agency fees payable by vendor - Carl DUVERGER - Agent commercial - EI - RSAC Toulon 888783834

Ref. : 86215612

BARNES SANARY LUXURY REALTY

NICE335 000 €

Apartment for sale first floor - 2 rooms - 47

NICE - FLEURS / BAUMETTES: LOVELY 1-BEDROOM APARTMENT WITH BALCONIES AND MAGNIFICENT SEA VIEW

NICE - FLEURS/BAUMETTES: In a well-maintained building, a charming one-bedroom apartment on an upper floor with two balconies and beautiful unobstructed views of the city and sea. It comprises an entrance hall, a living room with a lovely balcony overlooking the sea, a separate fitted and equipped kitchen, a good-sized bedroom with a balcony overlooking the sea, ample storage, a shower room, and a separate WC. The apartment is quiet, south-east facing, bright, and sunny. A large cellar completes this property. There is communal parking within the building. Ideal for a first-time buyer, a second home, or a rental investment. Close to all shops and amenities, a stone's throw from the tram station, and just minutes from the Promenade des Anglais and the beaches. Contact our real estate agency, Nice Era Gambetta, specialists in the Gambetta/Fleurs district, for more information (sales, purchases, valuations, real estate advice, etc.). Call us at 33 4 92 07 87 52!

Ref. : n961

ERA GAMBETTA

VENCE750 000 €

House for sale first floor - 7 rooms - 137

Provençal Villa with Pool and Views — Vence St Donat

As one of the first houses built in the area, this property enjoys a dominant position with spectacular views from the pool terrace over the surroundings of Vence and all the way down to the Mediterranean Sea. Located in a peaceful residential area slightly above the center of Vence, the villa has preserved its original charm through the renovation carried out just over 10 years ago, during which the electrical and plumbing systems inside the house were also updated. The upper floor features the main entrance, a living room with cathedral ceiling, and a separate kitchen. There is also a bedroom with a shower room including WC, as well as a balcony. Directly outside are several terraces offering shaded areas for relaxed gatherings or space for a large dining table for meals with family and friends, conveniently close to the barbecue. One floor down, there is a living room with a fireplace and access to the lower part of the garden. There are also three bedrooms, two of which could advantageously be arranged as master suites with two adjoining rooms, a private shower room with toilet, and a large east-facing terrace. In addition, the lower level includes an extra room that is not yet fully finished, with a shower and separate WC next to it; it could easily be transformed into an additional bedroom or perhaps a music room. Terraces surround both the upper and lower parts of the house as well as the deep swimming pool. The pool enjoys views with the sea in the background. Beneath the house is a large cool cellar. The property also benefits from three private parking spaces just outside. The town center can be reached on foot in approximately 15 minutes, while by car it takes around 5 minutes.

Ref. : 86965315

WRETMAN ESTATE & CONSULTING

LA CROIX-VALMER1 250 000 €

House for sale first floor - 5 rooms - 150

Sea view

Nestled in a quiet cul-de-sac, this villa, built in 1987, offers a blank canvas for your interior design and breathtaking views. The ground floor features a spacious garage, while the first floor comprises a living room with a fireplace, a separate kitchen, and a master suite with panoramic views overlooking the islands. Upstairs, you'll find two bedrooms and a bathroom. A swimming pool at the rear of the villa completes the property. Ready for modernization, easy to maintain, and with rental potential... Contact me at 06 28 48 02 73

Ref. : 3_V110007745

AGENCE AGNES MALECKI - GOLFE DE SAINT TROPEZ

ANTIBES695 000 €

House for sale first floor - 2 rooms - 69

Charming house in the heart of Old Antibes with sea view & 1

Located in one of the most sought-after areas of the French Riviera, this authentic two-story village house, nestled in the heart of Old Antibes, will charm those who appreciate character and authenticity. Its prime location allows you to fully enjoy the unique atmosphere of the historic center, in close proximity to the ramparts, the port, and the beaches. The first floor houses a second bright bedroom, a separate WC and a bathroom incorporating a laundry room, providing real comfort in everyday living. The second floor reveals a welcoming living space comprising a separate kitchen and a comfortable living room. A mezzanine furnished with a bed and a desk completes this area, creating an additional sleeping space or an inspiring workspace. From this level, you access a pleasant 15 m2 terrace with a sea view, a rare find in Old Antibes, ideal for enjoying al fresco dining and balmy Mediterranean evenings. This characterful house represents a rare opportunity, whether for a primary or secondary residence or for a quality rental investment.

Ref. : 5586

AGENCE DES REMPARTS

ANTIBES699 000 €

Apartment for sale first floor - 3 rooms - 76

Apartment – 2-bedroom apartment in Ilette, Antibes

Apartment located in the sought-after Ilette area, one of the most popular residential areas in Antibes, within walking distance to the beaches and the town's shops and restaurants. This well-planned 76.63 m² apartment is situated on the first floor of a small building with only two levels. The property offers a welcoming entrance, a bright and spacious living room opening onto a private terrace, two bedrooms, a fully equipped kitchen, a bathroom with WC, as well as a shower room with WC. There are two terraces of 10.66 m² and 7.30 m², to complete the apartment. It is sold with a cellar and In option it is possible to purchase a separate garage for €40,000. The apartment is set on a quiet and pleasant street in a charming and well-maintained building from 1998 with only 10 apartments, creating a private and comfortable living environment. The property is move-in ready. Perfect as a primary residence or a holiday home on the French Riviera. You are warmly invited to come and discover this lovely apartment in person!

Ref. : 86992939

WRETMAN ESTATE & CONSULTING

ST-JEAN-DE-LUZ1 995 000 €

House for sale first floor - 13 rooms - 304

SAINT-JEAN-DE-LUZ - PROPERTY WITH SWIMMING POOL

On the heights of Saint-Jean-de-Luz, with a dominant view, this beautiful property has been completely renovated in recent years, offering generous volumes and numerous living configurations. Built on a plot of over 2,000 m², it comprises two houses, the main one with approx. 252 m² of living space features two living areas, one with cathedral ceiling and wood-burning stove, all opening onto the garden and swimming pool, a charming veranda for winter sunbathing and a full suite on the first floor, plus a comfortable office area. Upstairs, a mezzanine living area. Four bedrooms, each with its own bathroom. In the annex, a duplex maisonette, approx. 60m2, comprising a ground-floor living area opening onto a terrace, two upstairs bedrooms sharing a shower room. There's also a garage. The center of Saint-Jeandde-Luz is accessible by bike. Lots of charm for this property surrounded by trees, in a peaceful setting with unobstructed, commanding views over the town and the ocean. Price €1,995,000 HAI - Fees at buyer's expense 5%. Contact Anne FRANCOIS - tel. 06 07 72 68 72 e-mail. ERP : Geographical information on request

Ref. : AFR-3381

Maison BONAPARTE

ANTIBES475 000 €

Apartment for sale first floor - 3 rooms - 62

Apartment, 3 rooms, large terrace in residence with pool – Juan-les-Pins

Well-planned and pleasant 3-room apartment on the first floor in an attractive area. The property offers two spacious bedrooms, a bright living room, a separate kitchen, as well as a bathroom and a separate WC. The apartment also provides good storage space – perfect for both family living and guests. The large southwest-facing terrace becomes a natural extension of the living room and enjoys sunshine for most of the day, ideal for relaxation and social moments. The apartment is in good condition and located in a popular residence with both a pool and a caretaker, offering added comfort and security in everyday life. A garage in the basement is also included. A comfortable and attractive home with great features – well worth a visit!

Ref. : 86992874

WRETMAN ESTATE & CONSULTING

ROQUEBRUNE-CAP-MARTIN4 500 000 €

Apartment for sale first floor - 8 rooms - 345

Sea View Penthouse – Roquebrune-Cap-Martin, facing the Monte-Carlo Country Club

A unique property in an ultra high-end residence located in the immediate vicinity of Monaco and within walking distance of the Casino Square. Magnificent four-level penthouse featuring very large terraces opening onto the sea and the Monte Carlo Country Club. The outdoor space on the first level, approximately 445 sqm, offers an exceptional panoramic view and optimal sunlight thanks to its full southern exposure. This rare property extends over four levels, totaling 345 sqm, with 8 living spaces, offering the feel of a private villa on the top floor of the building. Private elevator access. Ground floor: A cinema room A SPA Guest toilets Ample storage space First floor: A fully equipped modern independent kitchen A living/dining room opening onto the 445 sqm terrace A large dressing room Guest toilets Second floor: A master suite with bathroom and dressing room, with a private balcony offering a beautiful sea view Two bedrooms with their own shower rooms, one of which has a balcony with sea view Third floor: Rooftop terrace with breathtaking views over the entire bay and Cap Martin In the basement of the building: 4 parking spaces, including 2 closed garages. This apartment stands out for the quality of its renovation, carried out with very high-end materials (Venetian plaster, marble, skylights). It may be sold with its luxurious modern decoration. The layout features exclusively contemporary furniture from leading designer brands . +33666996302

Ref. : 86997490

JOHN ROYCE REAL ESTATE

ANTIBES690 000 €

House for sale first floor - 4 rooms - 87

Ideally located in the heart of Old Antibes, in a quiet and sought-after area, come discover this charming village house spread over three levels. On the ground floor: A spacious living room with an open kitchen, featuring plenty of storage. Set back, a shower room with WC. On the first floor: A landing serving a first bedroom, as well as another comfortable one with ample built-in wardrobes, along with its bathroom with WC. On the second and top floor: A landing leading to a bedroom with a closet, a shower room with WC, and a large terrace?a rare find in the old town. The entire property requires renovation.

Ref. : 435V299M

CHANCEL IMMOBILIER

MOUGINS1 490 000 €

House for sale first floor - 3 rooms - 126

Elegant contemporary villa – Unobstructed view of the Estérel mountains and greenery

[Explore this villa via a video on our website to visualize it before a viewing] Nestled away from prying eyes on a 1,758m² plot, this contemporary villa of approximately 118m² charms with its soothing atmosphere and Balinese-inspired architecture. On the ground floor, there is a beautiful living room with an open kitchen, dining room, and lounge, extended by a generous terrace. A first bedroom with dressing room and shower room, as well as a laundry room. Upstairs, a 50m² suite with dressing room, bathroom, and direct access to a large panoramic terrace. Potential to add a third bedroom. Outside, an infinity pool clad in Balinese stone blends perfectly into the natural environment.

Ref. : 04215

LABEL PROPERTIES

PEYMEINADE1 230 000 €

House for sale first floor - 6 rooms - 251

Peymeinade - Beautiful, friendly villa

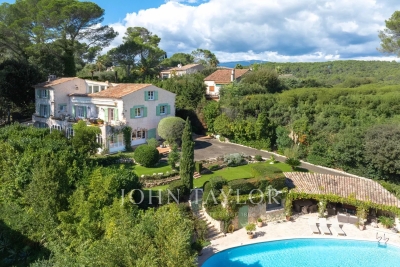
Peymeinade - Quiet residential area In a peaceful, sought-after setting, charming, spacious villa set in 2,951 m² of wooded grounds, featuring several terraces, a swimming pool, a double garage with mezzanine and a pergola. The house, bathed in light thanks to its sliding doors opening onto the outside, is composed as follows: First floor: entrance hall leading to hallway, bedroom, shower room, separate WC, fitted and equipped kitchen opening onto covered terrace, dining room, living room, dressing room and second bedroom. First floor: a landing leads to a large bedroom with dressing room, two further bedrooms, a bathroom and a separate toilet. A complete and functional property, ideal for a family looking for comfort and tranquillity.

Ref. : V1562MGS

JOHN TAYLOR MOUGINS

APT1 190 000 €

House for sale first floor - 9 rooms - 350

Renovated “bourgeois” townhouse with garden and swimming pool.

Nestled in the very heart of Apt's town centre, yet discreetly set back from the bustle of the market square, this property enjoys a location that is both central and peaceful. This stunning residence makes an immediate impression with its well-preserved character and distinctive personality, while its two independent entrances - one opening onto the courtyard, the other onto the garden - ensure a calm and sheltered environment. Built across three floors, with generous cellar space, the property spans over approximately 350m2 and offers remarkable, spacious volumes complemented by exceptional ceiling heights. The authentic character of this grand townhouse has been carefully preserved through a meticulous renovation completed in 2023. Immaculate “façades”, a variety of decorative flooring giving each room its own identity, along with numerous period fireplaces and cast-iron radiators, all contribute to the property's timeless charm. On the ground floor, the property comprises: small TV room with a decorative fireplace; study; sitting/dining room of approximately 65m2, also featuring an ornate fireplace; kitchen; separate WC. Steps lead down to the property's spacious vaulted wine cellars and storage spaces. The first floor is composed of: principal suite fitted with both a bath and a shower, and a separate WC, and boasting a private terrace of approximately 45m2 overlooking the garden; two additional double bedrooms; shower room. The second floor accommodates a self-contained apartment, comprising: sitting room with integrated kitchen and antique fireplace; two double bedrooms; bathroom with bathtub and WC. Outside, the front courtyard provides an impressive main entrance, complemented by a south-facing landscaped garden where a heated 11m x 3m swimming pool takes centre stage - a superb commodity in the heart of the town centre. A terrace stretching the full length of the house seamlessly connects indoor and outdoor living, with a small outbuilding tucked further back serving as a technical room. A secondary entrance leads to a garage space (usable, but in need of renovation) located at the far end of the garden. Amenities include: mains water and mains drainage; central heating with a gas condensation boiler; wood-framed double glazing; heated 11m x 3m swimming pool; basements housing the boiler room, wine cellar and storage; garage for 1 to 2 cars, plus two private on-street parking spaces; fibre-optic internet. This exceptional property offers a particularly sought-after balance between privacy and vibrant town life. Just a short walk from Apt's famous weekly market, shops and restaurants, it occupies a prime position in the heart of the Luberon, between the Petit and Grand Luberon ranges and close to the Alpes-de-Haute-Provence. __________Information on the risks to which this property is exposed is available on the Géorisques website: payable by the seller

Ref. : V03190.01980L

Maison Victoire

BONNIEUX2 850 000 €

House for sale first floor - 5 rooms - 250

Exquisite property with garden, glorious views, pool, and ruin.

Set in an exceptional natural environment between Bonnieux and Saignon, this remarkable property enjoys complete tranquillity. It is surrounded by unspoilt countryside resplendent with lavender, poppy fields and grape vines, and far-reaching views of the Luberon, Monts de Vaucluse and Mont Ventoux. The architecture reflects a sensitive dialogue between past and present - built on the footprint of the 18th-century farmhouse, with great care taken to preserve the history and maintain integrity of the site. The overall concept to live in natural elements evokes a calm, almost monastic simplicity.The ground floor is composed of two wings separated by the entrance hall, stairway and guest WC. The south wing accommodates: spacious bespoke kitchen with Lacanche range and island, sharing a provençal ceiling with the dining room; adjoining stone fireplace with seating area. The north wing, with fabulous oak floors throughout, is composed of: 62m2 sitting room with an exposed stone wall, provençal ceiling and working fireplace; bedroom suite with access to a terrace and stunning views over the valley, with shower room and separate WC; laundry and technical room. The living spaces on the ground floor are framed by graceful arched French windows, allowing light to stream in throughout the day. The first floor comprises: principal suite with exposed stone wall, two walk-in closets, bathroom and separate WC; third bedroom suite with fitted closets featuring louvered doors, shower room with WC; fourth bedroom suite also with fitted closets, shower room and WC. The long corridor, with linen closet, is filled with light from multiple windows and leads to a door granting direct access to the garden and parking area. These generous living spaces combine understated elegance with natural materials such as wood and stone. Refined details such as custom-made doors and neutral tones help create a warm, cohesive aesthetic. An elegant cypress-lined gravel driveway leads to the vast parking area where the property's ancient history greets the eye in the form of the preserved ruin, next to which is a vaulted cellar seating area. The ruin has been partially converted, and has received planning permission to be transformed into a guest house. Adjacent to the ruin is a sunken courtyard providing sun and shade, fitted with a plunge pool. Stone steps flanked with shrubs and flowers lead you to the upper part of the property, featuring an enclosed vegetable garden and the swimming pool, from where the stunning views, taking in lavender, apricot groves and vineyards stretch for miles between the hilly slopes. The terrace that stretches along the front of the house has perfect morning light, whereas the courtyard catches the warm evening sun that comes down over the hills. Amenities include: underfloor heating and cooling (heat pump); thermodynamic water heater; ducted air-conditioning; double glazing; aluminium-framed double glazing; two fireplaces; mains water and canal water; water softener; septic tank conforming to regulations; automatic irrigation system; ample parking and electric vehicle charging point. This spectacular property with its ruin, panoramic views, and impeccable renovation, is one-of-a-kind. Deeply connected with nature, with direct access to walking trails, the property offers a rare sense of retreat while remaining within reach of the cultural and gastronomic life of the Luberon - the sought-after villages of Bonnieux, Gordes, Roussillon and Saint-Saturnin-lès-Apt are all less than a half hour away. This house will appeal to buyers seeking authenticity, discretion, and a refined, contemplative way of living in Provence, whether as full-time residents, or looking to invest in a second home with very attractive rental potential. __________Information on the risks to which this property is exposed is available on the Géorisques website: payable by the seller

Ref. : V03212.01979L

Maison Victoire