OK
More than Less than
  ok

Key-words : first floor

Houses and Apartments, your real estate specialist magazine offers a selection of ads that match with the keyword first floor. You can refine your search by specifying the area or price range in the navigation bar link Search for a House/Apartment.

PARIS 15EME1 080 000 €

Apartment for sale first floor - 4 rooms - 77

Paris 15 - Saint-Lambert - Semi-recent building - 3 bedrooms - 119m² (1,280 sq ft) terrace

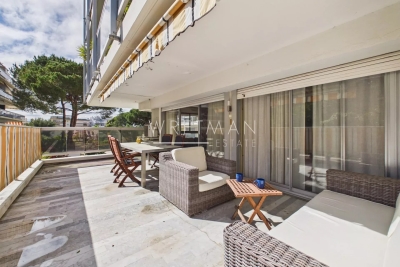
On the first floor (lift access) of a semi-recent building built in 1955, a 77m² (829 sq ft) apartment under the Carrez Law, with a 119m² (1,280 sq ft) terrace facing West. The apartment comprises a hall, a furnished and equipped open-plan kitchen leading to a lounge/dining room, an en-suite bedroom with a shower room, two additional bedrooms, and a bathroom. In addition to these spaces, option to create a 25m² (269 sq ft) veranda. Approval has been obtained from the co-owners association and the municipal council. Other suggestions for the terrace layout have been designed by a landscape architect firm are available on request. Its attractive volumes and amenities are all features that lend this apartment great character. Cellar also included. Parking space available at an additional cost (€25,000). Property subject to shared ownership status. Fees payable by the seller - Number of lots in the building: 390 - Average amount of the share of charges €1,123/year - Estimated amount of annual energy costs for standard use based on 2021 energy costs: €1,300 - €1,810 Antoine Duchaussoy - Sales agent - EI - RSAC 952060929 Agency fees payable by vendor - Nombre de lots dans la copropriété: 390 - Montant moyen de la quote-part de charges courantes 1,123 €/yearly - Montant estimé des dépenses annuelles d'énergie pour un usage standard, établi à partir des prix de l'énergie de l'année 2021 : 1300€ ~ 1810€ - Antoine DUCHAUSSOY - Agent commercial - EI - RSAC 952060929

Ref. : 86924427

BARNES CHAMP DE MARS

CAP D'ANTIBES5 970 000 €

House for sale first floor - 6 rooms - 1010

Modern villa with sea view

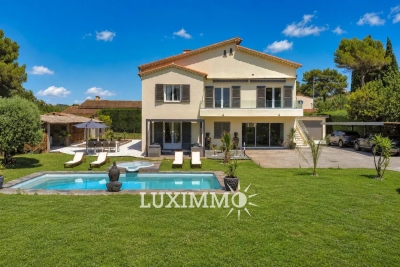
Located on the western part of Cap d'Antibes, this stunning villa has been fully renovated. Facing southwest, it offers exceptional sea views. The garden extends over a 1,010 m² plot, while the villa's living area covers 320 m² across three levels. Garden Level: A spacious entrance hall opens onto the garden and swimming pool, leading to a bright living room that extends onto a flower-adorned terrace. The fully equipped kitchen, with sea views, provides direct access to the garden and pool, creating a pleasant outdoor living space. First Floor: The master suite, featuring a dressing room and large bay windows, is bathed in natural light and offers panoramic views of the sea. Its en-suite bathroom, with shower and bathtub, completes this elegant and comfortable space. Lower Ground Floor: This level comprises three bedrooms with bathrooms, including one shared. A large additional bedroom, opening onto the garden, has its own bathroom and dressing room. A spacious office and a games room with a view of the pool complete this level. For parking, the villa includes a covered garage for one vehicle and three outdoor parking spaces.

Ref. : 87021681

CENTRAL OFFICE

PARIS 11EME1 395 000 €

Apartment for sale first floor - 6 rooms - 131

Voltaire - Upper-floor duplex apartment - 5 bedrooms - bright - dual-aspect

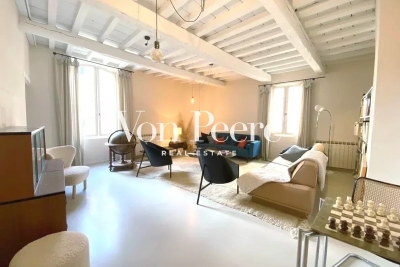
This exceptional 131m² (1,410 sq ft) duplex apartment is situated on the 3rd and 4th floors of an elegant, characterful 1870 building, with concierge, in the heart of the highly sought-after Sainte-Marguerite neighbourhood in the 11th arrondissement. This dual-aspect apartment, bathed in light thanks to its dual, south-west orientation, delights with its great volumes. The first floor opens on a pleasant, double-sized living area featuring a fireplace and offering unobstructed views. A separate kitchen, office and guest toilet complete this space. On the upper floor, the sleeping area features five bedrooms, including a master suite with shower room walk-in wardrobe, a second shower room and a separate toilet. Renovated with high-quality materials and offering a meticulous finish, this rare property combines period charm and modern comfort. Its perfectly optimised layout and prime location, right next to shops, transport services and schools, make it a prime choice. This rare property also comes with two cellars. Fees payable by the seller - Number of lots in the building: 83 - Average amount of the share of charges €4,328/year - Estimated amount of annual energy costs for standard use based on 2021 energy costs: €2,150 ~ €2,910 - Information on the risks to which this property is exposed is available on the Géorisques website: www.georisques.gouv.fr Agency fees payable by vendor - Nombre de lots dans la copropriété: 83 - Montant moyen de la quote-part de charges courantes 4,328 €/yearly - Montant estimé des dépenses annuelles d'énergie pour un usage standard, établi à partir des prix de l'énergie de l'année 2021 : 2150€ ~ 2910€ - Les informations sur les risques auxquels ce bien est exposé sont disponibles sur le site Géorisques : www.georisques.gouv.fr

Ref. : 86913576

BARNES PARIS EST

PARIS 9EME1 590 000 €

Apartment for sale first floor - 5 rooms - 148

PARIS 9 - SAINT-GEORGES - 3 BEDROOMS - FAMILY AND RECEPTION APARTMENT - VOLUME - DUAL-ASPECT PERIOD CHARM

Exclusive listing - Marie BEAUCHET +33(0)6 82 29 70 34 - Superb family home and reception apartment situated on the first floor of a magnificent 1908 bourgeois stone building with concierge and lift, in the heart of one of the most prestigious parts of the Saint-Georges district. This exceptional property, combining great volume, a fantastic ceiling height and period charm (parquet flooring, period mouldings, fireplaces), comprises: an entrance hall, a double-sized reception room, a kitchen, three bedrooms, two bathrooms with toilets, and plenty of storage space. Renovation work required. Rare and exceptional property in a sought-after, shopping district. Large cellar also included. Condorcet school sector. Self-employed professional activity authorised in the shared ownership building. Fees payable by the seller - Number of lots in the building: 15 - Average amount of the share of charges €6,800 Estimated amount of annual energy costs for standard use based on 2021 2022 2023 energy costs: €3,280 ~ €4,490 - Information on the risks to which this property is exposed is available on the Géorisques website: www.georisques.gouv.fr Agency fees payable by vendor - Nombre de lots dans la copropriété: 15 - Montant moyen de la quote-part de charges courantes 6,800 €/yearly - Montant estimé des dépenses annuelles d'énergie pour un usage standard, établi à partir des prix de l'énergie de l'année 2021, 2022, 2023 : 3280€ ~ 4490€ - Les informations sur les risques auxquels ce bien est exposé sont disponibles sur le site Géorisques : www.georisques.gouv.fr

Ref. : 86924366

BARNES MARTYRS

PARIS 7EME2 950 000 €

Apartment for sale first floor - 5 rooms - 154

Paris 7 - Sèvres-Babylone - Duplex apartment on top floors - 3 bedrooms

154.21m² (1,660 sq ft) duplex apartment (Carrez Law) situated on the top two floors (4th and 5th) of an early 19th-century building, located on a sought-after and discreet street in the heart of the Saint-Thomas d'Aquin district. Accessed by private lift or staircase, this rare property will delight with its sunny exposure, unique character, charm and breathtaking views over the rooftops of Paris. It currently comprises, on the first level: an eat-in kitchen, dining room, living room, two bedrooms each of which has its own shower room, and a separate toilet. On the upper level: a large suite opening onto a balcony, bathroom and shower, wardrobe and toilet. The apartment would be enhanced by renovation work, and offers many conversion opportunities. Air conditioning in the apartment. Plenty of cupboard space. Large double cellar also included. Option to purchase one or two parking spaces near the building at an additional cost. Property subject to shared ownership status. Fees payable by the seller - Number of lots in the building: 6 - Estimated amount of annual energy costs for standard use: €1,290 ~ €1,820 - Information on the risks to which this property is exposed is available on the Géorisques website: www.georisques.gouv.fr Agency fees payable by vendor - Nombre de lots dans la copropriété: 6 - Montant moyen de la quote-part de charges courantes 2,500 €/yearly - Montant estimé des dépenses annuelles d'énergie pour un usage standard : 1290€ ~ 1820€ - Les informations sur les risques auxquels ce bien est exposé sont disponibles sur le site Géorisques : www.georisques.gouv.fr

Ref. : 86233929

BARNES BAC-VARENNE

BIOT1 130 000 €

Apartment for sale first floor - 4 rooms - 138

4-Room Apartment on the First Floor – Biot Village

Ideally located just 300 meters from the historic village of Biot, this superb new contemporary apartment of 138.30 m² is set within a small, high-end, and intimate residence with a swimming pool. This exceptional property opens onto a total private area of 208.80 m², including three beautiful terraces totaling 70.5 m² and three private gardens. The bright 70.70 m² living space features a large lounge with an open-plan kitchen, connecting directly to the 47.80 m² main terrace. The night area comprises three comfortable bedrooms, including a 14.35 m² master suite with its own 6.55 m² bathroom, complemented by a second 6.20 m² bathroom. An entrance hall, a laundry room, and an independent toilet complete this functional property. Built according to RE 2020 standards, this high-end property is scheduled for delivery at the end of 2027.

Ref. : 87106692

WRETMAN ESTATE & CONSULTING

CAVALAIRE-SUR-MER2 800 000 €

House for sale first floor - 5 rooms - 183

Superb Sea View - NEW Property

For sale in CAVALAIRE - Superb sea view for this new 210m2 property built on 2014m2 of fully landscaped grounds with swimming pool (12mx4m) and solarium, it features an entrance hall, living/dining room with open kitchen equipped with central island, laundry room, 1 master bedroom (master suite with bathroom, shower and dressing room), all open to the outside with access to the pool and garden - The first floor comprises 3 bedrooms, each with its own bathroom! Vast terraces and car port with 2 parking spaces - Perimeter and volumetric alarm, surveillance camera, videophone, cable TV in all rooms, fully air-conditioned! HIGH-QUALITY FEATURES !!!! Information on the risks to which this property is exposed is available on the Georisques website: www.georisques.gouv.fr

Ref. : VPR10001977

Riviera Immobilier Real Estate

SCEAUX1 150 000 €

House for sale first floor - 6 rooms - 140

Marie Curie School Catchment Area, Family Townhouse in Meulière Stone with a Small Private Garden

Exclusively with Barnes, in Sceaux, within the sought-after Marie Curie school catchment area, just a short walk from Robinson RER station and local shops, this late 19th-century meulière stone townhouse offers a rare balance of period charm, timeless elegance and generous family living spaces. Access is discreet, via a side lane and a private gate opening onto an intimate garden, sheltered from view. Set on a plot of approximately 200 sq.m, the house offers 135 sq.m of living space, 140 sq.m of floor area, arranged over three levels in addition to a basement. Its stone façade, enhanced by colourful period friezes, immediately reflects the character of historic homes, carefully preserved through successive renovations. Inside, the entrance hall retains all the charm of a character property. Original cement tiles with floral and geometric patterns, high ceilings of nearly 2.80 metres, and a turning wooden staircase with a wrought-iron handrail create an elegant atmosphere with distinctly Parisian accents. The ground floor features a bright living room with a fireplace, original parquet flooring and ceiling mouldings. Extending from this space, a large eat-in kitchen of over 16 sq.m provides a genuine family living area, both welcoming and practical for everyday life. Guest toilets complete this level. The first floor is dedicated to the sleeping quarters and comprises three bedrooms, a large fitted library area on the landing, a shower room with toilet, and a dressing area. Under the eaves, the second floor offers two additional bedrooms, a bathroom with dressing area, and separate toilets. Depending on family needs, this level could be used as a children's floor, a teenager's area, guest accommodation or a quiet home office. The basement completes the property with a laundry room, two cellars and a storage room. A garage accessible from outside, together with an additional parking space in the driveway, provides valuable everyday convenience. Renovated and carefully maintained, the house benefits in particular from a roof that was redone and insulated in 2025, as well as a recent boiler installed in 2020. Discreet in its access, bright in its living areas and functional in its layout, this family home stands out for its preserved charm, well-proportioned volumes and privileged location, in immediate proximity to transport, shops and schools. Your Barnes consultant, Priscilla Tchen: +33 7 85 82 69 71 / . Agency fees payable by vendor - Montant estimé des dépenses annuelles d'énergie pour un usage standard, établi à partir des prix de l'énergie de l'année 2021 : 3070€ ~ 4170€ - Les informations sur les risques auxquels ce bien est exposé sont disponibles sur le site Géorisques : www.georisques.gouv.fr - Priscilla TCHEN - Agent commercial - EI - RSAC 952 922 821

Ref. : 87054259

BARNES HAUTS DE SEINE SUD/OUEST

POURRIÈRES620 000 €

House for sale first floor - 7 rooms - 174

Authentic 17th-Century Village House with Terrace, Pool, and Views – 30 Minutes from Aix-en-Provence

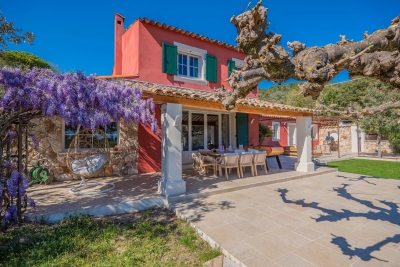
Nestled in the heart of a charming and authentic Provençal village, just 30 minutes from Aix-en-Provence, this stunning 17th-century village house captivates with its unique character, full southern exposure, and unobstructed views over the typical Provençal landscape. Fully renovated with taste in 2020, the property offers approximately 184 sqm of living space, spread over three levels plus a basement, achieving a harmonious blend of historic charm and contemporary comfort. The ground floor features a magnificent, light-filled living area with high ceilings, comprising an open-plan kitchen, a dining area, and a warm, inviting lounge enhanced by a fireplace. This welcoming space opens directly onto a delightful terrace with a swimming pool — a true extension of the home — perfect for enjoying long sunny days in Provence. A bedroom and a bathroom complete this level. On the first floor, the property offers three bedrooms, two of which benefit from en-suite shower rooms, one also enjoying a south-facing balcony. The top floor hosts two additional spacious bedrooms, each with its own en-suite shower room, providing comfortable accommodation ideal for family and guests. Outside, the terrace with its pool and relaxation area forms a true haven of peace, perfect for savoring the Provençal art of living in an authentic and preserved setting. Thanks to its layout and features, this character-filled property is perfectly suited as a charming family home, a Provençal pied-à-terre, or a high-quality guesthouse project.

Ref. : BVI84877

ACTUEL IMMOBILIER - AIX-EN-PROVENCE

PARIS 6EME3 500 000 €

Apartment for sale first floor - 6 rooms - 170

For sale - Paris 6 - Family apartment near the Odéon theatre

On a coveted street, this family apartment has been renovated and redesigned by an architect on the first floor of an old building. Facing both east and west, it is infused with an atmosphere of tranquillity and light. The spaces include four bedrooms, each with its own bathroom, a well-equipped eat-in kitchen, and a lounge with a working fireplace occupying centre stage. A maid's room on the fifth floor, with tap and heating, and a large cellar round off this property. Rare location at the heart of a bustling and elegant district, where each street is a chapter in Paris' history.

Ref. : 6375

AGENCE VARENNE PARIS 6E

ROQUEBRUNE-CAP-MARTIN410 000 €

Apartment for sale first floor - 2 rooms - 60

Charming one bedroom apartment set within a large park

Discover this splendid one-bedroom apartment, a true gem set within the prestigious and rare setting of a large wooded park, just steps away from the sought-after Plateau du Cap Martin and the picturesque Le Corbusier trail. The property stands out for its elegant common areas, large swimming pool, tennis court, fitness room, spacious communal parking area, and the presence of a resident caretaker ensuring comfort and security. The 51 sqm apartment, renovated with high-quality parquet flooring and located on the first floor, is bright and airy thanks to its large sliding windows offering a relaxing view of the park's greenery. It is nestled in an oasis of tranquillity while remaining close to all amenities. The property, sold fully furnished, consists of: • Entrance hall • Open, fully equipped kitchenette • Spacious and bright living room with access to an 11 sqm terrace, ideal for outdoor relaxation • Hallway with built-in wardrobe • Large bedroom also opening onto the terrace • Spacious and functional walk-in closet • Large bathroom with hydromassage shower cabin • Cellar equipped with tall shelving units A unique opportunity for those seeking a charming home in an exclusive and peaceful environment, just minutes from the sea, local services, and the Principality of Monaco.

Ref. : 2P DRAGON

ITALGEST GROUP INTERNATIONAL REAL ESTATE

CAROMB649 000 €

House for sale first floor - 9 rooms - 245

Charming village house in Caromb: generous volumes, outbuildings, plunge pool, and a Tropézienne terrace with panoramic views of Mont Ventoux.

Located in the heart of the highly sought-after village of Caromb, this village house with a historic soul instantly captivates with its generous volumes and authenticity. Originally dedicated to agricultural activity linked to vine grafts and silkworm rearing, this history-filled property has retained all its old-world character. Access via a peaceful cul-de-sac, lined with beautifully maintained period homes, guarantees absolute tranquility.Laid out in an L-shape around its courtyard, the building offers a particularly functional layout. Carefully preserved original features — cement tiles, stone staircases, and period fireplaces — bestow a serene and timeless atmosphere upon the property. Living Spaces and the Main HouseThe ground floor opens onto a discreet entrance hall with a guest toilet and direct access to the garden. It leads to a bright kitchen open to the dining room, followed by a warm living room enhanced by a fireplace. This reception area is bathed in continuous light thanks to magnificent period glass-paneled doors.Two staircases provide access to the upper floors, offering ideal modularity for independent living: the first, in original granito, is located in the hall, and the second, in stone, is in the living room. First floor (via the entrance hall):A first bedroom with a fireplace opening onto a balcony, a dressing room, and a shower room with toilet. Continuing through, a second en-suite bedroom features its own large shower room with toilet. Second floor:A superb space under exposed roof timbers has been converted into a large dormitory (bedroom III) with ample storage.The Guest Apartment and Independent BedroomThe Apartment (accessible via the stone staircase):Both connected and independent, this space comprises a beautiful living area with a kitchen boasting high ceilings, a shower room with toilet, and a fourth bedroom overlooking the covered courtyard (préau). Most notably, it opens onto a stunning Tropézienne terraceoffering breathtaking views over the village rooftops and Mont Ventoux.The Ground-Floor Bedroom (bedroom V):Completely independent and nestled under the covered courtyard for absolute privacy, it features its own shower room with toilet. Exteriors and Outbuildings: The Provençal LifestyleSouth-West facing, the property enjoys optimal sunlight throughout the day. Its 245 sqm of living spaceis arranged around a shaded, intimate courtyard with absolutely no overlooked views. A small stone plunge pool is set within it, ideal for cooling off during the summer.A true gathering point, a vast 40 sqm covered courtyard (préau) allows for extended outdoor lunches. It is complemented by a period glasshouse, currently used as an artist's studio.A basement cellar accessible from the living room, as well as an outbuilding used as a laundry/boiler room and bicycle storage, complete the functionality of the house. The courtyard also provides parking for one vehicle. Features and ComfortRecent Renovations:The roof was entirely renovated in April 2026, including the complete waterproofing of the Tropézienne terrace, the chimney ridge, and the flashing.Amenities:Mains gas central heating, mains water, and mains drainage.Situated just a two-minute walk from the shops and the village center, this unique property represents an exceptional opportunity. Whether as a primary residence, a secondary family home, or a hospitality project thanks to its modular spaces, it embodies authentic Provence in its most intimate and rarest form.

Ref. : 11490

ROSIER

CANNES4 750 000 €

House for sale first floor - - 400

For Sale - Contemporary villa with panoramic sea and mountain views - Cannes Super Cannes

ousted in the heart of the prestigious Super Cannes district, just a few minutes' drive from the Croisette and the beaches, this sumptuous contemporary villa of around 400 m² boasts breathtaking sea and mountain views. Completely equipped with home automation, it is spread over three levels and is composed as follows: - First floor: vast 100 m² reception and living area, open kitchen and 58 m² terrace with panoramic sea views. - Pool level: 4 bedrooms, each with its own bathroom, including a sumptuous master suite with sea view. - Garden level: en suite bedroom with bathroom, wellness area with sauna and massage room, laundry room. - Outside: heated swimming pool, fully equipped summer kitchen, bar, jacuzzi, pétanque court and parking for 5 cars. A guest apartment with independent access completes this property. Information on the risks to which this property is exposed is available on the Géorisques website: www.georisques.gouv.fr

Ref. : 85861157

Prestige & Properties

FALICON630 000 €

House for sale first floor - 3 rooms - 100

HOUSE - FALICON

Attractive house of approximately 100m2 divided into 2 apartments: a 68m2 apartment on the first floor and a 33m2 studio on the lower level. Beautiful terraced plot of 3,633m2 (green zone). South-facing. A guaranteed favorite!

Ref. : V10000563

L'AGENCE DU CENTRE

PARIS 16EME1 190 000 €

Apartment for sale first floor - 3 rooms - 103

Paris 16 - Chaillot - 2 bedroom apartment - Large balcony with Eiffel Tower view

Ideally located between the Palais Galliera and the Place des États-Unis, very close to the Trocadéro, this apartment is on the 2nd floor of a beautiful 1980s building with 24/7 concierge service. Quiet and bright, this 103.90 sq m (Carrez law) property offers a through layout with no wasted space and significant renovation potential (possibility of creating 3 bedrooms). The property comprises: an entrance hall, a double living room of approximately 40 sq m opening onto a large balcony/terrace with a lovely view of the Eiffel Tower. On the side overlooking the tree-lined courtyard are: a separate kitchen, a first bedroom opening onto a balcony, a shower room, a separate toilet, and a second bedroom also opening onto a balcony, featuring a large dressing room and a shower room with toilet. A cellar completes this offer. A parking space in the building's basement (directly accessible by elevator) is available as an option for €46,000. Property subject to the condominium ownership regime. 1,133,333 € Agency fees not included - Agency commission: 5%VAT included Agency fees payable by buyer - Montant moyen de la quote-part de charges courantes 8,324 €/yearly - Les informations sur les risques auxquels ce bien est exposé sont disponibles sur le site Géorisques : www.georisques.gouv.fr

Ref. : 86827562

BARNES TROCADERO