OK
More than Less than
  ok

Key-words : first floor

Houses and Apartments, your real estate specialist magazine offers a selection of ads that match with the keyword first floor. You can refine your search by specifying the area or price range in the navigation bar link Search for a House/Apartment.

PARIS 16EME2 375 000 €

Apartment for sale first floor - 4 rooms - 142

16th Chaillot – reception apartment on the 4th floor, Architect-

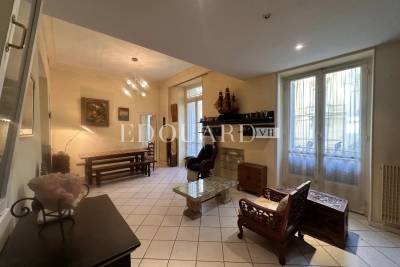
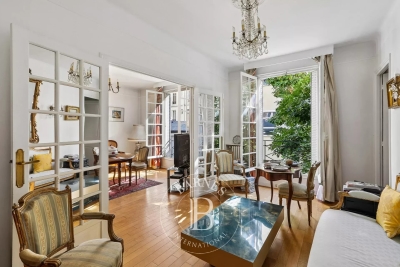
ENGEL & VÖLKERS presents this reception apartment located in one of the most prestigious addresses in the 16th arrondissement. In the immediate vicinity of the Guimet Museum and the Galliera Museum, this elegant 142 m² reception apartment benefits from an exceptional setting. The building, designed by the renowned architect Jean Ginsberg, an emblematic figure of 20th-century Parisian and Monegasque architecture, offers high-end amenities and a particularly sought-after living environment. Located on the 4th floor with elevator of a 7-story building, this dual-aspect apartment stands out for its remarkable brightness, unobstructed views with no direct overlooking, and generous volumes. It currently comprises four main rooms including two bedrooms, with the possibility of easily creating a third, or even a fourth bedroom as needed. The entrance hall, spacious and elegant with its 12.66 m², harmoniously distributes the various living areas. To the right, the reception rooms total nearly 48 m² and include a 16.06 m² dining room extended by a superb 31.46 m² living room. Facing east, this ensemble enjoys exceptional light thanks to three large picture windows opening onto the street, with no direct overlooking. A magnificent period fireplace and elegant parquet flooring throughout the apartment give these spaces rare character. The former partition between the living room and the dining room can be reinstated in order to create a third bedroom. To the left of the entrance is a first shower room of 4.46 m². A hallway then leads to the sleeping area as well as the service areas. The 15.08 m² eat-in kitchen, facing due south, enjoys an unobstructed view over the co-ownership's wooded garden, offering remarkable quiet. It connects to a second service entrance providing access to a balcony overlooking the garden. This area also has a service elevator as well as a storage room, now mainly used by the co-owners. For buyers wishing to increase the number of bedrooms, it is possible to convert the current eat-in kitchen into a fourth bedroom and to redesign an open-plan kitchen in the space of the first shower room, connected to the entrance. The sleeping area includes a first bedroom of 15.90 m² with its private shower room of 2.15 m² as well as a 2.32 m² walk-in closet. Further down the hallway is a second bedroom of 18.95 m², facing due south, particularly bright and enhanced by a fireplace. This beautiful master suite has a 7.05 m² bathroom overlooking a quiet inner courtyard. A cellar completes this property. The co-ownership is perfectly maintained and benefits from an on-site caretaker. Rare on the market, this apartment elegantly combines architectural prestige, reception volumes, exceptional brightness and great flexibility of layout, in the heart of one of the most sought-after neighborhoods on Paris's Right Bank. EPC: E / 258 kWh/m²/year - CO? emissions: E / 56 kgCO?/m²/year. Estimated annual energy costs for the dwelling: between €3,060 and €4,200 per year. Property subject to co-ownership status Co-ownership of 51 lots Ongoing proceedings: no Property tax: €728 Average monthly charges: €800 (live-in caretaker, collective gas heating, hot water, maintenance). Fees payable by the seller. Information on the risks to which this property is exposed is available on the Géorisques website: www.georisques.gouv.fr. An exceptional address in the heart of Chaillot, one of the most sought-after areas of Paris's 16th arrondissement, renowned for its elegance, prestigious buildings, and proximity to the Trocadéro, the Champs-Élysées, and Paris's major cultural institutions.

Ref. : W-04A6D1

ENGEL & VÖLKERS

BONNIEUX2 350 000 €

House for sale first floor - 5 rooms - 228

Contemporary mas with pool within walking distance of Bonnieux.

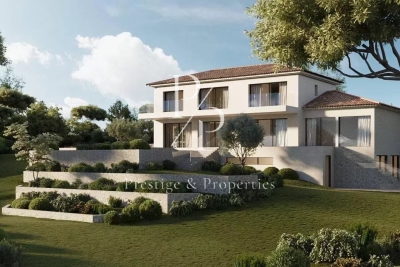
Located just a short walk from the beautiful hilltop village of Bonnieux, listed among “Les Plus Beaux Villages de France”, and enjoying views of its iconic church, this elegant contemporary home, completed in 2025, offers a peaceful setting while remaining within easy reach of the shops, restaurants and weekly market. Built with high-quality materials throughout, the property combines refined finishes with excellent energy efficiency (Energy Rating), creating a home designed for both comfort and effortless Provençal living. Bright reception rooms open seamlessly onto the landscaped garden and swimming pool, creating a natural connection between the interiors and outdoor spaces. The ground floor comprises: spacious, light-filled open-plan living area accommodating a sitting room with fireplace, adjoining dining room and fully fitted “Schmidt” kitchen with exposed beams; principal suite featuring fitted cupboards, a bathtub and walk-in shower; utility room; garage with an electric door and mezzanine storage. The first floor is composed of three further bedroom suites, each enjoying charming views over the village, gardens and surrounding countryside - each with a private shower room. The property is set within approximately 0.5 acres of enclosed, landscaped gardens. Designed to embrace the Provençal lifestyle, the gardens feature: 12m x 4m saltwater swimming pool with an electric cover; elegant pool house with a summer kitchen; expansive terraces; “pétanque” court. Amenities include: fully ducted reversible air conditioning via a heat pump with integrated home automation system; fireplace; double glazing with aluminium joinery; mains water; outdoor lighting; automatic watering system; electric gate; alarm system. Combining the timeless appeal of Provence with the comfort and efficiency of a newly built home, this exceptional property enjoys a privileged location just a short stroll from Bonnieux. Its high-quality finishes, excellent energy performance and sought-after setting make it an ideal primary residence, a superb lock-up-and-leave holiday home, or an outstanding investment opportunity in the heart of the Luberon. __________Information on the risks to which this property is exposed is available on the Géorisques website: payable by the seller

Ref. : V03234.02003L

Maison Victoire

PARIS 11EME1 850 000 €

Apartment for sale first floor - 5 rooms - 172

Paris XI - close to Marais - Industrial-style loft with 3 bedroo

At the edge of the Marais and 150 meters from the Saint Sébastien Froissart metro: Engel & Völkers presents an exceptional property with a New York loft style within a quiet 1870 condominium. Set back from the street, the apartment spans 2 floors ( 172 m² usable surface) with private access through an exclusive use landscaped outdoor area of approximately 35 m² (106,70 m²Carrez). On the ground floor, the beautiful volume of the living room with its 'iron and brick' architectural style is highlighted by the continuity of the cathedral-like kitchen space, illuminated by beautiful zenithal light. A first bedroom with an en-suite bathroom featuring a bathtub, shower, and toilet completes the floor. A wooden staircase in the living room leads to the basement which houses a second bedroom with a dressing room and an en-suite bathroom with a toilet. A large cinema and library space that can serve as a third bedroom with zenithal light from the terrace, a laundry area, and a technical room complete the floor. The property's atypical character, its volumes and its architectural quality make it an exceptional product, rare in the neighborhood for its absolute calm and the enjoyment of an outdoor space. Visit quickly!! Energy rating: E/247 Greenhouse gas emission: E/52 Estimated annual housing energy costs: €1,720 - €2,390 Joint ownership of 27 lots. Average annual charges: €5,612. Pending proceeding : No Transaction fees VAT to be paid by the seller Information on the risks to which this property is exposed is available on the “Géorisques” website: www.georisques.gouv.fr The sought-after Chemin Vert and Saint Ambroise neighborhood, is known for its shops: designer boutiques, art galleries, and trendy restaurants. Close to the Marais, it is excellently served by public transport. Several metro lines are nearby, including Saint-Sébastien Froissart, Richard Lenoir, Saint Ambroise and Chemin Vert. Place de Vosges is a 10-minute walk away, making the neighborhood very central yet away from tourist paths.

Ref. : W-02VTAC

ENGEL & VÖLKERS

PARIS 16EME1 650 000 €

Apartment for sale first floor - 5 rooms - 144

Located in the Passy district, on the 10th floor of a secure building with a caretaker, the flat features a large balcony and offers unobstructed views of the Seine. This 143 m² apartment comprises a living room, a dining room and a kitchen on one side; on the other, two bedrooms, a bathroom, a shower room, a cloakroom and a guest toilet. It includes two cellars and two parking spaces on the first basement level. Agency fees payable by vendor - Nombre de lots dans la copropriété: 200 - Montant moyen de la quote-part de charges courantes 14,000 € - Montant estimé des dépenses annuelles d'énergie pour un usage standard, établi à partir des prix de l'énergie de l'année 2021 2022 2023 : 1260€ ~ 1740€

Ref. : 87013882

BARNES PASSY-LA MUETTE

CANNES2 950 000 €

House for sale first floor - - 340

Renovated house with elevator

Equipped with an elevator serving all levels, this magnificent, fully renovated townhouse is just a few minutes' walk from downtown Cannes. Set on a flat plot of over 1,350 m² with swimming pool, it offers superb volumes and refined features. The first floor comprises a vast living room with fireplace, an adjoining dining room, a fully equipped independent kitchen with scullery, and a two-room apartment with its own access. Upstairs, the master suite has its own private bathroom and shower. Two further bedrooms, one of which is en suite, join an additional shower room, a large open space of over 50 m² and a mezzanine. On the mezzanine level, a flexible space can be converted into a bedroom, gym or office, complemented by a shower room with WC and a laundry room. Finally, the property offers easy parking for 4 to 5 vehicles inside.

Ref. : 86362903

South Paradise

PARIS 6EME550 000 €

Apartment for sale first floor - Studio - 40

Paris 6 - Exclusive - Rue du Dragon - Studio with separate sleeping area and high ceilings - In good condition, bright, with built-in storage

Located on the second floor, accessible by stairs, of a charming 18th-century building ideally situated at a sought-after address in the heart of Saint-Germain-des-Prés, we present this elegant studio with a separate sleeping area, measuring 30.63 sqm (Carrez Law) and 40.05 sqm of floor space, in good overall condition. The layout is optimized as follows: a small entryway with a furnished and fully equipped kitchenette leading to a beautiful living area with 3.28 m of ceiling height and two large floor-to-ceiling windows facing the street, providing plenty of natural light. At the rear: a shower room with a toilet and laundry area, as well as an elevated sleeping area with ample built-in storage below and on the sides. A well-maintained basement completes this property, which can be sold furnished. Excellent energy performance rating (DPE) of class “C.” The location of this property and its high ceilings make it a rare find on the market in this area, suitable for any type of project: investment, a second home, or a first-time purchase. Agency fees payable by vendor - Nombre de lots dans la copropriété: 34 - Montant moyen de la quote-part de charges courantes 1,424 €/yearly - Montant estimé des dépenses annuelles d'énergie pour un usage standard, établi à partir des prix de l'énergie de l'année 2021, 2022, 2023 : 580€ ~ 830€ - Augustin ALTOBELLI - Agent commercial - EI - RSAC 889 735 072

Ref. : 87109856

BARNES PIED-À-TERRE SAINT-GERMAIN-DES-PRÉS

CABRIÈRES D'AVIGNON880 000 €

House for sale first floor - 7 rooms - 260

Elegant 18th-century house in the heart of the village.

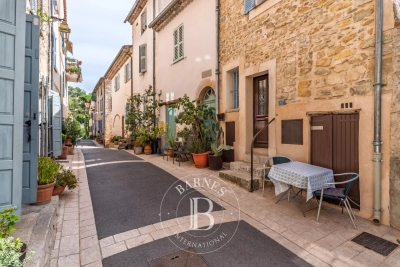
This elegant early 18th-century property enjoys a privileged position in the historic heart of Cabrières-d'Avignon, its exterior flanked by an old stone lavoir with working fountain, an iconic reminder of yesteryear's Provençal village life. The house has been home to writers, artists and photographers, no doubt drawn by its light-filled interior, charming authentic architectural features, and peaceful setting. The village bakery, grocery and bistro are only a few minutes' walk away. The accommodation comprises on the ground floor: impressive entrance hall with stunning harlequin floor tiles leading to a handsome staircase; bright eat-in kitchen with cosy fireplace and adjacent utility room; vaulted dining room (with majestic stone fireplace) and sitting room separated by a distinctive stone archway; laundry and guest WC. The graceful windows on this floor are all south-facing and there are exposed wooden ceiling beams throughout. The first floor is composed of: principal bedroom with en suite bathroom, featuring a claw-foot bath tub, WC and closet; spacious guest bedroom with original terracotta floor tiles; guest shower room; second guest bedroom; office or third guest bedroom with south-facing Juliet balcony. Natural light floods in through the skylight above the stairwell. The original patterned cement floor tiles have been lovingly brought back to life, providing a particularly pretty visual throughout this floor. The second floor accommodates: spacious 62m² loft space (divided currently into three sections: bedroom, library and TV room) with high cathedral ceilings, skylights and windows to the south and the north, affording views of the château and Forêt des Cèdres. Amenities include: oil-fired central heating and reversible A/C on the second floor; two fireplaces; mains drainage; mains water; fibre-optic internet; alarm. The property presents a unique opportunity to own one of the oldest houses in the village. The kitchen and bathrooms were completely renovated in 2023 in a style to blend seamlessly with the rest of the house, where eye-catching Provençal features are a delight in every room. Within easy reach by car of the Luberon's famous perched villages such as Gordes, Roussillon and Ménerbes, and just an hour from Marseille airport and Avignon TGV, the house is ideal as either a main residence, a holiday home, or a rental investment.

Ref. : V03133.01485L

Maison Victoire

EZE890 000 €

House for sale first floor - 3 rooms - 81

EXCLUSIVITY - SALE - FAMILY HOUSE - EZE BORD DE MER

We offer you for sale a quiet 3-Room terraced house with its own private entrance in a small residence on the hills above Eze-sur-Mer. This property is compose of two levels: On the garden level: a living room with an open kitchen leading to the terrace and a collective garden, a cellar/laundry room, and a separate WC. On the first floor: two bedrooms with an access to a terrace, a bathroom, and a separate WC. An outdoor parking space completes this property. Cold Water: Individual - Hot Water: Individual Heating : Individual - Air Conditioning: NO Average amount of energy expenditure for standard use in 2023: between 1660 euros and 2270 euros. Energy Class : E - Climate Class : B Property subject to co-ownership status - Lots Number : 8. Informations on the risks to which this property is exposed, are available on the Géorisques website: Fees at Seller's expense. Virtual Visit on request.

Ref. : AGBVL1132

AGENCE GÉNÉRALE BOVIS

PARIS 16EME10 000 000 €

House for sale first floor - 10 rooms - 480

TOWN HOUSE - PARIS 16 - FOCH - PRIVATE ROAD

PARIS XVI - VILLA DUPONT - Amidst the calm of a privileged private road, a magnificent around 500 m² 1910s family mansion. Presented over 4 levels and service by an elevator it comprises a south facing double living reception of 45m², kitchen, office. The first floor features the master bedroom with dressing and en suite bathroom and a 40m² terrace. There are 3 further bedrooms, with bathrooms on the second floor. A large basement with gymnasium, laundry, hammam, laundry and 2 car garage. The property has been renovated to a high standard. Etoile, La Defence and bois Boulogne are directly accessible. Agency fees payable by vendor - Montant estimé des dépenses annuelles d'énergie pour un usage standard : 4010€ ~ 5510€ - Les informations sur les risques auxquels ce bien est exposé sont disponibles sur le site Géorisques : www.georisques.gouv.fr

Ref. : 87145688

BARNES PASSY-LA MUETTE

ANTIBES1 450 000 €

House for sale first floor - 7 rooms - 230

ANTIBES FONTONNE EXCLUSIVITY - RENOVATED TOWN HOUSE - ABSOLUTE CALM

Exclusive Antibes: Located in a peaceful residential area, this charming fully renovated Provencal town house of 230 sqm with a pool offers a haven of tranquility. Single level, a spacious living room of about 50 sqm filled with light thanks to large bay windows, with a large open kitchen all overlooking the landscaped garden and heated pool A bedroom with en suite bathroom and dressing. The first floor consists of three bedrooms sharing a modern shower room. The basement includes a garage for one car, a gym, storage spaces, a room with patio, a shower room with hammam, a laundry room, a wine cellar, and a panic room. Additionally, an independent studio located in the garden with a bedroom and shower room can serve as a guest room or for rental. About 550 sqm landscaped garden, with a vegetable garden, heated pool with counter-current swimming. Located in the Brusquets residential area, this property benefits from a peaceful and green environment on the heights of Antibes. Sought after for its high standing villas, its proximity to Sophia Antipolis, and its quick access to beaches and the city center, the sector appeals with its peaceful and residential setting on the French Riviera. Between historical charm and Mediterranean art of living, Antibes offers an elegant and sought-after living environment between the sea, mountains, and preserved coastline. The city is characterized by its authenticity, fortified old town, the famous Cap d'Antibes, its beaches, Port Vauban, one of the largest pleasure ports in Europe, and iconic events such as the Voiles d'Antibes, an unmissable event for yachting and maritime heritage. A major player in luxury real estate and ambassador of French lifestyle, Maison BARNES deploys its integrated network of 159 agencies in 21 countries and 75 destinations, and accompanies its clients in all their life projects. Agency fees payable by vendor - Montant estimé des dépenses annuelles d'énergie pour un usage standard, établi à partir des prix de l'énergie de l'année 2021 : 1230€ ~ 1680€ - Les informations sur les risques auxquels ce bien est exposé sont disponibles sur le site Géorisques : www.georisques.gouv.fr

Ref. : 85019872

BARNES Cannes

PUGET-SUR-ARGENS1 950 000 €

House for sale first floor - 8 rooms - 259

Puget-sur-Argens Domaine de la Lieutenante - Villa

In an exceptional and unique environment, superb high-end villa of 259 m2 on a large landscaped plot of 4033 m². It offers neat and very high quality services such as: stone columns, artistic ironwork, Italian marble on the floor, underfloor heating, high-end insert of 1.20m on stone facing wall, aluminum joinery, central vacuum, alarm, etc... The main house offers on the ground floor, in an open and very bright loft style : - an entrance with large custom-made wardrobe and guest toilet, - a large living room of 85 m², with fully equipped open kitchen, opening onto a large partly covered summer terrace, - a cellar communicating with the garage of 36 m², - a master suite with custom-made wardrobe and large bathroom with bath, shower and toilet, - a bedroom currently used as an office, The first floor hosts : - a mezzanine overlooking the living room, - two bedrooms opening onto a large terrace, - a shower room with toilet. There is also a very well appointed independent apartment offering a beautiful living room, an equipped kitchen, a bedroom, a shower room with toilet and a private terrace. In the garden, a beautiful swimming pool surrounded by a huge terrace of 100 m² takes place. The large plot with century-old trees allows you to enjoy it while remaining completely out of sight. It benefits from automatic watering (connected to a historic stone well and the domestic network) and lighting. The house benefits from the possibility of extending more than 30 m² and from a very low electrical operating cost due to very good insulation of the building. In a unique and very private living environment, this property is located 20 minutes from three renowned golf courses (Terre blanche, Saint-Raphaël and Roquebrune-sur-Argens), 15 minutes from the beaches and 10 minutes from all amenities ( shops, schools, highway).

Ref. : 7195780

DANIEL FÉAU PROVENCE

ASNIERES SUR SEINE2 900 000 €

House for sale first floor - 10 rooms - 550

ASNIERES, TOWN CENTRE - CONTEMPORARY PRIVATE MANSION WITH TERRACE AND GARDEN

550m² (5,920 sq ft) private mansion offering 430m² (4,628 sq ft) of living space, set on a 326m² (3,509 sq ft) plot, built in 1992, and located in the heart of the town centre, close to Asnières-sur-Seine Town Hall. This exceptional and vast property with lift features a loft-style living room with a glass roof that ensures plenty of natural light. Ground floor: entrance hall with vestibule, double-sized living room with cathedral ceiling and contemporary glass roof, eat-in mezzanine kitchen overlooking the living area, pantry, toilet, wooded garden with terrace and a large office on the entresol level. A contemporary staircase provides access to the first floor where a mezzanine leads to the three separate bedrooms and a bathroom with toilet. 2nd floor: master suite with a two wardrobes, bathroom with shower, and toilet. Third floor: suite with bedroom, wardrobe, shower room with toilet, and large terrace with panoramic views. Full basement: home cinema, boiler room, toilet, two cellars, and garage with two spaces. Fees payable by the seller Agency fees payable by vendor - Montant estimé des dépenses annuelles d'énergie pour un usage standard : 4956€ ~ 6706€

Ref. : 86274123

BARNES HAUTS DE SEINE NORD

CANNES1 390 000 €

House for sale first floor - 6 rooms - 176

Cannes: Elegant architect-designed house completely renovated

Nestled in the quiet, sought-after Petit Juas neighborhood, this superb architect-designed house combines refinement, modern comfort and high-quality materials. Completely renovated and tastefully decorated, it offers a privileged living environment just minutes from downtown, shops and the Croisette. On the first floor, you'll be greeted by a luminous entrance opening onto a vast living room with dining area and fully-equipped open kitchen. A master suite with private lounge completes this level, combining elegance and privacy. Upstairs, a beautiful modular relaxation area (office, library, reading corner...) precedes a custom-made dressing room and two en suite bedrooms, each with its own shower room. The basement houses a cinema area, laundry room and cellar, offering practicality and comfort for everyday use. Outside, a veritable haven of peace awaits you: an unoverlooked heated swimming pool, barbecue area and large garage complete this exceptional property. Ideal for lovers of the city of Cannes in search of calm, modernity and top-of-the-range amenities. Visit now!

Ref. : 1129

Agence Hamilton SelectionMed

CAP-FERRET Price between 1 300 000 € and 2 300 000 €

House for sale first floor - 5 rooms - 170

TRIANGLE D'OR - CONTEMPORARY VILLA 170M2

Our Agency offers you this beautiful property in the Golden Triangle. This 170 M² villa on an 800 m² plot offers you the comfort of a vacation home. The spacious first floor features a kitchen, dining area, living room and reception area, all with natural light and several terraces to enjoy the sunshine. Two bedrooms and a toilet complete the first floor. Upstairs you'll find 2 bedrooms and 2 shower rooms, toilet and storage space. Quiet and unoverlooked, this house is ideal for family get-togethers.

Ref. : 86508695

Agence-premiere-ligne

CANNES3 950 000 €

Apartment for sale first floor - 7 rooms - 180

Cannes Californie –Joint sole agent

Gated Estate – Panoramic Sea View Located in the prestigious Californie district of Cannes, within a secure gated estate, this intimate residence of only 4 co-owners offers a privileged living environment, surrounded by greenery and featuring a swimming pool. This 7-room property, approximately 180 sqm, extended by 30 sqm of terraces, enjoys a stunning panoramic sea view over the Lérins Islands. Occupying the entire first floor, the apartment is currently arranged as two separate units, connected by a terrace, and offered for sale as a whole. The property features a total of 5 bedrooms and 4 bathrooms, distributed as follows: 4-room apartment – approx. 110 sqm It comprises three bedrooms, two bathrooms, a spacious living room with dining area, and a large terrace of approximately 20 sqm offering panoramic views of the sea and the Lérins Islands. 3-room apartment – approx. 70 sqm This unit includes two en-suite bedrooms, as well as a living room with dining area, opening onto a terrace of approximately 10 sqm with breathtaking sea views over the Lérins Islands. Two garages and two cellars in the basement complete this rare property. Service charges: €1,500 / month Property tax: €5,000 / year Montant moyen de la quote-part de charges courantes 1,500 €/yearly - Montant estimé des dépenses annuelles d'énergie pour un usage standard, établi à partir des prix de l'énergie de l'année 2021 : 850€ ~ 1170€

Ref. : 13654

MAGREY AND SONS