OK
More than Less than
  ok

Key-words : first floor

Houses and Apartments, your real estate specialist magazine offers a selection of ads that match with the keyword first floor. You can refine your search by specifying the area or price range in the navigation bar link Search for a House/Apartment.

PARIS 16EME1 150 000 €

Apartment for sale first floor - 4 rooms - 99

Exclusive listing - Paris 16 - Ranelagh - 3 bedrooms - Quiet and bright

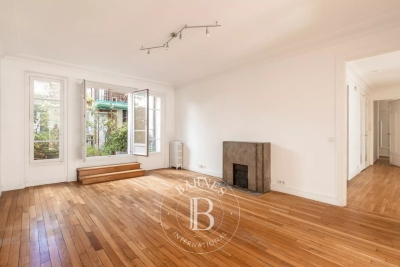
This 99.89m² (1,075 sq ft) apartment, fully renovated in 2021, is situated on the first floor in a quiet neighbourhood, and comprises a spacious 47m² (506 sq ft) double-sized living room with a fitted and equipped open kitchen, a first bedroom, a shower room with a laundry area, and a separate toilet. The sleeping area features two additional quiet bedrooms with leafy views, as well as a bathroom with toilet. Plenty of cupboard space. Surrounded by private, tree-lined streets, this apartment enjoys plenty of natural light thanks to its dual orientation. Close to the shops on Avenue Mozart and public transport services: metro line 9, Ranelagh station; bus routes 22, 52 and 70. School sector: Molière A cellar completes the property, and a parking space on the basement level is available at an additional cost. Property subject to shared ownership status. Fees payable by the seller - Number of lots in the building: 71 - Average amount of the share of charges €8,595/year - Estimated amount of annual energy costs for standard use based on 2021 energy costs: €2,210 ~ €3,000 Agency fees payable by vendor - Nombre de lots dans la copropriété: 71 - Montant moyen de la quote-part de charges courantes 8,595 €/yearly - Montant estimé des dépenses annuelles d'énergie pour un usage standard, établi à partir des prix de l'énergie de l'année 2021 : 2210€ ~ 3000€

Ref. : 87177044

BARNES PIED-A-TERRE AUTEUIL

PARIS 1ER1 750 000 €

Apartment for sale first floor - 3 rooms - 97

PARIS 1er - Place Dauphine - View of the Seine - COMMERCIAL USE RIGHTS - duplex to be renovated

Barnes is listing a duplex apartment in a magnificent 17th-century building at the heart of the Île de la Cité, at the foot of Pont Neuf bridge and near La Samaritaine department store. This atypical duplex property spanning 86.10m² (927 sq ft) of Carrez Law surface and 97.25m² (1,047 sq ft) of floor space features, on the ground floor, a large living room and office area, followed by a dining room, a guest toilet and a kitchen with access to the building's courtyard. A private staircase leads to the first floor, comprising a large bedroom with a view of the Seine, an office, a wardrobe, a bathroom and a separate toilet. Large 37m² (398 sq ft) cellar also included. Renovation required. Apartment listed with the BARNES Saint-Honoré agency. Fees payable by the seller - Average amount of the share of charges €2,400/year - Alexandre Duseux - Sales agent - EI - RSAC 852512714 Agency fees payable by vendor - Montant moyen de la quote-part de charges courantes 2,400 €/yearly - Alexandre DUSEUX - Agent commercial - EI - RSAC 852512714

Ref. : 86721113

BARNES PIED-A-TERRE SAINT-HONORE

VALLAURIS265 000 €

Apartment for sale first floor - 2 rooms - 46

Dreaming of living like in a private mansion? This charming, intimate, and well-maintained co-ownership will captivate you with its elegant architecture and lush surroundings. Located in the sought-after Impiniers area, in a quiet setting, come discover this delightful 2-room apartment of approximately 47m², nestled on the first floor of a Belle Époque-style residence. From the moment you enter, the charm is undeniable: a generous ceiling height of 3.20 m, large windows, and an open view with a pleasant glimpse of the sea. The fitted and equipped kitchen features an optimized layout, plenty of storage, and bright natural light. Sheltered from view, a terrace of about 17m² faces southeast, perfect for family meals or relaxing moments. The sleeping area includes a spacious bedroom of 15m², equipped with built-in closets and a large window offering a nice view outside. A bathroom and a separate toilet complete the space. The apartment can be potentially converted into a 3-room layout. It also comes with a parking space capable of accommodating up to two vehicles.

Ref. : 674V122A

NC IMMOBILIER

PARIS 9EME3 150 000 €

Apartment for sale first floor - 8 rooms - 211

EXCLUSIVE LISTING - PARIS 9 - SAINT-GEORGES - 5th FLOOR - LIFT - BALCONIES - 4 OR 5 BEDROOMS - COMPLETE PEACE AND QUIET

EXCLUSIVE LISTING Superb corner apartment, ideal for a family or for entertaining, offering exceptional volume and opening onto two long balconies, situated on the fifth floor of a magnificent bourgeois building with concierge and lift, in one of the finest locations in the Nouvelle Athènes area. This dual-aspect property guarantees peace and quiet and is laid out as follows: An entrance hall leading to a triple-sized reception area (dining room, living room, small lounge) opening entirely onto the first balcony and offering unobstructed views of beautiful Haussmann-style buildings and the sky. Adjoining the dining room directly is a large eat-in kitchen affording a sky view. The first sleeping area, separate from the children's area, comprises a master suite with bathroom, toilet and walk-in wardrobe. The second sleeping area has three good-sized bedrooms, two shower rooms, a separate toilet and plenty of storage space. Great volume (3.05m or 9.8ft ceiling height), light, sky views, full-length balconies, complete peace and quiet and preserved period features (parquet flooring, mouldings, working fireplace). Condorcet school sector. Spacious double-sized, damp-free cellar on the basement level. Fees payable by the seller - Number of lots in the building: 10 - Average amount of the share of charges €11,000/year - Estimated amount of annual energy costs for standard use: €5,120 ~ €6,980 Agency fees payable by vendor - Nombre de lots dans la copropriété: 10 - Montant moyen de la quote-part de charges courantes 11,000 €/yearly - Montant estimé des dépenses annuelles d'énergie pour un usage standard : 5120€ ~ 6980€

Ref. : 87100956

BARNES MARTYRS

PEYREHORADE995 000 €

House for sale first floor - 5 rooms - 333

Renovated farmhouse - 25min from Biarritz

Discover this magnificent 17th-century farmhouse, tastefully renovated, located less than 5 minutes from the center of Peyrehorade and 35 minutes from the beaches of Anglet. It offers an exceptional quality of life and breathtaking panoramic views of the countryside and mountains. With its spacious 370 sq.m, this residence will charm you at first sight. The welcoming main living area, bathed in light and facing southwest, spans over 100 sq.m. It features a spacious open kitchen, a convivial dining area, and a cozy living room adorned with a stove. The comforting atmosphere of this space is perfect for relaxing moments with family and friends. Adjacent to it, you will find an indoor pool and a jacuzzi that will add a touch of well-being to your daily life. Three bedrooms with ample storage, each equipped with its own ensuite bathroom, enhance the ground floor sleeping area. Upstairs, there is an additional bedroom with an ensuite bathroom, as well as an open space of 80 sq.m that can accommodate a spacious office, a gym, a playroom, or be easily transformed into additional bedrooms. The possibilities are endless. Combining the charm of the past with modern comforts, this house will also captivate you with its commitment to the environment, thanks to the installation of solar panels that ensure great energy autonomy. For nature enthusiasts, a vegetable garden and an orchard will allow you to cultivate your own fresh fruits and vegetables. Finally, the potential for additional construction will provide you with the freedom to expand this exceptional home according to your desires. Don't miss the opportunity to own this unique residence, combining contemporary comfort with historical charm in an idyllic setting.

Ref. : BI1-2102

BIARRITZ SOTHEBY'S INTERNATIONAL REALTY

PARIS 6EME3 000 000 €

Apartment for sale first floor - 5 rooms - 141

Paris 6 - Rue Bonaparte, Family apartment in a classical style

At the heart of the highly coveted Rue Bonaparte, near the church of Saint-Sulpice in Saint-Germain-des-Prés, this elegant apartment spans 142 sq.m (1,528 sq ft) of Carrez Law surface on the entire fourth floor of a dressed stone building with a lift. The floor plan comprises an entrance hall, a first living room, a dining room and open kitchen, a second living room, and two bedrooms each with their own bathroom. The dual East/West orientation allows for exceptional natural light throughout the day. The functional layout and generous proportions offer fantastic potential, with the possibility of fitting out a third bedroom if needed. All the period charm of the herringbone parquet flooring, mouldings, fireplaces and 3m (9.8ft) ceiling height has been retained.

Ref. : 6667

AGENCE VARENNE PARIS 7E

CANNES549 000 €

Apartment for sale first floor - 3 rooms - 96

Top-Floor Penthouse with Expansive Terrace – Fully Renovated – Le Cannet

Located on the top floor of a secure residence with caretaker, this stunning 96 sqm penthouse has been entirely redesigned and renovated by an architect, offering high-end features including a complete overhaul of plumbing and electrical systems. From the moment you enter, you'll be captivated by the generous volumes and natural light of this rare property, where every detail has been carefully thought out to combine comfort and elegance. The apartment features a spacious double living room with dining area, accompanied by a modern open-plan kitchen, fully fitted and equipped. The night area offers a first suite with custom-made walk-in closet and en-suite shower room with toilet, as well as a large master bedroom also with a custom-designed dressing room, private shower room, and separate toilet. This room opens directly onto a beautiful 55 sqm terrace, as do the kitchen and dining area — the ideal setting to relax or entertain, complete with an outdoor lounge and a large dining table to enjoy sunny days and mild evenings. The apartment is equipped with reversible ducted air conditioning, double glazing, and can be sold fully furnished and move-in ready — all you have to do is unpack your bags! Shops, schools, public transport, and motorway access are all within immediate reach, offering a lifestyle that is both convenient and enjoyable. An optional triple garage and a private cellar complete this exceptional property. A rare opportunity not to be missed. Book your viewing today!

Ref. : 84042503

LIMEGROUP

VILLEFRANCHE-SUR-MER350 000 €

Apartment for sale first floor - Studio - 23

VILLEFRANCHE-SUR-MER - CITY CENTER - STUDIO OF 23.80 SQM FOR SALE - RENOVATED - HIGH QUALITY SERVICES - SEA VIEW - EASY TO PARK

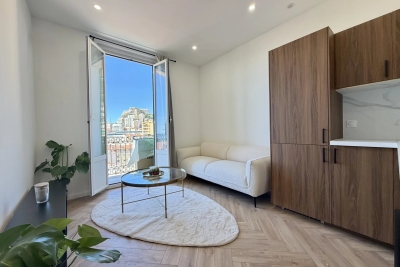
VILLEFRANCHE-SUR-MER: Located on a private road a quiet area, small-scale condominium within walking distance of all amenities, this magnificent 23.8 m² studio is situated on the first floor and features a balcony with a stunning view of the Villefranche Bay. The apartment consists of an open-plan, fully fitted and equipped kitchen. A living area opening onto the balcony. A shower room with a toilet. It also features a small mezzanine that can be used for either an additional sleeping area or extra storage space. A parking reserved for residents, a rare luxury in the area. An ideal second home or rental investment opportunity. A must-see!

Ref. : V-13004

Century 21 LAFAGE TRANSACTIONS Villefranche-sur-Mer

CANNES980 000 €

Apartment for sale first floor - 4 rooms - 88

Bright 3-Bedroom Apartment in Banane, Cannes

In the very heart of Cannes' “Banane” district, just a few steps from the shops, beaches and lively attractions of the city centre, this spacious 88 sqm four-room duplex apartment (81 sqm Carrez Law) is located in a beautiful period building with a lift (serving from the first floor upwards) and features a 9 sqm terrace. Top floor. Quiet setting. The apartment requires renovation work to unlock its full potential and already benefits from air conditioning, double glazing and PVC windows, ensuring excellent thermal and acoustic insulation. This rare property, located in a secure residence with a lift and intercom entry system, offers peace and security. An exceptional location for a primary residence, seasonal rental investment or a Cannes pied-à-terre. Information regarding the risks to which this property is exposed is available on the Géorisques website:

Ref. : AG6432

MARCLÉ Real Estate Cannes

ST-JEAN-CAP-FERRAT15 750 000 €

House for sale first floor - 7 rooms - 444

SAINT-JEAN-CAP-FERRAT - NEWLY RENOVATED VILLA - CLOSE TO THE GRAND HOTEL

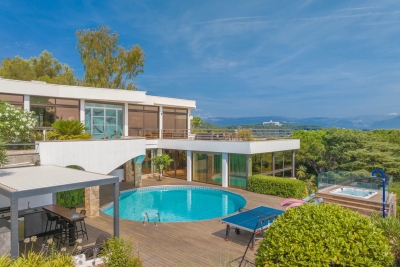
Located in the peaceful and prestigious residential area of Saint-Jean-Cap-Ferrat, just a short walk from the renowned Four Seasons Hotel, and the sea, this beautifully renovated villa is arranged over three levels. The property features spacious reception areas, including a large living room with a fireplace and a dining room opening onto an expansive terrace. It offers four bedrooms, each with its own en-suite bathroom or shower room, as well as an independent studio apartment. Additional amenities include a laundry room, a gym, a hammam, and a wine cellar. A closed garage for one car, a separate garage for scooters, and several outdoor parking spaces complete the property. Set within a magnificent flat landscaped garden of approximately 1,840 sqm, the villa enjoys a pleasant sea view from the first floor. Its south-west exposure ensures optimal sunshine throughout the day. A beautiful swimming pool extends naturally from the main terrace and living areas, creating an ideal setting for enjoying the exceptional lifestyle of Cap-Ferrat. ENERGY CLASS: B / CLIMATE CLASS: A Estimated average annual energy costs for standard use: between €1980 and €2760 (reference year: 2021). Information on the risks to which this property is exposed is available on the Géorisques website: www.georisques.gouv.fr A rare opportunity not to be missed. Feel free to get in touch for further details. Agency fees payable by vendor - Montant estimé des dépenses annuelles d'énergie pour un usage standard : 1980€ ~ 2760€ - Eliza TORBICZ - Agent commercial - EI - RSAC 790 569 107

Ref. : 83314916

BARNES Beaulieu | Cap-Ferrat

LA CLUSAZ405 000 €

Apartment for sale first floor - 2 rooms - 55

Duplex apartment - Ski-in ski-out & fully renovated

In La Clusaz, directly alongside the Combe des Juments ski slope, this ski-in/ski-out duplex apartment enjoys a particularly sought-after location at the heart of the ski area. Offering approximately 50 sqm, this fully renovated apartment provides a warm and authentic atmosphere, ideal for enjoying the mountains throughout every season. The living area features a welcoming lounge enhanced by a fireplace, a true focal point that reinforces the cosy alpine character of the property. This space opens onto a south-west-facing balcony, allowing you to enjoy optimal sunshine in a peaceful setting. The first level also includes a sleeping area, an independent shower room, and a separate toilet, providing a practical layout perfectly suited to resort living. Upstairs, the master suite occupies the entire upper floor. Spacious and bright, it benefits from its own shower room with toilet, a second fireplace, and a private balcony, creating an intimate and comfortable retreat. This apartment stands out for its dual aspect, its ski-in/ski-out location in La Clusaz, and its exceptional natural surroundings. Two cellars and two ski lockers complete the amenities. The property also offers strong rental potential. A character property combining charm, comfort, and a prime location in the heart of the Aravis mountains. Référence agence : 3583

Ref. : PL16-WCA-4OV

Agence ATHERAC - Transaction

VALBONNE449 000 €

Apartment for sale first floor - 4 rooms - 51

Charming Renovated Stone Village House in the Heart of Valbonne

Nestled in the heart of the vibrant village of Valbonne, this beautifully renovated stone house offers approximately 60 m² of living space in a peaceful setting, just moments from shops, restaurants, and village amenities. Arranged over several levels, the property combines authentic Provençal charm with modern comfort: Ground floor: Welcoming living room with a charming fireplace. First floor: Fully fitted kitchen with a dining area. Second floor: Spacious bedroom with an en-suite shower room and WC. Third floor: Second bedroom, also featuring an en-suite shower room and WC. Top floor: Versatile attic room, ideal as a home office, reading nook, or additional storage space. Whether you're looking for a full-time residence, a lock-up-and-leave holiday home, or an attractive rental investment, this unique village house is an excellent opportunity.

Ref. : 87183557

WRETMAN ESTATE & CONSULTING

PARIS 17EME650 000 €

Apartment for sale first floor - 2 rooms - 49

EXCLUSIVE LISTING - PARIS 17 - UPPER FLOOR - APARTMENT RENOVATED BY AN ARCHITECT

This apartment, in a prime location on a quiet street, right next to Rue de Lévis and its popular shops, enjoys a sought-after location in the heart of the 17th arrondissement. Exclusively listed with BARNES, this property is situated on the fourth floor of an elegant period building with staircase. Fully renovated by an architect, this property delights with its spaces, charm and high-quality amenities. Featuring an entrance hall, a pleasant living room flooded with light, with a fitted and equipped open kitchen, a spacious bedroom, and a shower room with toilet. A comfortable and functional living environment, combining period charm and a meticulous contemporary renovation. Cellar also included. Ideal opportunity for first-time buyers, as a pied-à-terre in Paris or as a high-quality rental investment. Fees payable by the seller - Number of lots in the building: 21 - Average amount of the share of charges €2,932/year - Estimated amount of annual energy costs for standard use: €1,810 ~ €1,490 - Information on the risks to which this property is exposed is available on the Géorisques website: www.georisques.gouv.fr Agency fees payable by vendor - Nombre de lots dans la copropriété: 21 - Montant moyen de la quote-part de charges courantes 2,932 €/yearly - Montant estimé des dépenses annuelles d'énergie pour un usage standard : 1810€ ~ 1490€ - Les informations sur les risques auxquels ce bien est exposé sont disponibles sur le site Géorisques : www.georisques.gouv.fr

Ref. : 87106610

BARNES PIED-A-TERRE COURCELLES

MOURIES920 000 €

House for sale first floor - 8 rooms - 197

Set in the heart of the village of Mouriès this elegant house has been sensitively renovated, retaining all its period charm and showcasing stone walls, terracotta floor tiles and high ceilings. The ground floor comprises a refined and bright living area, with windows to the front and the back, which has been divided into a kitchen/dining room and a sitting area that opens onto the south-facing courtyard, in addition to a more formal sitting room with a fireplace at the front of the house. A gracious stone staircase leads to the two upper floors, with the master bedroom on the first floor comprising a large bedroom and a spacious bathroom / dressing room offering plenty of storage space. Up on the second floor is another bedroom, a shower room and a study. The house also has an independent guest cottage enjoying a living room and a generously proportioned bedroom with its own shower room; linking the two buildings is an intimate courtyard featuring a 1. 7x3m plunge pool. A single garage completes the ensemble. This delightful home is full of charm and character and is excellently located to enjoy everything the Alpilles has to offer.

Ref. : 1495

Colpaert et Wehrle

TOURRETTES-SUR-LOUP2 900 000 €

House for sale first floor - 13 rooms - 416

Exceptional 3-hectare estate by André Svetchine — panoramic sea views, walking distance to the village

Known to locals as "le Château", La Ferrage is the kind of property that cannot be replaced. Built between 1963 and 1965 by André Svetchine, one of the Riviera's most celebrated architects, the estate comprises two stone houses set in 3 hectares planted with over 250 olive trees and towering cypresses, commanding panoramic views of the coastline from Cap Ferrat to Cap d'Antibes. The medieval village of Tourrettes-sur-Loup, with its shops and restaurants, is within walking distance — a rare privilege for an estate of this scale. The main house, offering approximately 293 sq m of living space, sits in a dominant position and showcases Svetchine's signature craftsmanship: dressed-stone façades, French ceilings, massive beams, vaulted spaces, keystone window surrounds, stained glass and terracotta. The entrance hall leads to a double living room with fireplace and a dining room, opening onto broad terraces facing the sea. The Provençal kitchen — local stone worktops, artisan-made cabinetry, fireplace and seating for twenty — was fitted to near-professional standards and today hosts a renowned cooking school. First floor includes a large bedroom with two bathrooms and a private terrace, ground floor two bedrooms each with their own bathroom. The bottom floor has two double bedrooms and a bathroom. At the entrance to the estate, the 123 sq m guest house is divided into three independent apartments (four bedrooms in total), each with its own kitchen and outdoor space — ideal for guests, staff or a hospitality activity. A mosaic-tiled pool set among the olive terraces, a summer kitchen, a wooden chalet and parking for six cars complete the property. La Ferrage has kept its authenticity intact; a renovation will open the next chapter of an address steeped in history — Roger Moore was a regular guest. A rare heritage project for lovers of architecture and the Mediterranean art de vivre. DPE (Energy Performance Rating): G / G Property tax: €4,319 Information regarding the natural and technological risks to which this property is exposed is available on the French government website: www.georisques.gouv.fr Agency fees are payable by the seller.

Ref. : 87109022

AGT LA BELLE PIERRE IMMO