OK
More than Less than
€  ok

Key-words : first floor

Houses and Apartments, your real estate specialist magazine offers a selection of ads that match with the keyword first floor. You can refine your search by specifying the area or price range in the navigation bar link Search for a House/Apartment.

NICE695 000 €

Apartment for sale first floor - 3 rooms - 75 m²

FOR SALE - APARTEMENT - NICE CIMIEZ

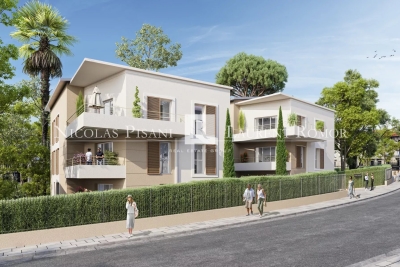
For Sale – Apartment in a New-Build Residence Located in the highly sought-after residential district of Cimiez, just a short distance from Nice city centre, shops, schools and all local amenities, this new-build residence offers an exceptional living environment combining peace and quiet with excellent accessibility. We are pleased to offer this superb top-floor duplex apartment, set within a brand-new residence scheduled for completion at the end of 2026. The apartment is arranged over two levels. On the first level, you will find a bright and spacious living area with an open-plan kitchen, opening onto a pleasant terrace, ideal for enjoying the outdoor space. The upper level is dedicated to the sleeping area and comprises two bedrooms, each with its own private shower room, offering both comfort and privacy. A rare property in the area, combining the advantages of a new development, a modern duplex layout, excellent natural light and a prime location in the heart of Cimiez. Option to purchase an underground garage at an additional cost. Reduced notary fees Agency fees payable by the seller.

Ref. : 87340024 VA P

NICOLAS PISANI & LAURENT ROMOR

NICE439 000 €

Apartment for sale first floor - 3 rooms - 53 m²

Modern 2-Bedroom Apartment in Central Nice

Located in the heart of Centre Ville, Nice, this contemporary 2-bedroom apartment offers 50.17 m² of stylish living space. The bright, open-plan living room features large windows with double glazing, filling the space with natural light while ensuring a peaceful atmosphere. Elegant finishes, modern lighting, and beautiful wood flooring accentuate the minimalist décor throughout the home. The sleek kitchen boasts quality built-in appliances, ample storage, and a welcoming breakfast bar—perfect for quick meals or entertaining guests. Both bedrooms provide comfortable retreats and benefit from quiet, garden-facing views. Air-conditioning throughout guarantees comfort in every season, and the apartment comes equipped with an intercom system and a reinforced security door for peace of mind. Situated in a prime location close to shops, cafes, and transport links, this apartment is ideal for those seeking modern comfort in the vibrant city center. Whether you're a first-time buyer or an investor, this well-appointed residence presents an excellent opportunity to enjoy the best of Nice.

Ref. : LF-11443

NICE PROPERTIES Promenade

NICE546 000 €

Apartment for sale first floor - 3 rooms - 87 m²

NICE CITY CENTRE – RUE GIOFFREDO – 2-BEDROOM APARTMENT TO RENOVATE – GREAT POTENTIAL

Nice City Centre – Rue Gioffredo – 3-Room Apartment to Renovate with Excellent Potential Winter Immobilier is pleased to offer for sale this 3-room apartment requiring renovation, ideally located on Rue Gioffredo, in the heart of Nice, on the first floor of a traditional Niçois building. The apartment immediately stands out for its generous proportions, high ceilings and original parquet flooring, which has been well preserved and adds to the authentic charm of the property. Its current layout offers numerous possibilities for redesign and can be adapted to suit a variety of lifestyles and projects. The property notably features a spacious double living room, providing a comfortable and welcoming reception area with an excellent sense of space. This room can be retained in its current configuration to create a large and convivial living area, or redesigned as part of a more comprehensive renovation of the apartment. Thanks to its generous volumes and flexible layout, the apartment could also be converted into a 4-room property, allowing for the creation of an additional bedroom, home office or separate living space, depending on your requirements. This flexibility is a significant advantage, whether for a family looking for a spacious city-centre home or an investor seeking to optimise the property's layout. Renovation work is required and will provide an excellent opportunity to reveal the full potential of this character apartment. The future owners will be able to redesign the spaces, modernise the features and create a bespoke interior while preserving the original elements that give the property its distinctive charm. Its central location is another major advantage. Situated on Rue Gioffredo, the apartment benefits from a highly convenient urban setting, within immediate reach of shops, public transport, restaurants, services and all the amenities of Nice city centre. This sought-after location allows residents to enjoy the Niçois lifestyle while providing easy access to the city's main districts and attractions. A large cellar completes the property, providing valuable additional storage space, particularly appreciated in the city centre. This apartment will appeal equally to buyers looking for a main residence to renovate and personalise, those seeking a pied-à-terre in Nice, or investors looking for a property with strong potential. Its central location, generous proportions, period character and numerous layout possibilities make it an attractive opportunity once renovated. A character property to discover in the heart of Nice, ideal for buyers looking for generous volumes and a renovation project with excellent potential.

Ref. : 01315SM

Agence Winter immobilier

SEVRES2 500 000 €

House for sale first floor - 8 rooms - 320 m²

Magnificent historic property

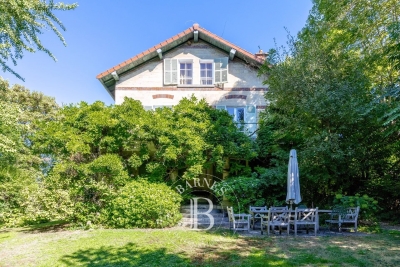
This 280m² (3,014 sq ft) period house, set on a 1,500m² (16,146 sq ft) plot, is located on a private road in Sèvres Rive Gauche. The property's authentic character, quality materials, and cosy décor are sure to delight. On the ground floor, the property features an entrance hall with a guest toilet and closet, a separate kitchen with outside access, and a double-sized reception room with a fireplace opening onto a terrace and the southwest-facing garden. The first floor comprises a landing leading to a master bedroom with 18th-century woodwork and a fireplace, opening onto a terrace overlooking the garden, with a walk-in wardrobe, a bathroom and a toilet. Two additional bedrooms and a shower room with toilet complete this level. The second floor has three bedrooms, a bathroom with toilet and a laundry room. The basement level contains a utility room, a wine cellar and two storage units. Outside, the terraces lead onto a landscaped garden planted with trees. Finally, a 50m² (538 sq ft) caretaker's cottage and an enclosed 2-car garage round off the amenities of this high-quality property. Barnes contact: +33 (0)6 60 03 78 44 Fees payable by the sellers - Estimated amount of annual energy costs for standard use based on 2024 energy costs: €5,630 ~ €7,630 - Information on the risks to which this property is exposed is available on the Géorisques website: www.georisques.gouv.fr Agency fees payable by vendor - Montant estimé des dépenses annuelles d'énergie pour un usage standard, établi à partir des prix de l'énergie de l'année 2024 : 5630€ ~ 7630€ - Les informations sur les risques auxquels ce bien est exposé sont disponibles sur le site Géorisques : www.georisques.gouv.fr

Ref. : 87395538

BARNES HAUTS DE SEINE SUD/OUEST

ROUSSILLON1 395 000 €

House for sale first floor - 12 rooms - 292 m²

Roussillon - Stunning stone house with a pool and exceptional panoramic views

Just a few minutes' walk from the famous village of Roussillon and its iconic ochre hills, this elegant stone house enjoys an elevated location offering spectacular panoramic views of the Luberon, the Monts de Vaucluse, and Mont Ventoux. With a living area of approximately 250 m², the property is laid out as follows: On the ground floor: a spacious, self-contained apartment, accessible either from the outside or via an interior staircase, featuring a large living room and a separate kitchen, both opening onto a terrace, a master bedroom with an en-suite bathroom, a second bedroom, a shower room, and a separate guest bathroom; On the first floor, where the main entrance is located: an entry hall with a coat closet and guest restroom, a spacious living room partially open to a kitchen with dining area, the entire space opening onto a superb terrace offering a panoramic view, as well as two en-suite bedrooms; On the second floor: a magnificent master suite with a bedroom, office, bathroom, walk-in closet, and private terrace. In addition, the property features a garage and a laundry room. Outside, a wooded and fully fenced lot of approximately 2,650 m² features a sumptuous infinity pool. Located in a buildable zone, it offers numerous development possibilities. This property already offers excellent rental potential, while also being ideally suited as a large family home, combining comfort, an exceptional setting, and close proximity to the village.

Ref. : MZIGO3475

Michaël Zingraf Christies International Real Estate GORDES

PARIS 19EME975 000 €

Apartment for sale first floor - 4 rooms - 105 m²

Spacious rooms in this splendid family apartment in the heart of

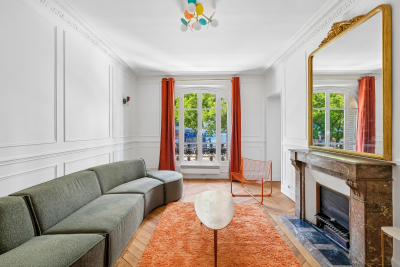
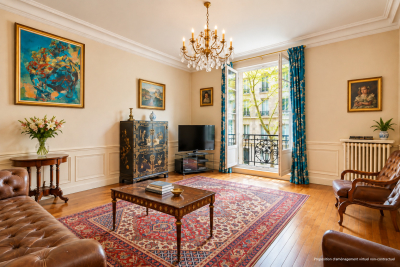
Engel & Völkers presents an exceptional address where Parisian elegance is expressed in all its splendour. This sublime 106 m² dual-aspect apartment, fully renovated with remarkable care and high-quality materials, is a rare property that captivates from the very first moment with its refined atmosphere, generous proportions and resolutely Parisian character. Located on the first floor of a magnificent period building, it offers the perfect harmony between the prestige of the past and the demands of contemporary comfort. From the entrance, its charm takes effect. The herringbone parquet flooring, four period fireplaces, high ceilings, delicate mouldings and remarkable encaustic tiles create a setting of timeless elegance. Every detail has been carefully preserved and enhanced, giving the property a unique, chic and warm identity. Dual-aspect and bathed in light, the apartment benefits from a harmonious layout and particularly attractive proportions. It currently comprises two beautiful bedrooms, with the possibility of creating a third, as well as two WCs and ample storage space. A second shower room could also be created, offering genuine flexibility to adapt the property to the future owners' needs. Notable features include: 105 m² of dual-aspect living space, quality renovation, herringbone parquet flooring, four period fireplaces, magnificent encaustic tiles, two WCs, ample storage and excellent potential for further alterations. The option to purchase the furniture completes this offering and allows for immediate occupation of an interior that has already been perfectly designed. The location further enhances this exceptional property. Just a few minutes' walk away, the Bassin de la Villette offers lively quaysides, restaurants, terraces and pleasant walking areas. Riquet metro station (Line 7) is also easily accessible, as are everyday shops including Monoprix, Action, bakeries and numerous local amenities. Schools are approximately 200 metres away, while the Canal Saint-Martin and Parc des Buttes-Chaumont are quickly accessible. A rare apartment enhanced by the charm of Parisian architecture, the nobility of its details and the quality of its renovation. An elegant and discreet address in the heart of a vibrant and sought-after neighbourhood in north-eastern Paris. A true coup de cœur, with a distinctive personality, designed for those seeking the perfect combination of character, elegance and the Parisian art of living. Energy rating: E/290 Greenhouse gas emission: B/9 Estimated annual housing energy costs: €1,840–€2,520. Joint ownership of 81 lots. Average annual charges: €3,480. Legal proceedings in progress: no Transaction fees, including VAT, payable by the vendor. Information on the risks to which this property is exposed is available on the Géorisques website: www.georisques.gouv.fr. Ideally located in a lively and sought-after area of Paris's 19th arrondissement, this apartment enjoys an exceptional setting where the Parisian art of living combines with a genuine quality of life. Just a 3-minute walk from the Bassin de la Villette, you can enjoy its lively quays, terraces, restaurants and pleasant waterside walks every day. The area offers a particularly agreeable atmosphere, combining neighbourhood life, culture and open-air spaces. The Quai de la Loire is especially popular for its restaurants, cafés and welcoming atmosphere, which is particularly lively during the warmer months. Just a few steps away, the Canal de l'Ourcq provides opportunities for delightful walks or bike rides, while Parc de la Villette offers a vast green setting dotted with iconic cultural venues, from the Grande Halle to the Cité de la Musique. For outings and relaxation, the area is full of popular establishments and cultural venues, notably the renowned MK2 Quai de Seine and Quai de Loire cinemas, located on opposite sides of the basin. The property also benefits from excellent everyday

Ref. : W-04B4CQ

ENGEL & VÖLKERS

FRÉJUS217 500 €

Apartment for sale first floor - 2 rooms - 27 m²

Fréjus Plage, 100 m from the sea, 2 rooms 27.10 m2

The Sixième Avenue Fréjus Saint-Raphaël agency invites you to discover this charming apartment ideally located just 100 meters from the beach. Enjoy a prime location with all shops within walking distance, numerous restaurants nearby, and a market three times a week. Situated on the first floor of a secure building with an elevator, this apartment comprises a bedroom, a shower room with WC, and a fully equipped kitchen opening onto a bright living room. This space opens onto a lovely 14 sqm south-facing terrace, adorned with a planter, a true extension of the living area. Sold fully furnished and equipped, this property is ready to be occupied or rented immediately, with no work or renovations required. Whether you are looking for a primary residence, a second home, or a high-potential seasonal rental investment, this property has everything to charm you. A rare opportunity just steps from the beach, not to be missed.

Ref. : 878-FM

Sixieme Avenue L'immobilier par M6 Fréjus / Saint-Raphael

PARIS 1ER640 000 €

Apartment for sale first floor - 2 rooms - 46 m²

PARIS 1ST ARONDISMENT - EXCLUSIVE - MONT THABOR - 2-ROOM APARTMENT

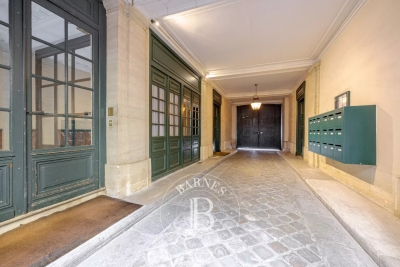
Located in the heart of the Tuileries neighborhood on Rue du Mont Thabor, a beautiful 19th-century building houses a lovely, bright 2-room apartment on the first floor overlooking a courtyard. It exudes all the charm of Paris and offers a view of a lush courtyard. This property is laid out as follows: the entryway leads on either side to a beautiful living area with a mezzanine that serves as a sleeping area, a fully equipped kitchen, and a bathroom with a toilet; then an elegant, bright bedroom with ample storage that overlooks the lush courtyard. A walk-in closet adds to the appeal of the space. There is also a second guest restroom. The ideal Parisian pied-à-terre. Presented by BARNES Saint Honoré Direct contact: Nathalie LECLERCQ: +33 6 30 88 61 21 Agency fees payable by vendor - Montant moyen de la quote-part de charges courantes 720 €/yearly - Montant estimé des dépenses annuelles d'énergie pour un usage standard : 1330€ ~ 1850€ - Les informations sur les risques auxquels ce bien est exposé sont disponibles sur le site Géorisques : www.georisques.gouv.fr - Nathalie LECLERCQ - Agent commercial - EI - RSAC 838496693

Ref. : 87219758

BARNES PIED-A-TERRE SAINT-HONORE

GARGAS330 000 €

House for sale first floor - 4 rooms - 77 m²

HOUSE IN THE COUNTRYSIDE - GARGAS

ENVIRONMENT: Nestled in the peaceful countryside of Gargas, within a charming former hamlet, this property enjoys an idyllic setting while remaining close to the sought-after villages of the Luberon's “Golden Triangle”. HOUSE: The approximately 77 m² house has been carefully and tastefully renovated. On the ground floor, it offers a kitchen and a bright living/dining area opening onto a beautiful terrace facing the garden with no overlooking neighbors, as well as a shower room with WC. On the kitchen side, a second covered terrace provides the perfect spot to enjoy shaded moments during the summer months. The first floor features a spacious bedroom (15.5 m²) with its own en-suite shower room and WC. The top floor hosts an additional 20 m² bedroom with open views over the rooftops and potential to create a charming “tropezian” rooftop terrace. LAND: The 650 m² plot is fully enclosed and planted with trees and native regional species. It still offers further potential, notably for the installation of a swimming pool. COMFORT: Mains water supply, connected to mains drainage. Underfloor heating on the ground floor and radiators on the upper floors. Stone flooring, wood and iron window frames with double glazing. A garage completes the property. COMMENTS: This bright and charming home stands out for its comfortable living and easy maintenance. It is ideal both as a holiday retreat in Provence and as a permanent residence, offering a peaceful green setting without feeling isolated.

Ref. : V2502

YOUR PROVENCE

NICE297 000 €

Apartment for sale first floor - 2 rooms - 43 m²

Lépante District - 2 rooms - renovated - interesting rental investment

Lépante District – An investment that can be visited… and that pays off In a quiet street in the Lépante district, this very beautiful 2-room apartment of 43 m², east-facing, has more than one asset to reveal. On the 1st floor of a small building, it is first of all attractive for its brightness and careful layout: - An entryway with closets, designed for storage - A large bedroom where you feel immediately at home - A living room-kitchen open to a quiet terrace, a real plus in the city - A modern shower room with WC Fully air-conditioned and equipped with double glazing, this apartment has been designed for comfort in all seasons. But what really makes the difference with this property is what it generates once the suitcase is placed… This 2-room apartment already yields at least €25,000 in Airbnb income per year, rented from March to October. A rare rental yield, reinforced by low co-ownership charges — enough to turn this purchase into a real investment. A property that is both attractive to live in and remarkably effective for those wishing to invest.

Ref. : 87291993

Louvre Immobilier

PARIS 16EME1 053 000 €

Apartment for sale first floor - 4 rooms - 101 m²

Charming family apartment in need of renovation – Chardon-Lagach

In the heart of Paris's 16th arrondissement, in the residential Chardon-Lagache district, Engel & Völkers presents this 101.66 m² Carrez-law family apartment, located on the first floor of a building with a lift. Offering generous space, this four-main-room apartment features a classic layout and high ceilings. It comprises a living room, dining room, two bedrooms and a separate kitchen. The apartment retains the charm of period features, including parquet flooring and original decorative elements. Renovation work would allow the spaces to be redesigned, the property modernised and its full potential revealed. Its layout and floor area offer numerous possibilities for creating an elegant, contemporary family apartment in the heart of the 16th arrondissement. A cellar completes the property. Energy performance certificate (DPE): E (269 kWh/m²/year) Greenhouse gas emissions (GES): E (59 kg CO?/m²/year) Estimated annual energy costs for the property: between €2,200 and €3,020 per year. Property subject to co-ownership regulations. Co-ownership comprising 115 lots. Average annual charges: €6,000 Proceedings pending: no Transaction fees, including tax, payable by the seller. Information about the risks to which this property is exposed is available on the Géorisques website: www.georisques.gouv.fr Located on Rue Chardon-Lagache in the 16th arrondissement, the apartment enjoys a sought-after residential setting in western Paris. The neighborhood offers a pleasant living environment, combining residential tranquility with immediate access to everyday shops and services. Public transport provides easy access to Paris's various districts, while the proximity of schools and green spaces is particularly appealing to families. A desirable Parisian address, valued for its living environment, residential character, and quality of life—ideal as a family primary residence.

Ref. : W-04BNTT

ENGEL & VÖLKERS

VALBONNE1 250 000 €

Property for sale first floor - 9 rooms - 146 m²

Building - 4 lots - Valbonne village

Ideally located in the heart of the village of Valbonne, this building offers a rare investment opportunity, combining commercial activity and residential rental income. With a total area of 146 m 2, the building consists of four levels and includes a commercial space as well as three apartments, offering a configuration particularly suitable for rental investment. On the ground floor, a commercial space of 16 m2 enjoys a central location in the heart of the village. The first floor hosts a 2-room apartment of 40 m2 carrez, completely renovated, including a living room, a bedroom and a bathroom with shower. Energy class: B – Climate class: A / estimated annual energy expenditure for standard use: between €458 and €620 (reference year 2023) The second floor offers a second 2 rooms of 41 m 2, also completely renovated and with a bathroom with shower. Energy class: B – Climate class: A / estimated annual energy expenditure for standard use: between €378 and €512 (reference year 2023) The top floor hosts a third 2-room apartment with mezzanine, offering 34m2 carrez for 49m2 of floor area, as well as a pleasant terrace of 10 m 2. The apartment also has a bathroom with shower. Energy class: C – Climate class: A / estimated annual energy expenditure for standard use: between €479 and €647 (reference year 2023) The common areas have been renovated, as well as all the apartments, allowing immediate rental of the various lots. Currently free of all occupation, the building benefits from a particularly attractive rental forecast and presents a good prospect of profitability. Thanks to its location in the heart of the village, the quality of its renovation and the diversity of its lots, this building is a rare opportunity in Valbonne, ideal for a heritage investment offering an interesting rental potential. Note that each apartment is accessible by the common stairs, or by the private elevator. Total estimated annual energy expenditure for standard use: between €1,315 and €1,779 (reference year 2023) Information on the risks to which this property is exposed is available on the website: www.georisques.gouv.fr Andréa MILAZZO: Consultant - Commercial agent E.I. RSAC: 893 468 033 Agency fees payable by vendor - Andrea MILAZZO - Agent commercial - EI - RSAC Antibes 893468033

Ref. : 87093934

Barnes Valbonne

ANTIBES1 550 000 €

House for sale first floor - 5 rooms - 224 m²

Antibes – architect-designed villa with the unique charm of a loft, featuring a swimming pool and garden in a private, exclusive estate – €1,550,000.00 (agency fees included) some houses have a real soul; this one is undoubtedly one of them. Set in the heart of a small, secure private estate comprising just three properties, this villa of approximately 224 m² (192 m² carrez area) captivates from the very first moment with its distinctive architecture, its light-filled spaces and its utterly welcoming atmosphere. Set on magnificent landscaped grounds of approximately 1,500 m², it enjoys beautiful unobstructed views over the hills in a peaceful, secluded setting, free from overlooking neighbours, where tranquillity and privacy reign. As soon as you step inside, you'll be captivated by the superb reception area. Its entrance hall, leading into a cathedral-ceilinged living room inspired by the industrial loft style, impresses with its high ceilings and the sense of space it provides. The large windows naturally extend the living space out onto the large terrace and the mediterranean garden, creating a seamless flow between indoors and outdoors. The fitted and equipped kitchen, which could be updated to suit your taste, opens onto the living area and features a large fitted pantry with a utility area. The ground floor also comprises a bedroom with a mezzanine and an en-suite shower room of over 20 m², a guest toilet area with a shower room, complemented by a studio with a separate entrance, measuring approximately 30 m², ideal for entertaining family and friends, running a business, giving a teenager their own space, or even considering a holiday let. Upstairs, accessed via an elegant spiral staircase, the house reveals its finest feature: a magnificent master suite of over 44 m², occupying the entire floor to itself. A fully fitted walk-in wardrobe, a bathroom with a bath and shower, generous proportions and absolute privacy make this a truly exceptional space. Outside, the large terrace invites you to make the most of sunny days, overlooking the recently renovated swimming pool, surrounded by a carefully maintained mediterranean garden where fruit trees, native species and lush greenery create a living environment that is as elegant as it is soothing. A spacious courtyard in front of the house provides parking for at least four cars, complemented by a large, enclosed garage of approximately 110 m², currently converted into a games room and gym. A few aesthetic updates will bring out the full potential of this wonderful property full of character. A discreet location for lovers of properties with character, just a few minutes' drive from the beaches, the centre of antibes, sophia-antipolis, juan-les-pins and the main roads of the côte d'azur. Legal mentions (in french) : prix net vendeur : 1.472.500,00 € honoraires exclus. Honoraires de 77.500,00 € ttc à la charge de l'acquéreur. Les informations sur les risques auxquels ce bien est exposé sont disponibles sur le site géorisques : www. Georisques. Gouv. Fr .

Ref. : 107

RE/MAX SUNSET

ST-SATURNIN-LÈS-AVIGNON243 000 €

House for sale first floor - 3 rooms - 82 m²

St Saturnin Les Avignon, center, 82 m² village house, fully re

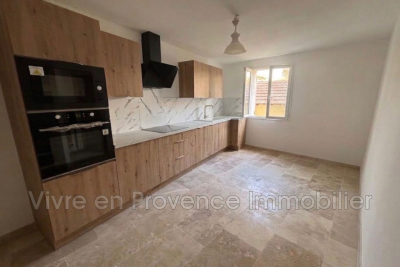
St Saturnin Les Avignon, center, village house of 82 m² living space, fully renovated across several floors. On the ground floor, a large garage of 40 m². On the first floor, a living room, a newly fitted kitchen, double-glazed windows, toilet. Second floor, 2 bedrooms, shower room, air conditioning, balcony. Quiet location, beautiful view of Ventoux.

Ref. : 1004V74M

VIVRE EN PROVENCE IMMOBILIER

GRANS199 000 €

House for sale first floor - 4 rooms - 66 m²

Renovated Village House with 2 Bedrooms for Sale in Grans (13450)

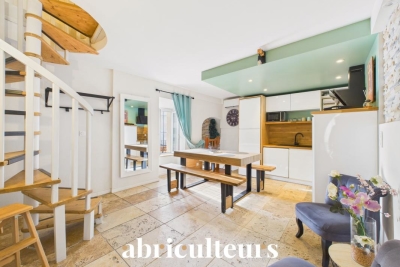
Abriculteurs is pleased to exclusively present this T4 village house for sale in the municipality of Grans (13450). Located in the heart of the sought-after village of Grans, within immediate proximity to shops and amenities, this fully renovated T4 village house (renovated in 2022) offers a warm interior, ready to move in with no work needed. The entrance opens onto a dining room with an open kitchen. A few steps lead up to a separate living room set in a cozy, intimate space with a storage closet. Sleeping area (spread over 2 levels): - 1st floor: One bedroom and a shower room with WC; - Top level: A second bedroom in a mezzanine. Ideal for a first purchase or rental investment. Property highlights: - Complete renovation in 2022 (reversible air conditioning in every room, PVC double glazing, fiber optic internet, security grill) - Central location, all amenities within walking distance Please note: - Connected to the main sewer system - Town water supply - Property tax: €747 / year Energy performance: - Conventional consumption (kWhEP/m2.year): 135 (C) - Estimated emissions (kg CO2/m2.year): 5 (A) - Energy cost min / max: between €720 and €1,020 / year - Reference years for prices: 2021, 2022, 2023 Sale price: €199,000 including tax (Abriculteurs fees borne by the seller). Listing written under the editorial responsibility of Matthieu RICHIER, sales agent (EI), registered with the RSAC of Salon-de-Provence under number 850 335 530, without holding funds, acting on behalf of SARL Abriculteurs immobilier, with capital of €5,000, registered under SIREN number 837 704 584, holder of professional card number CPI 7501 2018 000 025 842 issued by the Paris Île-de-France Chamber of Commerce, whose legal representative is Adrien PIOT, headquartered at 12 rue des Halles, 75001 Paris.

Ref. : IXOW2255_MR_2509_5

abriculteurs