OK
More than Less than
  ok

Key-words : fireplace

Houses and Apartments, your real estate specialist magazine offers a selection of ads that match with the keyword fireplace. You can refine your search by specifying the area or price range in the navigation bar link Search for a House/Apartment.

ROQUEBRUNE-SUR-ARGENS1 490 000 €

House for sale fireplace - 10 rooms - 149

Exception Vineyard of the 18th century between Cannes and Saint-Tropez

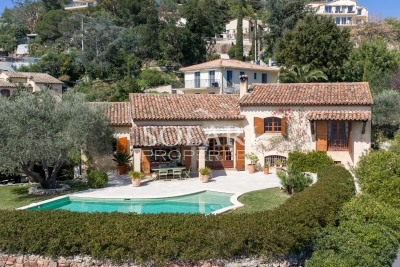
Between Cannes and Saint-Tropez, in the heart of a natural environment of exceptional preservation from prying eyes, discover this magnificent 18th-century farmhouse made of red stones from the Estérel, fully restored with care while respecting its authenticity. Nestled in a green setting of over 11,000m² fully fenced, this character property offers a rare living environment where Provencal charm, absolute serenity, and contemporary comfort combine. Only 10 minutes from the beaches and 5 minutes from shops as well as major communication axes, it enjoys a privileged location on the French Riviera. Developing nearly 210m² of living space, the house reveals generous reception areas bathed in light, complemented by a fireplace and a built-in wood stove, creating a warm and refined atmosphere. A spacious kitchen, five bedrooms, and three bathrooms or shower rooms complete the ensemble harmoniously. The property will also appeal to equestrian enthusiasts thanks to its 8,000m² dedicated to horses, including a large shelter and five water points. Several outbuildings, currently operated as seasonal rentals, offer immediate income potential as well as numerous development prospects: charming accommodations, reception domain, installation of tiny houses, or a high-end tourist project. Committed to combining elegance and energy performance, the estate benefits from solar panels and a borehole, allowing for optimized management of expenses. A confidential address and an exceptional property, ideal for a prestigious family residence, reception activity, or life project in the heart of one of the most sought-after areas of the French Riviera. Transaction fees including VAT are charged to the seller. The information on the risks to which this property is exposed is available on the Georisques website: www.georisques.gouv.fr

Ref. : 87058794

Polo Properties

PARIS 6EME555 000 €

Apartment for sale fireplace - 2 rooms - 41

Paris 6 - Saint-Germain / Rue de Seine - Charming two-room flat in excellent condition and absolutely quiet in a beautiful building

Located in a sought-after address, close to the Marché Saint-Germain and a 5-minute walk from the Eglise Saint-Germain-des-Prés, on the second floor of a beautiful building, we are presenting this two-room apartment with a surface area of 40.51 sqm (Loi Carrez). It is laid out as follows: entrance hall, living room, fitted and equipped kitchen, hallway with storage space, bedroom with built-in custom storage, shower room and separate toilet. The flat is charming (mouldings on the walls and ceiling, fireplace and parquet flooring) and in excellent condition. Low building charges. The property is subject to co-ownership rules. Ongoing proceedings relating to the co-ownership. Agency fees payable by vendor - Nombre de lots dans la copropriété: 44 - Montant moyen de la quote-part de charges courantes 538 €/yearly - Montant estimé des dépenses annuelles d'énergie pour un usage standard, établi à partir des prix de l'énergie de l'année 2021 : 890€ ~ 1270€ - Augustin ALTOBELLI - Agent commercial - EI - RSAC 889 735 072

Ref. : 86794925

BARNES PIED-À-TERRE SAINT-GERMAIN-DES-PRÉS

TOURTOUR550 000 €

House for sale fireplace - 7 rooms - 130

Charming House with Pool-Tourtour

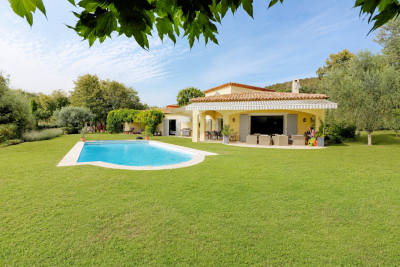
Set in a private domain, 3 kilometres from the picturesque village of Tourtour, this beautiful 130 m² villa is the perfect blend of Provençal character and modern comfort. The property boasts seven spacious rooms, including three cozy bedrooms, with and independent annex, making it ideal for families or as a tranquil retreat. Authentic features such as a traditional fireplace and large windows invite warm, natural light into the living spaces, creating an ambiance of relaxation and hospitality. Outdoors, you will find yourself surrounded by lush Mediterranean gardens, complete with mature trees that enhance the property's charm. The outdoor dining area is perfect for al fresco meals and entertaining guests, while the gravel drive adds to the rustic appeal. With ample space and privacy, the grounds are designed to offer peace and serenity. A standout feature of this property is its inviting swimming pool, which provides a refreshing escape on warm summer days. Whether lounging poolside or enjoying the views of the garden, this home promises a wonderful lifestyle outside one of France's most sought-after villages. Experience the essence of Provence in this delightful home, ready for immediate enjoyment.

Ref. : 87048873

WRETMAN ESTATE & CONSULTING

VENCE1 990 000 €

House for sale fireplace - 7 rooms - 337

Outstanding modern villa with panoramic sea views

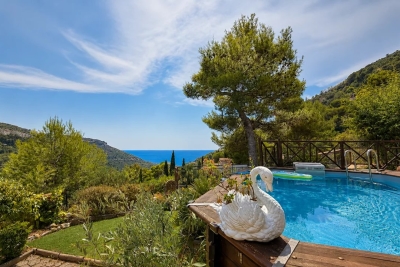
SOLE AGENT. Ideally located, this exceptional villa is set on a beautiful 4,988 sqm mostly flat plot, enhanced with fruit trees. It features an infinity pool and enjoys a lovely sea view. With a living area of 337 sqm, the property offers a harmonious blend of modernity, art, and nature. The interiors are spacious and filled with natural light. It comprises a large living room with dining area, as well as an open-plan kitchen overlooking a charming artificial lake with a waterfall and a small island, creating a peaceful and unique setting. The villa also includes a fireplace, a bar area, a wine cellar, a study, and a beautiful en-suite bedroom upstairs with a dressing room. An independent apartment with its own kitchen and bathroom completes the property. A basement garage for up to 8 cars, served by a lift, completes this rare offering. Refurbishment is required, offering the opportunity to fully unlock the property's potential. Planning permission has been fully granted and cleared of any third-party appeal for apron 130 sqm extension.

Ref. : V2759CO

JOHN TAYLOR SAINT PAUL DE VENCE

PARIS 3EME3 600 000 €

Apartment for sale fireplace - 6 rooms - 206

Apartment for sale - Paris 3 - 5 bedrooms - Elevator

This exceptional 203m² (2,185 sq ft) apartment, located on the 3rd floor of a building of character with a lift, benefits from a fantastic 3m (9.8ft) ceiling height and east/west exposure, offering great dual-aspect light. Fully renovated, It elegantly combines period charm and contemporary comfort in the heart of a dynamic and sought-after neighbourhood, close to shops, transport services and cultural attractions. From the entrance, an elegant space with a guest toilet leads to a vast living room bathed in light. This good-sized reception area comprises a living room and a dining room enhanced by magnificent mouldings, parquet flooring in perfect condition and two working fireplaces. The fully fitted and equipped separate kitchen includes a dining area and plenty of adjoining storage space. The four quiet bedroom overlook the courtyard and have retained their period features. The current office could be used as a fifth bedroom. Two separate shower rooms, one of which has a bath and toilet, the other with a shower and toilet, ensure optimal comfort. A separate laundry area, several built-in cupboards, a discreet service staircase and a cellar complete this rare property. Sole agent: Caroline Baudry - +33 (0)6 84 01 09 10 Fees payable by the seller - Number of lots in the building: 13 - Average amount of the share of charges €5,989/year - Estimated amount of annual energy costs for standard use: €5,620 ~ €7,650 - Information on the risks to which this property is exposed is available on the Géorisques website: www.georisques.gouv.fr Agency fees payable by vendor - Nombre de lots dans la copropriété: 13 - Montant moyen de la quote-part de charges courantes 5,989 €/yearly - Montant estimé des dépenses annuelles d'énergie pour un usage standard : 5620€ ~ 7650€ - Les informations sur les risques auxquels ce bien est exposé sont disponibles sur le site Géorisques : www.georisques.gouv.fr

Ref. : 86352592

BARNES LE MARAIS

LA CADIÈRE-D'AZUR4 450 000 €

House for sale fireplace - 10 rooms - 386

Sale-La Cadière d'Azur-Exceptional property-Sea view-6 bedrooms-Pool

Discover this magnificent 440 m² property offering superb views of the Mediterranean with the Bec de l'Aigle as a backdrop, set in 8970 m² of landscaped grounds planted with trees. The entrance opens onto two living areas. The vast reception area, bathed in light thanks to large bay windows, features an open kitchen, the true centerpiece of the house, extended by a more intimate living room with fireplace. A bedroom on this level has its own shower room, Upstairs is the owner's suite with dressing room, bathroom and shower, a bedroom with en-suite shower room. Refined decorative touches ensure an atmosphere of relaxation and well-being. An office connects the second living space, which opens onto a lounge with fireplace, a kitchen and a storage room or small bedroom. Upstairs, 3 bedrooms, 2 of which are en suite, with 2 bathrooms. The outside area, with its terraces and landscaped garden, features a 14 x 5.5 m swimming pool and pool house. A stone cabanon completes this rare property in terms of design and materials. Information on the risks to which this property is exposed is available on the Géorisques website: www.georisques.gouv.fr Montant estimé des dépenses annuelles d'énergie pour un usage standard, établi à partir des prix de l'énergie de l'année 2021 : 2371.27€ - Les informations sur les risques auxquels ce bien est exposé sont disponibles sur le site Géorisques : www.georisques.gouv.fr

Ref. : 85393800

BARNES SANARY LUXURY REALTY

CASSIS2 250 000 €

House for sale fireplace - 5 rooms - 180

FOR SALE - CASSIS - Open view of Cassis bay

BARNES Cassis is pleased to present, in complete confidentiality, this single-storey home built in the 1980s. Nestled in a preserved natural setting on the outskirts of Cassis, it stands out for its distinctive style. Designed and decorated by an artist, it boasts unique architecture and an atmosphere full of charm. The entrance opens onto a vast living area of approximately 89 sqm with a fireplace, bathed in natural light thanks to large south-facing picture windows that open directly onto the garden. On the right, a semi-open fitted and equipped kitchen, extended by a utility room, flows seamlessly into the main living space. On the left, two bedrooms connected by a patio converted into a winter garden, a shower room, and a master suite with its own bathroom. Outside, the landscaped garden offers an open view over the pine forest and, in the distance, the Bay of Cassis. A fountain and pergola add a refreshing touch, complemented by a pétanque court and a pond—perfect for enjoying sunny days. With its artistic heritage and singular character, this property will appeal to lovers of unique homes combining style, light, and serenity. Contact : Nathalie ARANEO +33 (0)6 09 53 41 93 Consultante BARNES Marseille/Cassis Information relating to the risks to which this property is exposed is available on the Géorisks website: Fees charged to the seller Agency fees payable by vendor - Montant estimé des dépenses annuelles d'énergie pour un usage standard, établi à partir des prix de l'énergie de l'année 2021 : 1669€ ~ 2259€ - Les informations sur les risques auxquels ce bien est exposé sont disponibles sur le site Géorisques : www.georisques.gouv.fr

Ref. : 85649315

BARNES MARSEILLE CASSIS LITTORAL

GRIMAUD425 000 €

House for sale fireplace - 3 rooms - 76

beautiful stone house in a hamlet

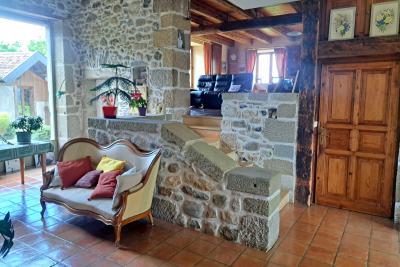
EXCLUSIVE: this charming dry-stone hamlet house, peacefully located and spread over three levels. The ground floor features a fitted kitchen open to the dining room, enhanced by a fireplace with a wood-burning stove. On the first floor, you'll find a lovely bedroom with storage, a bathroom, separate toilets, and a small utility room equipped with a washing machine and a dryer. The second level offers a spacious, bright living room with a fireplace insert. A parking space is available in the parking area. This home is full of character and authenticity?truly a must-see!

Ref. : 579V3906M

GRIMAUD IMMO

GRIMAUD1 780 000 €

House for sale fireplace - 5 rooms - 225

Charming villa surrounded by umbrella pines in a secure estate

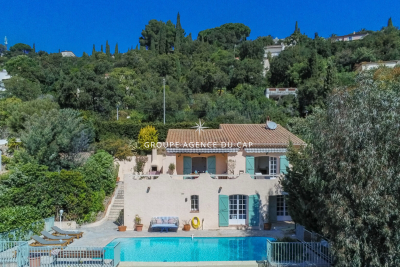
In a quiet, secure, and sought-after estate between the sea and the old village of Grimaud, a beautiful villa for sale in Grimaud offering 225 sqm of living space on a flat 1,800 sqm south-facing plot. On the ground floor: a living room with fireplace opening onto the pool and garden view, a large dining area with a high-end open-plan kitchen, one bedroom, and guest toilet. Upstairs: three spacious bedrooms, each with its own bathroom. Large two-car garage with laundry area. The garden features lighting and automatic irrigation. High-quality materials throughout. A must-see property!

Ref. : 394V1442M

JAGER IMMOBILIER

JUAN-LES-PINS1 680 000 €

House for sale fireplace - 5 rooms - 183

5-ROOM VILLA WITH SWIMMING POOL – JUAN-LES-PINS

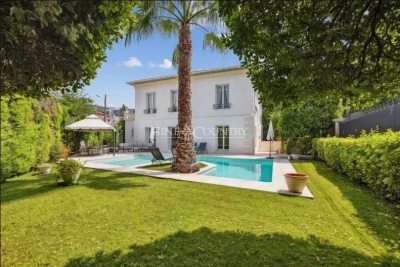
Located in a highly sought-after residential area of Juan-les-Pins, this villa offers a peaceful and pleasant living environment while remaining close to beaches, shops and schools. The property offers approximately 183 sqm of living space and sits on a flat, landscaped plot with a heated swimming pool. The bright living room features a fireplace and opens directly onto the outdoor areas. It is complemented by a dining area and a fully equipped kitchen, designed for comfortable everyday living. On the main level, there are two bedrooms, each with its own shower room, as well as a guest toilet. The garden level, which also benefits from independent access, includes three additional bedrooms, a shower room, a toilet, a laundry room and a lounge opening onto the terrace and the pool. A garage completes the property. An easy-to-live-in home, suitable as either a primary or secondary residence, in one of the most desirable areas of Juan-les-Pins.

Ref. : 86357401

WRETMAN ESTATE & CONSULTING

VILLEFRANCHE-SUR-MER1 760 000 €

Apartment for sale fireplace - 5 rooms - 118

Character Apartment with Panoramic Terrace and Independent Studio — Villefranche-sur-Mer

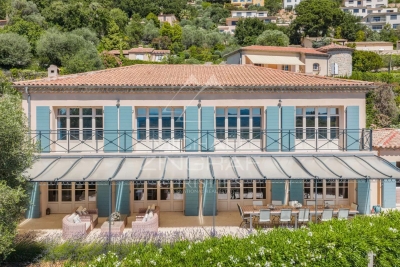
Located in a peaceful and preserved setting within a former monks' residence, this elegant apartment has been meticulously renovated to combine timeless charm, generous volumes, and refined finishes. From the moment you enter, the property impresses with its natural light, high ceilings, and the subtle balance between classic elegance and contemporary comfort. The apartment features a spacious living room with an open-plan kitchen and fireplace, three large bedrooms, and a bathroom with WC. The living area opens onto a remarkable south-facing terrace of approximately 95 sqm, offering a seamless extension of the interior spaces. Sheltered from view, it enjoys exceptional panoramic views over the Bay of Villefranche-sur-Mer and Saint-Jean-Cap-Ferrat. Carefully landscaped Mediterranean vegetation, large awnings creating shaded outdoor lounges, and a spa/jacuzzi complete this rare setting, perfectly suited for relaxation and entertaining. An independent studio of approximately 33.45 sqm further enhances the property. Accessible directly from the terrace or via its own private entrance from the street, it includes a kitchenette, storage space, and a bathroom with WC. An ideal space for hosting family and guests, creating an independent office, or designing an additional suite. The apartment is fully air-conditioned and also benefits from a garage with direct street access. Just a few minutes' walk from the historic center, beaches, and shops of Villefranche-sur-Mer, this rare property offers a privileged lifestyle combining elegance, privacy, and exceptional panoramic views. Agency fees payable by the seller. Information regarding the potential risks to which this property is exposed is available on the Géorisques website: www.georisques.gouv.fr

Ref. : 1491 MT

Riviera King

MAGAGNOSC2 200 000 €

House for sale fireplace - 9 rooms - 240

Magagnosc - Exceptional Property with Panoramic Sea Views

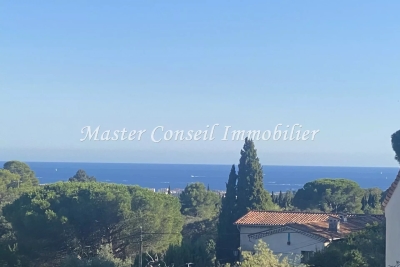
Nestled in the highly sought-after area of Magagnosc, in a dominant position at the end of a quiet cul-de-sac and bordering a natural forest, this remarkable property enjoys absolute tranquility and a prime south-facing position, offering breathtaking panoramic views over the sea and surrounding hills. The villa opens onto a spacious entrance hall leading to beautifully appointed reception areas, including an elegant living room with fireplace, a refined dining room, and a large, fully equipped kitchen designed for both everyday living and entertaining, all rooms opening onto nice terraces with sea views. The night area comprises five bedrooms, including a magnificent master suite on the upper floor, complete with its own bathroom, dressing room, and private terrace overlooking the stunning sea view. A generous office space and a TV room complement the property, along with an expansive basement featuring ample storage, dressing areas, and a large garage accommodating up to four vehicles and workshop area. Set within a beautifully landscaped Mediterranean garden with a Koi pond and a petanque court, the outdoor spaces offer a serene and refined atmosphere, enhanced by a superb swimming pool and its pool house, perfect for relaxation and entertaining. An elegant paved driveway completes this exceptional property, which perfectly combines charm, authenticity, and high-end amenities. A truly rare opportunity on the market, distinguished by its extraordinary panoramic views. The property strikes a subtle balance between tranquility and convenience, offering access to all amenities within less than 5 minutes, just 35 minutes from Cannes and Nice International Airport, and 15 minutes from Valbonne and Mougins. Energy class : C – Climat class : C / estimated annual costs for standard use : between €2,590 and €3,550 (ref year 2021, 2022, 2023) Information on the risks to which this property is exposed is available on the Geohazards website : www.georisques.gouv.fr Property located in an area subject to compulsory brush clearance. Represented by Caroline Bertignon-Metout, acting in his capacity as authorized service provider, with full powers for the purposes hereof. Montant estimé des dépenses annuelles d'énergie pour un usage standard, établi à partir des prix de l'énergie de l'année 2023 : 2590€ ~ 3550€

Ref. : 86926796

Barnes Valbonne

VALLAURIS460 000 €

House for sale fireplace - 4 rooms - 135

Charming Village House in Centre Ville - Vallauris

Discover this delightful village house nestled in the heart of Centre Ville, Vallauris, offering 135.7 m² of beautifully maintained living space. With 4 spacious rooms, this property blends traditional charm with modern comforts, making it an ideal retreat or family home. From the inviting fireplace to the efficient air-conditioning system, every detail has been thoughtfully designed for year-round comfort. The residence is fitted with quality features such as double glazing and PVC windows, ensuring energy efficiency and tranquility. High-speed internet connectivity allows you to work from home effortlessly, while the property also boasts a simple flow ventilation system for a healthy indoor environment. The seamless connection between old-world elegance and contemporary conveniences makes this home truly unique. Outdoors, enjoy your private garden space complete with an irrigation sprinkler system and a natural spring, perfect for those who love gardening or simply unwinding in a lush, green setting. Situated in a sought-after neighborhood, this village house offers the best of peaceful village life with easy access to local amenities. Don't miss this rare opportunity to own a distinctive home in Vallauris.

Ref. : 12

MPI IMMOBILIER

SCEAUX1 290 000 €

House for sale fireplace - 6 rooms - 191

A Characterful Meulière Home, Renovated in 2019, Just Moments from Parc de Sceaux

In a quiet street, just a few steps from the renowned Parc de Sceaux and the Coulée Verte, in the heart of Châtenay-Malabry and close to its town centre, on one of the most sought-after streets in the neighbourhood, discover this charming house with a meulière stone base. Some homes captivate from the very first glance. This is one of them. Set on a 320 sqm plot, built in the 1920s and renovated in 2019, the property elegantly combines period charm with contemporary comfort, in a warm and family-friendly atmosphere. With 171 sqm of living space, 191 sqm of floor area, the house opens onto a beautiful entrance hall, already revealing the generous volumes and refined character of the home. The bright and welcoming living room highlights a superb period brick fireplace. It extends into a spacious, carefully designed eat-in kitchen, enhanced by a glass partition and opening onto a loggia, ideal for enjoying the peaceful garden below. The first floor offers three bedrooms, including a principal suite with a dressing area and an adjoining shower room with shower, bathtub and toilet, also accessible from the landing. On the top floor, beneath the fully converted and insulated attic, you will discover a uniquely charming space composed of an office area and a sleeping corner, perfect for a teenager or a more intimate retreat. The garden level holds further pleasant surprises, with a generous, flexible space that can be adapted to different uses: playroom, gym or home cinema. This level also includes a guest bedroom, a shower room with toilet and a laundry area. Two access points to the garden have been created for added everyday practicality: one leads directly to a clever storage area, ideal for storing outdoor furniture accessories, while the other provides shelter for bicycles and scooters. The south-facing, tree-filled garden, entirely private and not overlooked, has been designed as a true breath of fresh air around the house. Three distinct areas invite you to fully enjoy the tranquillity of the setting: a wooden gazebo, ideal as a reading nook or sheltered retreat, a wooden terrace with outdoor lounge, perfect for entertaining on sunny days, and a barbecue area, made for convivial lunches and long summer evenings. Finally, a closed garage and the possibility to park a small car in the driveway complete the property. A presentation video is also available, allowing you to better appreciate the quality of its features. A charming family home, ready to move into, ideally located and ready to welcome a new story. Your Barnes consultant, Priscilla Tchen: +33 7 85 82 69 71 / . Agency fees payable by vendor - Montant estimé des dépenses annuelles d'énergie pour un usage standard, établi à partir des prix de l'énergie de l'année 2021 : 3260€ ~ 4420€ - Les informations sur les risques auxquels ce bien est exposé sont disponibles sur le site Géorisques : www.georisques.gouv.fr - Priscilla TCHEN - Agent commercial - EI - RSAC 952 922 821

Ref. : 87013873

BARNES HAUTS DE SEINE SUD/OUEST

NICE2 990 000 €

House for sale fireplace - 5 rooms - 202

Magnificent architectural villa with swimming pool and panoramic views - Nice Gairaut

A stunning architectural villa with breathtaking panoramic views of the sea and surrounding hills, set within a peaceful private domaine. The villa features a modern kitchen, a dining area, and a spacious living room with a fireplace. Expansive sliding glass doors open seamlessly onto the south-facing terrace, flooding the interiors with natural light and showcasing the spectacular views from every angle. The property also offers four stylish bedrooms, each with its own en-suite shower room, while three include walk-in dressing areas. One of the bedrooms enjoys added privacy with direct access to a charming private patio. Outside, the generous south-facing terrace is designed for relaxation and entertaining, featuring an infinity pool, a dining space and several comfortable lounge areas. A lush landscaped garden and a garage complete the property. Ideally located in a quiet residential area, this exceptional property is just a 10-minute drive from the centre of Nice and the beaches, and approximately 25 minutes from the airport.

Ref. : 87034729

WRETMAN ESTATE & CONSULTING