OK
More than Less than
€  ok

Key-words : fireplace

Houses and Apartments, your real estate specialist magazine offers a selection of ads that match with the keyword fireplace. You can refine your search by specifying the area or price range in the navigation bar link Search for a House/Apartment.

ANTIBES5 800 000 €

House for sale fireplace - 8 rooms - 589 m²

ANTIBES EXCLUSIVE - NEO-PROVENÇAL VILLA - OCEAN VIEW

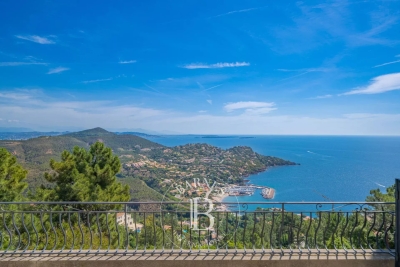
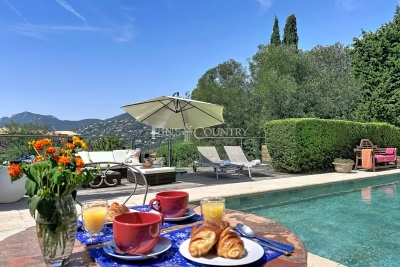
Exclusive: Nestled in the heart of the highly sought-after residential neighborhood of Les Brusquets, in a setting of absolute tranquility and completely secluded from neighboring properties, this magnificent Neo-Provençal villa captivates with its peaceful, lush surroundings, its south-facing orientation, and its superb unobstructed view extending all the way to the sea and the Cap d'Antibes. Completely renovated with high-quality finishes, the property offers a refined living environment where comfort and elegance blend harmoniously. The light-filled living areas include a spacious double living room with a fireplace, a fully equipped open kitchen that flows into a cozy dining room, and a pantry. The sleeping quarters feature four beautiful bedrooms, each with its own bathroom, ensuring comfort and privacy for both family and guests. Set on a magnificent, meticulously landscaped lot of approximately 4,000 sqm, a true oasis of greenery featuring Mediterranean flora—this property boasts remarkable outdoor spaces, including a large swimming pool, a pool house, and spacious terraces that invite you to fully enjoy the climate and the French art of living. A separate guest house of approximately 50 sqm, two 50 sqm garages, ample parking, and potential for expansion round out this rare property. Located in the residential neighborhood of Les Brusquets, this property enjoys a quiet and lush setting in the hills above Antibes. Sought after for its luxury villas, its proximity to Sophia Antipolis, and its quick access to both the beaches and downtown, the area charms with its peaceful, residential lifestyle on the French Riviera. Combining historic charm with the Mediterranean way of life, Antibes offers an elegant and sought-after lifestyle nestled between the sea, the mountains, and a pristine coastline. The city captivates with its authenticity, its fortified old town, the famous Cap d'Antibes, its beaches, Port Vauban—one of Europe's largest marinas—as well as iconic events such as Les Voiles d'Antibes, a must-attend gathering for yachting and maritime heritage. A major player in the luxury real estate market and an ambassador for the French art of living, BARNES operates an integrated network of 159 agencies across 21 countries and 75 destinations, supporting its clients in all their life projects. Agency fees payable by vendor - Montant estimé des dépenses annuelles d'énergie pour un usage standard, établi à partir des prix de l'énergie de l'année 2026 : 970€ ~ 1330€

Ref. : 87111709
BARNES Cannes

ST-RAPHAËL869 000 €

House for sale fireplace - 6 rooms - 168 m²

6 room neo-Provencal villa for sale in Saint Raphaël - Bas du Golf de Valescure

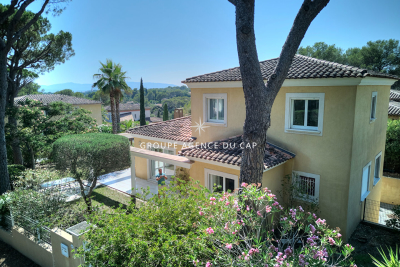
For sale, a neo-Provençal style villa located in a secure estate near the golf course in Saint Raphaël, France. Built in 2002, it offers 168 sq m of living space on a 700 sq m plot, in a peaceful setting with a south-facing aspect. It comprises 6 rooms, including 4 bedrooms, one of which is on the ground floor, 3 bathrooms, and 3 toilets. The bright 33 sq m living room features a fireplace with an insert and sliding glass doors opening onto two terraces. The fitted and equipped open-plan kitchen is adjacent to the living room. Heating is provided by a heat pump with a floor and ceiling system, and hot water by an electric water heater. The windows are double-glazed with electric roller shutters. The villa also includes a 43 sq m double garage, a 35 sq m basement with a cellar, and parking for 3 vehicles. There is space for a swimming pool on the property. The house is equipped with air conditioning, a digital entry system, and an electric gate. It is connected to mains drainage. Close to many points of interest: schools (Institut Stanislas, École maternelle l'Aspé, École primaire et élémentaire de l'Aspé, Collège de l'Estérel), a daycare center (La Crèche des Pandas), shops, pharmacies, restaurants, and green spaces. Asking price: EUR869,000. Contact Agence du Cap - Immogolf to arrange a viewing.

Ref. : 9977

IMMOGOLF

STE-MAXIME2 980 000 €

House for sale fireplace - 8 rooms - 290 m²

Property near La Nartelle beaches

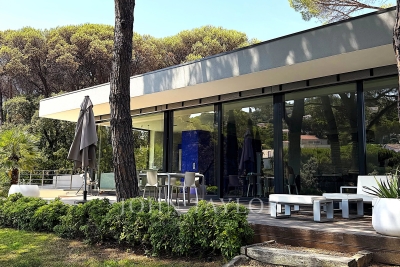
Located a few minutes from the beaches of La Nartelle, this property consists of two independent villas set on landscaped land of about 3,200 sqm. The main villa, in contemporary style, offers spacious rooms and good lighting. The living room with fireplace opens onto terraces and the garden, while the fully equipped modern kitchen completes the living space. Two ground-floor en-suite bedrooms make up the sleeping area of this level. Upstairs, the master suite has a bathroom, a walk-in closet, and a private terrace. The second, independent villa, is intended for guest accommodation. It includes two en-suite bedrooms as well as a kitchenette, allowing autonomous use. A laundry room, a storage space, and a large garage complete the property. Outside, the landscaped garden houses a south-facing 5 x 11 m swimming pool and a tennis court. The whole benefits from a calm and natural environment, close to the beaches of La Nartelle.

Ref. : V2160ST

JOHN TAYLOR SAINT TROPEZ

MOUGINS980 000 €

House for sale fireplace - 7 rooms - 161 m²

Unique pair of village houses in heart of MOUGINS VILLAGE

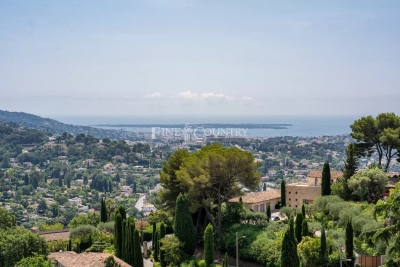
CO-EXCLUSIVITY: Ref: 072026 483 Nestled discreetly in the heart of the enchanting OLD VILLAGE of MOUGINS, this exceptional pair of beautifully renovated village houses offers a rare opportunity to own a unique character property combining authentic Provençal charm with contemporary comfort. The principal residence is arranged over four floors and has been meticulously renovated to an exceptional standard using quality materials throughout. A bespoke solid oak staircase connects the living spaces, where original features including exposed beams and fireplaces have been carefully preserved. The home offers two elegant master suites, each with its own en-suite shower room, one benefiting from independent access to the peaceful lane below. The spacious open-plan kitchen and dining room is ideal for entertaining, while the light-filled salon with fireplace enjoys breathtaking panoramic views across the rooftops of Old Mougins to the Mediterranean Sea and the mountains beyond. Sharing a charming bougainvillea-draped terrace, the adjoining pigeonnier guest house has also been thoughtfully restored and offers flexible accommodation over three floors. It comprises a welcoming kitchen and dining area, a charming bedroom with views over the village, a shower room, and a converted loft space with sitting area and fourth bedroom beneath the eaves, where spectacular sea, mountain and village views create an unforgettable intime setting. Outside, a delightful cobbled courtyard garden and secluded terrace provide peaceful intimate spaces for al fresco dining and relaxed entertaining throughout the seasons. A large cellar, laundry room and two resident parking permits further enhance the practicality of this exceptional property. Offering privacy, character, generous outdoor space and remarkable versatility, this unique ensemble is perfectly suited as a family home, an elegant lock-up-and-leave residence, or an outstanding rental investment in one of the Côte d'Azur's most sought-after historic villages. A truly rare opportunity that must be experienced to be fully appreciated. Information about the risks to which this property is exposed is available at: www.georisques.gouv.fr

Ref. : 072026-483

FINE AND COUNTRY

VILLEFRANCHE-SUR-MER2 210 000 €

House for sale fireplace - 4 rooms - 145 m²

EXCLUSIVE - Charming Villa sea view Villefranche-sur-mer

Located in the peaceful and sought-after hills of Villefranche-sur-Mer, this charming contemporary villa on 2 levels, on a pleasant residential setting and beautiful view over the sea and the Bay of Villefranche. The villa is arranged over two levels. The upper level comprises an entrance hall, three bedrooms and three shower rooms, offering comfort and privacy. On the lower garden level, the property features a welcoming living room with fireplace, a semi-open kitchen and a guest WC. The living area opens onto a terrace and the garden, creating a pleasant setting for outdoor living and entertaining. A closed garage and an independent bedroom with its own shower room and WC complete the property, providing additional accommodation ideal for guests. Agency fees payable by the seller.

Ref. : 87269750 VMB

NICOLAS PISANI & LAURENT ROMOR

CANNES1 590 000 €

Apartment for sale fireplace - 4 rooms - 107 m²

Between Cannes and Golfe-Juan – Top-Floor Apartment with Panoramic Sea Views

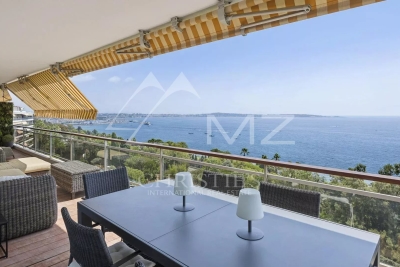
Nestled within an exclusive gated residence with 24/7 security, beautifully landscaped gardens, a swimming pool and tennis courts, this magnificent five-room top-floor apartment offers an exceptional lifestyle on the French Riviera. From the moment you enter, you are welcomed by generous living spaces and abundant natural light. The spacious double living room, featuring an open-plan kitchen and an elegant ethanol fireplace, opens seamlessly onto an impressive southeast-facing corner terrace, creating the perfect indoor-outdoor living experience. The sleeping quarters comprise a refined master suite with walk-in dressing room, en-suite shower room and private WC, two additional bedrooms with built-in wardrobes, a large hallway converted into an extensive dressing area, and a family bathroom with WC. The expansive terrace reveals breathtaking 180-degree panoramic views over the Mediterranean Sea, providing a truly unique setting where endless blue horizons, absolute tranquility and the gentle sound of flowing water create an atmosphere of pure serenity. Reversible air conditioning, underground parking, premium amenities, lush surroundings and a highly sought-after location between Cannes and Golfe-Juan complete this rare property, perfectly suited as either a primary residence or an elegant holiday home. A truly exceptional residence, combining sophistication, comfort and an unrivalled Mediterranean lifestyle.

Ref. : MZICC4877

Michaël Zingraf Christies International Real Estate CANNES CALIFORNIE

MORZINE850 000 €

House for sale fireplace - 7 rooms - 150 m²

6 bedroom chalet in a sought-after area

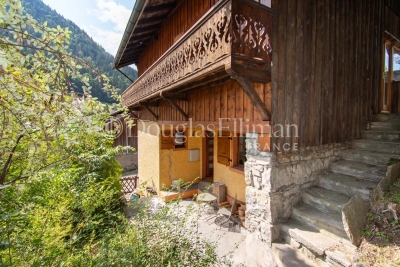
A characterful 6 bedroom chalet in the charming hamlet of les Udrezants, one of the oldest and most desirable sectors of Morzine. The hamlet is a 15 minute walk to the east of Morzine centre. Built in 1920, the chalet is over 3 floors plus basement cave space. The garden level living area is open plan with a fireplace, leading onto the terrace above the double garage. On the upper floor, there are 4 bedrooms with a further 2 bedrooms on the top floor. Key features - A 6 bed, 4 bath traditional chalet in a sought-after hamlet close to Morzine centre - Good sized terrace with fabulous views towards the Pleney slopes - Gardens surrounding the propoerty - Double garage and storage cellar - Independent 'mazot' used a ski room Our opinion This is a charming traditional chalet in the heart of a pretty hamlet close to Morzine centre. The chalet is currently used as a holiday rental with good income. There is scope to add value to this property. Location The chalet is in the heart of the hamlet of Les Udrezants, at the start of the Prodains valley leading to the Avoriaz lifts. The hamlet is a 15 minute walk into the very centre of Morzine, with bus stops nearby (250m, 3 minute walk) on Route des Ardoisières leading up to the Avoriaz lifts and to the main Morzine lifts.

Ref. : Chalet Pins

Douglas Elliman France

ST CLEMENT DES BALEINES686 000 €

House for sale fireplace - 5 rooms - 87 m²

ST CLÉMENT DES BALEINES - A REFINED ISLAND RETREAT 900 METERS FROM THE BEACH

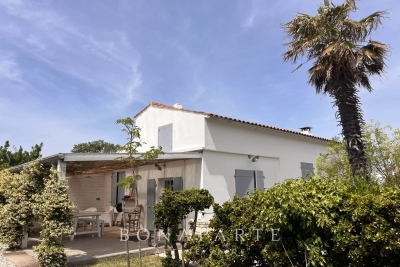
Nestled in a peaceful hamlet of Saint-Clément-des-Baleines, this beautifully renovated 87 sqm character home perfectly captures the timeless charm and relaxed elegance of Île de Ré. Fully refurbished in 2023 with meticulous attention to detail, it offers an exceptional setting for a primary residence, a sophisticated holiday retreat, or a turnkey investment. Bathed in natural light, the inviting living area opens seamlessly onto the landscaped garden, creating an effortless indoor-outdoor lifestyle. Three generously proportioned bedrooms provide comfortable accommodation for family and guests, while the wood-burning fireplace, reversible air conditioning, recent insulation, and double-glazed PVC windows ensure year-round comfort and energy efficiency. Sold fully furnished and tastefully appointed in the distinctive Île de Ré style, the property blends authentic character with modern convenience. Outside, the beautifully landscaped garden, enclosed by traditional stone walls, offers complete privacy and a tranquil atmosphere. A covered terrace, barbecue, pétanque court, and traditional well provide the perfect backdrop for leisurely afternoons and elegant al fresco entertaining. Ideally located less than 900 metres from the Atlantic beaches and directly connected to the island's renowned cycling paths, the property enjoys easy access to the charming villages of Saint-Clément-des-Baleines, Ars-en-Ré and Les Portes-en-Ré. The iconic Phare des Baleines lighthouse and the protected Lilleau des Niges Nature Reserve are also just moments away, offering an exceptional natural environment. Rarely does a property combine such an enviable location, impeccable renovation, and authentic island character. Offering privacy, comfort, and the unmistakable art de vivre of Île de Ré, this is a truly exceptional opportunity to own a timeless home in one of France's most sought-after coastal destinations.

Ref. : CE-3689

Maison BONAPARTE

BOUC-BEL-AIR2 390 000 €

House for sale fireplace - 15 rooms - 495 m²

Historic 395 sqm Residence in the Former Albertas Hunting Lodge for Sale in Bouc-Bel-Air (13320)

Abriculteurs is pleased to present this prestigious house for sale, located in Bouc-Bel-Air (13320). At the doorstep of Aix-en-Provence and the IBS International School, this exceptional 395 sqm bastide combines history and modernity. Former hunting lodge of the Albertas Gardens, built in 1810, the residence benefits from a remarkable renovation that enhances its original stones, high ceilings, and period fireplaces. Sheltered from view behind imposing 2. 5-meter-high walls, the estate unfolds in the heart of a landscaped 1,580 sqm park shaded by centuries-old trees. The Main Residence: A Provençal Way of Life Thanks to its period stone walls offering excellent natural thermal inertia, the bastide maintains a pleasant coolness throughout the summer. The ground floor is organized around spectacular reception areas: o Reception Spaces: A suite of 5 cozy sitting rooms (including a music/TV room) and two formal dining rooms. o Stained Glass Extensions: The house has been enhanced with two superb extensions featuring custom-made artistic stained glass windows crafted by a local artisan. These light-filled rooms provide an exceptional indoor-outdoor transition space, perfect for enjoying the garden all year round. o Epicurean Kitchen: A high-end dining kitchen fully equipped, extended by a pantry, laundry room, and vaulted wine cellar. o Work Area: A large private office (fiber optic installed). o Technical: Efficient gas central heating managed by two independent boilers, ensuring optimal temperature control. The upper floors, dedicated to privacy, offer a remarkable layout where each sleeping area enjoys autonomy: o First Floor: 2 spacious suites, a large custom dressing room, a landing office, and two bathrooms/shower rooms. o Second Floor: An ideal space for children or guests featuring 4 spacious bedrooms (including one suite with an en-suite bathroom), a play/relaxation area, and a separate bathroom. The Garden, Terraces & Listed Fountain The 1,580 sqm landscaped park (equipped with an automatic irrigation system) is arranged around several charming outdoor spaces, enclosed and secured by the property's high walls: o Two Characterful Terraces: Designed to follow the sun's path or seek shade beneath the large trees. o The Historic Fountain: One terrace is highlighted by a magnificent listed fountain. A true work of art testifying to the estate's prestigious past, its crystal-clear murmur creates a serene and refreshing atmosphere, enveloping the terrace in a gentle sound that invites relaxation. o Swimming Area: A pool surrounded by wide sunbathing areas and an authentic stone pool house built as a genuine independent cottage, equipped with a shower. Parking is easy, discreet, and secure within the property with 4 private parking spaces. A Private Outbuilding: An 86 sqm T3 Apartment Adjoining but with a completely independent entrance and its own private garden, a 3-room apartment of 80 sqm complements this property. Perfectly suited to hosting relatives, accommodating household staff, or generating high-end rental income discreetly. Property Highlights: o Total living area: Approx. 480 sqm (Main house 395 sqm + Outbuilding 86 sqm) o Plot: 1,580 sqm enclosed by historic walls (2.5 m high), landscaped (automatic irrigation) o Remarkable features: Protective enclosing walls, artistic stained glass extensions, listed fountain, stone pool house o Parking: 4 secure private parking spaces o Technology & Comfort: Fiber optic, gas heating (2 boilers), natural coolness from period walls o Sleeping areas: 6 bedrooms in the main bastide + 2 bedrooms in the T3 o Bathrooms / Shower rooms: 6 water points in the bastide + outdoor shower at the pool house o Location: Bouc-Bel-Air, immediate proximity to Aix/Marseille roadways, TGV train station and Luynes IBS school. - Property tax: €4,465 / year - Annual heating cost: €6,710 to €9,140 / year - Condition: Renovated - Connected to mains sewer C

Ref. : BKXE1234_DAL_0610_3

abriculteurs

THÉOULE-SUR-MER2 890 000 €

House for sale fireplace - 7 rooms - 200 m²

STUNNING PROVENCAL VILLA WITH PANORAMIC SEA VIEWS

Nestled in a private residential estate in Théoule-sur-Mer, this exceptional property offers a rare lifestyle between sky and sea. Spread over three levels, the villa features a spacious, light-filled living room with fireplace, opening onto a terrace that overlooks the Mediterranean. The fully equipped kitchen and dining area create a warm and welcoming space, ideal for entertaining. The home offers four bedrooms in total, including two suites with en-suite bathrooms and toilets, and two additional bedrooms with a shared shower room, perfect for hosting family and friends in complete privacy. Outside, a beautifully landscaped garden surrounds a serene swimming pool, offering total peace and a sense of escape. A rare and refined property where every day begins with an open horizon. Contactez Franck LAVAL au +33610852295

Ref. : 86230436

LG PRESTIGE IMMOBILIER

THÉOULE-SUR-MER1 790 000 €

House for sale fireplace - 5 rooms - 250 m²

THÉOULE-SUR-MER – PROVENÇAL VILLA – PANORAMIC SEA VIEW

Théoule-sur-mer: Located in the heart of a private and secure domain in the Trayas, this elegant villa in the purest Provençal style seduces with its authenticity and its sensational view of the Mediterranean and the Esterel massif. As soon as you enter, you will be seduced by a large living room bathed in light, sublimated by a fireplace and a panoramic sea view. The adjoining kitchen opens onto a beautiful terrace shared with the living/dining room. This level also includes a first bedroom with sea view and a bathroom. On the garden level, you will discover three additional bedrooms, including a master suite with private shower room. The other two bedrooms and an independent apartment share a shower room and a bathroom, offering ideal possibilities for entertaining family and friends. The ground floor also has a nice surprise in store: a second independent apartment, including a spacious living room, a fully equipped kitchen, a bedroom and a bathroom. The property also has the specificity of having two cellars and offering outdoor parking for three vehicles. An exceptional environment, between sea and mountains, only a few minutes from the beaches and trails of the Estérel.

Ref. : 85964340

Barnes Port La Galère

PARIS 9EME2 700 000 €

Apartment for sale fireplace - 6 rooms - 158 m²

PARIS IX - New Athens - Exceptional property - Unique duplex listed as a Historic Monument

Exclusive - Paris 9th Arrondissement - Nouvelle Athènes. Located on a quiet cul-de-sac in Nouvelle Athènes. a monumental. richly sculpted façade reveals the private mansion of Anna Judic. built to her specifications in 1883 in collaboration with architect Jacques Drevet. The duplex apartment offers 159 m² of living space (154.26 m² under the Carrez law) and has been listed as a Historic Monument since 1995. This exceptional property consists of a boudoir-style entryway. a remarkable reception room with a monumental fireplace featuring nearly eight meters of ceiling height. complete with two interior balconies overlooking the space. all illuminated by a monumental stained-glass window by Charles Champigneulle (master glassmaker) and opening onto an exterior balcony; a dining room with a ceiling painted by Clairin depicting Anna Judic in her various roles. a separate. fully equipped contemporary kitchen opening onto the courtyard. and a guest restroom. On the upper floor. accessible via a remarkable spiral staircase made of carved wood. one finds a magnificent and spacious master bedroom. another bedroom. an office. and a bathroom with a toilet. A basement completes this property. Possibility of adding a ground-floor unit of approximately 31 m² of living space with a shower room and toilet. ideal for a home office or as additional living space. I am here to help you become the new owner of this unique property. which has had only three owners in nearly 150 years. This property is being offered for sale via an interactive ascending-bid auction through . Starting price: 2.700.000 euros. The sale is scheduled for SATURDAY. NOVEMBER 21. 2026. at 11:00 a.m. Participation in the interactive auction is subject to prior approval. The listed price corresponds to the starting price. including agency fees.

Ref. : 87005570

DROUOT Propriétés

THÉOULE-SUR-MER1 700 000 €

House for sale fireplace - 6 rooms - 285 m²

Villa for sale in Theoule sur Mer

REF: 062026- 474 Nestled in a peaceful, leafy setting, this charming south-facing Provençal villa enjoys an exceptional position with beautiful views over the Estérel Massif. It offers a unique lifestyle just minutes from the beaches, the port, shops and restaurants. Set within approximately 1,800 m² of landscaped grounds, the property combines character, comfort and excellent potential for further enhancement. The main entrance opens into a welcoming hallway leading to three bright bedrooms, each with a balcony, two shower rooms, a separate dressing room, guest WC and a laundry room. A charming mezzanine bedroom, accessed via a traditional wooden staircase, provides additional accommodation, ideal as a child's bedroom or home office. On the garden and pool level, a spacious double living and dining room is flooded with natural light thanks to large glazed openings overlooking the gardens. A striking sculptural fireplace by renowned French sculptor and ceramic artist Valentine Schlegel creates a truly distinctive focal point. Also on this level, the fully fitted kitchen features a central island, a pantry and an informal breakfast or dining area. French doors open directly onto a shaded terrace with a barbecue, providing the perfect setting for al fresco dining to the soundtrack of the cicadas. Surrounded by beautifully landscaped gardens and terraces, the generous swimming pool, finished with elegant Bali-style tiles, offers a luxurious setting that will delight even the most discerning swimmers. In addition to the principal accommodation, the property includes a spacious triple garage and an independent workshop, bringing the total floor area to approximately 285 m². The workshop offers excellent potential for conversion into additional accommodation, a home office, an artist's studio or a guest suite (subject to the necessary permissions). Combining authentic Provençal charm, generous living spaces and a privileged location in one of the French Riviera's most sought-after settings, this villa would make an exceptional primary residence or an elegant holiday home. Information on the potential risks to which this property is exposed is available on the Géorisques website: www.georisques.gouv.fr.

Ref. : 062026-474

FINE AND COUNTRY

LES GETS625 000 €

House for sale fireplace - 5 rooms - 67 m²

Charming 4-Bedroom Chalet in the Heart of Les Gets with Spa Access

Built in 2011, this chalet enjoys an exceptional location in the heart of the resort of Les Gets, ideally situated midway between the ski slopes, the Chavannes and Perrières ski lifts, and all shops and amenities, all within walking distance. Its highly sought-after setting makes it an ideal property both as a second home and as a high-quality rental investment. With a living area of 67.55 sq.m, plus an additional 2.53 sq.m with a ceiling height under 1.80 m, the chalet offers a functional and welcoming layout. The entrance opens onto a hallway with built-in cupboards, currently arranged as a sleeping area, which could easily be converted into a fourth double bedroom thanks to the presence of a window. This level also includes a spacious shower room, a separate WC, a fully equipped kitchen, and a dining area. The bright living room, featuring an open fireplace, opens onto a terrace and a small garden, offering lovely mountain views and pleasant late-afternoon sunshine. Upstairs, the chalet features a master bedroom with an en-suite bathroom and WC, benefiting from access to a balcony and built-in storage. Two further double bedrooms with fitted wardrobes, along with a family bathroom with WC, complete the sleeping accommodation. The property is sold fully furnished and includes two secure underground parking garages as well as a private cellar. Occupants also enjoy direct access to the adjoining spa facilities, which include an indoor and outdoor swimming pool, sauna, hammam, fitness room, and a wellness area offering treatments at an additional cost. A rare opportunity on the Les Gets property market, combining comfort, a central location, and strong rental potential. Viewings by appointment only. Fees to be paid by the seller. In a condominium of 82 lots. Average share of the estimated budget 3 429,41 €/year. No ongoing proceedings. Energy class D, Climate class B Estimated amount of annual energy expenditure for standard use: between 1270.00 € and 1719.00 € for the years 2021, 2022, and 2023 (including subscriptions). Information on the risks to which this property is exposed is available on the Geohazards website: www.georisques.gouv.fr.

Ref. : 1057-ACMIMMO

ACM IMMOBILIER

LA CROIX-VALMER2 990 000 €

House for sale fireplace - 9 rooms - 218 m²

Renovated villa with sea view, 6 bedrooms and more, swimming

Estate close to the beaches and the village, villa completely renovated with taste, in a modern and warm style. Beautiful view of the sea and greenway, close to the beach. The property offers several parking spaces, a beautiful swimming pool, an equipped pool house and the possibility of setting up a pétanque court. The main part of the house comprises, on the ground floor, a large living room with kitchen and fireplace, a utility room, an office area, a bedroom suite with dressing room and shower room with WC, and a separate WC. On the lower floor there is a laundry room and a garage. Upstairs, a sleeping area comprising a bedroom, a shower room with toilet, a bedroom with shower room and toilet, a bedroom with bathroom and toilet. Independent ground floor apartment, a beautiful apartment comprising a kitchen/living room and a bedroom with shower room and toilet. A second independent apartment is located under the pool terrace and can have private access from the bottom of the grounds, consisting of a living room with kitchen and a bedroom with bathroom and toilet. Fully air-conditioned house.

Ref. : V20000585

GOLFE ESTATE