OK
More than Less than
  ok

Key-words : fireplace

Houses and Apartments, your real estate specialist magazine offers a selection of ads that match with the keyword fireplace. You can refine your search by specifying the area or price range in the navigation bar link Search for a House/Apartment.

GRIMAUD1 350 000 €

House for sale fireplace - 5 rooms - 170

Villa in the heart of a secure estate near Port-Grimaud and th

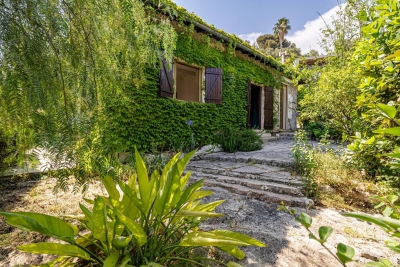
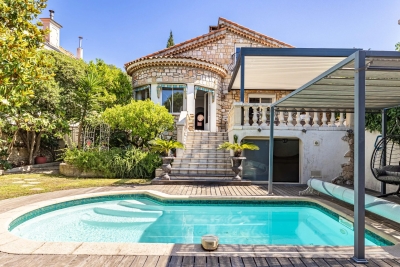
Located within a secure estate close to Port Grimaud and the beaches, this Provençal-style villa, offering a sea glimpse, was built in the early 1990s and features approximately 170 sqm of living space, set on a beautifully landscaped 2,414 sqm plot. On the ground floor, the villa comprises an entrance hall with cloakroom and guest WC, a living room with fireplace, and a separate kitchen opening onto the exterior through two large covered terraces. There is also a bedroom, a bathroom with WC, as well as a second bedroom set on a mezzanine with an adjoining attic. A garage and a utility room/laundry complete this level. Upstairs, the property offers two additional bedrooms, a spacious bathroom, and a roof terrace. The landscaped grounds, planted with Mediterranean species (olive trees, oaks, palm trees, pines), feature numerous open and covered terraces surrounding the villa. The property also includes a 10 x 5 m swimming pool with cover, surrounded by generous sun terraces. An adjacent workshop provides storage areas and sanitary facilities and could easily be converted into a pool house. A second gated entrance provides access to a second garage and serves as a service entrance for garden maintenance. The villa is in good overall condition but would benefit from modernisation, and also offers a significant residual building potential, representing a genuine opportunity for further development.

Ref. : 394V3144M

JAGER IMMOBILIER

LES ISSAMBRES995 000 €

House for sale fireplace - 5 rooms - 116

Ideally located in the sought-after area of Les Issambres, just a short walk from the beach and close to the village center, this charming villa of approximately 120 m² enjoys a beautiful sea view and a peaceful setting. The main level features an inviting entrance hall, a bright living and dining area with a fireplace opening onto a veranda, a fully fitted and equipped kitchen, two comfortable bedrooms, and a shower room with WC. The garden level offers two additional bedrooms, as well as a laundry room with a shower and WC, providing ideal accommodation for family and guests. Outside, the property boasts a beautifully landscaped garden with an 8 x 4.5 m swimming pool, built in 2016, perfect for enjoying the Mediterranean climate. A spacious 22 m² garage completes this delightful property. Combining charm, comfort, and an exceptional location just moments from the sea, this villa is an ideal choice as a permanent residence, holiday home, or investment on the French Riviera. Energy class D, Climate class A Estimated average amount of annual energy expenditure for standard use, based on the year's energy prices 2021: between 2160.00 and 2960.00 €. Information on the risks to which this property is exposed is available on the Geohazards website: www.georisques.gouv.fr.

Ref. : 26058-AD

SAN PEIRE IMMOBILIER

GASSIN1 749 000 €

House for sale fireplace - 6 rooms

Sea view Appartment within Historic house Gassin

Located just a few steps from the seafront, this beautifully renovated and unusual Appartment is found on the ground-floor of this house converted to Appartments in 2006. The Appartment offers more than 135 m of living space plus a fabulous series of terrasses that measure more than 250m and which surround the property on both sides... some facing the sea and the others overlooking a private garden offering more than 200 sq m of outdoor living space. The property is part of an exclusive 3,500 sq m estate shared by only seven co-owners. With in this unusual property, residents enjoy a 6 × 11 m heated swimming pool set within beautifully landscaped, mature gardens that are meticulously maintained, and more than 200 m of multiple private Terrasse areas on the south side of the property. Backing onto the Sinopolis Hill, this dual-aspect apartment enjoys uninterrupted, direct sea views. On the garden side, a large flat steel-framed glass partition opens into a fully fitted kitchen with an open-plan dining area, complemented by an adjoining wine cellar. A wide arched doorway leads into the inviting living room, where a beautiful working fireplace creates a warm and elegant atmosphere. The living room opens onto a 26 sq m sea-facing terrace with stunning panoramic views. Additionally a second Terrasse area on the sea front side ... offers many areas to sit and admire the view. The sleeping quarters comprise three en-suite bedrooms, each with its own private bathroom. Generous built-in storage throughout the home ensures both comfort and practicality. Today configured as two bedroom plus a room used as a reading room, the property offers scope and style to create the space you want in the way that suits you. Meticulous attention to detail including bespoke woodwork, polished concrete floors and steel architectural features gives this recently renovated residence a distinctive blend of contemporary elegance and authentic character, enhanced by high-quality finishes throughout.

Ref. : MZIST1943

MICHAËL ZINGRAF CHRISTIE'S INTERNATIONAL REAL ESTATE SAINT-TROPEZ

PARIS 8EME2 390 000 €

Apartment for sale fireplace - 5 rooms - 152

Exclusive listing - Paris 8 Monceau - duplex apartment on the top floors - 3 bedrooms

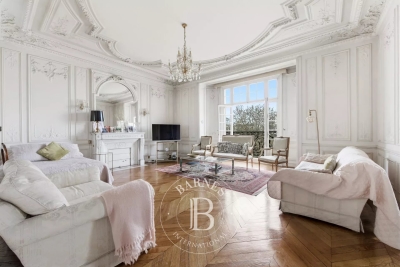
Exclusive listing of a 145,05m² "Carrez" (1561 sq ft) duplex apartment with a large full-length balcony, on the top floors of a high-end Haussmann building near Parc Monceau. This bright apartment overlooks a courtyard. On the first level, an entrance leads to a large reception room and dining room with an equipped kitchen opening onto a wide, full-length balcony, a guest toilet, and a staircase leading to the upper level. The second-floor landing leads to three bedrooms including a master suite with bathroom and wardrobes, a shower room, laundry room and toilet. The apartment has a fantastic ceiling height, a fireplace and air conditioning in the bedrooms. A cellar rounds off this rare property. 2,298,076.90 € Agency fees not included - Agency commission: 4%VAT included Agency fees payable by buyer - Nombre de lots dans la copropriété: 12 - Montant moyen de la quote-part de charges courantes 2,544 €/yearly - Montant estimé des dépenses annuelles d'énergie pour un usage standard, établi à partir des prix de l'énergie de l'année 2023 : 3330€ ~ 4560€ - Les informations sur les risques auxquels ce bien est exposé sont disponibles sur le site Géorisques : www.georisques.gouv.fr

Ref. : 87123679

BARNES SAINT-HONORE

ST-JEAN-DE-SIXT1 495 000 €

House for sale fireplace - 8 rooms - 257

Chalet - Aravis views & southwest-facing

In Saint-Jean-de-Sixt, in a peaceful and green setting, this family chalet stands out for its generous volumes, natural light, and breathtaking views over the Aravis mountain range. Built in 2011 and offering approximately 257 sqm spread over three levels, it provides a comfortable and functional living environment, ideal for welcoming family and guests throughout the year. The spacious and light-filled main living area combines an open-plan kitchen, a convivial dining room, and two warm and inviting lounges, each featuring its own fireplace, creating an elegant and welcoming atmosphere. This space extends outdoors onto a south-west-facing terrace and balcony, allowing full enjoyment of the peaceful surroundings, sunshine, and panoramic views. The chalet offers six bedrooms as well as a loft-style dormitory room, providing substantial accommodation capacity, perfectly suited to a large family or a rental investment. Two bathrooms and one shower room complete the property, ensuring comfort and practicality. On the ground floor, an additional room to be fitted out according to individual needs offers various possibilities, such as a wellness area, games room, or additional bedroom. A laundry room, technical room, and garage further enhance the property's features. Set on a landscaped plot of approximately 1,050 sqm, the chalet benefits from a privileged natural environment close to the village and the Aravis ski resorts. A bright and functional chalet, ideal as a family residence or a quality rental investment. Référence agence : 3525

Ref. : 938P-A7A-5DY

Agence ATHERAC - Transaction

BORMES-LES-MIMOSAS695 000 €

House for sale fireplace - 7 rooms - 180

Bormes les Mimosas house for sale with garden

Bormes-les-Mimosas house for sale situated in a quiet residential area close to shops. It offers spacious rooms and a flat plot of land of 700m² suitable for a swimming pool. The ground floor comprises an entrance that could be converted into a kitchen, a beautiful living room with a fireplace opening onto a covered terrace, and two toilets. Upstairs, there are two bedrooms, one with a terrace, a family bathroom with a shower. There is an office and a guest toilet. A large convertible basement 80m² completes the property. For further information please contact Estate agents Cellier & Coates Bormes 04 94 01 02 01

Ref. : 2092

CELLIER & COATES

VENCE898 000 €

House for sale fireplace - 7 rooms - 375

LARGE PROVENCAL VILLA WITH POOL AND PANORAMIC VIEWS

In a sought-after residential area south of Vence, in a peaceful and verdant setting, become the owner of this sumptuous Provençal villa full of charm. Nearly 380 m² of living space awaits you in this pleasant setting, ideal for one or two families seeking space and tranquility. The house is spread over several levels and offers a well-designed layout. On the garden level, you will find a spacious living room with a fireplace, open to a fully equipped kitchen, all bathed in light thanks to large windows opening onto the outside. A games room completes this inviting space. Upstairs, you will discover four beautiful bedrooms, an office, and a mezzanine offering numerous layout possibilities to suit your needs. On the ground floor, a separate two-room apartment provides accommodation for guests or could be considered for a rental investment. Set on a landscaped plot of 3,000 m², the property boasts unobstructed views of the surrounding countryside and mountains. The exterior features a swimming pool, a pool house with a kitchen and studio, and a carport for several cars. Facing south and east, the house enjoys abundant natural light throughout the day. Some minor renovations could be undertaken to modernize the property and unlock the full potential of this large, characterful house with its generous spaces and volumes. It's ideal for a family project in a prime location just minutes from the center of Vence and conveniently situated for exploring the French Riviera (airport less than 20 minutes away). Please contact me to arrange a viewing before it's no longer available. Thank you.

Ref. : 86890708

Coldwell Banker Standing Realty

ROUSSILLON1 280 000 €

House for sale fireplace - 7 rooms - 175

Roussillon - Charming house with a pool

Just a few minutes from the village of Roussillon and its famous ochre hills, this charming single-story home is nestled in the heart of a peaceful natural setting. With a living area of approximately 175m², it features an entryway leading to: - a living area with a kitchen and pantry, dining room, and sitting area with a fireplace, all opening onto a beautiful south-facing terrace as well as a covered terrace on the east side; - and a sleeping area comprising two bedrooms that share a bathroom and separate toilets, plus two other bedrooms with their own shower rooms and private toilets, as well as a large room that could serve as a fifth bedroom or a multipurpose space. Outside, a beautiful, wooded lot of approximately 5,450 m²—equipped with an automatic irrigation system fed by water from the Canal de Provence—features a lovely relaxation area surrounding a large, 12x6-meter heated pool with an integrated roller cover. A carport and two wooden garden sheds. Designed to ensure everyone finds comfort and privacy, with numerous access points to the outdoors from every room, it is ideal as a large family home for gatherings but also offers potential for tourist accommodations. All set in a privileged setting in the heart of the Luberon.

Ref. : MZIGO3152

Michaël Zingraf Christies International Real Estate GORDES

LE CANNET1 295 000 €

House for sale fireplace - 5 rooms - 255

VILLA WITH POOL, LE CANNET

Just a few minutes from the center of Le Cannet, in a peaceful, leafy setting, charming 145 m² villa, built in 2001, set in 1,100 m² of landscaped grounds. It features a large terrace, a heated saltwater pool and a pool house, perfect for enjoying fine weather. The first floor features a vast 45 m² living room with fireplace, a modern fully-equipped kitchen, a guest toilet, a master suite with bathroom, toilet and dressing room (convertible into an additional bedroom), and a shower room. Upstairs, two bedrooms with fitted closets open onto a spacious 30 m² terrace. A shower room with WC completes this level. A large 110 m² basement garage provides space for 3 to 4 vehicles. The house is equipped with air conditioning in all rooms, underfloor heating powered by a new heat pump (installed in 2024) and a thermostatic hot water tank. The garden benefits from an automatic watering system. Nearby amenities are within easy walking distance (shops, schools, etc.).

Ref. : 4-1362VM

MARLY PRIVILEGE CANNES CROISETTE

CHATEAUNEUF-GRASSE3 290 000 €

House for sale fireplace - 10 rooms - 390

Châteauneuf de Grasse, character estate for sale, panoramic sea views, guest house

Character property for sale in Châteauneuf de Grasse with panoramic sea views, guest house and landscaped park Ideally located in one of Châteauneuf de Grasse's most prestigious residential environments, this exceptional character property enjoys a dominant position with breathtaking panoramic views over the Mediterranean Sea, the Bay of Mandelieu and the Esterel Massif. Set within approximately 2,975 sqm of beautifully landscaped Mediterranean gardens, the estate combines generous accommodation, premium amenities and outstanding accessibility, only twenty minutes from Nice Côte d'Azur International Airport. The principal residence has been extensively renovated and is centred around elegant, light filled reception areas opening onto expansive terraces through large pocket sliding glass doors. The main living room with fireplace enjoys uninterrupted sea views, while the fully equipped kitchen features a generous dining area designed for both everyday living and entertaining. A second lounge and a laundry room complete the main level. The private accommodation includes a magnificent primary suite with a dressing room, an elegant bathroom and a private terrace overlooking the Mediterranean. A second en suite bedroom is located on the garden level with direct access to a spacious terrace. The upper floor offers an open office, a panoramic solarium and two additional bedrooms sharing a bathroom. Benefiting from independent access, these bedrooms can easily be transformed into a self contained apartment. The landscaped grounds have been designed to maximise outdoor living and include a heated saltwater swimming pool with an electric cover, an elegant pool house and several terraces enjoying exceptional views. An independent guest house provides additional accommodation with two en suite bedrooms, a bright living room, an open plan kitchen and a covered terrace. Two garages, a carport and extensive private parking complete the property. Châteauneuf de Grasse is internationally recognised for its exceptional quality of life, panoramic scenery and strategic location between Mougins, Valbonne and Grasse. Close to renowned golf courses, international schools, Sophia Antipolis and the French Riviera's coastline, the village has become one of the region's most desirable residential destinations, combining Provençal authenticity with excellent long term investment potential. Whether as an elegant family residence, an exceptional holiday home or a secure investment on the French Riviera, this property represents a rare opportunity. For further information or to arrange a private viewing, contact Côte d'Azur Sotheby's International Realty, specialists in luxury real estate on the French Riviera.

Ref. : CA15-338

COTE D'AZUR SOTHEBY'S INTERNATIONAL REALTY

LAMBESC920 000 €

House for sale fireplace - 7 rooms - 289

Lambesc – A superb period property

Sole Agent. This superb late 18th century property set in a peaceful garden with a swimming pool is located in the heart of Lambesc under 30 minutes from Aix en Provence and 10 minutes from Mallemort golf course. Entirely revamped in 2005 and meticulously maintained since, it includes an over 85 sqm living/reception room featuring a remarkable marble fireplace, an open-plan kitchen with a skylight, and a terrace accessing a suite. Upstairs a library area leads to a master suite with a bathroom, and two further bedrooms sharing a bathroom. A spare bedroom with a washroom is in the attic. With a recently renovated studio apartment with a kitchen and shower room, a 33 sqm garage, a utility room, a boiler room and a near 100 sqm vaulted cellar. The property also includes a separate 63 sqm area comprising three offices, two of which are currently rented.

Ref. : 87029652

DANIEL FÉAU PROVENCE

MARSEILLE 8EME2 390 000 €

House for sale fireplace - 5 rooms - 190

Waterfront house with pool, Montredon, Marseille 8th arrondissement

Located in one of the most desirable spots on the Marseille coastline, this villa of approximately 190 m² boasts private and direct access to the sea, a rare privilege. From the moment you arrive, your gaze is drawn to the horizon. The house offers spacious rooms bathed in natural light. The large living room with a fireplace opens onto a superb terrace facing the sea, creating a tranquil atmosphere. A dining room and a semi-open kitchen complete this living space. A 60 m² basement offers numerous possibilities. Upstairs, there are three bedrooms, including a master suite with a private balcony overlooking the Mediterranean and a bathroom. Each room benefits from an exceptional setting and abundant natural light. Outside, the secluded swimming pool, terraces, and relaxation areas invite you to fully enjoy long, sunny days. A private staircase leads directly to a secluded beach below, allowing you to enjoy the sea in complete privacy. A boat garage completes this exceptional property. A unique address combining elegance, privacy, and the art of living by the sea, just steps from shops.

Ref. : MZIAX0814

Michaël Zingraf Christies International Real Estate AIX-EN-PROVENCE

STE-MAXIME3 980 000 €

House for sale fireplace - 7 rooms - 350

SAINTE-MAXIME - VILLA - NEAR TOWN CENTER - 5 BEDROOMS - SWIMMING POOL - GARAGE

Located in the sought-after Sémaphore area, just a few minutes from the town center, this villa has been entirely renovated using top-of-the-range materials and boasts a breathtaking view of the Gulf of Saint-Tropez. Elegant and luminous, it offers spacious accommodation: an entrance hall with checkroom and guest toilet, a vast living room with fireplace opening onto large terraces, a fully equipped kitchen extended by a storeroom, and five en suite bedrooms, including a sumptuous master suite with dressing room and solarium. Additional features include a laundry room, games room, garage and landscaped Mediterranean garden. The property also boasts a large heated infinity pool with perfectly landscaped pool-house, and a borehole. ENERGY CLASS: B - CLIMATE CLASS: A / Estimated annual energy costs for standard use: €2,035 - €2,754 - 2021 reference year DPE new version Agency fees payable by vendor - Montant estimé des dépenses annuelles d'énergie pour un usage standard, établi à partir des prix de l'énergie de l'année 2021 : 2035€ ~ 2754€

Ref. : 87088731

BARNES Sainte-Maxime

ARCACHON698 000 €

House for sale fireplace - 4 rooms - 110

Townhouse with garden, terrace and outbuilding in the heart of Arcachon

Michael Zingraf Bassin d'Arcachon presents, in the heart of Arcachon, in a quiet second-line address, this townhouse of approximately 110 sqm of living space, arranged over two levels, with a garden, terrace and outbuilding. Set on a 220 sqm plot, the house enjoys a preserved environment while remaining within immediate reach of the town centre, shops and everyday amenities. Its position set back from the street gives it a peaceful, discreet and highly pleasant atmosphere, a particularly rare quality in this sought-after area of Arcachon. The main level features a living and dining room with fireplace of approximately 33 sqm, arranged into several living areas. The layout naturally allows for a lounge area, a dining space and a more intimate corner around the fireplace. An independent kitchen, a utility room and a WC complete this level. The whole creates a welcoming, bright and practical living floor, in the spirit of a townhouse opening onto its outdoor spaces. The garden level, slightly semi-basement on the western side, offers a well-designed family layout. It includes two bedrooms, a suite, a bathroom and a separate WC, forming a comfortable and functional night area. This level also includes an office of approximately 15 sqm, ideal for remote working, a professional activity or an additional room depending on needs, as well as a landing with dressing area and storage. Outside, the garden and terrace naturally extend the living areas and provide a pleasant setting for meals, relaxing moments or returns from the beach. An outbuilding of approximately 12 sqm, currently used for storage, completes the property and offers additional potential, depending on future plans and subject to the necessary authorisations. A barbecue area further enhances the convivial character of the property. This well-maintained house, located in a central yet quiet area of Arcachon, brings together highly sought-after qualities: an intra-muros address, pleasant outdoor spaces, generous volumes, a family-friendly layout and scope for future development. It represents a rare opportunity to fully enjoy the Arcachon lifestyle, in a preserved residential setting, close to shops, the town centre and the beaches.

Ref. : MZIBA1435

MICHAEL ZINGRAF BASSIN ARCACHON

RAMATUELLE More than 2 300 000 €

House for sale fireplace - 7 rooms - 237

Ramatuelle OFF MARKET Luxury villa near the beach

The Saint-Tropez Real Estate Showroom Agency invites you to discover this magnificent renovated 237m2 villa nestled in the heart of a 1500m2 landscaped park, just a stone's throw from the famous Pampelonne beach and the legendary Club 55. This exceptional property, a true ode to the Provençal art of living, offers a unique living environment, combining luxury, comfort, and privacy. The advantages of this exceptional villa: Exceptional location: Situated in a secluded and peaceful setting, with direct access to Pampelonne beach and magnificent sea views. High-end amenities: Noble materials (marble, exotic wood), state-of-the-art equipment (home automation system, fully equipped kitchen), refined decor, heated infinity pool, private spa, and fully equipped gym. Generous living spaces: Spread over 237m2, this villa offers spacious, light-filled rooms, including a living room with a fireplace, a dining room opening onto the terrace, and a fully equipped kitchen of 85m2, as well as an office area. Comfortable bedrooms with private terraces: Six spacious bedrooms, including a master suite with a dressing room and private bathroom. Exceptional outdoor spaces: Large terraces furnished with high-end garden furniture allow you to fully enjoy the Provençal sun and the landscaped garden. Security and comfort: Alarm system, video intercom, double glazing, automatic gate, automatic watering system. This verdant haven, offered off-market, provides a peaceful and secure living environment. Would you like to visit this exceptional property and discover its potential? Do not hesitate to contact the Saint-Tropez Real Estate Showroom. +33 785 543 596 Ramatuelle: An authentic Provençal village offering a privileged lifestyle, renowned for its fine sandy beaches, Michelin-starred restaurants, and chic yet relaxed atmosphere.

Ref. : VPOFMAR

SHOWROOM IMMOBILIER DE SAINT-TROPEZ