OK
More than Less than
€  ok

Key-words : fireplace

Houses and Apartments, your real estate specialist magazine offers a selection of ads that match with the keyword fireplace. You can refine your search by specifying the area or price range in the navigation bar link Search for a House/Apartment.

GORBIO155 000 €

Apartment for sale fireplace - 2 rooms - 51 m²

1-bedroom apartment in a townhouse - Gorbio village

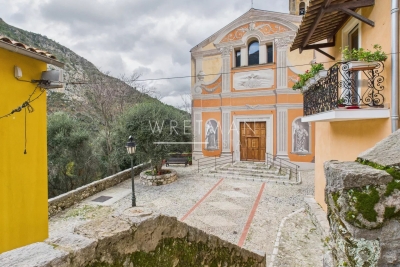
In the medieval village of Gorbio with its authentic arch doorway, vaulted passageways, and its 300 years old elm tree in a townhouse facing the Church, you will find a charming 1-bedroom apartment on the top floor. It comprises a living room with terracotta tiles, exposed beams and a fireplace, a semi-open kitchen, a bedroom, a bathroom and a toilet. It also includes a large vaulted cellar of 33 sqm on the ground floor. Lovely views of the Church and the surrounding hills. Great potential for this charming property ! Number of lots in the co-ownership : 3. No charges.

Ref. : 86426923

WRETMAN ESTATE & CONSULTING

MENTON2 660 000 €

House for sale fireplace - - 743 m²

SOLE AGENT - MENTON – REMARKABLE, CHARMING PROPERTY

This 1. 73ha (4.3 acre) estate, located in the Careï area of Menton, is laid out around a garden awarded the ‘Jardin Remarquable' label, planted with olive, lemon, orange and grapefruit trees, vines and cacti. The property, classified as an agricultural estate, features several buildings spread across the grounds. The 336m² (3,617 sq ft) main house opens onto a bright veranda. It has a jacuzzi and six bedrooms. The 194m² (2,088 sq ft) guest house includes a billiard room, a living room with fireplace and a mezzanine. The 55m² (592 sq ft) pool house features a bar, a summer kitchen, a bedroom and a shower room, making it ideal for entertaining guests in complete privacy. The bedrooms are laid out as follows: six bedrooms in the main house, an additional bedroom in the pool house, completed by the living areas in the guest house. A 120m² (1,292 sq ft) caretaker's house requiring redecoration, and a 40m² (431 sq ft) annexe complete this property, offering a total built area of 743m² (7,998 sq ft). The dual-aspect property benefits from a variety of exposures offering great natural light throughout the day. The swimming pool and garden planted with trees provide an authentic, leafy setting, perfect as a second home or pied-à-terre on the French Riviera. Numerous financial and tax advantages arising from the property's professional agricultural status and its classification as a “Remarkable Garden”. Planning permission, fully cleared of all appeals, has been granted for nine two-bedroom apartments and fourteen enclosed garages on the north-western part of the property.(on top of the price- please contact us for more details. This property is offered for sale through an interactive bidding process organised by BARNES in partnership with ENCHÈRES IMMO. No additional fees will be charged to either the buyer or the seller. Participation in the interactive sale is subject to prior approval. All bids submitted will be forwarded to the seller, who will remain entirely free to select the offer they wish to pursue. In accordance with Article 1114 of the French Civil Code, any bid submitted online as part of this interactive sale does not constitute a firm and final offer, but merely an expression of interest to purchase. ENERGY RATING: D/ CLIMATE RATING: D Estimated annual energy costs for standard use: between €4,570 and €6,230 (reference year: 2021) Information on the risks to which this property is exposed is available on the Géorisques website: www.georisques.gouv.fr Contact our agency to obtain the full brochure and arrange a personalised viewing. Fees payable by the seller - Eliza Torbicz - Sales agent - EI - RSAC 790569107 Agency fees payable by vendor - Eliza TORBICZ - Agent commercial - EI - RSAC 790 569 107

Ref. : 87116961

BARNES Beaulieu | Cap-Ferrat

ROUSSILLON1 280 000 €

House for sale fireplace - 7 rooms - 175 m²

Roussillon - Charming house with a pool

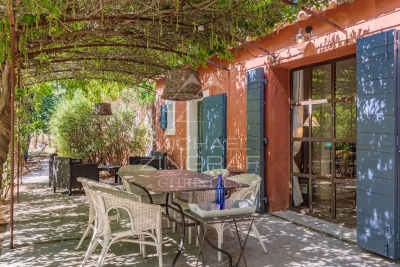
Just a few minutes from the village of Roussillon and its famous ochre hills, this charming single-story home is nestled in the heart of a peaceful natural setting. With a living area of approximately 175m², it features an entryway leading to: - a living area with a kitchen and pantry, dining room, and sitting area with a fireplace, all opening onto a beautiful south-facing terrace as well as a covered terrace on the east side; - and a sleeping area comprising two bedrooms that share a bathroom and separate toilets, plus two other bedrooms with their own shower rooms and private toilets, as well as a large room that could serve as a fifth bedroom or a multipurpose space. Outside, a beautiful, wooded lot of approximately 5,450 m²—equipped with an automatic irrigation system fed by water from the Canal de Provence—features a lovely relaxation area surrounding a large, 12x6-meter heated pool with an integrated roller cover. A carport and two wooden garden sheds. Designed to ensure everyone finds comfort and privacy, with numerous access points to the outdoors from every room, it is ideal as a large family home for gatherings but also offers potential for tourist accommodations. All set in a privileged setting in the heart of the Luberon.

Ref. : MZIGO3152

Michaël Zingraf Christies International Real Estate GORDES

GRIMAUD2 950 000 €

House for sale fireplace - 7 rooms - 200 m²

Single-story property amidst vineyards, within walking distanc

Exclusive! Within walking distance of the village, in a peaceful setting surrounded by vineyards and offering panoramic views of the castle, we are pleased to present this elegant single-story Provençal villa. Built on a flat plot of 2,800 m² and facing due south, the villa opens onto an entrance hall with a cloakroom and guest WC. The bright living room, featuring a fireplace insert, benefits from large sliding glass doors that flood the space with light and provide unobstructed views of the garden and castle. It extends onto a spacious covered terrace with a barbecue area, as well as a 40 m² patio. The open-plan kitchen, fully equipped, also includes a back kitchen that serves as a pantry and laundry room. The master suite features a full bathroom with shower, bathtub, and WC, along with a double dressing room. Three other bedrooms each have their own private shower room. Completely redesigned, the outdoor space includes a stunning 12 × 5.5 meter swimming pool, surrounded by generous wooden decking. A true additional living area, the pool house offers a fully equipped summer kitchen and a lounge. Fully enclosed, the garden is enhanced by palm trees, umbrella pines, and olive trees, all beautifully illuminated by automatic lighting at nightfall. An irrigation system is supplied by a well. A pétanque court and vegetable garden complete the outdoor features. The ample parking area is complemented by a carport for two vehicles, equipped with an electric charging station. A garage is also available, suitable for parking one car or several two-wheelers. A rare find, combining absolute tranquility, immediate proximity to the village, stunning views of the castle, and modern comfort in a single-story villa. Truly a wonderful place to fall in love with.

Ref. : 394V3214M

JAGER IMMOBILIER

LA CROIX-VALMER839 000 €

House for sale fireplace - 6 rooms - 184 m²

House of approximately 184 sqm on two levels and a plot of approximately 500 sqm with views of the Gulf of Saint Tropez, near the town center of La Croix Valmer

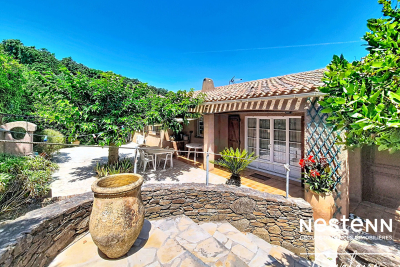
Nestenn Real Estate Agency is delighted to present this house in La Croix Valmer, approximately 184 sqm, ideally located in a quiet, residential, and leafy setting close to the town center, which is within walking distance. Whether for a family project or the creation of two independent apartments, this semi-detached house offers numerous possibilities and a beautiful unobstructed view of the hills and the Gulf of Saint-Tropez. The first floor comprises an entrance hall, a living/dining room with a fireplace opening onto a balcony, an open-plan kitchen, three bedrooms (one with an en-suite shower room), a bathroom, a laundry room, and a WC. The lower level, accessible by stairs, includes a living/dining room with an open-plan kitchen, two bedrooms (one with an en-suite shower room), a bathroom with WC, a laundry room, an office, and two large spaces totaling over 38 sqm, currently used for storage, which could be converted into additional living space. The first floor is fully air-conditioned. A garage and a parking space complete this property. Don't miss this opportunity! Contact us now for more information or to arrange a visit. Contact Olivier Bourgeois Tel: 33 6 87 57 11 57 984 219 600 (EI) RSAC Fréjus

Ref. : 643

Agence Nestenn Immobilier Cavalaire

MANDELIEU-LA-NAPOULE1 875 000 €

House for sale fireplace - 7 rooms - 280 m²

A Turnkey Villa Overlooking the Esterel Hills | Mandelieu-la-Napoule

Just minutes from the golf courses and beaches of La Napoule, this elegant 235 sqm villa enjoys a privileged setting and captivating views over the hills of the Esterel. Set within beautifully landscaped grounds of 1,510 sqm, the property unfolds over two levels, combining generous proportions, quality construction and impeccable finishes. Meticulously maintained and requiring no works whatsoever, the villa offers five spacious bedrooms, each with its own en-suite shower room, two of which are conveniently located at pool level. The generous through-living room, enhanced by impressive ceiling height and a striking fireplace, forms the heart of the home. It creates an elegant reception space complemented by a contemporary kitchen and a dining area set on a half-level. Two generous terraces, facing east and west, naturally extend the living spaces and allow the house to embrace the changing light throughout the day. Outside, the terraces and infinity pool create a wonderful setting for relaxation, perfectly positioned to follow the sun from morning to evening. A garage, laundry room and fitness room complete the property. An opportunity distinguished by its simplicity: a turnkey property, ready to enjoy, where all that remains is to unpack your bags.

Ref. : 80020

MAGREY&SONS SAINT-TROPEZ

VALBONNE1 690 000 €

House for sale fireplace - 6 rooms - 196 m²

EXCLUSIVE LISTING. This charming Provençal villa, located just steps from the highly sought-after village of Valbonne, offers great tranquility in the heart of a beautifully landscaped park. Built on two levels, this comfortable family home includes: a lovely entrance with cloakroom, guest toilets, a living room with a fireplace and impressive ceiling height, a dining room, a large equipped kitchen with a lovely view of the hills, all opening through sliding glass doors onto a covered terrace or garden. Two bedrooms, each with its own shower room and toilet, plus a dressing room. Upstairs: a spacious mezzanine, three bedrooms, a bathroom and a separate toilet. Additional features: a garage and a cellar. The flat garden of 2670 m², planted with olive trees and Mediterranean shrubs, offers charming views of the countryside. It includes a large heated swimming pool (12x6m) with an electric cover and a pool house of about 14 m² with a shower and toilet. A wonderful address! Walking distance to the village, close to school pickups, and situated in a residential neighborhood!

Ref. : 485V3056M

AGENCE DE L'OLIVIER

CAP D'ANTIBES1 990 000 €

House for sale fireplace - 8 rooms - 237 m²

19th-Century Bourgeois House – Cap d'Antibes

Located at the edge of the Cap d'Antibes, this 19th-century bourgeois house offers approximately 240 m² of living space on a 663 m² garden with a swimming pool. The ground floor opens onto a series of reception rooms, including a dining room, a kitchen, and a study. Upstairs, the layout includes four bedrooms: – a master bedroom with fireplace and en-suite bathroom, – a child's bedroom with its own shower room, – two additional bedrooms, a separate shower room, and an independent toilet. A spacious lower ground floor completes the property. Original features have been preserved, and recent updates have been carried out with respect for the house's architectural integrity.

Ref. : 87057032

ETUDE DU CAP D'ANTIBES

LA GARDE-FREINET395 000 €

House for sale fireplace - 3 rooms - 70 m²

village house with terrace

Charming village house with a large outdoor space including a 59 m2 terrace, located in a quiet area with an unobstructed view of the countryside. On the ground floor, a fully equipped kitchen opens onto the living room with a fireplace and provides access to the terrace. Upstairs, there are two bedrooms, a shower room and a separate toilet. The house is in good condition and has air conditioning and double glazing. A pleasant and charming house, ideal as a main or secondary residence.

Ref. : 2_FHS 1050

FEDERAGENCES

GOULT1 180 000 €

House for sale fireplace - 7 rooms - 155 m²

Elegant property with bastidon, pool & grounds in Goult.

Within walking distance of Goult, an iconic and highly sought-after village in the Luberon, this elegant property enjoys a rural setting within landscaped grounds of nearly 5 acres. Beautifully renovated, the property offers approximately 210 m² of usable living space, complemented by a charming independent bastidon-style stone cottage. The bright interiors combine generous proportions, refined finishes and contemporary comfort, while numerous terraces open onto gorgerous planted gardens. An 8m x 4m swimming pool, attractive outdoor spaces and a naturally preserved setting create a quintessentially Provençal property – just a few minutes from the village. The main house comprises, on the ground floor: entrance leading into an elegant sitting room with dining area, opening onto a south-facing balcony and enjoying beautiful views over the garden and the Luberon; fully-equipped kitchen with central island and marble worktops; bedroom with en suite shower room; office; guest WC. The garden floor comprises: three bedrooms, including a suite with elegant vaulted wrought-iron windows overlooking the pool area; additional bathroom; direct access to the outdoor spaces. The 35 m² stone bastidon offers charming accommodation, comprising: living area; mezzanine; kitchenette; shower room; separate WC. Its authentic character and independent layout make it particularly well suited for accommodating guests or creating a studio/workshop. The property sits within grounds of nearly 5 acres, arranged in terraces and beautifully landscaped. The garden is richly planted with numerous mature Provençal species, including olive trees, cedars, hackberry trees, pines, oaks, cypresses and mulberry trees, together with wisteria, oleanders and aromatic plants. Several shaded terraces provide inviting spaces for outdoor dining and relaxation, while the pool area blends harmoniously into the landscape, with its paved terrace and lush planting. A vegetable garden completes the grounds. Amenities include: mains water; canal water for the garden; central oil-fired heating; fireplaces in the sitting room and bastidon; air-conditioning in the principal suites of the main house; double glazing with wooden frames; fibre-optic internet; exterior lighting; 8m x 4m swimming pool; independent bastidon; several stone buildings for storage and garden equipment; greenhouse; ample parking. This elegant and carefully renovated property offers a rare lifestyle within walking distance of Goult, combining character, privacy and Provençal way of life. Its extensive landscaped grounds, swimming pool, independent bastidon and numerous outdoor spaces make it an exceptionally enjoyable home – ideal as either a principal or secondary residence, in one of the Luberon's most sought-after villages. __________Information on the risks to which this property is exposed is available on the Géorisques website: payable by the seller

Ref. : V03347.02032L

Maison Victoire

ANTIBES1 895 000 €

House for sale fireplace - 6 rooms - 310 m²

Antibes – Elegant villa with a pool

In a quiet and sought-after residential neighborhood in Antibes, an elegant villa of approximately 200 m², set on a beautiful landscaped lot of 2,100 m² with a swimming pool. The property offers spacious living areas, including a living room of over 55 m² featuring a fireplace and opening wide onto the terraces and garden. The kitchen also features direct access to the outdoor areas. The villa has five bedrooms, three of which are on the main level, as well as several bathrooms and shower rooms. Upstairs, two additional bedrooms provide a private space, ideal for hosting family and guests. A laundry room, a cellar of approximately 44 m², and a garage complete the property. Outside, the beautifully proportioned garden features a large swimming pool and spacious terraces, offering an exceptional setting to fully enjoy the relaxed lifestyle of the French Riviera. A charming family home combining spacious rooms, tranquility, and quality of life, close to the amenities of Antibes. Real estate agency fees are the buyer's responsibility.

Ref. : MZICA7581

Michaël Zingraf Christies International Real Estate CANNES CROISETTE

GRASSE2 480 000 €

House for sale fireplace - 7 rooms - 353 m²

Architect's Villa in a Peaceful Setting - Plascassier, Grasse

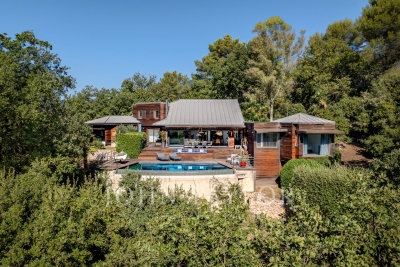
Nestled on an exceptional wooded plot of 11,557 m², this architect-designed villa offers approx. 250 m² of light-filled, single-storey living space, in complete privacy with no overlooking neighbors. Built entirely in wood and oriented south-east, the villa comprises 5 bedrooms — three of them en-suite, one currently used as an office, and one arranged over two levels with a mezzanine — along with 4 bathrooms in total. The open-plan kitchen flows into a spacious living room with fireplace, opening directly onto a terrace with infinity pool. A mezzanine above the living room leads to a private solarium, while a north-facing patio provides a cool, shaded retreat on warmer days. The property also features a double garage, a cellar fitted out as a home gym with its own dedicated technical room, and ample parking. Only the basement lies below the main living level, preserving the villa's single-storey character throughout. A rare opportunity to combine architectural design, natural surroundings, and total tranquility.

Ref. : V3839VA

JOHN TAYLOR VALBONNE

MANDELIEU-LA-NAPOULE1 790 000 €

House for sale fireplace - 8 rooms - 269 m²

MANDELIEU MINELLE – 280-SQUARE-METER VILLA, 7 BEDROOMS, SWIMMING POOL, AND VIEW OF THE BARBOSSI GOLF COURSE

Neighborhood: Minelle – View of the Barbossi Golf Course _ A home designed for entertaining, sharing, and fully enjoying the Mediterranean climate. Situated in a commanding location and offering absolute tranquility, this spacious 280 m² villa exudes discretion: perfectly integrated into the surrounding greenery, nothing from the outside hints at the spaciousness it holds within. A huge terrace surrounding the pool and a 42 m² outbuilding converted into a two-room unit with a kitchen further enhance this home's potential. _ Highlights: _ * 280 m² villa * 7 bedrooms * 42 m² two-room outbuilding with kitchen * 1,575 m² lot * View of the Barbossi Golf Course * Huge terrace and pool * Outdoor kitchen with built-in barbecue * Potential to divide the ground floor into two apartments * Carport + at least 4 parking spaces _ Set in absolute tranquility, it is only once inside that one discovers the full extent of the house and the impressive proportions of its rooms. _ On the ground floor, the spacious living room with a fireplace invites you to enjoy moments of togetherness. Its beautiful high ceilings and large mezzanine enhance the sense of space and lend plenty of character to this central room of the house. The kitchen opens wide onto the outdoors and the spacious terrace surrounding the pool. _ Surrounded by greenery, this terrace becomes a true extension of the house. The outdoor kitchen, with its built-in barbecue, allows you to fully enjoy the outdoors and entertain large groups by the pool. _ This level also features a ground-floor suite and a second bedroom. _ The garden level includes four bedrooms, three bathrooms, and a large laundry room. Its layout also makes it possible to create two separate apartments. _ In addition, there is a 42 m² outbuilding converted into a two-room unit with a kitchen and private outdoor area, ideal for entertaining while maintaining everyone's privacy. _ A carport provides convenient parking, with at least four spaces available on the property. _ A large family home designed for large families to live comfortably, entertain, and fully enjoy both its indoor and outdoor spaces.

Ref. : 2603

Cannisimmo Théoule Mandelieu

VIROFLAY1 145 000 €

House for sale fireplace - 8 rooms - 191 m²

VIROFLAY - LOUVRE DISTRICT - Five-bed family house with garden, close to Meudon forest

At the heart of the Louvre district, one of Viroflay's historic neighbourhoods with a radial street layout centred on Place Jeanne d'Arc, this family home benefits from a peaceful residential setting just a stone's throw from the Meudon national forest. Built in 1953 on a 325m² (3,498 sq ft) plot, it offers 149m² (1,604 sq ft) of living space (191.26m² or 2,059 sq ft of floor space), laid out over four levels: a ground-floor reception area, an upper floor with five bedrooms, and a fully converted garden level. The ground floor comprises an open and light-filled living room with fireplace and 39.28m² (423 sq ft) dining room. The separate equipped kitchen is perfect both for everyday meals and entertaining. A home office and a separate toilet round off this level. Upstairs, a landing leads to five bedrooms, a bathroom, a shower room and a separate toilet. The fully converted garden level comprises a laundry room, a cellar, a wine cellar and lock-up garage, along with a 10m² (108 sq ft) room that could be fitted out as a gym, home cinema, workshop or spare bedroom with shower, to suit the future owner's needs. Heating is provided by a gas condensing boiler fitted in 2016 complemented by a ‘Flamme Verte'-certified wood-burning insert fireplace, consistent with the property's energy rating of D (249 kWh/m²/year of primary energy and 36 kg CO2/m²/year). The surveys found the property to be asbestos- and termite-free. The property is an easy walk from all the everyday conveniences: 4 minutes from the shops on Place Jeanne d'Arc, 3 minutes from Meudon national forest, and 5 minutes from a primary school. Viroflay Rive Gauche railway station, served by RER line C and Transilien line N to Paris-Montparnasse, is a 9-minute walk away. Viroflay Rive Droite station, on line L to Paris-Saint-Lazare with a direct connection to La Défense in 17 minutes, is 19 minutes on foot. EPC rating: D (249 kWh/m²/year of primary energy). GHG rating: D (36 kg of CO2/m²/year). Property not subject to shared ownership status. Price and fees: €1,195,000 including agency fees payable by the buyer. Price excluding fees: €1,165,000 Your BARNES contact: Frédérique Meinnier +33 (0)7 82 80 15 21 Information on the risks to which this property is exposed is available on the Géorisques website: www.georisques.gouv.fr €1,165,000 Agency fees not included - Agency fees: 2.58% incl. tax Fees payable by the buyer - Estimated amount of annual energy costs for standard use based on 2026 energy costs: €2,860 ~ €3,890 - Frédérique Meinnier - Sales agent - EI - RSAC Versailles 520 416 108 1,115,000 € Agency fees not included - Agency commission: 2.69%VAT included Agency fees payable by buyer - Montant estimé des dépenses annuelles d'énergie pour un usage standard, établi à partir des prix de l'énergie de l'année 2026 : 2860€ ~ 3890€ - Frédérique MEINNIER - Agent commercial - EI - RSAC Versailles 520 416 108

Ref. : 87299333

BARNES YVELINES

GRASSE1 300 000 €

House for sale fireplace - 7 rooms - 170 m²

The charm of the past, the comfort of today

Set within a sought-after residential setting, this charming converted sheepfold offers 170 sq m of living space on a plot of approximately 2,100 sq m. It provides a distinctive lifestyle, combining the character and charm of a traditional property with a natural setting. Although located in the town, the property enjoys a lush and unspoilt environment, creating the feeling of living in the countryside while remaining close to local amenities. Carefully refurbished and brought up to modern standards, the property has retained its authentic charm and distinctive character. Arranged over two levels, it offers seven principal rooms, including three bedrooms and several reception areas. The garden level comprises three reception rooms and a bright dining room, providing distinct yet convivial living spaces. The separate kitchen is complemented by an adjoining utility room and a WC. Upstairs, the bedroom accommodation consists of three bedrooms, including a main en suite bedroom with its own private bathroom. The two other bedrooms share a family bathroom. A separate WC completes this level. The house benefits from a heating system combining a heat pump, a wood/pellet-burning stove and a fireplace, providing year-round thermal comfort and a choice of heating options according to the season. Outside, the largely wooded grounds offer a natural and private setting. The swimming pool enjoys an open outlook over the surrounding area and provides an ideal space for enjoying the warmer months. The property offers a genuine sense of escape, which is particularly rare for a home located within the town. Several parking spaces complete the property. An elegantly refurbished converted sheepfold that will appeal to those seeking authenticity and nature, with the rare combination of urban convenience, tranquillity and a lush natural environment.

Ref. : VAL260198

Savills Valbonne