OK
More than Less than
€  ok

Key-words : fireplace

Houses and Apartments, your real estate specialist magazine offers a selection of ads that match with the keyword fireplace. You can refine your search by specifying the area or price range in the navigation bar link Search for a House/Apartment.

BORDEAUX730 000 €

Apartment for sale fireplace - 4 rooms - 92 m²

PUBLIC GARDEN - APARTMENT, 3 BEDROOMS, TERRACE - JOHN TAYLOR

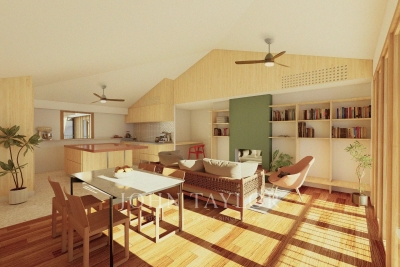
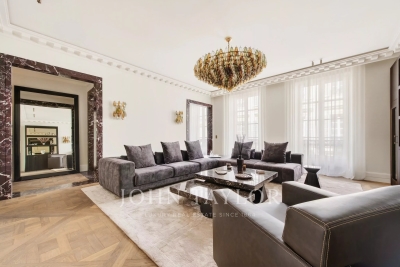
In the immediate vicinity of the Public Garden, Portal Course, and Notre-Dame Street, within a carefully designed DEVELOPMENT, discover this T4 offering high-end services and contemporary ergonomics. Highlights: * Rare location: tranquility of a residential street and Bordeaux life on foot (Public Garden, shops, restaurants). * R+2 dwelling, double orientation, large sunlight, and well-designed spaces (sloped ceilings in living room and bedrooms). * Private terrace (covered part with full-height green tiling, cantilevered part with perforated metal railing) — ideal as an outdoor dining area. * Noble finishes: oak parquet in the living room and bedrooms, large format terrazzo-type tiles in the kitchen, bathrooms, and entrance. * Custom wood integrated kitchen with central granite island (stainless steel countertop, appliance spaces, hood). * Master suite with private bathroom (shower 120×90), two additional bedrooms, storage, and custom varnished wood fittings. * Designer fireplace integrated into the living room (tiling and glass transom). * Double glazed wooden exterior joinery, electric fabric blinds, interior joinery and custom closets. * Technical comfort: reversible heat pump (heating/cooling) with discreetly integrated split units, single-flow VMC, air brewers. * Sustainable equipment: photovoltaic panels on the roof (contributing to the communal areas' power supply). * Building security & comfort: elevator, bike room, waste room, secure access (code/intercom/badge), well-kept communal areas. * Delivery in VEFA with customization options (TMA) depending on availability and technical constraints. To receive the complete file contact John Taylor Bordeaux — our team will present this unique lot and assist you with your customization options.

Ref. : V0795BX
JOHN TAYLOR BORDEAUX

PARIS 4EME1 750 000 €

Apartment for sale fireplace - 3 rooms - 100 m²

Elegant character apartment – Old-world charm with quality ameni

In the heart of Île Saint-Louis, on the piano nobile of a 17th-century private mansion, Engel & Völkers presents an exceptional 98.9 sq m apartment, enhanced by an impressive ceiling height of 3.80 m. Rich in history and preserving magnificent original features, the property opens onto a majestic entrance adorned with period wood panelling, a period sideboard topped with a marble slab, and two tin washbasins with marble bowls. The light-filled living room is captivating with its elegant Versailles parquet flooring, marble fireplace and generous proportions. A spacious bedroom with mezzanine provides a comfortable sleeping area, complemented by a dressing room. A separate kitchen and a bathroom with WC complete the property. This rare property is distinguished by its absolute tranquillity, rich architectural heritage and prestigious address. It enjoys a privileged view over the Seine and the presbytery of Saint-Louis Church, in the heart of one of Paris's most iconic and sought-after neighbourhoods. Energy rating: D/178 Greenhouse gas emission: D/35 Estimated annual housing energy costs: [€1,650 - €2,300] Joint ownership of 14 lots Average annual charges €3;000 Pending proceeding: no Transaction fees VAT to be paid by the seller Information on the risks to which this property is exposed is available on the “Géorisques” website: www.georisques.gouv.fr

Ref. : W-047UIN

ENGEL & VÖLKERS

PARIS 1ER4 490 000 €

Apartment for sale fireplace - 5 rooms - 163 m²

Place Vendôme / Tuileries - 3 bedroom turnkey

Place Vendôme / Meurice Palace - Near Place Vendôme and the Tuileries Gardens, in a beautiful 19th-century building, a superb, fully renovated, and air-conditioned apartment. Located on the second floor with an elevator and offering 163 m² of living space (Carrez law), it comprises: - A spacious living room with a fireplace and two large windows, - A dining room and custom-built kitchen, - Three en-suite bedrooms, each with its own bathroom and/or shower and walk-in closet, - A guest bathroom. Superb renovation in an extremely sought-after neighborhood.

Ref. : V3655PA

JOHN TAYLOR PARIS

LE LAVANDOU2 900 000 €

House for sale fireplace - 7 rooms - 215 m²

A Work of Art to Live In: The Brilliance of Modernism Facing the Sea

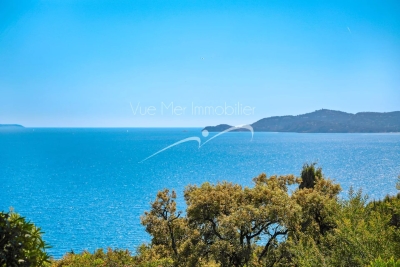
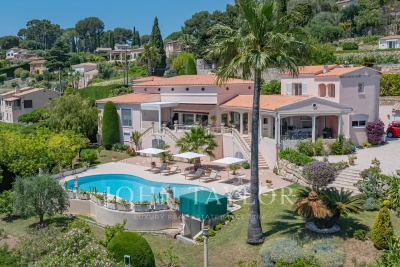
Located in a discreet and highly sought-after area just steps from the beach, Vue Mer Immobilier has the privilege of presenting an exceptional property. A true tribute to the modernist movement of the 20th century, this villa combines the architectural rigor of Le Corbusier with the radiant purity of the Greek islands. An Architecture of Light Designed as a play of shadow and light, the property features immaculate white façades, anchored into the landscape by superb dry-stone walls. From the moment you enter, the effect is striking: a majestic vertical bay window floods the living space with natural light, creating a spectacular cathedral-style living room. A Blue Panorama from Every Room The interior layout has been designed so that the Mediterranean is your only horizon: Living Area: A lounge with a fireplace and a dining room opening onto the outdoors. Sleeping Area: Every bedroom, without exception, benefits from private access to a terrace and breathtaking sea views. Master Floor: A magnificent master suite overlooks the living area, offering a panoramic view you will never tire of. A Mediterranean Eden Outside, the contrast between contemporary design and the softness of lush vegetation is striking. Palm trees and Mediterranean plants surround a character-filled swimming pool, creating an intimate and peaceful cocoon, sheltered from view. An independent pool house— a true summer apartment with kitchen and bedroom—completes this ideal setting for entertaining. Key Features: Omnipresent Sea View: From all living and sleeping areas. Unique Design: Rare modernist style, a true architectural signature. Absolute Comfort: Reversible air conditioning, fireplace, two garages, and easy parking. Prime Location: Very ???? area with no through traffic, in immediate proximity to the coastline. A collector's villa for lovers of architecture and serenity. Contact Vue Mer Immobilier for a private viewing of this exceptional property. Olivier: +33 6 77 91 11 29

Ref. : 783vm

VUE MER IMMOBILIER 83

ST-PAUL-DE-VENCE1 600 000 €

House for sale fireplace - 4 rooms - 140 m²

Saint-Paul-de-Vence – An Artist's House on the Ramparts

In Saint-Paul-de-Vence, some houses are not simply visited — they are experienced. Set against the village's eastern ramparts, this characterful residence was once the home of André Verdet, the renowned poet and artist closely associated with Saint-Paul-de-Vence. He left behind the imprint of his imagination, together with several frescoes that remain as fragments of an artistic story still alive within these walls. From the moment one enters, the stonework, vaulted passages, traditional terracotta tiles and exposed beams evoke centuries of history. Arranged over three levels, the house unfolds through a succession of charming rooms punctuated by arches, artworks and openings onto the surrounding landscape. Light flows freely throughout, gliding across the walls, revealing the textures and lending each space its own distinctive energy. Nothing here feels entirely still. The rooms seem to converse with one another, while the windows frame the hills like living paintings. A fireplace, intimate corners and beautifully preserved architectural features enhance the unique soul of this home — at once a retreat, a place of inspiration and a vantage point over nature. On the top floor, the terrace opens the house to the sky. From here, the eye travels across the hills and mountains, with a glimpse of the Mediterranean in the distance. As the sun begins to set, the landscape is bathed in changing light, appearing almost to extend the frescoes found within the house. More than a village house, this is a place shaped by poetry, memory and light: a rare and deeply authentic Saint-Paul-de-Vence residence, intended for those seeking not merely an address, but an emotion. Energy class : F – Climat class : C / estimated annual costs for standard use : between €3 946 and €5 338 (ref year 2021) Information on the risks to which this property is exposed is available on the Geohazards website : www.georisques.gouv.fr Represented by Amélie DOLLÉ, acting in his capacity as authorized service provider, with full powers for the purposes hereof. Agency fees payable by vendor - Montant estimé des dépenses annuelles d'énergie pour un usage standard : 3946€ ~ 5338€ - Les informations sur les risques auxquels ce bien est exposé sont disponibles sur le site Géorisques : www.georisques.gouv.fr - Amélie DOLLÉ - Agent commercial - EI - RSAC 884 445 081

Ref. : 84120436

BARNES Saint-Paul de Vence

STE-MAXIME5 500 000 €

House for sale fireplace - 7 rooms - 500 m²

SAINTE-MAXIME - BEAUTIFUL PROPERTY - 5 EN-SUITE BEDROOMS - OVERFLOW POOL - DOUBLE GARAGE

Set within an exclusive private estate in Sainte-Maxime, in a peaceful residential setting close to the beaches, this outstanding contemporary villa enjoys exceptional panoramic sea views over the Gulf of Saint-Tropez and its iconic village. Built on approximately 1,000 sqm of beautifully landscaped grounds, the property has been thoughtfully designed to make the most of its exceptional surroundings and Mediterranean setting. Contemporary architecture, generous proportions and expansive openings create a seamless flow between indoor and outdoor living spaces. The villa features a superb, light-filled living area comprising a spacious dual-aspect lounge with fireplace, a dining area and an elegant open-plan kitchen. A separate back kitchen with pantry and cold room provides additional practicality and convenience. Large floor-to-ceiling windows open naturally onto the terraces and the heated infinity pool, revealing a spectacular panorama where the blue of the pool appears to merge seamlessly with the Mediterranean Sea. The sleeping accommodation comprises five en-suite bedrooms, each with its own private bathroom, providing family and guests with the utmost comfort and privacy. Designed equally for relaxation and well-being, the property also features a hammam, a fitness room and a pétanque court, creating the perfect setting in which to enjoy the refined lifestyle of the French Riviera. A double garage and carport complete the amenities of this exceptional property. A rare opportunity in Sainte-Maxime, combining contemporary architecture, high-end finishes, privacy and outstanding sea views, overlooking one of the most iconic panoramas of the French Riviera. ENERGY PERFORMANCE DIAGNOSIS (DPE) – PREVIOUS VERSION Agency fees payable by vendor - Montant estimé des dépenses annuelles d'énergie pour un usage standard, établi à partir des prix de l'énergie de l'année 2022 : 1240€ ~ 1690€

Ref. : 87364042

BARNES Sainte-Maxime

GASSIN6 800 000 €

House for sale fireplace - 7 rooms - 265 m²

Exceptional Contemporary Property on the Edge of Nature in Gassin

Located in the immediate vicinity of Gassin, one of the most sought-after villages in the Gulf of Saint-Tropez, this property, renovated in a contemporary style, enjoys an exceptional setting directly bordering a protected natural area. Its location perfectly combines absolute tranquility with quick access to the peninsula's most iconic destinations: the beaches of Pampelonne Beach, as well as the lively center of Saint-Tropez and the famous Place des Lices, can all be reached in approximately ten minutes. Completely redesigned with high-end finishes throughout, the villa offers approximately 265 sqm of living space. The architectural design emphasizes clean lines, fluid living spaces, and a constant connection with the outdoors through large openings that allow natural light to flood the interiors. Year-round comfort is ensured by underfloor heating installed throughout the entire property. Security has been comprehensively designed with a complete system including video surveillance, connected alarm system, and secure access control. All openings are fitted with reinforced glazing, combining a high level of protection with unobstructed views of the surrounding landscape. The ground floor is centered around a spacious living area comprising a living room with fireplace, dining area, and fully equipped open-plan kitchen, all extended by large sliding glass doors opening onto the terraces. An independent studio, accessible both from inside and outside, includes a kitchenette, shower room, laundry area, and built-in storage. Upstairs, the sleeping quarters feature five bedrooms and four bathrooms, complemented by numerous integrated storage spaces. The rooms enjoy open views extending toward the Îles d'Or. The approximately 8,102 sqm landscaped grounds, partially developed, include a swimming pool with sun deck, pool house, pétanque court, as well as several outdoor living areas arranged across different levels. A pedestrian access path allows direct walking access to the village. A double garage together with several additional parking spaces complete the property. The exceptional surroundings offer wide-open views over the sea and the surrounding hills, creating a remarkable sense of space and continuity stretching toward the horizon.

Ref. : V2253ST

JOHN TAYLOR SAINT TROPEZ

LA CELLE ST CLOUD995 000 €

House for sale fireplace - 6 rooms - 182 m²

BARNES - OFF MARKET - EXCLUSIVE LISTING - LA CELLE-SAINT-CLOUD (78170) - House - Separate studio

BARNES has the exclusive listing for this family house set on a 1,424m² (15,328 sq ft) plot in the Les Mommores sector of La Celle-Saint-Cloud. A rare, distinctive feature of this property is that it has two separate entrances, one on Avenue Jean Moulin and the other on Avenue de l'Abreuvoir right next to Bougival station (SNCF trains to La Défense in 15 minutes and Saint Lazare in 30 minutes). Access by bus to Blanche de Castille, Passy and Danielou schools. The house spans 160m² (1,722 sq ft) of living space (180m² or 1,938 sq ft of floor space), in leafy surroundings. The reception rooms comprise a 54m² (581 sq ft) dual-aspect lounge with insert fireplace and a veranda, ensuring plenty of natural light and access to the WEST-facing terrace, as does the 13m² (140 sq ft) "César" furnished and equipped kitchen with adjoining pantry (utility room). On the east side, the rooms boast unobstructed views over the grounds of the Château de la Celle, owned by the Ministry of Foreign Affairs, a rare asset in this residential sector. On the west side, a terrace extends the living space and enjoys plenty of sunlight as of the early afternoon. Built in 1957 and extended in 1983, the house has four bedrooms (one of which in a separate studio), a bathroom and two shower rooms, as well as an entrance hall with cupboards. A wine cellar, a workshop and a boiler room round off the annexes, offering plenty of storage space. Two garages are also included - another rare asset in this sector - along with a 15m² (161 sq ft) cellar. The 1,424m² (15,328 sq ft) plot provides a rare setting in this sector, with potential for further development for a family in search of space. Prime location in La Celle-Saint-Cloud, with quick access to the A13 and A86 motorways for easy travel to Paris, Saint-Germain-en-Laye and Rueil-Malmaison. The sector is ideal for families: the EIB school in La Celle-Saint-Cloud/Bougival and Blanche de Castille school in Chesnay are both 7 minutes away, and the Lycée International de Saint-Germain-en-Laye is 18 minutes away. Property not part of a commonhold. EPC rating: E (327 kWh/m²/year), GHG rating: D (39 kg CO2/m²/year). Energy audit available. Sanitation certificate available. Regarding sanitation, “Not compliant but no mandatory works”, approved by VGParc. We have a large selection of off market properties not listed online. Please contact us to find out more. Price: €995,000 incl. agency fees. Fees payable by the buyers:, i.e. €45,000 incl. VAT (rate 4.74%), net seller price €950,000. Information on the risks to which this property is exposed is available on the Géorisques website: www.georisques.gouv.fr Your BARNES consultant: Alexandre Charlet, +33 (0)6 68 08 88 99, €950,000 Agency fees not included – Agency fees: 4.74% incl. tax Fees payable by the buyer - Estimated amount of annual energy costs for standard use based on 2026 energy costs: €4,400 ~ €5,970 - Information on the risks to which this property is exposed is available on the Géorisques website: www.georisques.gouv.fr 950,000 € Agency fees not included - Agency commission: 4.74%VAT included Agency fees payable by buyer - Montant estimé des dépenses annuelles d'énergie pour un usage standard, établi à partir des prix de l'énergie de l'année 2026 : 4400€ ~ 5970€ - Les informations sur les risques auxquels ce bien est exposé sont disponibles sur le site Géorisques : www.georisques.gouv.fr

Ref. : 87322789

BARNES YVELINES

VALLAURIS2 790 000 €

House for sale fireplace - 6 rooms - 427 m²

Mediterranean-style villa with unobstructed sea view

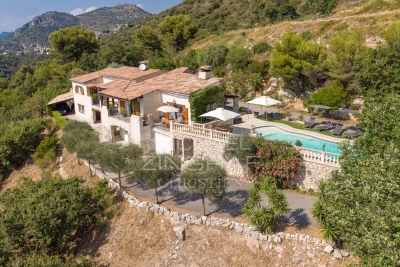
Perched on the heights of Golfe Juan near the roads, this Mediterranean-style villa offers a panoramic view of the sea and Cap d'Antibes. With an area of approximately 420 m², it is composed as follows: - On the ground floor: entrance, guest toilets, living room with fireplace opening onto the terrace, dining room, fully equipped independent kitchen, and service entrance, en-suite bedroom, dressing room, office, and a bedroom with its bathroom. - Upstairs: living room, bedroom with its bathroom opening onto a terrace. - Pool level: large adaptable space with gym and storage rooms, showers and toilets, and a sauna. Gateskeeper's accommodation of about 70 m² over two levels. Landscaped grounds of approximately 2,067 m² with pool, jacuzzi, garage for one car, and numerous parking spaces.

Ref. : V6338CA

JOHN TAYLOR Cannes

ST-RAPHAËL1 300 000 €

House for sale fireplace - 9 rooms - 220 m²

Beautiful 5-Bedroom Villa for Sale in Boulouris, Saint Raphael with Sea and Greenery Views

Discover this charming contemporary villa located in the desirable Boulouris area of Saint Raphael, France. Priced at €1,300,000, this spacious 220 m² home sits on a 692 m² plot with beautiful sea and greenery views facing south. The villa features 9 rooms including 5 bedrooms, a large 58 m² living room with an open fireplace, and a modern fully equipped American-style kitchen. The property includes 1 bathroom, 2 shower rooms, and 3 toilets, with reversible air conditioning throughout and an electric water heater. Enjoy outdoor living with 2 terraces totaling 70 m², a balcony, and a 3.5m x 9.5m swimming pool. Additional amenities include an alarm system, electric rolling shutters, double-glazed aluminum windows, and a cellar. The villa is built with brick and is in good condition, requiring only garden finishing and partial fencing. Parking is available outside. The home is conveniently located near several schools such as Collège de l'Estérel, École maternelle Boulouris, and École primaire Boulouris, as well as local amenities including bakeries, pharmacies, supermarkets, dentists, post offices, and the Boulouris sur Mer station. This property offers a peaceful and comfortable lifestyle with easy access to essential services. Contact Agence du Cap - Immogolf for more information or to schedule a viewing.

Ref. : 3918

IMMOGOLF

STE-MAXIME4 790 000 €

House for sale fireplace - 5 rooms - 310 m²

Contemporary villa with panoramic views of the Gulf of Saint-T

*** CO-EXCLUSIVITY **** Rare on the Market! Located in the especially quiet and sought-after residential area of Sémaphore, and just 5 minutes from the center of Sainte-Maxime, this stunning contemporary villa built in 2024 benefits from a prime location and breathtaking views over the entire Gulf and the legendary village of Saint-Tropez. Built on a landscaped plot of 1,500 m², this property of approximately 310 m² offers high-quality finishes and spacious living areas, extended by numerous south-facing terraces overlooking the sea. With a living area of 230 m², the villa is arranged over two levels. On the main level, the entrance opens onto a large, bright living room with a fireplace, featuring wide openings onto the terrace and panoramic views. Adjacent to it, an elegant dining room with a fully equipped kitchen also opens onto the outdoor spaces. This level also includes a pantry with a cold room, as well as a ground-floor bedroom with direct access to the terrace, a dressing area, and a shower room. On the lower level, the sleeping area offers two spacious bedrooms, each with its own dressing room and private shower room, with direct access to the garden. A laundry room, a wine cellar, and a large garage complete this floor. Covering around 80 m², the garage provides a particularly comfortable space for several vehicles and storage, with the possibility of adding a fourth bedroom. Outside, the property enjoys a privileged setting with an infinity pool perfectly integrated into the landscape, offering exceptional views of the Gulf of Saint-Tropez. The garden benefits from an automatic irrigation system, and the outdoor spaces allow you to fully enjoy the Mediterranean climate and south-facing exposure. The villa also features numerous modern amenities: automatic gate, electric roller shutters, reversible air conditioning, as well as contemporary equipment meeting the standards of a recent residence. Highlights: Contemporary villa built in 2024 Panoramic views of the Gulf of Saint-Tropez and Saint-Tropez Only 5 minutes from the center of Sainte-Maxime Quiet, residential environment South-facing orientation Infinity pool 230 m² of living space 1,500 m² plot Large 80 m² garage 3 bedrooms with shower rooms and dressing rooms Fireplace Fully equipped kitchen Cold room Wine cellar Reversible air conditioning Electric roller shutters Automatic gate and irrigation system A rare property in Sainte-Maxime, combining contemporary architecture, spectacular views over the Gulf of Saint-Tropez, quality finishes, and immediate proximity to the town center. Information about the risks to which this property is exposed can be found on the Géorisques website: www.georisques.gouv.fr.

Ref. : 300V4765M

AGENCE IMMOBILIERE PROVENSAL

ASPREMONT1 495 000 €

House for sale fireplace - 7 rooms - 235 m²

Close to Nice – Aspremont – Charming property with panoramic views

Situated in a sought-after private residential estate in Aspremont, this property enjoys a privileged, peaceful setting while remaining just minutes away from Nice. Perched in an elevated position on a plot of approximately 4,900 sqm—which offers potential for further construction—this impeccably maintained Provençal villa boasts a south-west aspect and exceptional 180-degree panoramic views stretching from the sea, Cap d'Antibes, and the Estérel massif to the surrounding mountains. With approximately 235 sqm of living space, the house features a spacious living area comprising a lounge with an inset fireplace, a dining room, and a kitchen; these areas extend onto generous terraces, inviting you to fully enjoy the panoramic scenery. The sleeping quarters consist of four bedrooms, each with its own private shower room or bathroom. On the garden level, a versatile room offers the flexibility to be converted into a home office, gym, or leisure area according to your needs. A large garage (approx. 70 sqm), a cellar, and a utility room complete the property. An independent apartment—featuring a living room with an open-plan kitchen, a bedroom, and a shower room—provides a valuable asset for hosting family, friends, or staff. Outside, the property offers expansive terraces, a barbecue area, an 11.5 x 4-meter chlorine pool with an outdoor shower, and an automatic irrigation system (fed in part by a 20 m³ rainwater harvesting tank). It also boasts exceptionally ample parking space, capable of accommodating at least ten vehicles. Ducted reversible air conditioning, pocket doors, mains drainage, and high-quality construction complement the features of this property, which offers an exceptional living environment on the outskirts of Nice—ideal as either a primary or secondary residence in a highly sought-after area of ??the Côte d'Azur.

Ref. : MZINC606

MICHAËL ZINGRAF CHRISTIE'S INTERNATIONAL REAL ESTATE NICE

LA GARDE-FREINET1 480 000 €

House for sale fireplace - 6 rooms - 248 m²

Character house with swimming pool and outbuildings near the village

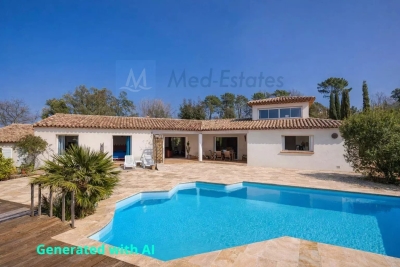
A few minutes from the village of La Garde-Freinet, this pleasant property of approximately 248 sqm is appealing due to its generous volumes, its peaceful and green environment, and its many possibilities for use. Built on a beautiful plot of about 2,500 sqm facing southwest, it offers a privileged living environment, ideal for a family residence, a holiday home, or a hosting project. The main house offers a spacious and cozy living room with a fireplace, a separate kitchen, a pantry, and direct access to the garage and cellar. A beautiful master bedroom with a private bathroom and WC, as well as a guest WC, complete this level. Upstairs, a second bedroom benefits from its own shower room. One of the major assets of the property lies in its independent spaces. A bedroom with a shower room and WC comfortably accommodates family or friends, while two independent apartments, each with a kitchen and shower room, offer great flexibility: family accommodation, guest hosting, a space for a professional activity, or rental potential. Outside, the garden benefits from a lovely southwest exposure and offers several living areas around an free-form pool. The various terraces allow full enjoyment of the Mediterranean climate, while a double carport and multiple parking spaces complete the amenities. The property also features double glazing, a laundry room, a ground-floor bedroom, and a spa/hot tub area. A generous property full of potential, offering both privacy, comfort, and independence, very close to one of the most sought-after villages in the Gulf of Saint-Tropez.

Ref. : 86802725

MED-ESTATES

MORZINE2 450 000 €

House for sale fireplace - 9 rooms - 312 m²

Stunning LUXURY 6 bedroom chalet in Morzine

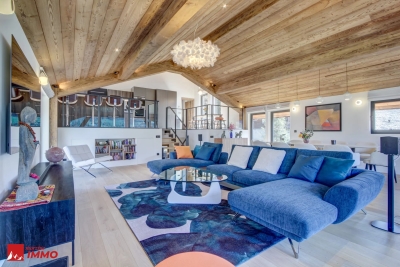
A fabulous brand new chalet just completed in a great area of Morzine. RARE to the market do we have a chalet that has just been completed and is ready for occupation. Generally clients need to wait for 2 years whilst the chalet is built. This high spec chalet is ready to enjoy now! Recently built to a high standard and benefitting the most recent building regulations in terms of heating and insulation this chalet is to be admired. Built mainly over 3 levels the chalet boasts 260sqm of habitable area. There is a fabulous vaulted open plan living area opening onto great terrace area. Its elevated position offers superb views over the village and the Pléney slopes. Its southwest orientation guarantees excellent sunshine and stunning sunsets from its terrace and garden. There are some fantastic architectural details as you wander through the chalet. In total there are 6 double bedrooms with ensuite bathrooms. As well as the large front terraces off the living areas and bedrooms there is a great sized garden to the rear of the property. This has been decked in wood and is a usperb communal space. This area also houses the sauna and hot tub. The chalet comprises of : Ground floor: - A double garage - Bike room - Ski room - Entrance hall - Cinema room - Laundry and utility room - Double bedroom with ensuite bathroom 1st floor: - 4 double bedrooms with ensuite bathrooms and terrace access 2nd floor: - Superb open living room / dining room with panoramic views opening onto a terrace of 20 sqm - Vaulted ceiling with central fireplace - Fully equipped kitchen - Master bedroom with ensuite bathroom with a balcony on the side It is a unique chalet on the market and available right now. For more information, please don't hesitate to contact us at Morzine Immobilier. The natural geographic risks that the property is exposed to can be found on the website www.georisques.gouv.fr

Ref. : 3918

MORZINE IMMOBILIER

SCEAUX1 150 000 €

House for sale fireplace - 6 rooms - 140 m²

Marie Curie School Catchment Area, Family Townhouse in Meulière Stone with a Small Private Garden

Exclusively with Barnes, in Sceaux, within the sought-after Marie Curie school catchment area, just a short walk from Robinson RER station and local shops, this late 19th-century meulière stone townhouse offers a rare balance of period charm, timeless elegance and generous family living spaces. Access is discreet, via a side lane and a private gate opening onto an intimate garden, sheltered from view. Set on a plot of approximately 200 sq.m, the house offers 135 sq.m of living space, 140 sq.m of floor area, arranged over three levels in addition to a basement. Its stone façade, enhanced by colourful period friezes, immediately reflects the character of historic homes, carefully preserved through successive renovations. Inside, the entrance hall retains all the charm of a character property. Original cement tiles with floral and geometric patterns, high ceilings of nearly 2.80 metres, and a turning wooden staircase with a wrought-iron handrail create an elegant atmosphere with distinctly Parisian accents. The ground floor features a bright living room with a fireplace, original parquet flooring and ceiling mouldings. Extending from this space, a large eat-in kitchen of over 16 sq.m provides a genuine family living area, both welcoming and practical for everyday life. Guest toilets complete this level. The first floor is dedicated to the sleeping quarters and comprises three bedrooms, a large fitted library area on the landing, a shower room with toilet, and a dressing area. Under the eaves, the second floor offers two additional bedrooms, a bathroom with dressing area, and separate toilets. Depending on family needs, this level could be used as a children's floor, a teenager's area, guest accommodation or a quiet home office. The basement completes the property with a laundry room, two cellars and a storage room. A garage accessible from outside, together with an additional parking space in the driveway, provides valuable everyday convenience. Renovated and carefully maintained, the house benefits in particular from a roof that was redone and insulated in 2025, as well as a recent boiler installed in 2020. Discreet in its access, bright in its living areas and functional in its layout, this family home stands out for its preserved charm, well-proportioned volumes and privileged location, in immediate proximity to transport, shops and schools. Your Barnes consultant, Priscilla Tchen: +33 7 85 82 69 71 / . Agency fees payable by vendor - Montant estimé des dépenses annuelles d'énergie pour un usage standard, établi à partir des prix de l'énergie de l'année 2021 : 3070€ ~ 4170€ - Les informations sur les risques auxquels ce bien est exposé sont disponibles sur le site Géorisques : www.georisques.gouv.fr - Priscilla TCHEN - Agent commercial - EI - RSAC 952 922 821

Ref. : 87054259

BARNES HAUTS DE SEINE SUD/OUEST