OK
More than Less than
  ok

Key-words : fireplace garden var

Houses and Apartments, your real estate specialist magazine offers a selection of ads that match with the keyword fireplace garden var. You can refine your search by specifying the area or price range in the navigation bar link Search for a House/Apartment.

DRAGUIGNAN349 900 €

House for sale fireplace garden var - 7 rooms - 354

TOWNHOUSE WITH PARKING AND GARDEN

VAR (83) DRAGUIGNAN Invest in this rare property in the heart of Draguignan by renovating this charming townhouse of approximately 173 m² of living space, allowing you to generate significant capital gains. Ideally located on Allées d'Azemar, it currently offers comfortable living space with six spacious bedrooms, a bathroom, a shower room, and three toilets. Built on three levels, the house boasts impressive views of the city. You will benefit from a separate fitted and equipped kitchen, as well as a second kitchen on the second floor for added convenience. Interior: Air conditioning already installed and a charming fireplace. Laundry room and double glazing are present. Electric heating and hot water. Some updating is needed to modernize the property. Exterior: Semi-detached house with a rendered facade that needs restoring, tiled roof, and a private septic system connected to the municipal sewer system. You also have private parking spaces, two cellars, and a charming little garden accessible from the ground floor, offering the opportunity to create a sunny relaxation area. The building can easily be divided into 4 or 5 residential units to optimize this investment opportunity, whether for rental purposes or for resale as individual apartments. With a very affordable budget, discover the quality of life in Draguignan, Var. Contact me to arrange a viewing before it is no longer available. Thank you.

Ref. : 87006962

Coldwell Banker Standing Realty

LA MOTTE450 000 €

House for sale fireplace garden var - 3 rooms - 85

Beautiful 2-bedroom house in Domaine de St-Endréol

Beautiful house for sale in the luxury golf resort of St-Endréol 83920 La Motte Var, South of France Semi-detached house with a magnificent garden! This 85 m2 house is divided as follows:Ground floor: patio, hallway, kitchen opening onto the living/dining room with a fireplace, large terrace, and a beautiful 172 m2 garden. Lower floor: 2 beautiful air-conditioned bedrooms and 2 bathrooms. The residence features a communal swimming pool. Co-ownership of 69 units. Take-over commercial lease with a 6-month option to use the property. Price: EUR450,000. Agency fees are paid in full by the seller. The St-Endréol Golf & Spa Resort is a private and secure estate. Situated between Provence and the French Riviera, in the heart of a region rich in history and cultural events, Domaine de St Endréol enjoys an exceptional location. This 150-hectare haven of peace, surrounded by forests overlooking breathtaking landscapes, is less than an hour's drive from Aix-en-Provence and Nice, 25 minutes from the Gulf of Saint-Tropez, and 90 minutes from the ski slopes. Nice airport is 45 minutes away, and the Les Arcs-sur-Argens TGV station is just 10 minutes away. The 18-hole international golf course, with its clubhouse and restaurant, tennis courts, 2,000 m2 spa, four-star hotel, conference center, reception rooms, and hiking trails, creates a meeting place for an international audience who appreciate Provence and its way of life. For more information: email: tel. 0033 617 700 867

Ref. : PH5 63 63

S.E.G.S.E. LE DOMAINE DE ST-ENDRÉOL

LA LONDE-LES-MAURES898 000 €

House for sale fireplace garden var - 6 rooms - 128

6-ROOM VILLA WITH GARAGE AND POOL IN VALCROS

Nestled in a peaceful, verdant setting, this house, built between 1988 and 1990 on a level 634 m2 plot, impresses with its quality construction, harmonious integration into the landscape, and beautiful south-facing aspect offering a pleasant view of the lake. Built on three levels, including a full basement, and benefiting from two ground-floor entrances from the rear or the garden level, it offers functional and comfortable living spaces. Located at the end of a cul-de-sac, it has been completely renovated and boasts generous room sizes. From the moment you step inside, the tone is set: a welcoming entrance hall with a cloakroom (approximately 7 sq m) opens onto a warm and inviting living space, where the lounge and dining room flow seamlessly together around a fireplace equipped with a pellet stove (for approximately 45 sq m). The separate, functional, and fully equipped kitchen flows into this space, designed for everyday use that is both pleasant and convivial. A bedroom with storage and a shower room complete this level, ideal for single-level living. Upstairs, two bedrooms are nestled, one of which opens onto a private terrace offering an unobstructed view of the golf course. A bathroom and a separate WC complete this sleeping area. The garden level, meanwhile, offers generous and adaptable spaces: a large laundry room, a cellar, a spare bedroom discreetly separated by sliding doors, and a tiled garage opening onto the garden, complete with a second pellet stove. A workshop completes this ensemble, ideal for DIY or craft enthusiasts. Outside, the house extends its lifestyle. A covered terrace, facing due south, offers a soothing view of the lake. Hidden at the rear, a traditional swimming pool blends harmoniously into the garden, surrounded by terraces conducive to relaxation, as well as a lawn area. Fully maintained and modernized over the ye

Ref. : 1051

AGENCE DE VALCROS

STE-MAXIME998 000 €

House for sale fireplace garden var - 5 rooms - 126

This beautiful villa for sale with Excellence Immobilier is located in a gated community just steps from the center of Sainte Maxime. It features an entrance, a bright living room with a fireplace, a dining area, and a fully equipped kitchen. Upstairs, there is a master bedroom with a bathroom, plus two other bedrooms sharing a shower room. Outside, you'll find a garage, a heated pool, and a 400 m² garden.

Ref. : 956V1740M

EXCELLENCE IMMOBILIER

CAVALAIRE-SUR-MER1 200 000 €

House for sale fireplace garden var - 7 rooms - 170

BERTRAND FOUCHER REAL ESTATE invites you to discover, in the heart of a dead-end street in a quiet and sought-after neighborhood of the city, a stunning view of the Maures mountain range. This elegant villa, offering approximately 170 m² of fully air-conditioned living space, includes: On the garden level, a three-room apartment with an entrance, living room, kitchen, two bedrooms, a bathroom, and a toilet On the ground floor, a beautiful living area opening onto a patio, a fully equipped kitchen with a pizza oven, a dining area, and a lounge with a fireplace. A swimming pool borders the terraces On the upper floor, three bedrooms, a bathroom, and a toilet To complete this rare property, a double garage

Ref. : 949V239M

BERTRAND FOUCHER IMMOBILIER

LA LONDE-LES-MAURES1 445 000 €

House for sale fireplace garden var - 7 rooms - 210

Mediterranean villa with swimming pool, panoramic views and

Boasting exceptional panoramic views, this architect-designed villa is located in a private estate near the Valcros golf course. In a dominant and easily accessible position , the villa is built and designed in a Mediterranean style, on a 2500 m2 plot facing South and East; which gives it a very wide panorama and an exclusive setting without overlooking. It is revealed through its south-facing façade, which is largely exposed to the sun, with its terraces and swimming pool. The house is laid out over two levels: on the garden level, a large entrance hall with cloakroom and guest toilet. At the front, a 70 sq m L-shaped living area comprises a lounge, an office with a fireplace, a dining area, and an open-plan kitchen. The lounge extends onto a 40 sq m covered terrace. An office with a toilet and a bedroom (en suite) with a dressing room and bathroom complete this level, each opening onto a private terrace. Upstairs, there are three bedrooms, including a suite, and a separate shower room and toilet. For year-round comfort, the house is equipped with reversible air conditioning in every room. It is bright and airy thanks to its numerous windows. Finally, its modern design includes a thermodynamic water heater and photovoltaic panels, providing energy independence. Outside the villa has large terraces on the same level as the living area, the swimming pool, and the barbecue and sanitary facilities . For parking, there is a large garage and a nice turning area allowing for the parking of several vehicles. Contact us for more information or to arrange a visit: 06 70 14 34 84 - 06 76 54 04 03

Ref. : 1047

AGENCE DE VALCROS

LE BRUSC2 600 000 €

House for sale fireplace garden var - 6 rooms - 300

Contemporary villa, a few steps from the beaches and port of Le Brusc - 83140 SIX FOURS LES PLAGES (

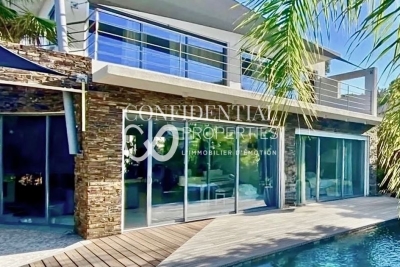
Between Marseille and Toulon. Just steps from the charming port of Le Brusc, I discovered a property nestled in the heart of this sought-after area, offering a rare lifestyle. This contemporary villa boasts approximately 300 sq m of living space on a 900 sq m landscaped plot, fully enclosed and featuring a swimming pool. Ideally situated, the house benefits from a south-facing aspect, a peaceful setting, complete privacy, and the convenience of having everything within walking distance. An ideal location between the city center, the sea, and nature. Designed to offer comfort and modernity, the villa impresses with its generous proportions, abundant natural light, and fluid layout. On the ground floor, you will find a welcoming entrance, a large TV room of approximately 37 sq m with storage, as well as two superb en-suite bedrooms of 30 sq m each, equipped with their own shower room, toilet, and dressing room, and with access to a terrace offering unobstructed views. The double garage is directly accessible from this level. A wide staircase leads to the garden level, where a spectacular 120 sq m living space unfolds, comprising a living room with a fireplace, a dining room, and a fully equipped open-plan kitchen, opening onto the outdoors thanks to its triple exposure. This level also includes a 33 sq m master suite with a bathtub, and a 14 sq m office that could serve as a fourth bedroom. An elevator and an indoor swimming pool complete this unique property, which combines privacy with proximity to all amenities. The price includes agency fees, payable by the buyer. For further information or to arrange a viewing, please contact: Delphine DADOURIAN (EI) +33 6 99 48 82 18

Ref. : CP2-162

CONFIDENTIAL PROPERTIES

GRIMAUD1 595 000 €

House for sale fireplace garden var - 5 rooms - 180

Charming Provencal Villa with Panoramic Views in Grimaud

For sale at Carine Thoniel Real Estate an elegant 180-square-meter Provençal villa on a spacious 3,144-square-meter lot. Located in a prime setting just a few minutes from the village. Its elevated position offers exceptional unobstructed views of the surrounding countryside and the historic village, all bathed in ideal southeast-facing sunlight. The property features spacious interiors, including a living room with a fireplace, a bright dining room, and a kitchen with a pantry. The sleeping area comprises four comfortable bedrooms, complemented by three walk-in closets, a bathroom, and a shower room. Each living space has been designed to blend authenticity with modern comfort. In terms of amenities, the home features underfloor heat pump heating and a locked garage. The garden features a generously sized 13x5m swimming pool that blends seamlessly into the landscape.

Ref. : LE4048

CARINE THONIEL IMMOBILIER

CARQUEIRANNE2 000 000 €

House for sale fireplace garden var - 10 rooms - 250

Carqueiranne - Property with panoramic sea view

Set in a dominant position, this property of approximately 250 sqm enjoys panoramic views over the Mediterranean, within a highly sought-after environment. Built on a 1,508 sqm plot, the house, originally constructed in the 1970s and renovated in 2023, offers generous volumes across three levels. The main level features an entrance hall, a double living room with fireplace insert, a semi-open kitchen, and a master suite. Upstairs, three en-suite bedrooms are complemented by a pleasant rooftop terrace. On the garden level, two additional bedrooms, a living area with open-plan kitchen, a utility room, and a garage complete the property. A swimming pool enhances this appealing home. This property is located in an area subject to mandatory brush-clearing regulations. Information regarding the risks to which this property is exposed is available on the Géorisques website: www.georisques.gouv.fr 1,941,748 € Agency fees not included - Agency commission: 3%VAT included Agency fees payable by buyer

Ref. : 86909058

BARNES SANARY LUXURY REALTY

PUGET-SUR-ARGENS1 615 000 €

House for sale fireplace garden var - 7 rooms - 336

VILLA 7 ROOMS WITH POOL IN A SECURE DOMAIN AT PUGET SUR ARGENS

PUGET-SUR-ARGENS – Nestled in the heart of a quiet and secure residential estate, this elegant and charming villa enjoys an exceptional setting of greenery and serenity, just 20 minutes from the beaches, 10 mn from shops. Set on a sublime, fully enclosed, landscaped garden of 4,800 m², with complete privacy, the property offers a rare living environment, bathed in light thanks to its south-facing aspect and constant sunshine. The main villa, impresses with its generous proportions and welcoming atmosphere. It comprises a spacious double reception room with a fireplace, a separate fitted kitchen, three bedrooms, an office, a laundry room, and a pantry. Outside, beautiful covered or sun-drenched terraces harmoniously surround the swimming pool on the main living level, inviting relaxation in absolute tranquility. A 30 sq m guest apartment opening onto the pool completes this exceptional property, which also boasts a large garage of 85m². A refined property, ideal for those who love nature, tranquility, and the Mediterranean lifestyle, just minutes from shops. Extraordinary landscaped and enclosed garden of 4,800 sq m.

Ref. : 02051

AGENCE BIRD

MONTAUROUX1 690 000 €

House for sale fireplace garden var - 8 rooms - 310

Elegant Provencal villa with panoramic view and guest house in Montauroux

Situated a few minutes from the village of Montauroux and fifteen minutes from Golf de Terre Blanche, this property occupies a dominant position with remarkable panoramic views including a glimpse of the sea. The setting is quiet, private, and located in one of the most sought-after areas of the Var hinterland. Set on over one hectare of terraced land with an olive grove, the estate benefits from a high-quality natural environment. The main house offers approximately 235 m² of living space with generous volumes and functional layout. The garden level includes a bright living room with fireplace, dining area, fully equipped kitchen, and a library lounge, all opening onto south-facing terraces. The main level comprises a master suite with bathroom and two additional bedrooms, each with balcony access overlooking the surrounding landscape, along with two bathrooms. The upper floor features a spacious games room or multipurpose space. South-facing terraces extend the living areas, while the landscaped garden includes a swimming pool and a pétanque court. A 75 m² independent guest house provides two bedrooms, a bathroom, living room, and kitchen. This property is ideal as a secondary residence or for high-end seasonal rental thanks to its location, accommodation capacity, and quality features. For more information or to schedule a visit, contact Côte d'Azur Sotheby's International Realty.

Ref. : CA15-106

COTE D'AZUR SOTHEBY'S INTERNATIONAL REALTY

ST-AYGULF760 000 €

House for sale fireplace garden var - 4 rooms - 122

SAINT AYGULF: SUPERB SEA VIEW

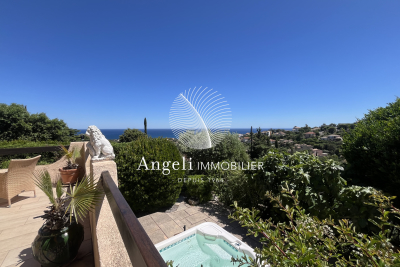
Stunning sea views from this charming, well-maintained Provençal villa. All on one level, it comprises an entrance hall with storage, a living room with high ceilings and a fireplace, an open-plan fitted kitchen with a pantry/laundry room, and a dining room. The sleeping area consists of two air-conditioned bedrooms and two shower rooms. Upstairs, there is a bright mezzanine and a large bedroom. A large terrace offers sea views, and the landscaped garden, approximately 780m2, includes a jacuzzi. Built in 1988. Information on the risks to which this property is exposed is available on the Géorisques website: www.georisques.gouv.fr

Ref. : 7130

ANGELI IMMOBILIER

STE-MAXIME4 500 000 €

House for sale fireplace garden var - 14 rooms - 560

Exclusive Côte d'Azur villa for sale in Sainte-Maxime, prime location near sea and town

Ideally located in the highly sought-after La Croisette area of Sainte-Maxime, just steps from the town center and the beaches, Côte d'Azur Sotheby's International Realty proudly presents in exclusive listing this remarkable bourgeois house, steeped in history and character. Set on a 4,000 m² landscaped plot, the property enjoys a rare location in the heart of the Gulf of Saint-Tropez, combining tranquility, elegance, and walking proximity to amenities. Over the years, the house has hosted several prominent public figures, including a Swedish consul, honorary citizen of Sainte-Maxime, and a renowned CBS News Sunday Morning presenter, adding to its singular identity. Spanning over 500 m², including 492 m² under Carrez law, the main house comprises five bedrooms, three with sea glimpses. Upon entering, generous volumes, high ceilings, and abundant natural light reveal the timeless elegance of the property. Original features, including stunning floors, wide arched windows, and impressive stone fireplaces, have been carefully preserved. Reception areas feature a double living room of more than 60 m² opening onto a large terrace, landscaped gardens, and a swimming pool. The dining room, with partial sea views, connects seamlessly to the living room through an elegant stone archway. The independent, fully renovated kitchen opens onto a shaded terrace for outdoor dining. A ground-floor master bedroom with garden access completes this level. Upstairs, four refined bedrooms all feature en-suite bathrooms, some with balconies and sea glimpses, ensuring comfort and privacy. The lower level includes an independent 50 m² apartment with direct outdoor access, currently used as a leisure area with a home cinema and games room, ideal for hosting guests. A 40 m² adjoining glass-roofed space provides a bright and tranquil area connecting the house to the garden. An independent guest house of over 80 m² offers three additional bedrooms with private garden access, providing complete autonomy. The 4,000 m² landscaped grounds offer diverse settings: terraces, leafy walkways, a fountain, and a pool area. Ample parking spaces and a two-car carport ensure daily convenience. Rare for its location and history, this property combines exceptional character, heritage, and refined architecture, appealing to discerning buyers seeking a prestigious home on the French Riviera. The property is not classified as a Historic Monument. For further information or to arrange a private viewing, contact Côte d'Azur Sotheby's International Realty, your trusted partner in luxury real estate on the French Riviera.

Ref. : CA9-1000

COTE D'AZUR SOTHEBY'S INTERNATIONAL REALTY

GRIMAUD1 795 000 €

House for sale fireplace garden var - 5 rooms - 170

House in Grimaud with sea view, pool, and beach access, just ste

Discover a magnificent house in Grimaud, offering 170 m² of elegance and comfort. This property with three bedrooms and three bathrooms, built in 1996, boasts breathtaking sea views with direct access, perfect for lovers of nature and luxury. The interior of the house, in excellent condition, exudes a warm atmosphere thanks to its refined fireplace. The vast living spaces are designed to maximize natural light, creating a perfect harmony between the interior and exterior. The spacious terrace and lush garden invite relaxation and contemplation. Exceptional features include a sparkling pool, ideal for enjoying sunny days, and panoramic views that promise unforgettable sunsets. Every detail of this house is designed to offer a unique living experience. Experience elegance and refinement in this exceptional residence in Grimaud. A rare opportunity to own a piece of paradise by the sea. Energy Performance Diagnosis: B - 108 Greenhouse Gas Emissions: A - 4 Estimated annual energy costs for the property: €1710 - €2370 Average annual charges: €2384, ongoing procedure: no Transaction fees including tax payable by the seller Information on the risks to which this property is exposed is available on the Géorisques website: www.georisques.gouv.fr The luxury real estate market on the French Riviera is one of the most attractive in the Mediterranean region. The vacation homes and secondary residences on the French Riviera not only offer an incomparable style and quality of life but also represent, given the international economic situation, a safe investment and a smart retirement project, especially at premium addresses. Grimaud, a commune with multiple facets. A harmonious blend of ancient and more recent heritage, built-up areas, and wild spaces combining sea, forest, city, and countryside. Grimaud is an active commune all year round, hosting numerous high-level cultural and sporting events. With its authentic medieval village surrounded by the first foothills of the Massif des Maures and its oak and chestnut forests, it overlooks the Gulf of Saint Tropez.

Ref. : W-04790O

ENGEL & VÖLKERS

ST-AYGULF1 830 000 €

House for sale fireplace garden var - 5 rooms - 197

Magnificent sea view - 83370 SAINT-AYGULF

Offering magnificent sea views, this superb 197 sq m villa impresses with its generous proportions and modern elegance. Located in the hills above Saint-Aygulf, in a peaceful and desirable setting, the property enjoys an ideal location, just 2 km from shops and beaches. The villa is centered around a vast 74 sq m living area, comprising a bright living room with a central fireplace and a high-end Gaggenau open-plan kitchen, all opening onto a beautiful covered terrace, perfect for enjoying time with friends and family overlooking the sea. A large mezzanine with a balcony overlooks the living room, adding a further sense of space and light. The sleeping area consists of a master suite with a dressing room and bathroom, a bedroom with an en-suite shower room, and a third bedroom with its own shower room. The current layout also offers the possibility of creating two additional bedrooms. Outside, the property features a lap pool with a removable floor, seamlessly integrated into the 1,549 sq m landscaped garden. The villa is equipped with a home automation system, ensuring comfort and modern convenience, and boasts an exceptional 155 sq m garage, a rare find in this area. An exceptional property, combining a sought-after location, high-quality amenities, and the Mediterranean lifestyle. The price includes agency fees, payable by the buyer. Please contact: Jeanine Melchior Tel: +33 (0)6 61 13 84 12 Email:

Ref. : CP2-133

CONFIDENTIAL PROPERTIES