OK
More than Less than
  ok

Key-words : fees

Houses and Apartments, your real estate specialist magazine offers a selection of ads that match with the keyword fees. You can refine your search by specifying the area or price range in the navigation bar link Search for a House/Apartment.

PARIS 4EME2 630 000 €

Apartment for sale fees - 4 rooms - 130

Apartment for sale - Paris 4 - 3 Bedrooms - Renovated - Furnished - Lift

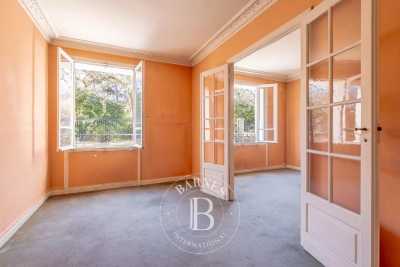
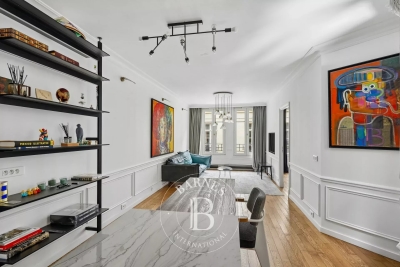
Barnes has the exclusive listing of a fully renovated, 130m² or 1,399 sq ft (Carrez Law) dual-aspect apartment, sold furnished and situated on the 1st floor of a building with a lift. The apartment comprises an elegant entrance hall, a large, light-filled living room with dining area, a fully fitted and equipped kitchen, three bedrooms, three shower rooms and three toilets. Immaculately maintained shared ownership building. The generous volumes, high-quality renovation and peace and quiet are sure to delight, making this property a true haven of peace in the heart of Paris. In a central part of a sought-after and historic district in the 4th arrondissement, this property enjoys a prime location within easy reach of shops, transport services and charming Parisian streets. Cellar also included. Sole agent: Caroline Baudry - +33 (0)6 84 01 09 10 Fees payable by the seller - Number of lots in the building: 24 - Average amount of the share of charges €1,980/year - Estimated amount of annual energy costs for standard use: €2,060 ~ €2,830 - Information on the risks to which this property is exposed is available on the Géorisques website: www.georisques.gouv.fr Agency fees payable by vendor - Nombre de lots dans la copropriété: 24 - Montant moyen de la quote-part de charges courantes 1,980 €/yearly - Montant estimé des dépenses annuelles d'énergie pour un usage standard : 2060€ ~ 2830€ - Les informations sur les risques auxquels ce bien est exposé sont disponibles sur le site Géorisques : www.georisques.gouv.fr

Ref. : 86831743
BARNES LE MARAIS

CHANTILLY1 850 000 €

Apartment for sale fees - - 304

Master house with Indoor Pool - Chantilly

Located in the heart of Chantilly, a 304.70m² master house hidden behind its enclosed walls. From the entrance hall, the reception areas are designed to combine comfort and conviviality, with a large living room enhanced with a fireplace and open to a high-end dining kitchen, ideal for entertaining family and friends in an elegant setting. The sleeping area is spread over two floors and includes five comfortable bedrooms. A bright living room equipped with a pellet stove as well as an entirely furnished independent studio offer complete autonomy. Fitted basement with a game room, a laundry room, and numerous storage spaces. A first outbuilding with a heated indoor pool, a gym, and a changing room. Large bay windows generously open this space onto the terrace and the landscaped garden of 907m². A second outbuilding completes the property with a storage area. The paved courtyard finally allows for parking of several vehicles with ease. Just a few minutes from the train station and the forest of Chantilly, it offers a rare quality of life, combining serenity, nature, and quick access to the capital. Energy Performance: D (XX kWh/m²/year) Greenhouse Gas Emissions: 33kg CO²/m²/year Estimated annual energy costs of the home: €6,190 - €8,450. Transaction fees paid by the seller Information on the risks to which this property is exposed is available on the GeoRisk website: www.georisques.gouv.fr

Ref. : 87119491

Polo Properties

PARIS 6EME1 100 000 €

Apartment for sale fees - 2 rooms - 61

Exclusive listing - Paris 6 - Saint-Germain-des-Prés - 1-bed apartment - Lift - High-end shared ownership building

We are listing this 61.08m² or 657 sq ft (Carrez Law) apartment, on the third floor of a high-end shared ownership building with a lift, offering exclusive amenities, in a sought-after location in the heart of Saint-Germain-des-Prés. It comprises an entrance hall, a laundry area with a guest toilet, a spacious, fully fitted and equipped open kitchen, and a bright living room overlooking the street. The sleeping area features a bedroom with custom-built storage and a shower room with toilet. Cellar also included. Set in a quiet and secure neighbourhood, this apartment boasts an excellent energy rating (C). Just a stone's throw from the iconic brasseries of Saint-Germain-des-Prés and Saint-Germain Church, this hidden gem is the ideal pied-à-terre in the heart of Paris's Left Bank. Fees payable by the seller - Number of lots in the building: 97 - Average amount of the share of charges €3,157.04/year - Estimated amount of annual energy costs for standard use based on 2021 energy costs: €840 ~ €1,150 - Information on the risks to which this property is exposed is available on www.georisques.gouv.fr - Peter LAWSON - Sales agent - EI - RSAC 795 281 864 Agency fees payable by vendor - Nombre de lots dans la copropriété: 201 - Montant moyen de la quote-part de charges courantes 3,157.04 €/yearly - Montant estimé des dépenses annuelles d'énergie pour un usage standard, établi à partir des prix de l'énergie de l'année 2021 : 840€ ~ 1150€ - Les informations sur les risques auxquels ce bien est exposé sont disponibles sur le site Géorisques : www.georisques.gouv.fr - Peter LAWSON - Agent commercial - EI - RSAC 795 281 864

Ref. : 87000020

BARNES PIED-À-TERRE SAINT-GERMAIN-DES-PRÉS

ST-CYR-SUR-MER1 290 000 €

House for sale fees - 4 rooms - 99

For sale - Villa - Panoramic view - Domaine de Frégate

Set in the surroundings of the Frégate golf course, this house enjoys a peaceful, sheltered location overlooking the golf course and the sea. The entrance hall leads to a living area with high ceilings, offering a real feeling of openness. The living room with its fireplace opens onto a large terrace with views of the sea and the surrounding golf courses. The landscaped garden surrounds the house with simplicity. The kitchen is separate and has a utility room. The house has two suites: one with a bathtub and the other with a shower room. A garage completes the property. The estate, which is guarded around the clock, offers access to the swimming pool and tennis courts; residents also enjoy golf privileges. Property located in a mandatory brush clearing zone. Agency fees payable by vendor - Montant moyen de la quote-part de charges courantes 3,816 €/yearly - Montant estimé des dépenses annuelles d'énergie pour un usage standard : 1250€ ~ 1730€ - Rebecca NOBILE - Agent commercial - EI - RSAC 921 523 411

Ref. : 86440111

BARNES SANARY LUXURY REALTY

CASTILLON1 200 000 €

House for sale fees - 6 rooms - 185

EXCLUSIVE - SEA VIEW PROPERTY WITH GREAT POTENTIAL FOR VALUE APPRECIATION

Castillon – This large property offers huge potential, comprising a total of 7,893 m² of land spread across three plots. Ideally located in an elevated position, not overlooked, in absolute tranquillity and enjoying full sunshine throughout the day, this property offers significant and versatile potential for extension, depending on your plans! The main plot of 5,233 m², which is entirely buildable, already features a villa with 185 m² of living space, currently occupying a footprint of approximately 250 m². The other two plots, whilst not entirely buildable, still allow for the construction of a garage area in the immediate vicinity. These plots are situated in a UC zone, which permits: - 40% floor area ratio. - Buildings must be set back from the property boundaries by at least 2 metres. Garages may be built right up to the property boundaries. - The height of buildings, measured at the eaves, must not exceed 7 metres. Please do not hesitate to contact me to discuss the potential of this property. Agency fee is due by the seller.

Ref. : 87123197 VM P

NICOLAS PISANI & LAURENT ROMOR

PARIS 17EME790 000 €

Apartment for sale fees - 2 rooms - 67

Paris 17 - Batignolles - Apartment - 1 bedroom, 2 possible

This apartment, situated on the second floor of a small, well-maintained shared ownership building, combines the charm of an elegant and meticulous renovation with the efficiency of an optimised floor plan with no wasted space. This dual-aspect property comprises an entrance hall leading to a dining area opening onto a contemporary kitchen, as well as a spacious double-sized living room, featuring three south-west facing windows, laid out around a beautiful, working antique fireplace. This large living area offers the potential to create a second bedroom while also retaining a pleasant living space. The bedroom, overlooking the courtyard, enjoys a quiet setting and unobstructed, leafy views. The spacious, light-filled shower room has been renovated with high-quality materials. The period features, good ceiling height, parquet flooring, exposed beams and fireplace lend the apartment a unique character. The apartment is also suitable for use by a self-employed professional. The courtyard has space for bicycles. Cellar also included. Fees payable by the seller - Number of lots in the building: 9 - Average amount of the share of charges €1,440/year - Marie-Sophie LETELLIER - Sales agent - EI - RSAC 837822402 Agency fees payable by vendor - Nombre de lots dans la copropriété: 9 - Montant moyen de la quote-part de charges courantes 1,440 €/yearly - Marie-Sophie LETELLIER - Agent commercial - EI - RSAC 837822402

Ref. : 87021623

BARNES PIED-A-TERRE COURCELLES

VENCE150 000 €

Commercial real estate for sale fees - 1 rooms - 26

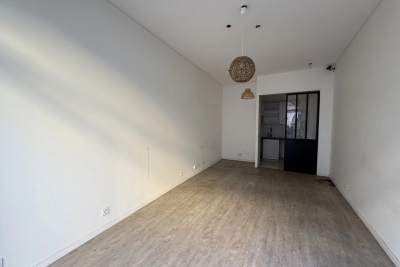
VENCE - CENTER - RENOVATED EMPTY COMMERCIAL WALLS

VENCE - Avenue Général Leclerc - Ideally located in the center of Vence, these 26 m² single-storey commercial premises offer excellent visibility in a dynamic and sought-after area. The premises comprise a bright main area, a kitchen and a toilet with washbasin. Easily converted to suit the business, with a shop window overlooking the street, ensuring regular footfall and good commercial appeal. Strategic location close to shops, services and main roads, benefiting from a lively environment and local and tourist clientele. Low monthly rental charge of €35. Fees payable by the vendor. Information on the risks to which this property is exposed is available on the Géorisques website: www.georisques.gouv.fr

Ref. : 86669760

Reussite Immo Nice

CHATEAUNEUF-GRASSE990 000 €

House for sale fees - 5 rooms - 135

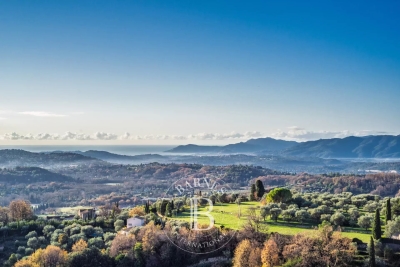
Charming village house with rooftop terrace and panoramic view.

Au cœur du village, cette authentique maison de village à usage d'habitation se déploie sur quatre niveaux, offrant un agencement original et un beau potentiel. Le rez-de-chaussée accueille deux pièces ainsi qu'une salle de bains, pouvant convenir à un espace indépendant, un bureau ou des pièces de service. Au premier étage, une cuisine et un séjour composent un espace de vie convivial et lumineux. Le deuxième étage propose une pièce supplémentaire accompagnée d'une salle d'eau. Enfin, le troisième étage abrite une chambre avec sa salle de bains attenante. Atout rare : une terrasse sur le toit offrant une vue panoramique à 180°, idéale pour profiter des beaux jours dans un cadre privilégié. Une maison pleine de caractère, parfaite pour une résidence principale, un pied-à-terre ou un investissement de charme. Energy class : C – Climat class : B / estimated annual costs for standard use : between €2,020 and €2,800 (ref year 2023) Information on the risks to which this property is exposed is available on the Geohazards website : www.georisques.gouv.fr Represented by Caroline Bertignon-Metout, acting in hercapacity as authorized service provider, with full powers for the purposes hereof. Agency fees payable by vendor - Montant estimé des dépenses annuelles d'énergie pour un usage standard, établi à partir des prix de l'énergie de l'année 2021 : 2040€ ~ 2780€

Ref. : 86487337

Barnes Valbonne

ASNIERES SUR SEINE2 390 000 €

House for sale fees - 9 rooms - 301

ASNIERES-BAC - CHARMING FAMILY HOUSE

Magnificent, charming 227m² (2,443 sq ft) family house, set on a 250m² (2,691 sq ft) plot, with an unobstructed view over the gardens of the neighbouring houses, located on a highly sought-after residential street in the heart of the Bac district. This period house comprises a large entrance hall, a double-sized reception room with views over the garden, a dining room and a large eat-in kitchen. On the first floor, a good-sized landing leads to a master bedroom with bathroom and plenty of cupboards, an office, a living room and a library opening onto a sunny terrace, and a guest toilet. On the second floor, there are three good-sized attic bedrooms, a large hallway that could be converted into a playroom, a bathroom, a shower room and a guest toilet. A partial basement level comprises a toilet, a laundry room, a cellar and a wine cellar. At the back of the house, sheltered from prying eyes, there is a garden planted with trees, a garage and a workshop. This large family home with an elegant façade has retained its period charm (parquet flooring, mouldings, fireplaces). It offers plenty of conversion potential for a family looking for spacious living areas and plenty of bedrooms. Close to the neighbourhood's reputed schools, shops and train stations. €2,309,179 Agency fees not included - Agency fees: 3.5% incl. VAT Fees payable by the buyer - Estimated amount of annual energy costs for standard use based on 2021 energy costs: €6,760 ~ €9,160 2,309,179 € Agency fees not included - Agency commission: 3.5%VAT included Agency fees payable by buyer - Montant estimé des dépenses annuelles d'énergie pour un usage standard, établi à partir des prix de l'énergie de l'année 2021 : 6760€ ~ 9160€

Ref. : 86905716

BARNES HAUTS DE SEINE NORD

PARIS 14EME550 000 €

Apartment for sale fees - 3 rooms - 63

Paris 14 - Opposite Montsouris Park - Quiet bedroom - To renovate

Exclusive Listing - Paris 14th Arrondissement / Montsouris Park - Barnes Panthéon is proud to present an exclusive listing: a 63.20 m² ground-floor apartment in a beautiful, well-maintained condominium. This property features an entryway, a double living room facing the park, a quiet bedroom overlooking the garden, a kitchen, and a bathroom with a toilet. Located across from the entrance to Montsouris Park, with a west-facing orientation ensuring plenty of light and sunshine, this apartment—which requires full renovation—is perfectly suited for a professional practice. A storage unit completes this property. A bicycle shelter is available in the building's courtyard. Information on the risks associated with this property is available on the Géorisques website: www.georisques.gouv.fr Property subject to condominium regulations. The Montsouris neighborhood, located in Paris's 14th arrondissement, is a residential area prized for its calm and green atmosphere. It is centered around the magnificent Montsouris Park, one of the capital's largest green spaces. The neighborhood is distinguished by its varied architecture, blending elegant villas, Haussmann-style buildings, and contemporary residences. Well-served by public transportation, it offers a pleasant living environment, close to numerous shops, schools, and cultural facilities. Its friendly, family-oriented atmosphere makes it a sought-after location among Parisians. 523,800 € Agency fees not included - Agency commission: 5%VAT included Agency fees payable by buyer - Nombre de lots dans la copropriété: 16 - Montant moyen de la quote-part de charges courantes 3,200 €/yearly - Les informations sur les risques auxquels ce bien est exposé sont disponibles sur le site Géorisques : www.georisques.gouv.fr - Jérôme PEBEREAU - Agent commercial - EI - RSAC 878828458

Ref. : 86841899

BARNES PANTHEON

PARIS 15EME2 350 000 €

House for sale fees - 7 rooms - 265

PARIS 15 - Santos Dumont - Renovated detached house - 3 bedrooms - Terrace Courtyard and Garage

This detached house, dating from the 1930s, is located in the very residential area of Villa Santos Dumont and Square George Brassens. It faces west over the street and east over the garden. Recently renovated by an architect (with the associated guarantees) in keeping with the building's structure and original style, it now offers high-end, high-tech contemporary comfort: air-conditioning, fibre broadband, home automation, electronic surveillance, and a water softener. The house offers a total surface area of nearly 222m² (2,390 sq ft) laid out over four levels, plus a 16.30m² (175 sq ft) garage and two outdoor spaces. The basement level is fully renovated and houses the new technical systems, a fully equipped utility room, and two rooms to be fitted out. Ground floor: a 20m² (215 sq ft) courtyard rounds off the two rooms (rooms or bedrooms) on this level, a shower room with toilet, and the garage, which is accessible from inside. First floor: master bedroom, two other bedrooms, a separate toilet, a bathroom and a shower room. Top floor: good-sized living space bathed in light from east to west, with an 8m (86 sq ft) terrace extends the lounge area with a fireplace and the reception area, which includes an open-plan kitchen. The house is fully fitted (shower rooms, fitted kitchen and built-in cupboards in the rooms). A freehold property ideal for a freelance or private practice occupation or for a large family. Fees payable by the seller - Number of lots in the building: 1 - Estimated amount of annual energy costs for standard use based on 2021 energy costs: €850 ~ €1,160 - Information on the risks to which this property is exposed is available on the Géorisques website: www.georisques.gouv.fr - Emmanuel Virton - Sales agent - EI - RSAC 430 223 529 Agency fees payable by vendor - Nombre de lots dans la copropriété: 1 - Montant estimé des dépenses annuelles d'énergie pour un usage standard, établi à partir des prix de l'énergie de l'année 2021 : 850€ ~ 1160€ - Les informations sur les risques auxquels ce bien est exposé sont disponibles sur le site Géorisques : www.georisques.gouv.fr - Emmanuel VIRTON - Agent commercial - EI - RSAC 430 223 529

Ref. : 87069652

BARNES CHAMP DE MARS

CAP-D'AIL1 850 000 €

Apartment for sale fees - 4 rooms - 142

CAP D'AIL – EXCEPTIONAL RENOVATED 3-BEDROOM APARTMENT WITH TERRACES, SEA VIEW, GARAGE AND SWIMMING POOL

Just a short walk from the renowned Mala Beach and only moments from Monaco, this magnificent 3-bedroom apartment is located within a prestigious residence featuring a swimming pool, concierge service and beautifully landscaped gardens. Offering **142.57 sqm of living space** (approximately **180 sqm of total surface area**), this bright dual-aspect apartment impresses with its generous volumes, abundant natural light and high-quality finishes. Fully renovated, it provides an elegant and comfortable lifestyle in a peaceful and highly sought-after setting. The living area comprises a spacious lounge and dining room opening onto a large south-facing terrace with a pleasant sea view. The separate contemporary kitchen is fully equipped and includes a welcoming dining area. The sleeping quarters feature three beautiful bedrooms, including a superb master suite with en-suite bathroom, WC and direct access to the main terrace with sea views. Two additional bedrooms open onto a long shared balcony overlooking the residence's landscaped gardens. A second shower room with WC and a guest toilet complete the property. A private garage and a cellar further enhance this rare opportunity on the market. An exceptional property, ideal as a primary residence or a luxurious holiday home, combining elegance, comfort and immediate proximity to Monaco. Agency fees payable by vendor - Nombre de lots dans la copropriété: 66 - Montant moyen de la quote-part de charges courantes 6,816 €/yearly - Montant estimé des dépenses annuelles d'énergie pour un usage standard, établi à partir des prix de l'énergie de l'année 2023 : 1940€ ~ 2680€ - Les informations sur les risques auxquels ce bien est exposé sont disponibles sur le site Géorisques : www.georisques.gouv.fr - Nancy MORETTI - Agent commercial - EI - RSAC Nice 819329061

Ref. : MIV02206

MENDES IMMOBILIER

NEUILLY SUR SEINE750 000 €

Apartment for sale fees - 2 rooms - 60

Neuilly-Bois - Top floor - Fully-equipped apartment - 1 bedroom - Wide full-length balcony - Bright - Quiet and leafy surroundings - Unobstructed view

This 60m² (646 sq ft) apartment with a 9m² (97 sq ft) wide, full-length balcony entirely overlooking a garden and offering attractive unobstructed views, is located on the third and top floor of a semi-recent co-ownership building with a lift situated on one of Neuilly's most prestigious tree-lined boulevards, opposite the Bois. This property comprises an entrance hall, a south-facing living room with a fitted and equipped kitchen with a workshop window and opening onto the balcony on the same level, a spacious bedroom, a walk-in wardrobe, a separate toilet and plenty of storage space. Cellar also included with the sale. Option to acquire a parking space (+€30,000) Sought-after address - Top floor - Bright and sunny - Optimised and coherent floor plan - Quiet and leafy surroundings - Secure shared ownership with concierge - Close to the Bois Property subject to co-ownership status €740,384 Agency fees not included - Agency fees: Fees at 4% incl. tax payable by the buyer - Number of lots in the building: 207 - Average amount of the share of charges €5,319/year - Estimated amount of annual energy costs for standard use: €1,160 ~ €1,610 - Caroline LEZY - Sales agent - EI - RSAC 897485215 721,154 € Agency fees not included - Agency commission: 4%VAT included Agency fees payable by buyer - Nombre de lots dans la copropriété: 207 - Montant moyen de la quote-part de charges courantes 5,319 €/yearly - Montant estimé des dépenses annuelles d'énergie pour un usage standard : 1160€ ~ 1610€ - Caroline LEZY - Agent commercial - EI - RSAC 897485215

Ref. : 86509191

BARNES PIED-A-TERRE NEUILLY

ZONZA568 000 €

Property for sale fees - 4 rooms - 106

New villa near Porto-Vecchio

Beautiful new 3-bedroom detached villa of 114 m² of living space, with a private garden of 660 m², in Sainte Lucie de Porto-Vecchio. Ideally located on the heights of a small new development, the villa benefits from a peaceful elevated setting. Completed house, available immediately, with reduced notary fees. Eligible for the PTZ (Zero-Interest Loan) depending on income. KEY FEATURES: New villa, ready to move into Potential for a swimming pool Reversible air conditioning in the living room and bedrooms Spacious rooms, abundant natural light 660 m² garden with integrated automatic watering system. Optional extras: swimming pool and landscaped garden, automatic watering system, pétanque court, pergola DETAILED DESCRIPTION: The villa comprises a living room with an open-plan kitchen, a pantry, three large bedrooms each with its own bathroom, and two toilets. A covered terrace extends the living space outdoors. Construction complies with the RT 2012 thermal regulations.

Ref. : MZIBZ0056

MICHAËL ZINGRAF REAL ESTATE BIARRITZ

PARIS 16EME399 000 €

Apartment for sale fees - 2 rooms - 29

Paris 16th Auteuil - Bright apartment

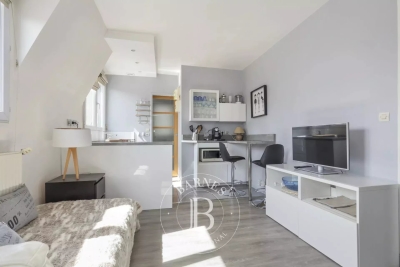
Located in Auteuil, bright apartment in a beautiful 1930s Art Deco stone building with elevator and concierge. Located on the 8th and top floor, accessible by elevator, this 29.42 sqm apartment enjoys a quiet and bright setting. It comprises a pleasant living area with a semi-open kitchen, one bedroom, a bathroom, and separate WC. The apartment is in good condition and stands out for the quality of its furniture and fittings, which are included in the sale. Facing southwest, it benefits from excellent natural light throughout the day and is equipped with adjustable blinds allowing pleasant ventilation. Currently rated E on the energy performance certificate, and close to achieving a D rating. The apartment could reach a D rating by insulating the ceiling with polyurethane. Property subject to the co-ownership regime. For further information or to arrange a viewing, please contact Julie Morel-Bonnard: +33 6 83 60 87 20. Agency fees payable by vendor - Nombre de lots dans la copropriété: 66 - Montant moyen de la quote-part de charges courantes 2,309.28 €/yearly - Montant estimé des dépenses annuelles d'énergie pour un usage standard, établi à partir des prix de l'énergie de l'année 2021 : 690€ ~ 950€

Ref. : 87030626

BARNES PIED-A-TERRE PASSY-LA MUETTE