OK
More than Less than
  ok

Key-words : fees

Houses and Apartments, your real estate specialist magazine offers a selection of ads that match with the keyword fees. You can refine your search by specifying the area or price range in the navigation bar link Search for a House/Apartment.

PARIS 15EME495 000 €

Apartment for sale fees - 3 rooms - 52

PARIS 15 - CONVENTION/VAUGIRARD - APARTMENT - 1 BEDROOM

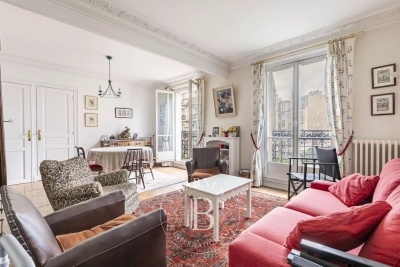
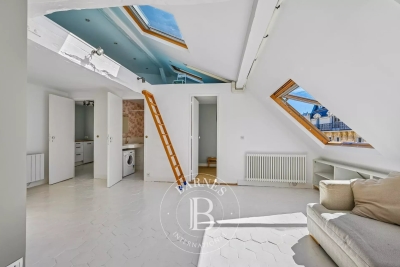
Barnes is listing a charming 52.36m² (564 sq ft) apartment (Carrez Law) on the 4th floor of a period building dating from 1914 with a lift, comprising an entrance hall, a large 24m² (258 sq ft) living room with small balconies offering unobstructed views, facing east, a fitted kitchen, a 12m² (129 sq ft) bedroom overlooking the quiet courtyard, a bathroom and a separate toilet. Apartment requiring renovation. Close to shops and public transport services. Cellar also included. €475,000 agency fees not included - Agency fees: Fees at 4.21% incl. tax payable by the buyer - Number of lots in the building: 23 - Average amount of the share of charges €2,424/year - Estimated amount of annual energy costs for standard use based on 2021 energy costs: €1,140 ~ €1,580 - Information on the risks to which this property is exposed is available on the Géorisques website: www.georisques.gouv.fr - Stéphanie FAURISSON - Sales agent - EI - RSAC 900 028 739 475,000 € Agency fees not included - Agency commission: 4.21%VAT included Agency fees payable by buyer - Nombre de lots dans la copropriété: 23 - Montant moyen de la quote-part de charges courantes 2,424 €/yearly - Montant estimé des dépenses annuelles d'énergie pour un usage standard, établi à partir des prix de l'énergie de l'année 2021 : 1140€ ~ 1580€ - Les informations sur les risques auxquels ce bien est exposé sont disponibles sur le site Géorisques : www.georisques.gouv.fr - Stéphanie FAURISSON - Agent commercial - EI - RSAC 900 028 739

Ref. : 87031301

BARNES CHAMP DE MARS

MARSEILLE 8EME735 000 €

Apartment for sale fees - 3 rooms - 152

SALE – MARSEILLE – 13008 – BAGATELLE – 2-BEDROOM APARTMENT – TERRACE

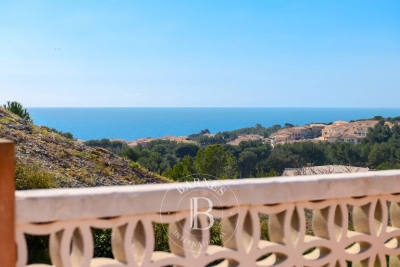
Located within a secure high-end residence, this apartment of approximately 130 sqm benefits from a highly sought-after residential environment offering a privileged lifestyle. The residence provides numerous services and amenities, including swimming pools, tennis courts, restaurants, shops, a private shuttle service, as well as 24/7 security and concierge services. The apartment benefits from a private landing, offering independent access and enhanced everyday comfort. From the moment you enter, the volumes and layout provide fluid circulation between the living areas and the sleeping quarters. The entrance leads to an elegant reception area composed of a lounge and a dining room. This main living space opens directly onto a southwest-facing terrace of approximately 20 sqm. The terrace enjoys open views over the landscaped gardens of the residence as well as a pleasant sea glimpse. Large openings provide abundant natural light throughout the day. The independent fully equipped kitchen benefits from a functional layout designed for comfortable daily use. It is extended by a balcony as well as a fitted back kitchen/laundry room offering additional storage space and practical organization for household equipment. The sleeping area is perfectly separated from the reception rooms in order to preserve calm and privacy. It is organized around a hallway incorporating two fitted dressing rooms, optimizing storage space. The apartment features two bedrooms, both benefiting from direct access to the terrace. One of the bedrooms also includes an office area. The bedrooms enjoy a calm and bright environment thanks to their openings onto the exterior spaces. Two bathrooms complete the sleeping area: a modern bathroom and a shower room. Numerous built-in closets as well as separate toilets with a washbasin complete the interior layout. The entire apartment benefits from refined features and comfortable volumes within a landscaped residential environment particularly appreciated for its quality of life and the services offered by the residence. A cellar completes the property, providing additional storage space. It is also possible to acquire an indoor parking space at an additional cost. Annual charges amount to approximately €10,980 per year and include heating, air conditioning, cold and hot water, as well as all the services provided by the residence. Property subject to condominium status. Number of residential units: 611 Ongoing legal proceedings. Information regarding potential risks affecting this property is available on the Géorisques website: www.georisques.gouv.fr Commercial agent “EI” registered with the Marseille Trade Register under number 520 857 293 CONTACT – Brigitte REINA : +33 (0)6 49 55 43 99 Agency fees payable by vendor - Nombre de lots dans la copropriété: 1140 - Montant moyen de la quote-part de charges courantes 10,980 €/yearly - Montant estimé des dépenses annuelles d'énergie pour un usage standard, établi à partir des prix de l'énergie de l'année 2021 : 1780€ ~ 2410€ - Les informations sur les risques auxquels ce bien est exposé sont disponibles sur le site Géorisques : www.georisques.gouv.fr

Ref. : 86643438

BARNES MARSEILLE CASSIS LITTORAL

SIX-FOURS-LES-PLAGES1 890 000 €

House for sale fees - 5 rooms - 228

For Sale - Le Brusc - Country House

Set in a stunning natural setting, this fully renovated 228-square-meter stone country house offers direct pedestrian access to Mont Salva, a lush green oasis overlooking the sea. Built on wooded grounds, the property features several bright living spaces, 4 bedrooms, and outdoor amenities designed for the Mediterranean lifestyle: a lagoon-style pool, a boules court, and shaded terraces. A rare combination of authenticity, absolute tranquility, and immediate proximity to the coves of Le Brusc. A hidden gem for lovers of nature and Provençal charm. Property located in an area subject to mandatory brush clearing. Agency fees payable by vendor - Montant estimé des dépenses annuelles d'énergie pour un usage standard, établi à partir des prix de l'énergie de l'année 2021 : 1570€ ~ 2180€

Ref. : 87058587

BARNES SANARY LUXURY REALTY

BEAUSOLEIL1 390 000 €

Apartment for sale fees - 5 rooms - 116

Renovated 4 bedroom penthouse with a 254 m² rooftop terrace and panoramic sea view

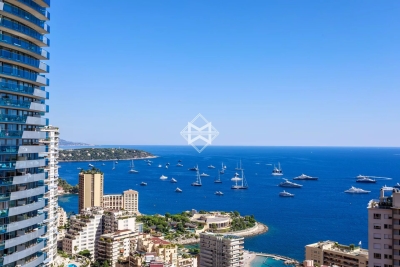
In a secured residence, a beautiful four bedroom apartment on the last floor, fully renovated and furnished. This 116 sqm property offers an unobstructed panoramic sea view over the Principality of Monaco, as well as a remarkable 254 sqm rooftop terrace. The apartment comprises an entrance hall, a bright double living room, a fully equipped independent kitchen, a master suite, three additional bedrooms, a walk-in closet, a bathroom with a window, and a 24 sqm balcony. It also includes two cellars and two parking spaces. Ideally facing South, bright and quiet, it enjoys a privileged location in immediate proximity to amenities and to Monaco. Agency fees payable by vendor - Montant moyen de la quote-part de charges courantes 3,000 €/yearly

Ref. : 9641A

MAGREY AND SONS

LES GETS620 000 €

Apartment for sale fees - 3 rooms - 95

Opportunité aux Gets : appartement lumineux avec possibilité d'aménagement T4bis

Just a short walk from the center of Les Gets, in a quiet and sought-after area, this dual-aspect apartment of 95.27 sqm offers an ideal living environment to fully enjoy the resort and all amenities on foot. Located on the first floor of a well-maintained residence, the property benefits from a South-East exposure, flooding the rooms with natural light and creating a warm and inviting atmosphere throughout the day. Originally formed by combining two separate apartments, the property now offers generous volumes and a comfortable layout, while still allowing an easy return to its original configuration if desired. This flexibility represents a real advantage, whether for a family project or a rental investment strategy. The spacious living area opens onto a pleasant terrace/loggia, perfect for relaxing in a peaceful setting and enjoying the sunshine. The current layout includes two large bedrooms and two shower rooms, with the possibility of easily creating a master suite. By simply adding a partition wall, a third bedroom of approximately 11 sqm could be created while maintaining a generous 40 sqm living room. An additional sleeping area could also be arranged in the entrance, offering practical solutions to maximize accommodation capacity. Upon request, we can provide a personalized layout plan to optimize both the sleeping capacity and the property's value. The renovated kitchen is functional and welcoming, ideal for family meals and entertaining guests. The apartment is sold with a garage and two large cellars, highly valuable features in a ski resort, offering secure parking and ample storage space. Please note: exceptional charges totaling €3,410 are payable until July 2026 to cover the final phase of the façade and balcony renovation works. These improvements will enhance the long-term condition and overall appearance of the residence. Just a few minutes' walk from the shops and five minutes from the Chavannes ski lifts, the location is ideal for a primary residence, a family second home, or a rental investment. This rare property combines brightness, generous volumes, transformation potential, and a prime location — an opportunity not to be missed. Including fees of 4.71% TTC to be paid by of the purchaser. Price excluding fees 592 100 €. In a condominium of 32 lots. Average share of the estimated budget 3 390 €/year. No ongoing proceedings. Energy class E, Climate class C Estimated average amount of annual energy expenditure for standard use, based on the year's energy prices 2022: between 2960.00 and 4050.00 €. Information on the risks to which this property is exposed is available on the Geohazards website: www.georisques.gouv.fr.

Ref. : 1061-ACMIMMO

ACM IMMOBILIER

BOULOGNE BILLANCOURT298 000 €

Apartment for sale fees - Studio - 28

Bright studio with balcony – Boulogne-Billancourt

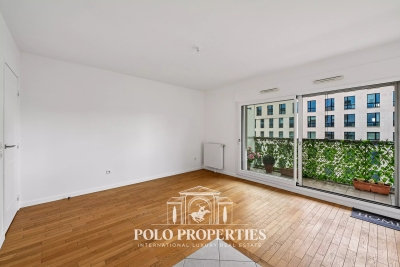
Ideally located close to shops and transportation, a 28.5m² studio that will appeal to you with its optimized layout and its pleasant 4.5m² balcony/terrace. Located on the 6th floor with elevator of a recent building (2008), well maintained and accessible to people with reduced mobility, this property offers a comfortable and practical living environment. The apartment includes: A bright living room opening onto the balcony/terrace, an open equipped kitchen (cupboards, hood, refrigerator, cooktop), a bathroom with bathtub and toilet. A large closet/wardrobe offering ample storage space. DPE: C (144 kWh/m²/year) Greenhouse Gas Emissions: 22 kg CO²/m²/year Estimated annual energy costs of the property: between €3400 and €4000. Property subject to co-ownership status. No ongoing legal procedures. Annual charges: €960. Transaction fees including VAT payable by the seller. Information on the risks to which this property is exposed is available on the Géorisques website: www.georisques.gouv.fr

Ref. : 86831927

Polo Properties

NICE295 000 €

Apartment for sale fees - 3 rooms - 58

Exclusivity! Nice - Sainte Marguerite - 3-room through ground floor

Exclusivity! // Nice - Sainte Marguerite // Within a secure residence with a swimming pool and surrounded by carefully maintained green spaces, discover this 3-room apartment with east-west exposure of 58.15 m² in very good condition and air-conditioned, with access to a pleasant 51 m2 garden. The living room, friendly and modern, features an open kitchen fully fitted and equipped, extended by a lounge with a large sliding glass door opening directly onto the garden, a true relaxation space in absolute calm. The sleeping area consists of two comfortable bedrooms and a contemporary bathroom with WC. The residence's amenities are a real asset: fully renovated communal areas, a new collective heat pump installed in 2026, a secure residence with a caretaker, a swimming pool, a bike room, and a wooded park. Ideally located in a peaceful and sought-after residential environment in West Nice, close to shops, schools, transportation, beaches, and the airport, this property combines comfort, modernity, and quality of life. Sold with 2 cellars. Parking space extra. Property subject to co-ownership status: XX main lots. Annual running charges: 3,823.64 euros all-inclusive. No ongoing proceedings known to us. Seller's fees. The ERRIAL report on the risks to which this property is exposed is available by clicking the link:

Ref. : 87132624

MAISON CINO Real Estate

PARIS 16EME350 000 €

Apartment for sale fees - 2 rooms - 34

Paris 16 - Auteuil - 1-bed apartment - Unobstructed view - Peace and quiet

31.39m² or 338 sq ft (Carrez Law surface) one-bedroom apartment (total surface area 34.10m² or 367 sq ft) offering a perfectly unobstructed view of Parc Sainte-Perrine from the 7th floor of an Art Deco-style building with lift. This apartment comprises an entrance hall, a living room with a fitted and equipped open kitchen, a bedroom, and a shower room. Its panoramic view, peaceful surroundings and optimised floor plan make it a top-quality property, whether as a main residence, a pied-à-terre or a rental investment. Upcoming works in the shared ownership building will improve the energy performance rating. Fees payable by the seller - Number of lots in the building: 26 - Average amount of the share of charges €1,264/year - Estimated amount of annual energy costs for standard use based on 2021 energy costs: €1,720 ~ €2,380 - Carla Grelier - Sales agent - EI -RSAC - Carla Grelier - Sales agent - EI - RSAC 823888466 Agency fees payable by vendor - Nombre de lots dans la copropriété: 26 - Montant moyen de la quote-part de charges courantes 1,264 €/yearly - Montant estimé des dépenses annuelles d'énergie pour un usage standard, établi à partir des prix de l'énergie de l'année 2021 : 1720€ ~ 2380€ - Carla GRELIER - Agent commercial - EI - RSAC 823888466

Ref. : 87040237

BARNES PIED-A-TERRE AUTEUIL

NICE260 000 €

Apartment for sale fees - 4 rooms - 81

NICE / PASTEUR - 4-room apartment of 80 m2 on the 3rd floor

// NICE // PASTEUR // In Nice, near the A8 motorway and 20 minutes from Monaco, this 81 m2 4-room apartment, with east/west exposure, on the 3rd floor with elevator, comprises: - An entrance hall. - A living room opening onto an east-facing balcony. - A separate fitted kitchen. - Three bedrooms, two of which have access to a west-facing balcony. - A bathroom. - A separate toilet. A drying room on the first floor and a cellar in the basement complete this property. Option to purchase an additional private covered and secure parking space on the ground floor. Close to all amenities, bus and tram. Property subject to co-ownership status: 80 main lots. No proceedings are currently underway. Fees payable by the seller. Monthly charges: EUR183 (cold and hot water, central heating, maintenance of common areas, elevator). Property tax 2025: 1525? The ERRIAL report on the risks to which this property is exposed is available by clicking on the following link:

Ref. : 34 / 2026

Riviera Dream

PARIS 7EME1 135 000 €

Apartment for sale fees - 2 rooms - 60

Paris 7 - Rue du Bac - One-bedroom apartment – Period charm – Great volume – Bright.

We are listing this 60.26m² or 649 sq ft (Carrez Law surface) apartment in immaculate condition, situated on the 3rd floor (with stair access) of a building dating from 1650, just a stone's throw from the banks of the Seine, in the heart of the sought-after Saint-Thomas d'Aquin neighbourhood. It comprises an entrance hall leading to a double-sized living room overlooking the street, an open fitted, furnished and equipped kitchen, a quiet bedroom overlooking the courtyard with storage space, a walk-in wardrobe, a bathroom and a separate toilet. The property benefits from a functional floor plan with no wasted space and period features typically found in buildings from this era (parquet flooring, exposed beams and fireplace). Benefiting from an east-west orientation and an exceptional location on the Left Bank, this property is the perfect Parisian pied-à-terre or high-quality investment in one of the capital's most sought-after neighbourhoods. Fees payable by the seller - Number of lots in the building: 25 - Average amount of the share of charges €3,764/year - Estimated amount of annual energy costs for standard use based on 2021 energy costs: €1,130 ~ €1,540 - Information on the risks to which this property is exposed is available on www.georisques.gouv.fr - Peter Lawson - Sales agent - EI - RSAC 795 281 864 Agency fees payable by vendor - Nombre de lots dans la copropriété: 25 - Montant moyen de la quote-part de charges courantes 3,764 €/yearly - Montant estimé des dépenses annuelles d'énergie pour un usage standard, établi à partir des prix de l'énergie de l'année 2021 : 1130€ ~ 1540€ - Les informations sur les risques auxquels ce bien est exposé sont disponibles sur le site Géorisques : www.georisques.gouv.fr - Peter LAWSON - Agent commercial - EI - RSAC 795 281 864

Ref. : 86993786

BARNES PIED-À-TERRE SAINT-GERMAIN-DES-PRÉS

CASSIS890 000 €

House for sale fees - 2 rooms - 62

FOR SALE – CASSIS LA PRESQU'ÎLE – CHARACTER HOUSE TO RENOVATE

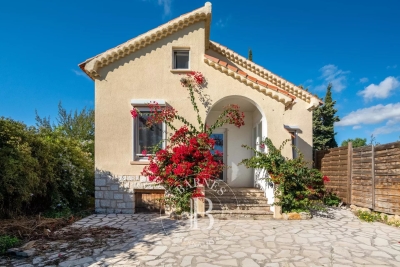
BARNES Cassis exclusively offers this 1934 house to renovate, located in the sought-after Presqu'île district of Cassis, with great potential for extension. The attic can be converted, and elevation possibilities are feasible, allowing you to redesign and optimize the space according to your project. The interior and pool visuals are 3D renderings, provited for inspiration. Contact : Nathalie ARANEO +33 (0)6 09 53 41 93 Consultante BARNES Marseille/Cassis Information regarding the risks this property is exposed to is available on the Géorisques website: www.georisques.gouv.fr Agency fees payable by vendor - Montant estimé des dépenses annuelles d'énergie pour un usage standard, établi à partir des prix de l'énergie de l'année 2021 : 1210€ ~ 1650€ - Les informations sur les risques auxquels ce bien est exposé sont disponibles sur le site Géorisques : www.georisques.gouv.fr

Ref. : 86187925

BARNES MARSEILLE CASSIS LITTORAL

PARIS 6EME1 105 000 €

Apartment for sale fees - 4 rooms - 78

Paris 6 - Duroc - 3/4 rooms apartment on the top floor, accessible by elevator - Quiet, bright, unobstructed views, and air conditioning

Located on the top floor (accessible by elevator) of a charming historic building on a quiet street near Rue du Cherche-Midi and Rue de Sèvres, we are pleased to present two apartments that can be combined, totaling 62.7 sqm (Carrez Law) and 78.74 sqm of floor space, plus two mezzanines (15.6 sqm). The layout of the property offers several possibilities, notably the option to create a dual-aspect apartment featuring a spacious living room with an open or separate kitchen, 2 or 3 bedrooms, 2 half-bathrooms, and 2 full bathrooms. The units, currently independent and each with their own bathroom and toilet, are bathed in light with a primary southwest-facing street view offering a partially unobstructed view of the sky and rooftops. On the courtyard side, the view is completely unobstructed, overlooking the sky and greenery. One of the two apartments is air-conditioned. The stairwell has been recently renovated. This property with high potential is suitable for a variety of projects: a pied-à-terre, a primary residence, or an investment with two independent apartments. Energy Performance Certificate (EPC)/Greenhouse Gas (GHG): - Left apartment: EPC (D) - 230 kWh/m²/year - GHG (B) - 8 kg CO2/m²/year - Apartment on the front: EPC (E) - 266 kWh/m²/year - GHG (B) - 10 kg CO2/m²/year Property subject to condominium regulations. No ongoing proceedings within the condominium association. Agency fees payable by vendor - Nombre de lots dans la copropriété: 35 - Montant moyen de la quote-part de charges courantes 1,866 €/yearly - Augustin ALTOBELLI - Agent commercial - EI - RSAC 889 735 072

Ref. : 86891561

BARNES PIED-À-TERRE SAINT-GERMAIN-DES-PRÉS

ST CLOUD1 350 000 €

House for sale fees - 7 rooms - 342

Saint-Cloud Montretout - Old-build house with gorgeous south-facing garden

In the sought-after Montretout district of Saint-Cloud, on a 736 m² (7,922 sq ft) plot offering tranquillity and no overlook in its south-facing garden, this old-build house has fantastic volumes to renovate. The total floor area is around 343 m² (3,692 sq ft), with the reception rooms and bedrooms spread over three levels. The entrance on the ground floor leads to a double-sized living room and dining room, both opening onto a terrace leading to the garden, and a separate kitchen. You'll find two bedrooms and a bathroom on the first floor. The second floor contains a principal suite with bathroom in the loggia offering a fantastic unobstructed view, two other bedrooms and one bathroom. Two other bedrooms are fitted out on the garden level, in additional to other rooms that could be used as a studio, a utility room, a boiler room and a wine cellar, providing direct access to the terrace and garden. Closed garage apart. The house is in a sought-after location in a quiet and residential neighbourhood close to the shops and public transport. Barnes contact Marta Perez-Embid: +33 (0)6 42 07 58 37 Fees payable by the seller - Estimated amount of annual energy costs for standard use based on 2021 energy costs: €7,750 ~ €10,540 Agency fees payable by vendor - Montant estimé des dépenses annuelles d'énergie pour un usage standard, établi à partir des prix de l'énergie de l'année 2021 : 7750€ ~ 10540€

Ref. : 86674183

BARNES HAUTS DE SEINE SUD/OUEST

SPÉRACÈDES945 000 €

House for sale fees - 5 rooms - 221

4 bedroom villa with panoramic view and swimming pool

Located on the heights of Spéracèdes at the entrance to Cabris, we offer this villa of approximately 220 Sqm with a swimming pool, set on a 2,639 Sqm land offering panoramic views of the hills, the sea, and the lake. Situated in a quiet, private setting with no overlooking neighbors, the property comprises: Garden level: An entrance hall, a spacious living room with a separate kitchen, a master bedroom with an en-suite bathroom, an office, a guest toilet, and a laundry room. Upper floor: Two bedrooms with terraces, a bathroom, and a separate toilet. Pool level: A one-bedroom apartment. Pool house with a shower room and toilet. A large garage and outdoor parking spaces. This villa requires renovation. Agency fees of 5% payable by the buyer are included in the listed price. Information on the risks to which this property is exposed is available on the Géorisques website: www.georisques.gouv.fr

Ref. : 87143459

REICHERTS IMMOBILIER

SAUSSET-LES-PINS1 195 000 €

House for sale fees - 7 rooms - 232

Charming Family Villa with Infinity Pool in Sausset-les-Pins, Côte Bleue

Ideally located in a highly sought-after residential area and within easy walking distance of shops and everyday amenities, this charming traditional villa offers approximately 200 sqm (2,150 sq ft) of living space and an exceptional lifestyle setting. Set on a beautifully landscaped 1,300 sqm (0.32 acre) plot, the property boasts multiple terraces perfect for entertaining, a stunning infinity swimming pool with sea views, and an inviting pool house — ideal for enjoying the Mediterranean climate. Ground Floor The entrance hall leads to a spacious eat-in kitchen with pantry, a welcoming living room, and a convivial dining area. This level also features a guest WC, a bedroom with shower room and private lounge area (currently arranged as a self-contained one-bedroom apartment), as well as a laundry room, home office, and cellar — offering excellent flexibility and practical storage space. First Floor Upstairs, the villa offers three comfortable bedrooms, including one with its own en-suite shower room. A separate family bathroom, an additional WC, and a playroom complete this floor, making it perfectly suited for family living. A garage further enhances the property. Combining generous volumes, quality outdoor amenities, and complete privacy with no overlooking neighbours, this sea-view home presents a rare opportunity. An ideal property for a large family or for buyers seeking spacious living in a prime location close to all conveniences. ?? Contact: Pascale Gonzalez Mobile: +33 (0)6 27 23 68 20 Commercial Agent (EI) – RSAC 904 388 634 Information regarding potential risks associated with this property is available on the official Géorisques website: www.georisques.gouv.fr Agency fees payable by vendor - Montant estimé des dépenses annuelles d'énergie pour un usage standard : 2050€ ~ 2820€ - Les informations sur les risques auxquels ce bien est exposé sont disponibles sur le site Géorisques : www.georisques.gouv.fr - Pascale GONZALEZ - Agent commercial - EI - RSAC 904 388 634

Ref. : 86711748

BARNES MARSEILLE CASSIS LITTORAL