OK
More than Less than
  ok

Key-words : fee market

Houses and Apartments, your real estate specialist magazine offers a selection of ads that match with the keyword fee market. You can refine your search by specifying the area or price range in the navigation bar link Search for a House/Apartment.

STE-MAXIME998 000 €

House for sale fee market - 4 rooms - 126

House in a gated community, walk to downtown

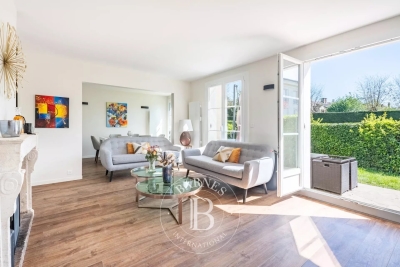
Just a few minutes' walk from the town center, discover this contemporary house of approximately 126sqm, ideally located within a secure and sought-after gated residence. Set on landscaped grounds of 400sqm, it benefits from a due south aspect, providing natural light throughout the day. From the moment you enter, you will be won over by its generous volumes and quality features. The house offers a spacious living area comprising a large lounge and dining room open onto a fitted kitchen. The whole space opens seamlessly onto a large covered outdoor terrace, facing the swimming pool and garden. The ground floor also includes a practical laundry room as well as a garage. Upstairs, the sleeping area features three bedrooms with dressing rooms, including a master suite with its own private shower room. An additional bathroom and separate WC complete this level. The house is equipped with reversible air conditioning in every room and a fireplace. Energy Performance Diagnosis: B - 104 Greenhouse Gas Emissions: A - 3 Estimated annual energy costs for the dwelling: €1,230 - €1,730 Transaction fees incl. VAT payable by the seller Information on the risks to which this property is exposed is available on the Géorisques website: www.georisques.gouv.fr The luxury real estate market on the French Riviera is one of the most attractive in the Mediterranean region. Holiday homes and second residences on the French Riviera offer not only an incomparable lifestyle and quality of life, but also—given the international economic situation—a safe investment and a smart retirement plan, especially at premium addresses. Perfectly situated between the Maures Massif and the Gulf of Saint-Tropez, Sainte-Maxime is renowned for its charm and pleasant climate. Opposite Saint-Tropez, not far from the towns of Ramatuelle, Grimaud and Port Grimaud, Cogolin and Fréjus, the municipality has many fine sandy beaches sheltered from the wind. These assets make it a prime tourist destination, highly popular with artists. The town hosts several events and shows. In addition to its casino, there are also a number of museums, including the Tour Carrée Museum and the Phonograph Museum, as well as the Museum of Mechanical Music and Inventions. Also worth seeing is Sainte-Maxime Church, one of the oldest buildings in the town.

Ref. : W-049LMA

ENGEL & VÖLKERS

PARIS 16EME2 375 000 €

Apartment for sale fee market - 4 rooms - 142

16th Chaillot – reception apartment on the 4th floor, Architect-

ENGEL & VÖLKERS presents this reception apartment located in one of the most prestigious addresses in the 16th arrondissement. In the immediate vicinity of the Guimet Museum and the Galliera Museum, this elegant 142 m² reception apartment benefits from an exceptional setting. The building, designed by the renowned architect Jean Ginsberg, an emblematic figure of 20th-century Parisian and Monegasque architecture, offers high-end amenities and a particularly sought-after living environment. Located on the 4th floor with elevator of a 7-story building, this dual-aspect apartment stands out for its remarkable brightness, unobstructed views with no direct overlooking, and generous volumes. It currently comprises four main rooms including two bedrooms, with the possibility of easily creating a third, or even a fourth bedroom as needed. The entrance hall, spacious and elegant with its 12.66 m², harmoniously distributes the various living areas. To the right, the reception rooms total nearly 48 m² and include a 16.06 m² dining room extended by a superb 31.46 m² living room. Facing east, this ensemble enjoys exceptional light thanks to three large picture windows opening onto the street, with no direct overlooking. A magnificent period fireplace and elegant parquet flooring throughout the apartment give these spaces rare character. The former partition between the living room and the dining room can be reinstated in order to create a third bedroom. To the left of the entrance is a first shower room of 4.46 m². A hallway then leads to the sleeping area as well as the service areas. The 15.08 m² eat-in kitchen, facing due south, enjoys an unobstructed view over the co-ownership's wooded garden, offering remarkable quiet. It connects to a second service entrance providing access to a balcony overlooking the garden. This area also has a service elevator as well as a storage room, now mainly used by the co-owners. For buyers wishing to increase the number of bedrooms, it is possible to convert the current eat-in kitchen into a fourth bedroom and to redesign an open-plan kitchen in the space of the first shower room, connected to the entrance. The sleeping area includes a first bedroom of 15.90 m² with its private shower room of 2.15 m² as well as a 2.32 m² walk-in closet. Further down the hallway is a second bedroom of 18.95 m², facing due south, particularly bright and enhanced by a fireplace. This beautiful master suite has a 7.05 m² bathroom overlooking a quiet inner courtyard. A cellar completes this property. The co-ownership is perfectly maintained and benefits from an on-site caretaker. Rare on the market, this apartment elegantly combines architectural prestige, reception volumes, exceptional brightness and great flexibility of layout, in the heart of one of the most sought-after neighborhoods on Paris's Right Bank. EPC: E / 258 kWh/m²/year - CO? emissions: E / 56 kgCO?/m²/year. Estimated annual energy costs for the dwelling: between €3,060 and €4,200 per year. Property subject to co-ownership status Co-ownership of 51 lots Ongoing proceedings: no Property tax: €728 Average monthly charges: €800 (live-in caretaker, collective gas heating, hot water, maintenance). Fees payable by the seller. Information on the risks to which this property is exposed is available on the Géorisques website: www.georisques.gouv.fr. An exceptional address in the heart of Chaillot, one of the most sought-after areas of Paris's 16th arrondissement, renowned for its elegance, prestigious buildings, and proximity to the Trocadéro, the Champs-Élysées, and Paris's major cultural institutions.

Ref. : W-04A6D1

ENGEL & VÖLKERS

NICE995 000 €

Apartment for sale fee market - 3 rooms - 79

Apartment with sea view – Port of Nice / Franck Pilatte

Located in one of the most sought areas of Nice, this sunny apartment is close to the beach, port and within easy walking distance of local amenities, including many restaurants and cafes. This is a light-filled corner apartment which enjoys beautiful sea views. It features a double living room which opens onto a wrap-around balcony of 13m2, the tv/living area can also be used as a 2nd bedroom, a main bedroom, a spacious bathroom, a guest WC and a fully equipped modern kitchen. There is plenty of storage in every room, a separate storeroom and the possibility to buy a parking space in the residence. Energy rating : D-233; Gas emission : D-49 Estimated annual energy costs for the property: €1051 - €1421 Condominium of 497 lots including 236 residential lots. Average annual charges: €3140, Ongoing legal proceedings: none. Transaction fees including tax payable by the seller Information on the risks to which this property is exposed is available on the Géorisques website: www.georisques.gouv.fr The luxury real estate market on the French Riviera is one of the most attractive in the Mediterranean region. Vacation homes and secondary residences on the French Riviera not only offer an incomparable style and quality of life but also represent, in light of the international economic situation, a safe investment and a smart retirement project, especially in premium locations. Nice, the capital of the French Riviera and the 5th largest city in France, shines brightly. It has the charm of Mediterranean cities where the pleasant lifestyle is as much due to the beauty of the city and its colorful facades as to its exceptional climate with over 300 days of sunshine a year. A city of arts and culture, it is, after Paris, the city with the most museums. Flavors and traditions, the charm and authenticity of Old Nice and its flower market, the splendor of the Bay of Angels, its beaches and luxurious hotels, the historical richness of its many monuments, parks, and bourgeois palaces, Nice, a city that is both elegant, active, and popular, lives to the rhythm of its two thousand cultural, festive, and sporting events. Its international airport, spectacular with its unique approach along the coastline, serves more than 100 direct destinations.

Ref. : W-046Q7O

ENGEL & VÖLKERS

LE LAVANDOU3 590 000 €

House for sale fee market - 6 rooms - 1100

Unique Villa - Waterfront - 4 bedroom - Pool - Carport

Imagined and designed like a ship facing Cap Bénat and the islands of Levant and Port-Cros, this villa, built in the early 1960s by renowned architect Jean Aubert, is a true architectural feat. Its unique location, refined design, and unmistakably retro style—combining raw concrete and local Bormes stone—are sure to captivate you. Spread over two levels, the villa features a bright, open-plan living space on the upper floor, enhanced by large picture windows framing stunning views of the sea and islands. A functional kitchen and a pleasant veranda make it the perfect place to enjoy the scenery. The night area includes a bedroom with its own washbasin, a second bedroom with private shower room, and a spacious master suite with its own bathroom. A separate toilet and an additional shower complete this level. On the lower level, you'll find two additional bedrooms, a shower room, and a toilet. Below the villa, an infinity pool awaits, along with a spacious garage ideal for storing diving gear, kite-surf equipment, windsurf boards, or boat tenders. Beneath the pool, a discreet door leads directly to the coastal path and the sea. A beautifully landscaped garden, a charming garden shed, and a carport for two vehicles complete this exceptional property. The location is simply outstanding: just a few meters from the town center of Le Lavandou, you enjoy direct access to all amenities while being perched above the sea, surrounded by greenery and tranquility. A truly rare property on the market. Only a handful of villas were built into the cliffside in this highly sought-after area, and they are now considered true collector's pieces. A one-of-a-kind villa, like a window suspended over the Mediterranean—a true masterpiece where architecture meets nature. Agency fees payable by vendor - Montant estimé des dépenses annuelles d'énergie pour un usage standard, établi à partir des prix de l'énergie de l'année 2023 : 5520€ ~ 7540€ - Carl DUVERGER - Agent commercial - EI - RSAC Toulon 888783834

Ref. : 86195558

BARNES SANARY LUXURY REALTY

ST-TROPEZ890 000 €

Apartment for sale fee market - 3 rooms - 66

Duplex with rooftop terrace – Panoramic view of Saint-Tropez

Ideally located just a few minutes' walk from the Port of Saint-Tropez and the legendary Place des Lices, this duplex apartment stands out for its prime address, its top-floor position, and its absolutely spectacular views. Within a secure residence with a caretaker and swimming pool, this property enjoys an exceptional panorama encompassing the sea, the Bay of Saint-Tropez, the village rooftops, its famous bell tower, as well as the Citadel. On the main level, the apartment opens onto an entrance leading to a bright living area comprising a lounge with dining area and an open-plan kitchen, extended by a 7.10 m² terrace facing this unique setting. A bedroom, a bathroom, and separate toilets complete this level. On the upper level, there is an additional bedroom with its own shower room and toilets. It opens onto a remarkable roof terrace of nearly 30 m², a true private belvedere overlooking Saint-Tropez, with a panoramic view stretching from the sea to the Citadel, and as far as the Alps on clear days. Fully air-conditioned, this property also includes an underground parking space and two cellars. In need of updating, this apartment offers rare potential to create an exceptional pied-à-terre in the heart of Saint-Tropez, combining location, outdoor space, views, and condominium amenities. Energy performance diagnosis: 169 – C Greenhouse gas emissions: 6 – B Estimated annual energy costs for the home: €1,150–€1,610. Condominium of 245 lots, average annual charges per lot: €4,136. Proceedings in progress: no. Transaction fees incl. VAT payable by the seller. Information on the risks to which this property is exposed is available on the Géorisques website: www.georisques.gouv.fr Le luxury real estate market on the French Riviera is one of the most attractive in the Mediterranean region. Holiday homes and second residences on the French Riviera offer not only an incomparable lifestyle and quality of life, but also—given the international economic situation—a safe investment and a smart retirement plan, especially at premium addresses. Saint-Tropez is a coastal town on the French Riviera, part of the Provence-Alpes-Côte d'Azur region in southern France. Long popularized by the artists who stayed there, the town attracted the international jet set in the 1960s and remains renowned for its beaches and nightlife. The cobbled “La Ponche” district recalls its past as a fishing village, although today yachts lie alongside fishing boats in the Old Port.

Ref. : W-04A18P

ENGEL & VÖLKERS

PARIS 6EME550 000 €

Apartment for sale fee market - Studio - 40

Paris 6 - Exclusive - Rue du Dragon - Studio with separate sleeping area and high ceilings - In good condition, bright, with built-in storage

Located on the second floor, accessible by stairs, of a charming 18th-century building ideally situated at a sought-after address in the heart of Saint-Germain-des-Prés, we present this elegant studio with a separate sleeping area, measuring 30.63 sqm (Carrez Law) and 40.05 sqm of floor space, in good overall condition. The layout is optimized as follows: a small entryway with a furnished and fully equipped kitchenette leading to a beautiful living area with 3.28 m of ceiling height and two large floor-to-ceiling windows facing the street, providing plenty of natural light. At the rear: a shower room with a toilet and laundry area, as well as an elevated sleeping area with ample built-in storage below and on the sides. A well-maintained basement completes this property, which can be sold furnished. Excellent energy performance rating (DPE) of class “C.” The location of this property and its high ceilings make it a rare find on the market in this area, suitable for any type of project: investment, a second home, or a first-time purchase. Agency fees payable by vendor - Nombre de lots dans la copropriété: 34 - Montant moyen de la quote-part de charges courantes 1,424 €/yearly - Montant estimé des dépenses annuelles d'énergie pour un usage standard, établi à partir des prix de l'énergie de l'année 2021, 2022, 2023 : 580€ ~ 830€ - Augustin ALTOBELLI - Agent commercial - EI - RSAC 889 735 072

Ref. : 87109856

BARNES PIED-À-TERRE SAINT-GERMAIN-DES-PRÉS

STE-MAXIME685 000 €

House for sale fee market - 5 rooms - 111

Duplex-style villa – Californian architecture, private estate wi

Set within a secure private estate with swimming pool, this property enjoys a peaceful and sought-after setting, while remaining within immediate walking distance of amenities and only 2 km from the town centre and beaches. Located in a privileged environment, this magnificent duplex apartment in villa style with Californian architecture offers 111sqm of living space and impresses with its clean lines, open volumes and perfect harmony between indoor and outdoor living. From the moment you enter, you will discover superb light-filled spaces, enhanced by large openings and a modern design inspired by Californian villas. The spacious 44sqm living room opens onto a 120sqm private outdoor area, ideal for fully enjoying a lifestyle focused on sunshine and relaxation. The contemporary, fully equipped kitchen combines design and functionality. The sleeping area comprises three suites, including two on the ground floor opening onto terraces and one upstairs with bath, offering comfort, privacy and quality features. Each bedroom has its own shower room and separate toilet. The property is completed by 3 private parking spaces . Energy Performance Diagnosis: B - 96 Greenhouse Gas Emissions: A - 3 Estimated annual energy costs for the home: €1,010 - €1,430 Condominium of 80 lots, average annual charges: €5,760, proceedings in progress: no Transaction fees incl. VAT payable by the seller Information on the risks to which this property is exposed is available on the Géorisques website: www.georisques.gouv.fr Images in the Exposé may have been optimized or adapted using AI for illustrative purposes. The luxury real estate market on the French Riviera is one of the most attractive in the Mediterranean region. Holiday homes and second residences on the French Riviera offer not only an incomparable lifestyle and quality of life, but also, given the international economic situation, a safe investment and a smart retirement plan, especially at premium addresses. Ideally located between the Massif des Maures and the Gulf of Saint-Tropez, Sainte-Maxime is renowned for its charm and pleasant climate. Opposite Saint-Tropez, not far from the towns of Ramatuelle, Grimaud and Port Grimaud, Cogolin and Fréjus, the municipality has many fine sandy beaches sheltered from the wind. These assets make it a prime tourist destination, highly prized by artists. The town hosts several events and shows. In addition to its casino, there are also a number of museums, including the Musée de la Tour Carrée, the Phonograph Museum, and the Museum of Mechanical Music and Inventions. Also worth seeing: Sainte-Maxime Church, one of the oldest buildings in the town.

Ref. : W-048NXN

ENGEL & VÖLKERS

LACANAU237 000 €

House for sale fee market - 3 rooms - 38

Pavilion for 4 people located in the pine forest in a reside

New on the market, come and discover this superb little bungalow, ideal for a family of 4 people Located in a quiet southern area, in a residence with a swimming pool, just 10 minutes from the beach by bike Featuring a lovely sunny terrace with an awning, a living room with a kitchenette, upstairs two small bedrooms, a newly renovated shower, and a separate toilet. (Photos of the bedrooms generated by AI) a 5 m2 cellar for storage A private parking space Condominium fees of 1200 euros per year Information on the risks to which this property is exposed is available on the Géorisques website

Ref. : 2458

Agence immobilière Brussol immobilier Lacanau

VERSAILLES1 500 000 €

Apartment for sale fee market - 6 rooms - 181

BARNES - VERSAILLES ERMITAGE - TOP FLOOR - 166.85M² (1,796 SQ FT) UNDER THE CARREZ LAW

This superb 166.85m² or 1,796 sq ft (Carrez Law) family apartment (181.61m² or 1,955 sq ft of floor space) occupies the 2nd and top floor of a perfectly maintained, high-end residence with a lift, located in one of Versailles' most sought-after residences, in the heart of the popular Ermitage neighbourhood and within the Hoche school sector. Generous spaces: light-filled 60m² (646 sq ft) reception area, comprising a spacious 36m² (388 sq ft) living room and a 23m² (248 sq ft) dining room, a separate kitchen, 4 bedrooms, 3 shower rooms and a bathroom, as well as plenty of storage space. The residence offers a premium living environment with a concierge, a lift, a superb private wooded park and a high-quality residential setting. A true extension of the apartment, this park is a rare relaxing haven in Versailles, that can be enjoyed in every season. Cellar and parking space with lift access included in the sale. The location is a major asset: a stone's throw from reputable schools, bus routes serving railway stations and local shops in Versailles. Versailles Rive-Droite station ensures quick access to Paris and La Défense. The Palace of Versailles and its grounds are also just a few minutes away, as are the town centre and Parly 2 shopping centre. Top floor, exceptional volumes, prestigious residence, Hoche school sector and a leafy setting: a rare find on the Versailles property market. One viewing is all it takes to understand what makes it such a sought-after property. Shared ownership charges: approximately €10,640/year (i.e. €887/month), including community heating, concierge, lift and upkeep of private park. Net seller price €1,440,000 Fees payable by the buyer: 4% incl. tax Shared ownership comprising 87 lots, including 51 residential lots and 36 parking spaces No ongoing proceedings connected with the shared ownership building. Energy Performance Certificate (EPC): E/E. €1,440,000. Agency fees not included – Agency fees: 4.17% incl. tax Fees payable by the buyer - Average amount of the share of charges €10,644/year - Estimated amount of annual energy costs for standard use based on 2021 energy costs: €3,730 ~ €5,060 - Joséphine REGALDI - Sales agent - EI - RSAC Versailles 853850899 1,440,000 € Agency fees not included - Agency commission: 4.17%VAT included Agency fees payable by buyer - Montant moyen de la quote-part de charges courantes 10,644 €/yearly - Montant estimé des dépenses annuelles d'énergie pour un usage standard, établi à partir des prix de l'énergie de l'année 2021 : 3730€ ~ 5060€ - Joséphine REGALDI - Agent commercial - EI - RSAC Versailles 853850899

Ref. : 86738811

BARNES YVELINES

PARIS 7EME1 520 000 €

Apartment for sale fee market - 4 rooms - 80

Paris VII - Gros Caillou - Family apartment, 3 bedrooms

In an elegant, well-maintained and secure 1880 building, Engel & Voelkers offers a dual-aspect apartment on the 2nd floor of a building with an elevator. It comprises three bedrooms, including one in a walk-through layout, a fine living/dining room, a kitchen, a bathroom, and separate toilets. The star-shaped layout provides pleasant circulation between rooms. With triple exposure East, West and South, the apartment is particularly bright. The west-facing living room enjoys an unobstructed view with a glimpse of the top of the Eiffel Tower. The bedrooms overlook a shaded inner garden. High ceilings. Indivudual Heating is provided by a condensing boiler. A 17 m² cellar and a bicycle storage room complete this property. Refurbishment work to be expected. Energy rating: E/316 Greenhouse gas emissions: E/44 Estimated annual energy costs for the dwelling: between €2,160 and €2,970 per year Joint ownership of 50 lots. Average annual charges for the lot: €2,100/year Pending proceeding: no Transaction fees VAT to be paid by the seller. Information on the risks to which this property is exposed is available on the Géorisques website: www.georisques.gouv.fr The apartment is located in the Gros Caillou neighborhood, just a few steps from the Eiffel Tower, the Quai Branly Museum and the Alma Bridge. This central and prestigious area of Paris stands out for its authentic charm, blending Parisian elegance with a village-like atmosphere. Gros Caillou is sought after for its tranquility and exceptional quality of life, attracting both families and expatriates, drawn by its friendly ambiance, rich architectural heritage and strong neighborhood spirit. Living in Gros Caillou means enjoying the best of Paris in a calm and refined setting. Just a few minutes' walk from Rue Saint-Dominique, its renowned specialty food restaurants, as well as the charming Rue Cler market, the apartment is ideally located. The AUP—American University of Paris—is only a few minutes' walk away, as are well-known schools: the Alma Institute, La Rochefoucauld, and many international schools.

Ref. : W-049UPM

ENGEL & VÖLKERS

CANNES1 275 000 €

Apartment for sale fee market - 4 rooms - 90

EXCLUSIVE – CANNES BANANE – 150 M FROM LA CROISETTE – CONTEMPORARY APARTMENT – 3 BEDROOMS

Exclusively located in the heart of Cannes, in the Banane neighborhood, 150 m from the Croisette and the Palais des Festivals, this contemporary 4-room apartment of approximately 90 sqm offers attractive potential for seasonal rental income. It features a bright living room with an ethanol fireplace, open to a fully equipped open-concept kitchen with a dining area, as well as a laundry room. The apartment has three bedrooms. The master bedroom features a walk-in closet and a private bathroom. A second bedroom shares a bathroom with the third bedroom. This apartment is ideal for use as a second home or as a seasonal rental investment in one of the most sought-after areas of Cannes. Located in the heart of Cannes, this property enjoys a prime location just steps from the Croisette, Rue d'Antibes, luxury boutiques, restaurants, and beaches. Highly sought after for its walkable lifestyle, the neighborhood offers immediate access to the Cannes train station, the Forville Market, Rue Meynadier, and the Old Port. Renowned worldwide for its elegance and art de vivre, Cannes captivates visitors with its iconic beaches, the Croisette, its renowned restaurants, and its luxury boutiques. Considered the world's premier destination for hosting festivals and events, the city welcomes prestigious gatherings each year at the Palais des Festivals, such as the Cannes Film Festival, MIPIM, and the Cannes Lions. Ideally situated between Monaco and Saint-Tropez, near Nice International Airport and the Cannes-Mandelieu Airport, Cannes offers an exclusive lifestyle in the heart of the French Riviera. A major player in the luxury real estate market and an ambassador for the French art of living, BARNES operates an integrated network of 159 agencies across 21 countries and 75 destinations, supporting its clients in all their life projects. Agency fees payable by vendor - Montant moyen de la quote-part de charges courantes 1,800 €/yearly

Ref. : 82954645

BARNES Cannes

NEUILLY SUR SEINE695 000 €

Apartment for sale fee market - 2 rooms - 43

Neuilly-American Hospital of Paris - Top floor - 2-room penthouse apartment with same-level terrace - Bright and sunny - Quiet and leafy surroundings

This 44m² (474 sq ft) penthouse apartment, situated on the fourth and top floor of a semi-recent, high-end shared ownership building with a lift, in a completely peaceful setting overlooking gardens, on one of Neuilly's prestigious tree-lined boulevards, features a 40m² (431 sq ft) single-level terrace offering lovely unobstructed leafy views and potential to reimagine the space. Currently laid out as a large studio apartment with its successive, open-plan, spaces, it comprises an entrance hall with kitchenette, a living room and a sleeping area, extended by large picture windows that create a natural flow with the outdoor terrace space, a loggia with a summer kitchen, a bathroom with toilet, and plenty of storage space. Basement storage unit also included with the sale. Option to purchase a parking space at an additional cost (€30,000). Rare property on the market – Penthouse on the top floor, reminiscent of a hotel suite – Single-level planted terrace with no overlook and sky views, automatic sprinkler system and electricity – Bright and sunny - Quiet and leafy surroundings - Huge potential for improvement following renovation work - Concierge in the shared ownership building Close to the shops in Levallois and transport services (bus and Metro line 3) - Ideal as a pied-à-terre or a main residence Property subject to shared ownership status €668,269 Fees not included - Agency fees: 4% incl. tax Fees payable by the buyer - Number of lots in the building: 150 - Average amount of the share of charges €3,000/year - Estimated amount of annual energy costs for standard use: €3,550 ~ €4,860 - Information on the risks to which this property is exposed is available on www.georisques.gouv.fr - Alexis SAVARD - Sales agent - EI - RSAC 534887138 668,269 € Agency fees not included - Agency commission: 4%VAT included Agency fees payable by buyer - Nombre de lots dans la copropriété: 150 - Montant moyen de la quote-part de charges courantes 3,000 €/yearly - Montant estimé des dépenses annuelles d'énergie pour un usage standard : 3550€ ~ 4860€ - Les informations sur les risques auxquels ce bien est exposé sont disponibles sur le site Géorisques : www.georisques.gouv.fr - Alexis SAVARD - Agent commercial - EI - RSAC 534887138

Ref. : 86973870

BARNES PIED-A-TERRE NEUILLY

NICE795 000 €

Apartment for sale fee market - 3 rooms - 107

Carré d'Or — Splendid 107 sqm Bourgeois Apartment 200m from the Sea

Just 200 meters from the sea, discover this magnificent 107 sqm apartment located in the heart of the Carré d'Or, one of the most sought-after locations in Nice, in the immediate vicinity of beaches, shops, restaurants, and all amenities. Nestled within a traditional bourgeois building with an elevator, this property captivates with its period charm and exceptional ceiling heights of over 3.30 meters, offering rare volumes and timeless elegance. As a dual-aspect apartment with a South/North exposure, it benefits from pleasant natural light throughout the day. It currently features two bedrooms, a spacious living room, an independent kitchen, and beautiful living areas. Its layout offers high conversion potential, with the possibility to create three en-suite bedrooms while retaining a living area with an open-plan kitchen of over 37 sqm, ideal for entertaining. A cellar completes this property. A character apartment in one of Nice's most highly prized neighborhoods, combining an exceptional location, bourgeois prestige, and substantial potential for customization. A rare opportunity on the market. Agency fees payable by the vendor Property tax: Unspecified Information on the risks to which this property is exposed is available on the Géorisques website: www.georisques.gouv.fr

Ref. : 87183201

Coldwell Banker Standing Realty

PARIS 16EME4 490 000 €

Apartment for sale fee market - 5 rooms - 215

Paris 16th - Avenue Raphaël - Reception apartment - High floor -

Engel and Völkers offers you, within a high-standing, secure, and guarded condominium, a 210m² apartment located on the 4th floor, with a cross layout, benefiting from an unobstructed view of the Ranelagh Garden and the Eiffel Tower. The entire apartment is surrounded by large balcony terraces (approx. 40m²). The entrance leads to a spacious living room with its fireplace, a study area, and a dining room. The fully equipped kitchen with high-end appliances is independent, featuring a dining area and a large china cabinet. The sleeping area consists of two bedrooms with their en-suite bathrooms and a dressing room for the Master bedroom. The toilets are separate, and a large laundry room completes the ensemble. The apartment has been recently renovated with quality materials, is fully air-conditioned, and everything has been thoughtfully designed with great practicality in every detail. The apartment is offered with its parking space, with an electric charging station, directly accessible by the elevator, and its large fitted cellar. Energy Performance Certificate (EPC): C/113; Greenhouse Gas Emissions (GGE): C/29 Estimated annual housing energy costs: €1,800 - €2,510. Condominium of 80 lots, average annual charges: €10,636, ongoing legal proceedings: No Transaction fees including tax payable by the seller Information on the risks to which this property is exposed is available on the Georisques website: www.georisques.gouv.fr W-04772M The address is prestigious and secure with many embassies, the Château de la Muette (headquarters of the OECD). It is surrounded by green spaces with the Ranelagh Gardens, the Bois de Boulogne, and the Marmottan-Claude Monet Museum. Rue de Passy is a 5-minute walk away with its many shops, notably La Grande Epicerie Rive Droite, the pedestrian Rue de l'Annonciation and its covered market, as well as Rue du Docteur Blanche. Additionally, numerous bus lines (32, 63, PC) are located within walking distance of the building.

Ref. : W-04772M

ENGEL & VÖLKERS

EZE850 000 €

Apartment for sale fee market - 4 rooms - 121

SAINT-LAURENT-D'ÈZE – ELEGANT 4-BEDROOM APARTMENT WITH LARGE TERRACE AND PANORAMIC SEA VIEW

Situated in a peaceful villa, this superb 121 sqm 4-room apartment offers a bright and pleasant living environment, ideal for enjoying everyday comfort. It features a welcoming entrance, a spacious living room opening onto a loggia of approximately 50 sqm with a beautiful sea view, a large functional kitchen, three comfortable bedrooms, a bathroom and a shower room, providing a practical and harmonious layout. Two parking spaces within the residence complete this rare property on the market, representing an attractive opportunity for those seeking a serene residential setting. Property subject to co-ownership. Energy rating: D – Climate rating: B. Estimated annual energy costs for standard use: between €1,470 and €2,030 (reference year 2021). Information on the risks to which this property is exposed is available on the Géorisques website: www.georisques.gouv.fr. Contact our agency today to receive the full brochure and arrange a private viewing. Agency fees payable by vendor - Nombre de lots dans la copropriété: 3 - Montant moyen de la quote-part de charges courantes 500 €/yearly - Les informations sur les risques auxquels ce bien est exposé sont disponibles sur le site Géorisques : www.georisques.gouv.fr - Eliza TORBICZ - Agent commercial - EI - RSAC 790 569 107

Ref. : 86176234

BARNES Beaulieu | Cap-Ferrat