OK
More than Less than
  ok

Key-words : fee market

Houses and Apartments, your real estate specialist magazine offers a selection of ads that match with the keyword fee market. You can refine your search by specifying the area or price range in the navigation bar link Search for a House/Apartment.

LES LOGES EN JOSAS1 190 000 €

House for sale fee market - 14 rooms - 500

Les Loges-en-Josas - Ferme de l'Hôpital - 500m² (5,382 sq ft) period house - 7 bedrooms

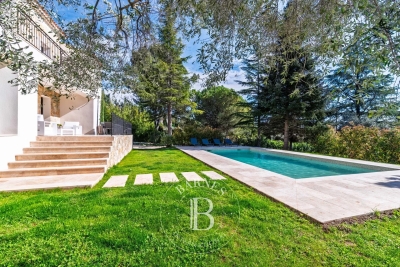
Barnes Versailles is listing the main house of an iconic estate, within the historic Ferme de l'Hôpital district in the heart of the village of Les Loges-en-Josas. Part of a property subdivision project, this house offers 500m² (5,382 sq ft) of living space and is set on a 2,500m² (26,910 sq ft) plot. A well-known address in the village, this property was part of the former Ferme de l'Hôpital, an estate once linked to the Knights Hospitaller of Saint John of Jerusalem. This historic property still retains its original layout centred around a courtyard, as well as its traditional rural architecture, making it one of the most distinctive heritage sites in the municipality. Properties of this kind, with a rich past, space and historical character, are particularly rare on the Yvelines property market. On the ground floor, the house opens onto an entrance hall with a cathedral ceiling featuring a period staircase that comes from the former Halles de Paris. The main reception room boasts extraordinary dimensions. The vast living room with an exceptional ceiling height, is laid out around a magnificent medieval-inspired stone fireplace, reminiscent of the atmosphere of a grand hall in an old mansion. This level also includes an office, a kitchen, a laundry room, three bedrooms and a bathroom. The first floor features a particularly spacious master bedroom with a bathroom and walk-in wardrobe, as well as several additional bedrooms. On the second floor, the comfortable attic space offers the option of another two or three bedrooms, or other rooms to suit your needs. Outside, the house boasts a 2,500m² (26,910 sq ft) garden planted with trees and a complete with a swimming pool. A nearby outbuilding houses various storage areas as well as the swimming pool's plant room. This historic property currently requires significant renovation work, offering the opportunity to restore a house with a rich past to its former glory and to realise its full architectural potential. The property is located approximately 8km (5 miles) from Versailles and 20km (12 miles) from Paris. Shops and schools can be found in the village and in the neighbouring towns of Buc and Jouy-en-Josas. Petit-Jouy-Les-Loges RER C station, just a few minutes away, provides easy access to Versailles and central Paris. Your BARNES contact: Nicolas Moirignot: +33 (0)6 63 26 32 32 or by email at “Information on the risks to which this property is exposed is available on the Géorisques website: www.georisques.gouv.fr” €1,144,000 Agency fees not included - Agency fees: 4.02% incl. tax Fees payable by the buyer 1,144,000 € Agency fees not included - Agency commission: 4.02%VAT included Agency fees payable by buyer

Ref. : 86837753
BARNES YVELINES

MARSEILLE 7EME770 000 €

Apartment for sale fee market - 3 rooms - 77

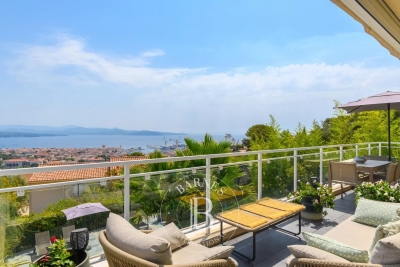
FOR SALE - Flat - Vallon des Auffes - Terraces with sea views - Garden

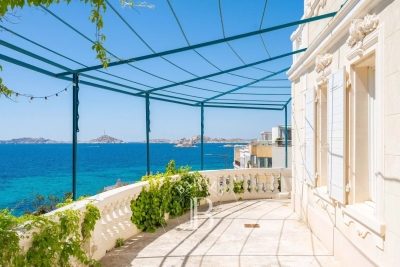
BARNES is delighted to present, exclusively, this superb duplex apartment enjoying an exceptional location in one of Marseille's most sought-after settings. Nestled in a peaceful street just a few metres from the waterfront and the picturesque Vallon des Auffes harbour, this rare property perfectly combines the charm of the Marseille lifestyle with an outstanding Mediterranean setting. Offering approximately 77 sqm of living space, this elegant duplexmmediately impresses with its remarkable natural light, enhanced by its triple aspect and expansive glazed openings that flood the interiors with sunlight throughout the day. The thoughtfully designed layout provides a seamless flow between spaces, creating a warm and inviting atmosphere enhanced by quality finishes and carefully selected materials. Upon entering, you are welcomed into a bright and inviting living area comprising a lounge, dinning room, and open-plan kitchen in a contemporary and convivila setting. This space extends naturally onto a first terrace, a true outdoor living area offering delightfulview over the sea and the iconic Vallon des Auffes. It is the perfect place for al fresco dining or simply enjoying the Mediterranean lifestyle all year round. An elegant staircase, enhanced by a striking glass roof that fills the space with beautiful natural lght, leads to the upper floor dedicated to the sleeping quarters. Here, two beautifully appointed bedrooms both open onto a spacious private terrace. From this exceptional outdoor space, the sea views are simply breath taking. Every morning begins with an uninterrupted panorama where the horizon merges with the Mediterranean, creating a unique sens of tranquility and escape. Outside, a charming private garden completes the property. A particularly rare feature in this sought-after neighourhood, it provides a peaceful retreat in the heart of the city, offering the perfect balance between lush greenery nd the refreshing sea breeze. This exceptional property will appeal equally as a distinctive primary residence or as an elegant oliday home, ideally located just moments from the beaches, local shops, renowned restaurants, and Marseille's most iconic landmarks. A discreet address, an exceptional setting, spectacular sea views, and rare outdoor spaces make this duplex a unique opportunity on the Marseille property market. A must-see property. Contact : Maureen BERNARD Tél : +33 (0)6 27 33 31 27 Mail : Agent commercial EI (RSAC 912409299) Information regarding the potential risks to which this property is exposed is available on the Géorisques website: www.georisques.gouv.fr Agency fees payable by vendor - Montant moyen de la quote-part de charges courantes 10 €/yearly - Montant estimé des dépenses annuelles d'énergie pour un usage standard, établi à partir des prix de l'énergie de l'année 2021 : 670€ ~ 920€ - Les informations sur les risques auxquels ce bien est exposé sont disponibles sur le site Géorisques : www.georisques.gouv.fr - Maureen BERNARD - Agent commercial - EI - RSAC 912 409 299

Ref. : 87058558

BARNES MARSEILLE CASSIS LITTORAL

CANNES795 000 €

Apartment for sale fee market - 3 rooms - 82

Cannes Lower California: 3-room apartment 5 min from the beaches

Only a 5-minute walk from La Croisette in Cannes, this superb 82.19 m² Carrez Law apartment offers 3 rooms: a living room with open-plan kitchen, 2 en-suite bedrooms with walk-in closets, and a guest toilet, all within a building with elevator built in 1961 and fully modernized in 2025. From the moment you enter, the atmosphere is refined and bright, with perfectly controlled volumes and smooth circulation, ideal for elegant everyday living as well as for entertaining. Stone and parquet floors reflect a high-end finish, while built-in storage, fixed furniture, and a bespoke fitted kitchen provide immediate comfort. A lovely terrace extends the space and offers an unobstructed view. 24/7 security and a reinforced secure door enhance peace of mind. A rare Cannes address, combining prestige, modernity and the art of living, ready to welcome your finest seasons on the French Riviera. Energy performance diagnosis: 161 – D Greenhouse gas emissions: 34 - D Estimated annual home energy costs: 1060-1500 euros. Condominium of 158 lots, average annual charges for the lots: 1987 euros. Proceedings in progress: no. Transaction fees incl. VAT payable by the seller. Information on the risks to which this property is exposed is available on the Géorisques website: www.georisques.gouv.fr The luxury real estate market on the French Riviera is one of the most attractive in the Mediterranean region. Holiday homes and second residences on the French Riviera offer not only an incomparable lifestyle and quality of life, but also—given the international economic situation—a secure investment and a smart retirement plan, especially at premium addresses. In Cannes, in the highly sought-after residential area of Basse Californie, this address is designed for lovers of elegance and discretion, seeking the Riviera art of living amid prestigious villas and exceptional views. Daily life is seamless thanks to shops and services in the town center reachable in approx. 5 minutes on foot, as well as excellent regional connections: Cannes train station about 5 minutes by car, Nice Côte d'Azur Airport about 30 minutes by car (traffic permitting). For leisure, enjoy the beaches and coastline in approx. 5 minutes on foot, La Croisette and the Palais des Festivals in approx. 15 minutes, and the French Riviera's golf courses in approx. 25 minutes. The neighborhood appeals with its calm, greenery, and prestige, while remaining within immediate reach of Cannes' vibrant energy. A rare location, perfect for combining serenity, refinement, and international appeal.

Ref. : W-049GQU

ENGEL & VÖLKERS

LA COLLE-SUR-LOUP14 900 000 €

House for sale fee market - 18 rooms - 688

An unparalleled Riviera lifestyle

Set within one of the most exclusive and discreet locations in the area, in the heart of an exceptional residential environment, this extraordinary estate embodies Mediterranean living at its most refined. Just minutes from the village, while enjoying complete privacy and absolute tranquillity, the property commands breathtaking panoramic views stretching all the way to the sea. Spanning more than 3.5 hectares of beautifully landscaped, remarkably flat grounds, this iconic residence offers a level of quality and amenities simply unrivalled on the local market. Entirely reimagined in 2016 using exceptional materials and crafted with uncompromising attention to detail, it has been further enhanced by interiors inspired by Ralph Lauren, blending timeless sophistication, warm elegance and the spirit of a grand private estate. From the moment one enters, the scale and harmony of the interiors are striking. Bathed in natural light, the expansive reception rooms open generously onto the gardens and terraces, creating an atmosphere that is both majestic and intimate. A double reception room with fireplace, an elegant library, a formal dining room, a TV lounge and a fully equipped state-of-the-art kitchen provide refined living spaces designed for effortless entertaining. The private quarters comprise seven sumptuous suites, each conceived as a true private apartment, including an independent guest suite reserved for distinguished visitors. A true collector's property, the estate boasts an exceptionally rare array of amenities, including a billiard room, private cinema, indoor swimming pool, wellness areas, garage facilities, independent staff apartments and impeccable technical infrastructure. Outdoors, the grounds evoke the atmosphere of the Riviera's finest private estates. Expansive covered and open terraces invite residents and guests to enjoy the Côte d'Azur's exceptional climate in complete serenity. The pool area is truly spectacular, featuring a majestic 25-metre swimming pool, an impressive pool house with summer kitchen, changing rooms and reception areas opening onto the park. A tennis court further enhances this remarkable setting. A property of exceptional rarity, where every detail has been carefully conceived to deliver a level of comfort, privacy and sophistication worthy of the world's most prestigious estates. Energy class : B – Climat class : A / estimated annual costs for standard use : between €4,488 and €6,072(ref year 2023) Information on the risks to which this property is exposed is available on the Geohazards website : www.georisques.gouv.fr Property located in an area subject to compulsory brush clearance. Represented by Amélie DOLLÉ, acting in his capacity as authorized service provider, with full powers for the purposes hereof. Agency fees payable by vendor - Montant estimé des dépenses annuelles d'énergie pour un usage standard, établi à partir des prix de l'énergie de l'année 2023 : 4488€ ~ 6072€ - Amélie DOLLÉ - Agent commercial - EI - RSAC 884 445 081

Ref. : 86990089

BARNES Saint-Paul de Vence

AUPS849 000 €

House for sale fee market - 12 rooms - 260

Exceptional Property with Two 4-Star Gîtes in Aups (83630)

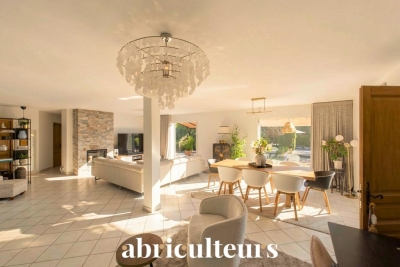
Abriculteurs is proud to present for sale this prestigious property ideally located in Aups (83630). This unique estate, situated close to the renowned Gorges du Verdon and Sainte-Croix Lake, enjoys easy access to shops and the village center. The main villa, approximately 180 m² and very bright, offers a large reception area opening onto a 100 m² south-facing terrace with unobstructed views of the landscaped garden. The living room, equipped with an elegant fireplace, invites relaxation while air conditioning ensures optimal comfort throughout the year. The independent kitchen, completely renovated in a contemporary style, guarantees practicality and conviviality. The sleeping area is designed to provide comfort and privacy, including a master suite with a private shower room and large dressing room, two additional bright bedrooms, and an elegant bathroom. Two additional versatile rooms can be used as an office, TV area, or allow the creation of a third gîte. Regarding the investment, the property benefits from remarkable rental potential with two independent gîtes (T2 and T3), each having its own access and private terrace, rated 4 stars and listed on major vacation rental sites. The gîte activity runs year-round, with strong winter appeal thanks to the famous Aups truffle market, generating continuous rental activity. There is also potential to develop a third gîte. Outside, a 2,200 m² landscaped garden awaits, featuring a swimming pool, a pétanque court, several terraces, and convivial spaces sheltered from view. Modern amenities include solar panels for better energy efficiency, a secure automated gate, double glazing, fiber optic internet, and five parking spaces. Every feature has been thoughtfully designed to ensure daily comfort, privacy, and tranquility in a protected natural environment with an ideal location. Key property highlights: o Optimized profitability with two highly profitable independent gîtes, private access and terraces, and potential for a third unit o Year-round gîte operation, with winter season boosted by the Aups truffle market o High-end finishes: contemporary renovation, pool, solar panels, enclosed landscaped garden o Strategic location: close to Sainte-Croix Lake, shops and town center, 40 minutes from TGV train station o 8 bedrooms, 4 shower rooms, 1 bathroom, 5 toilets, independent kitchen o Air conditioning, fireplace, double glazing, fiber optic, parking Additional information: o Property tax: €3,795 / year o Condition: impeccable o Sanitation: mains drainage o Energy Performance Certificate: Class C (164), Greenhouse Gas Emissions: Class A (5) o Estimated energy cost: €2,930 to €4,040 / year (reference 2021) Sale price: €849,000 VAT included (Abriculteurs fees payable by the seller) Announcement written under the editorial responsibility of Mrs. Sophie Maucotel, commercial agent (EI) registered with the Avignon RSAC under number 928 034 008, without holding funds, on behalf of SARL Abriculteurs immobilier (SIREN 837 704 584, professional card CPI 7501 2018 000 025 842, 12 rue des Halles, 75001 Paris).

Ref. : TZBT3077_SM_1209_5

abriculteurs

VALBONNE2 295 000 €

House for sale fee market - 8 rooms - 478

5 minutes from the village of Valbonne - Renovated 5-bedroom villa - In absolute peace and quiet

Located in a highly sought-after residential area, in absolute tranquility, just 5 minutes from the charming village of Valbonne and close to the Mougins School as well as the CIV, this fully renovated villa offers high-end finishes and refined decoration throughout. The property features on the ground floor an elegant entrance, a fully equipped open-plan kitchen, a spacious, light-filled living room benefiting from a full south-facing exposure, and a very large master suite with dressing room and en-suite shower room provides optimal comfort. Upstairs, there are four additional bedrooms, each with its own en-suite bathroom. A garage of 80 sq.m accommodating up to 5 cars, as well as a large versatile space that can be used as a games room, home cinema, or gym. Several cellars complete this exceptional property. A rare and unique opportunity on the market. Energy class : A – Climat class : A / estimated annual costs for standard use : between €1,387 and €1,877 (ref year 2023) Information on the risks to which this property is exposed is available on the Geohazards website : www.georisques.gouv.fr Property located in an area subject to compulsory brush clearance. Represented by Caroline Bertignon-Metout, acting in his capacity as authorized service provider, with full powers for the purposes hereof. Agency fees payable by vendor - Montant estimé des dépenses annuelles d'énergie pour un usage standard, établi à partir des prix de l'énergie de l'année 2021 : 1380€ ~ 1880€ - Les informations sur les risques auxquels ce bien est exposé sont disponibles sur le site Géorisques : www.georisques.gouv.fr

Ref. : 85492481

Barnes Valbonne

MARSEILLE 7EME2 300 000 €

House for sale fee market - 8 rooms - 324

FOR SALE – ROUCAS-BLANC – EXCEPTIONAL PROPERTY – PRIME LOCATION – MARSEILLE 13007

Nestled in one of Marseille's most sought-after and discreet neighbourhods, just a short troll from local shops, the iconic Corniche Kennedy and the charming fishing village of Malmousque, this exceptional property presents a truly rare opportunity with outstanding potential in the heart of the city's prestigious 7th arrondissement. Set on a magnificient plot of approximately 1,000 sqm, the property comprises two independent houses offering approximately 180 sqm and 140 sqm of living space respectively. This highly desirable configuration also allows the two homes to be easily separated; creating a wealth of possibilities, wether as a family estate, a multi-generational residence, a prestigious investment or a value-enhancement projet. A spacious private parking area accommodating several vehicles completes this remarkable property, a rare privilege in this highly coveted residential neighbourhood. The first house, offering approximately 180 sqm of living space, is distinguished by its generous volumes and authentic character. It comprises a self-contained studio of approximately 20 sqm, which can easily be reintegrated into the main house, a spacious living and dining room with fireplace and fully fitted kitchen, three bedrooms, a bathroom, and large openings that flood the interiors with natural light. Benefiting from a full southern exposure, the property enjoys peaceful views over the surrounding greenery and a beautifully landscaped garden, creating a serene, bright and particularly pleasant living environment. The second house, offering approximately 140 sqm, enjoys an elevated position on the plot. It features an elegant living area with lounge, dining room and open-plan kitchen, extended by a beautiful glass conservatory, allowing year-round dining while overlooking the lush surroundings. It also offers three bedrooms, two bathrooms, and a private garden providing excellent privacy together with open views. Both houses offer the possibility of adding a swimming pool and present outstanding renovation potential, allowing the creation of two exceptional bespoke residences in one of Marseille's most desirable locations. Generous volumes, authentic charm, abundant natural light, absolute tranquility, mature greenery, private parking and a prime location combine to make this truly unique opportunity on the market. Lovers of distinguished properties will appreciate its character, its numerous development possibilities and the exceptional quality of its surroundings, just a few minutes' walk from the sea, the beaches, schools, public transport and all local amenities. A rare and exceptional opportunity for discerning buyers seeking either a unique lifestyle property or a high-value long-term investment in the heart of the pretigious Roucas-Blanc district. CONTACT: Laura LEVY +33 (0)6 98 61 21 21 Agency fees payable by vendor - Montant estimé des dépenses annuelles d'énergie pour un usage standard : 2640€ ~ 3630€ - Laura LEVY - Agent commercial - EI - RSAC 904 934 908

Ref. : 87148234

BARNES MARSEILLE CASSIS LITTORAL

PARIS 8EME376 300 €

Apartment for sale fee market - Studio - 19

High-floor studio – Saint Honoré

Paris 75008 – Ideally located in the heart of the highly sought-after 8th arrondissement, Engel & Völkers exclusively presents this charming studio on the 5th floor of a prestigious, secure 1880 building with an elevator. This property is appealing for its absolute tranquillity and excellent natural light. Overlooking the courtyard, it enjoys a peaceful setting with no overlooking neighbours. The 20 sq.m studio comprises an entrance with a kitchenette, a bright living area, a shower room and separate toilet. Its exceptional location, between Place de la Concorde and La Madeleine, makes it a particularly sought-after address. Shops and amenities are at the foot of the building, while major historical monuments and all transport links are within immediate reach. An ideal property for an elegant Parisian pied-à-terre. Its prime address gives it strong investment and heritage potential. A rare opportunity on the market. Co-ownership of 28 lots. Average annual charges: €2,240 No proceedings currently underway -Energy performance diagnosis (DPE): G / 594 kWh/sq. m/year - Greenhouse gas emissions (GES): C / 19 kgCO2/sq.m/year Estimated annual costs: between €740 and €1,030 per year Energy-intensive housing: G Transaction fees, including tax, of 5%, payable by the buyer. Net seller price: €355,000 Information on the risks to which this property is exposed is available on the Géorisques website: www.georisques.gouv.fr The Madeleine and Élysée district is ideally located near the Élysée Palace and Rue du Faubourg Saint-Honoré, close to embassies, major institutions, and art and luxury boutiques. District landmarks: La Madeleine Church, the Élysée Palace, Place de la Concorde, the Grand Palais, and the Petit Palais. Recognized as one of the most beautiful districts in Paris, it is very secure and located in the heart of Paris.

Ref. : W-04ATDN

ENGEL & VÖLKERS

PARIS 18EME1 150 000 €

Apartment for sale fee market - 3 rooms - 78

Montmartre: 78 m² loft on the 9th and top floor

Paris 18th, Montmartre: Lamarck - vineyards & Saint-Vincent gardens Like an eagle's nest, this elegant 78 m² artist's studio, laid out as a loft and fully renovated, with breathtaking views over the rooftops of Paris and the Sacré-Cœur Basilica, is offered exclusively by Engel & Völkers. Located on the Montmartre hill, just steps from Lamarck-Caulaincourt metro station, the Montmartre vineyards and the Saint-Vincent gardens, on the top floor with elevator of a quiet, well-maintained condominium, this atypical and original property, benefiting from quadruple exposure with its 18 windows, is composed as follows: - on the main level on the 9th floor: - a vast 48 m2 living room, with fireplace, solid oak parquet flooring and a 4.5 m ceiling height with exposed concrete beams creating an “industrial” feel, and numerous openings providing extraordinary light to the dining area and the lounge area - a lovely 12 m² bedroom with dual exposure, two picture windows and built-in storage - a fitted and fully equipped kitchen - a shower room offering a stunning view of the Sacré-Cœur Basilica, with toilet - all accessed via a small entrance on the 8th floor, leading to the upper level by a wooden staircase. This original and very cozy space has a total floor area of 78 m2 (69.96 m2 Carrez law). It is equipped with old cast-iron radiators and double-glazed windows, all overlooking an extremely quiet courtyard with no overlooking neighbors, offering absolute silence in the heart of Montmartre. A parking space (closed garage/box) is available in addition on the ground floor of the building. 3D visit available at: ' EPC: G/544 GHG: G/110 Estimated annual energy costs for the dwelling: €3,160–€4,330 Energy-inefficient housing: G rating Condominium of 69 lots Average quarterly charges: €1392 Property tax: €1,618 per year Ongoing procedure: no Transaction fees payable by the owner Information on the risks to which this property is exposed is available on the Géorisques website: www.georisques.gouv.fr Ideally located on the Montmartre hill, in the heart of the vineyards district and the Saint Vincent garden and in the immediate vicinity of public transport (Metro line 12, Lamarck–Caulaincourt station, a 2-minute walk away), this property also offers easy access to the neighborhood's specialty food shops on Rue Lepic, the famous market on Rue du Poteau, various schools, and the tourist area of Sacré-Cœur and Place du Tertre. Nestled within a secure, well-maintained residence, this charming loft offers absolute peace and quiet and independence, alone on the floor.

Ref. : W-02YNRC

ENGEL & VÖLKERS

STE-MAXIME1 480 000 €

House for sale fee market - 7 rooms - 210

Architect-designed villa with golf and sea views in a private es

Nestled in the heart of a private, secure estate, this 210 sq m architect-designed villa captivates with its privileged location overlooking the prestigious 18-hole golf course, with the sea as a backdrop. Just 5 minutes from the town centre and beaches, it offers an ideal living environment. Bathed in natural light, the living area impresses from the moment you enter with its clean lines and opening onto the terrace and swimming pool, creating a seamless flow between indoors and outdoors. On the ground floor, the villa offers a beautiful living space comprising a lounge, dining room and open-plan kitchen extended by a spacious utility room. The sleeping area includes two charming bedrooms, a shower room and separate toilet. Upstairs, the master suite is a true cocoon, featuring a custom-made dressing room, a spacious bathroom and a south-facing solarium, perfect for enjoying sunny days. The exterior has been designed as a true haven of peace: an intimate terrace-patio, a pool ideal for relaxation and a beautifully landscaped garden. Finally, at garden level, the property includes a double garage and an independent two-room apartment of approximately 40 sq m, ideal for accommodating family or guests with complete independence. Energy Performance Certificate: C - 131 Greenhouse Gas Emissions: A - 5 Estimated annual energy costs for the property: €2,270 - €3,130 Transaction fees, including tax, payable by the buyer Net selling price: €1,409,524 Information about the risks to which this property is exposed is available on the Géorisques website: www.georisques.gouv.fr The luxury real estate market on the French Riviera is one of the most attractive in the Mediterranean region. Holiday homes and second homes on the French Riviera offer not only incomparable style and quality of life but, given the international economic climate, also represent a secure investment and a sound retirement plan, particularly at premium addresses. Ideally situated between the Maures Massif and the Gulf of Saint-Tropez, Sainte-Maxime is renowned for its charm and pleasant climate. Opposite Saint-Tropez and close to the towns of Ramatuelle, Grimaud and Port-Grimaud, Cogolin and Fréjus, the municipality has many fine sandy beaches sheltered from the wind. These assets make it a highly sought-after tourist destination, particularly popular with artists. The town hosts numerous events and performances. In addition to its casino, it also has several museums, including the Musée de la Tour Carrée and the Phonograph Museum, as well as the Museum of Mechanical Music and Inventions. Also worth seeing is the Church of Sainte-Maxime, one of the town's oldest buildings.

Ref. : W-046CC0

ENGEL & VÖLKERS

MARSEILLE 8EME5 800 000 €

House for sale fee market - 11 rooms - 630

Marseille 8e "Golden Square" – Elegant 630 sqm villa set on 1,760 sqm of landscaped grounds with pool and spa, within a private and secure address

Located in one of Marseille's most prestigious addresses, in the heart of the highly sought-after Carré d'Or district, this rare and confidential property enjoys an exceptional setting. Nestled within a fully private street, secured by a gate and accessible exclusively to residents, it offers a privileged environment where peace, privacy, and discretion come together seamlessly. This unique location provides an exceptionally tranquil lifestyle while benefiting from one of the city's most desirable addresses. Developing about 630 m2 of total area, including 390 m 2 of living space, this exceptional villa immediately impresses with its generous proportions and thoughtfully designed layout. Conceived to provide the utmost comfort for both family living and entertaining, it offers remarkable living spaces and a seamless flow throughout the property. From the moment you enter, you will be captivated by the grand entrance hall, which sets the tone for the elegance found throughout the residence. A spacious and refined living room serves as the heart of the home, while the sophisticated dining room provides the perfect setting for hosting family and guests. A fully equipped kitchen completes these reception areas. The sleeping quarters comprise nine bedrooms, providing an ideal living environment for a large family or for accommodating guests. Six bathrooms complete this area, ensuring both comfort and practicality. The property also features a dedicated office, offering a quiet and independent space suitable for work, reading, or any activity requiring concentration and privacy. Outdoors, the villa benefits from a magnificent 1,760 sqm landscaped garden. Richly planted and beautifully maintained, this outdoor space creates a particularly pleasant atmosphere and serves as a true haven of peace. The garden features a large swimming pool perfectly integrated into its surroundings, as well as a spa area with a hammam. Numerous relaxation areas further enhance the outdoor living experience. Designed with wellbeing and comfort in mind, the villa also offers a gym and a dedicated relaxation area, creating an environment entirely focused on quality of life. An exceptional rooftop terrace completes the property, providing a unique setting in which to enjoy sunny days and outdoor living. Parking is another significant asset of this residence, a particularly rare feature in this area of Marseille. The property benefits from a 75 sqm indoor garage accommodating up to three vehicles. In addition, up to ten vehicles can be parked within the grounds. Residents also enjoy the additional convenience of unrestricted parking within the secure private street. Rarely available on the market, this unique property combines prestige, privacy, and an exceptional location in one of Marseille's most sought-after neighborhoods. Complete file available upon request – Confidential property. For further information or to arrange a private viewing, please contact me directly. CONTACT – ELSA CORTEY +33 6 12 20 46 40 Commercial Agent EI (RSAC 935 066 191) Agency fees payable by vendor - Montant moyen de la quote-part de charges courantes 130 €/yearly - Montant estimé des dépenses annuelles d'énergie pour un usage standard, établi à partir des prix de l'énergie de l'année 2021 : 4030€ ~ 5460€

Ref. : 87057487

BARNES MARSEILLE CASSIS LITTORAL

NICE415 000 €

Apartment for sale fee market - 3 rooms - 96

Spacious apartment with two balconies

Engel & Völkers exclusively presents this attractive 3-room apartment of 96.81 m² (Carrez Law), benefiting from two pleasant outdoor areas of approximately 5 m² each. The apartment comprises a spacious double living room opening onto a balcony, a fully equipped separate kitchen, and two large bedrooms, each with outdoor access. A shower room completes the sleeping area. A corridor with numerous built-in storage units also leads to a spacious separate toilet with washbasin and bidet. Part of the apartment is fitted with air conditioning. Located on the 1st floor of a residence with elevator, this property enjoys north-facing balconies, accessible from the living room, kitchen and bedrooms. Its functional layout offers many possibilities for conversion to meet the needs of a family or anyone seeking comfort and flexibility. The residence benefits from secure access via badge, intercom and reinforced security door. Its location is particularly sought-after, between the Port of Nice and the Riquier district, in a quiet cul-de-sac while remaining just a short walk from shops, services and transport. EPC: D-198; GHG: D-39 Estimated annual energy costs for the home: €1,177 - €1,593 Condominium of 71 lots Average annual charges: €3,992 Ongoing proceedings: no Transaction fees incl. VAT payable by the seller Information on the risks to which this property is exposed is available on the Géorisques website: www.georisques.gouv.fr The luxury real estate market on the French Riviera is one of the most attractive in the Mediterranean region. Holiday homes and second residences on the French Riviera offer not only an incomparable lifestyle and quality of life, but also, given the international economic situation, a safe investment and a smart retirement plan, especially in prime locations. Nice, the capital of the French Riviera and France's 5th largest city, shines brightly. It has the charm of Mediterranean cities, where the good life owes as much to the beauty of the city and its colorful facades as to its exceptional climate, with more than 300 days of sunshine a year. A city of arts and culture, it is, after Paris, the city with the most museums. Flavors and traditions, the charm and authenticity of Old Nice and its flower market, the splendor of the Bay of Angels, its beaches and luxury hotels, the historic richness of its many monuments, parks and bourgeois palaces—Nice, a city both elegant, dynamic and welcoming, lives to the rhythm of its two thousand cultural, festive and sporting events. Its international airport, spectacular thanks to its unique approach along the coastline, serves more than 100 direct destinations.

Ref. : W-04833P

ENGEL & VÖLKERS

MARSEILLE 7EME2 200 000 €

House for sale fee market - 6 rooms - 181

For sale - Art Deco House - Roucas Blanc 13007 Marseille - Panoramic Sea View

In Marseille's highly sought-after 7th arrondissement, in the heart of the iconic Roucas Blanc district, this discreet property of rare charm is revealed, enjoying an exceptional location in one of the city's most desirable areas. Overlooking the famous Corniche Kennedy, this Art Deco-style house of approximately 180 sqm offers breathtaking panoramic views over the Mediterranean Sea. A true focal point of the property, this stunning outlook accompanies every moment of the day, providing an ever-changing natural spectacle from sunrise to remarkable sunsets. From the moment you enter, the atmosphere is defined by timeless elegance and strong character. The generous volumes and ceiling heights enhance the feeling of space and comfort. The living areas, widely open to the outdoors, benefit from abundant natural light, creating a seamless connection between the interior spaces and the surrounding seascape. The house features four bedrooms, allowing for comfortable accommodation of family and guests. Three bathrooms complete the layout, offering a configuration suited to both everyday living and extended stays. The reception areas, designed for conviviality, allow full enjoyment of the exceptional surroundings. Each room offers open perspectives towards the sea, reinforcing a sense of calm and escape. Set on a plot of approximately 800 sqm, the property also benefits from outdoor space offering various possibilities for layout and use. The setting is part of a sought-after residential environment, in close proximity to the sea and the main access routes of the area. This property also includes particularly rare features in this neighborhood: a large cellar of approximately 84 sqm, offering substantial storage or additional development potential, as well as a garage of approximately 20 sqm allowing for vehicle parking, a significant advantage in this area where parking is limited. This home stands out for its architectural identity, its prime location, and the quality of its volumes. It offers a distinctive living environment combining elegance and tranquility, where every opening towards the exterior highlights the Mediterranean. A rare property on the market, intended for buyers seeking an exceptional location, remarkable views, and a privileged lifestyle in the heart of Marseille. Contact: LAURA LEVY +33 (0)6 98 61 21 21 RSAC 904 034 908 Agency fees payable by vendor - Montant estimé des dépenses annuelles d'énergie pour un usage standard : 3140€ ~ 4310€ - Laura LEVY - Agent commercial - EI - RSAC 904 934 908

Ref. : 86836442

BARNES MARSEILLE CASSIS LITTORAL

PARIS 19EME699 000 €

Apartment for sale fee market - 3 rooms - 72

Elegant turnkey family apartment in the heart of the 19th arrond

Engel & Völkers presents this beautiful 72 m² family apartment, ideally located in the immediate vicinity of shops, the Marché Secrétan, Jaurès metro station, schools, public transport and all amenities. Located on the 1st floor with lift, this dual-aspect apartment is appealing for its loft-style character, generous proportions and perfectly optimised layout, combining elegance, comfort and functionality. From the entrance, a study area with a mezzanine gives the apartment a truly distinctive character and enables remarkable use of space. The 30 m² living/dining room is the heart of this living space. Designed entirely by an architect and crafted by a cabinetmaker, it offers a contemporary, warm and refined atmosphere. Extending from it, a bespoke open-plan kitchen, fully fitted and equipped, blends harmoniously into the reception area and creates a convivial space, ideal for sharing time with family or friends. The sleeping area comprises two bedrooms, each with ample storage, as well as a shower room with a walk-in shower and a separate WC. Quiet, bright and dual-aspect, this apartment benefits from a particularly well-designed layout, with no wasted space. Its character, bespoke features and elegant décor make it as pleasant as it is functional. A bicycle storage room belonging to the co-owners' association may also be rented at an additional cost. A charming apartment with a contemporary feel and carefully executed finishes, ideal for a comfortable and elegant Parisian lifestyle. Energy rating: C/141 Greenhouse gas emission: C/123 Estimated annual housing energy costs: €830–€1,180. Joint ownership of 51 lots. Average annual charges: €3,960. Legal proceedings underway: no Transaction fees, including VAT, payable by the seller. Information on the risks to which this property is exposed is available on the Géorisques website: www.georisques.gouv.fr. Ideally located in a vibrant and sought-after area of Paris's 19th arrondissement, this apartment benefits from a particularly pleasant setting that is residential, well served by local shops and perfectly connected. Just a few steps away, the Secrétan market and numerous local businesses offer a genuine neighbourhood atmosphere, with cafés, restaurants, food shops and everyday services. Avenue Secrétan is also immediately close to the Parc des Buttes-Chaumont, a true haven of greenery appreciated for its walks and bucolic atmosphere. The Canal Saint-Martin and Bassin de la Villette are also easily accessible, offering wonderful opportunities for walks and leisure activities. In terms of transport, Jaurès station is immediately nearby and serves metro lines 2, 5 and 7bis, providing quick access to the capital's main districts. Line 2 offers a direct connection to the Champs-Élysées and Étoile, while line 5 serves, among others, Gare du Nord, Gare de l'Est, République and Place d'Italie. Line 7bis provides access in particular to the Buttes-Chaumont and Pré-Saint-Gervais areas. The area is also very well served by several bus routes, notably routes 26 and 48, as well as several Noctilien night-bus routes. A sought-after location offering the perfect balance between neighbourhood life, green spaces, local shops and excellent transport links, providing a particularly pleasant Parisian lifestyle close to La Villette, Canal Saint-Martin and Buttes-Chaumont.

Ref. : W-04B4QW

ENGEL & VÖLKERS

LA CIOTAT1 400 000 €

House for sale fee market - 6 rooms - 160

FOR SALE – 13600 – LA CIOTAT – CONTEMPORARY VILLA – PANORAMIC SEA VIEWS – SWIMMING POOL – GARDEN – TERRACES

EXLUSIVE LISTING - BARNES is delighted to present this cotemporary villa offering panoramic sea views, a swimming pool and two independent tudio apartments. Overlooking the Bay of La Ciotat, the the heart of a highly sought-after and secure residential setting, the elegant property offers approximately 160 sqm of living space with breathtaking views over the Meditterranean Sea, the Old Port, the Bay of La Ciotat and the rolling hills of the Var coastline? Just minutes from the beaches, the marina, local shops, the calanques of the Calanques National Park, and with easy access toe the motorways leading to Marseille, Aix-en-Provence and Toulon, this exeptional address perfectlu combines peace and privacy with convenient access to the region's most desirable destination along the Provençal Riviera. From the moment you enter, the generous volumes and abundant natural light create an immediate sense of space. The main living area, enhanced by expansive floor-to-ceiling windows, enjoys uninterrupted sea views throughout. The living room, dining area and contemporary kitchen flow seamlessy together, extending onto a spacious panoramic terrace that serves as a spectacular viewpoint overlooking the bay. The main sleeping quarters comprise two comfortable bedrooms together with modern shower rooms finished to a high standard. On the garden level, two fully independent studio apartments each benefit from their own private entrance. They provide an ideal solution for hosting family and friends in complete privacy or for developing a high-end seasonal rental business, a particularly attractive opportunity in this prime tourist destination. Outside, the beautifully designed grounds are dedicated to relaxation and outdoor living, featuring a contemporary swimming pool finished in natural stone, expansive sun-drenched terraces, meticulously landscaped gardens, several outdoor entertaining areas, and a private setting with no overlooking neighbours. A secure enclosed garage together with an additional parking space completes the amenities of this property, which is located within a private, gated residence. Rarely available on the market, this villa perfectly combines panoramic sea views, contemporary architecture, excellent rental potential and an outstanding quality of life in one of La Ciotat's most sought-after residential areas. Information regarding potential natural and technological risks affecting this property is available on the Géorisques website: www.georisques.gouv.fr Contact: Philippe MANNI – +33 (0)6 69 25 19 75 Agency fees payable by vendor - Montant estimé des dépenses annuelles d'énergie pour un usage standard : 1070€ ~ 1500€ - Les informations sur les risques auxquels ce bien est exposé sont disponibles sur le site Géorisques : www.georisques.gouv.fr

Ref. : 87251853

BARNES MARSEILLE CASSIS LITTORAL