OK
More than Less than
€  ok

Key-words : fee market

Houses and Apartments, your real estate specialist magazine offers a selection of ads that match with the keyword fee market. You can refine your search by specifying the area or price range in the navigation bar link Search for a House/Apartment.

PARIS 3EME1 495 000 €

Apartment for sale fee market - 4 rooms - 102 m²

Off Market - Apartment for sale - Paris 3 - Enfants Rouges - 3 bedrooms - Lift - Parking

Rue de Bretagne, within an old-build shared ownership residence refurbished in 2015. Superb 103m² (1,108 sq ft) apartment (100.61m² or 1,083 sq ft Carrez Law surface) situated on the noble floor with lift access. 4.50m (14.8ft) ceiling height. Floor plan: entrance, living room, separate kitchen, three bedrooms, two shower rooms, and a separate toilet. You'll love the location, the high-end building, the generous proportions, the natural light and the ceiling height. Large damp-free cellar also included. Two parking spaces are available in the building at an additional cost. Sole agent: Nelson Ariowitsch - +33 (0)7 69 52 84 47 Fees payable by the seller - Number of lots in the building: 14 - Average amount of the share of charges €3,710/year - Estimated amount of annual energy costs for standard use: €2,330 ~ €3,210 - Information on the risks to which this property is exposed is available on the Géorisques website: www.georisques.gouv.fr Agency fees payable by vendor - Nombre de lots dans la copropriété: 14 - Montant moyen de la quote-part de charges courantes 3,710 €/yearly - Montant estimé des dépenses annuelles d'énergie pour un usage standard : 2330€ ~ 3210€ - Les informations sur les risques auxquels ce bien est exposé sont disponibles sur le site Géorisques : www.georisques.gouv.fr

Ref. : 87415154

BARNES LE MARAIS

NEUILLY SUR SEINE1 500 000 €

Apartment for sale fee market - 6 rooms - 139 m²

Exclusive listing – Neuilly – Sablons – 4-bed apartment – Step-free terrace and balcony

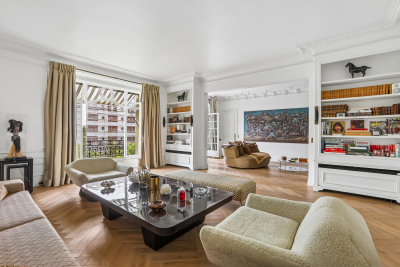
140m² (1,507 sq ft) dual-aspect apartment in a high-end 1980s building with concierge, located in the heart of the Neuilly/Mairie area, close to shops, transport services and schools. This property to renovate offers numerous conversion opportunities and comprises an entrance hall, a double-sized living room opening onto a 20m² (215 sq ft) terrace, a separate fitted kitchen, four bedrooms, one of which is a master suite with bathroom (opening onto a wide balcony), two shower rooms and plenty of storage space. Pasteur upper secondary sector The property also comes with a cellar and a lock-up garage. To view comparable off market properties, contact the Barnes Neuilly-sur-Seine agency on +33 (0)1 55 61 92 90 Property subject to shared ownership status. €1,585,000 Agency fees not included - Agency fees: 4.1% incl. tax Fees payable by the buyer - Number of lots in the building: 139 - Average amount of the share of charges €7,600/year - Estimated amount of annual energy costs for standard use based on 2026 energy costs: €3,830 ~ €5,190 - Information on the risks to which this property is exposed is available on the Géorisques website: www.georisques.gouv.fr 1,442,000 € Agency fees not included - Agency commission: 4.02%VAT included Agency fees payable by buyer - Nombre de lots dans la copropriété: 139 - Montant moyen de la quote-part de charges courantes 7,600 €/yearly - Montant estimé des dépenses annuelles d'énergie pour un usage standard, établi à partir des prix de l'énergie de l'année 2026 : 3830€ ~ 5190€ - Les informations sur les risques auxquels ce bien est exposé sont disponibles sur le site Géorisques : www.georisques.gouv.fr

Ref. : 87408080

BARNES NEUILLY

PARIS 13EME569 995 €

Apartment for sale fee market - 3 rooms - 66 m²

Two-bedroom apartment with open-plan kitchen and parking for sale in Paris 13th arrondissement, 7501

Ideally located in the heart of Paris's 13th arrondissement, discover this charming two-bedroom apartment combining functionality, natural light and tranquillity. From the moment you enter, you'll be charmed by the spacious living room, bathed in natural light thanks to its many windows. Enhanced by warm parquet flooring, this lovely living space includes a fully fitted open-plan kitchen with a dining area and plenty of storage. The sleeping area is perfectly separate and offers two lovely bedrooms overlooking the inner courtyard, ensuring absolute peace and quiet and complete privacy, with no overlooking properties. A modern shower room and separate WC complete the layout for optimal comfort. The entire apartment has double-glazed windows and individual gas heating. Located on the 3rd floor (with lift) of a secure, well-maintained condominium, the property also includes a cellar in the basement and a secure private parking space--an increasingly rare and sought-after feature in the area. A practical and vibrant lifestyle: - Transport right outside the building: Chevaleret metro station (Line 6), bus routes 27, 47 and 83, and Vélib' bike-sharing stations. - Neighbourhood amenities: Supermarkets, local shops, Auguste Blanqui market and schools (from nursery to middle school) all within a few minutes' walk. - Leisure: Less than a 10-minute walk from Parc de Choisy, and close to gyms and medical facilities. Key features: - Bright, welcoming living room with open-plan kitchen - Two proper bedrooms overlooking the courtyard, exceptionally quiet - Private basement parking space + cellar - Optimised layout with no wasted space Technical and financial information: - Property tax: €1,534 / year - Condominium fees: approx. €160 / month (€1,920 / year) - Condition: Good overall condition - Condominium comprising 28 main units (Unit No. 34) - No ongoing legal proceedings - Energy Performance Certificate: Class D (147 kWhEP/m².year) | Greenhouse gas emissions: Class D (31 kg CO2/m².year) - Estimated annual energy costs: between €950 and €1,350 (reference years: 2021, 2022, 2023) Asking price: €569,995 including agency fees (of which €27,091 incl. VAT in fees payable by the buyer). Listing prepared under the editorial responsibility of Mr Alexandre Hamaide, commercial agent (EI), registered with the Paris Trade and Companies Register (RSAC) under No. 929 073 963, who does not hold funds and acts on behalf of SARL Abriculteurs immobilier, with share capital of €5,000, registered under SIREN No. 837 704 584, holder of professional licence No. CPI 7501 2018 000 025 842 issued by the Paris Île-de-France Chamber of Commerce and Industry, whose legal representative is Mr Adrien Piot, with registered office at 12 rue des Halles, 75001 Paris.

Ref. : MZIZ7366_AH_0611_2

abriculteurs

PARIS 16EME5 465 000 €

Apartment for sale fee market - 6 rooms - 247 m²

Fully renovated luxury apartment near the Trocadéro

Located alone on the 3rd floor of a magnificent Haussmann building with elevator and live-in caretaker, this exceptional 246.65 m² reception apartment (Carrez Law) benefited from a remarkable renovation in 2023, carried out and furnished by a renowned architect. Premium materials were selected with the utmost care, while preserving the charm of the old with its original parquet floors, moldings, and generous volumes. Bathed in light and offering an unobstructed view of the trees, the apartment opens onto a vast reception area extended by a 3 m² balcony. The high-end Miele kitchen, with refined finishes, adjoins an elegant dining room created with exceptional materials. The sleeping area includes a superb master suite with dressing rooms, bathroom and toilet, as well as two bedrooms sharing a bathroom with shower and Japanese toilets. A separate laundry room and a guest toilet complete the features of this apartment. A double cellar of 25 m² as well as an independent studio of 20.45 m² (Carrez Law), with a floor area of 23 m², located on the 6th floor, complete this rare offering. EPC: D (182 kWhEP/m²/year) GHG: D (38 kg CO?/m²/year) Estimated annual energy costs for the home: between €2,811 and €3,803 per year. Property subject to the condominium regime. - Condominium of 192 lots - Average annual charges: €8,400 - Ongoing proceedings: no - Property tax: €5,700/year Transaction fees payable by the seller. Information on the risks to which this property is exposed is available on the Géorisques website: www.georisques.gouv.fr. Reference: W-04AF9Q Avenue Henri-Martin is one of the most prestigious addresses in Paris's 16th arrondissement and embodies the refinement of western Paris. Created under the Second Empire as part of the major urban redevelopment works led by Baron Haussmann, it stands out for its broad tree-lined vistas, high-end Haussmannian buildings, private mansions, and ultra-luxury residences. Located between the Trocadéro, La Muette, and Porte Dauphine districts, in the immediate vicinity of the Bois de Boulogne, the Jardin du Ranelagh, and many renowned schools, it enjoys an exceptional setting combining calm, security, and quality of life. Its remarkable architecture, the presence of embassies and prestigious institutions, and the scarcity of its real-estate heritage make it a particularly sought-after area, where property values are among the highest in the capital. Served by the RER C (Avenue Henri-Martin station) as well as Metro line 9, the avenue benefits from excellent accessibility. It represents a “prime” segment of the Paris real-estate market, characterized by a demanding French and international clientele, low property turnover, and notable price resilience. Avenue Henri-Martin thus remains one of the most emblematic locations of Parisian residential luxury.

Ref. : W-04AF9Q

ENGEL & VÖLKERS

VILLENEUVE-LOUBET565 000 €

Apartment for sale fee market - 3 rooms - 61 m²

Hauts de Vaugrenier – 3-Room Apartment with Terrace, Open View a

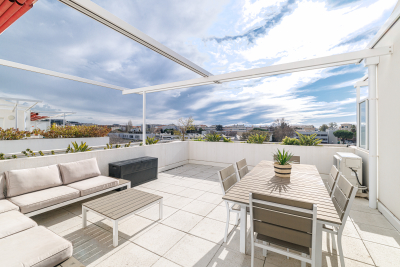
In the prestigious secured domain of Les Hauts de Vaugrenier, discover this superb 61 m² 3-room apartment in immaculate condition, located in one of the most sought-after hamlets with a private swimming pool and tennis courts. The property consists of two bedrooms with shower rooms, a bright living room with a fully equipped high-end kitchen, and opens onto a beautiful 31 m² terrace offering an unobstructed view of the greenery with complete privacy. You benefit from step-free access on the entrance side (ground floor), while enjoying an elevated position equivalent to a 3rd floor on the terrace side – a real asset. Full features: air conditioning, double glazing, built-in storage, and a quiet environment, in close proximity to the highway, beaches, and all shops. A rare property in a privileged setting, ideal for a comfortable primary residence, a secure secondary home, or a quality rental investment. EPC: C-118; GHG: A-4 Estimated annual housing energy costs: €604 - €816 Condominium of 69 lots Average annual charges: €2,288 Pending legal proceedings: No Transaction fees including VAT payable by the seller Information on the risks to which this property is exposed is available on the Géorisques website: www.georisques.gouv.fr The luxury real estate market on the French Riviera is one of the most attractive in the Mediterranean region. Vacation homes and second residences on the French Riviera not only offer an incomparable style and quality of life but also represent, in light of the international economic situation, a secure investment and a smart retirement project, particularly at premium addresses.

Ref. : W-0468L9

ENGEL & VÖLKERS

CLAMART1 350 000 €

House for sale fee market - 7 rooms - 180 m²

Six-room family home – 180 sqm – Clamart, Percy-Schneider

Located in the sought-after Percy-Schneider district, set back from the street, this 180 sqm period property enjoys a peaceful setting and a pleasant south-facing landscaped garden. The ground floor has been renovated. The entrance opens onto an elegant reception area comprising a living room and dining room, with direct access to the terrace and garden. Adjacent to the reception area, a separate contemporary kitchen with a dining area is fully fitted and equipped. A skylight and large floor-to-ceiling window overlooking the garden provide abundant natural light throughout the day. A bedroom featuring a fireplace, a shower room and separate guest toilets complete this level. Upstairs, the sleeping quarters comprise three bedrooms, a study that could also serve as a child's bedroom, and a spacious family bathroom fitted with both a shower and a bathtub. Separate toilets complete this floor. The basement, which also benefits from independent access, offers additional living space comprising a large versatile room, a kitchen, a boiler room and a cellar. Outside, the south-facing landscaped garden provides a natural extension of the living areas, offering a green and private setting in which to enjoy the warmer months. The property also benefits from a separate garage and on-site parking for one to two vehicles. Ideally located close to Clamart town centre, its shops, local market and everyday amenities. Meudon-Val-Fleury station (RER C), together with several bus routes, provides convenient connections to Paris. Agency fees payable by vendor - Montant estimé des dépenses annuelles d'énergie pour un usage standard, établi à partir des prix de l'énergie de l'année 2026 : 3470€ ~ 4700€ - Elise KARAMUJIC - Agent commercial - EI - RSAC Nanterre 890517527

Ref. : 87560389

BARNES HAUTS DE SEINE SUD/OUEST

BIEVRES1 190 000 €

House for sale fee market - 8 rooms - 264 m²

Bièvres – 264m² (2,842 sq ft) house – High-end amenities – Air-conditioned – 4,557m² (49,051 sq ft) plot with swimming pool possible

Barnes is listing this superb 264m² (2,842 sq ft) house combining charm and modernity, set on a 4,557m² (49,051 sq ft) plot, on the site of the former Château de la Motte Quarrée, renovated in 2019, and located in leafy surroundings close to all amenities. The house is laid out as follows: Garden level: A good-sized entrance hall leads to a suite with shower room/toilet, a very large bedroom, a gym with sauna/hammam, a shower room, a separate toilet, a laundry room, a boiler room and a wine cellar. Ground floor: a large, light-filled living room with wood-burning stove offers direct access to a good-sized terrace overlooking the tree-lined garden and the surrounding private woodland. The spacious kitchen opens on the living room and features top-of-the-range appliances and a balcony with woodland views. A master suite with a shower room/toilet and spacious dressing room (which could be converted into an additional bedroom if required) completes this level, along with a shower room with toilet. Upstairs: a converted loft with a TV room and a guest bedroom offers a multitude of possibilities according to your needs. A carport for one vehicle and a workshop are also included. Plenty of outdoor parking spaces within the grounds, as well as an electric vehicle charging point. Swimming pool possible. Close to shops, nurseries and primary schools (10-minute walk away) and Bièvres RER C station (15-minute walk away). Quick access to major roads (N118, N104, A86, A6/A10). Paris-Porte de Saint Cloud: 20 minutes. Emile Zola secondary school in Igny is a 10-minute drive away and is served by a school bus. The Sacré-Cœur private secondary school in Versailles is a 10-minute drive away. High schools in neighbouring towns: Versailles (Lycée la Bruyère or the private Lycée Notre-Dame du Grandchamp), Massy (Lycée Vilgénis) and Palaiseau Lycée International, all a 10-minute drive away, as is Lycée Buc International. Fees payable by the sellers. BARNES contact: Sandrine DECHAUX - +33 (0)6 59 81 07 17 - Information on the risks to which this property is exposed is available at: www.georisques.gouv.fr We offer a wide selection of off-market properties that cannot be viewed online. Feel free to contact me for further details of these VIP listings. Fees payable by the seller - Estimated amount of annual energy costs for standard use based on 2026 energy costs: €1,660 ~ €2,250 - Information on the risks to which this property is exposed is available on the Géorisques website: www.georisques.gouv.fr - Sandrine DECHAUX - Sales agent - EI - RSAC 907 642 177 Agency fees payable by vendor - Montant estimé des dépenses annuelles d'énergie pour un usage standard, établi à partir des prix de l'énergie de l'année 2026 : 1660€ ~ 2250€ - Les informations sur les risques auxquels ce bien est exposé sont disponibles sur le site Géorisques : www.georisques.gouv.fr - Sandrine DECHAUX - Agent commercial - EI - RSAC 907 642 177

Ref. : 85934630

BARNES YVELINES

PARIS 17EME850 000 €

Apartment for sale fee market - 4 rooms - 61 m²

PARIS 17 - BATIGNOLLES - 1-BED - BRIGHT - PERIOD CHARM

This charming, very bright apartment is situated on the third floor of a very well-maintained period building with a lift, in the heart of the Batignolles neighbourhood. It comprises a double-sized living room overlooking the street, a bedroom and an office that could also serve as a child's bedroom, both overlooking the courtyard, as well as a bathroom and a separate toilet. An apartment offering great charm, ideal for a first-time buyer. Located in the heart of Batignolles—a former village that became part of Paris in 1860—this residential neighborhood in the 17th arrondissement appeals to an international clientele seeking authenticity and the Parisian art of living. The neighborhood is exceptionally well-connected: the Villiers (lines 2 and 3), Malesherbes (line 3), and Pont-Cardinet (line 14 and Transilien L) metro stations are just a few minutes' walk away, and line 14 takes you to Saint-Lazare Station in two minutes. Families will appreciate the nearby preschool and elementary schools, as well as the prestigious Carnot middle and high school, located less than 500 meters away. For nature lovers, the Square des Batignolles—an English-style garden designed by Alphand during the Second Empire—features rolling lawns, a pond, century-old plane trees, and playgrounds. Nearby, Clichy-Batignolles Martin Luther King Park—the district's largest green space at 10 hectares—features basketball courts, a skatepark, and paths perfect for jogging. Daily life revolves around Rue des Batignolles, the main shopping street, and the covered market, where farmers, cheesemongers, and wine merchants keep the village spirit alive. Bistros, outdoor cafes, and independent shops bring the surrounding streets to life. Finally, in terms of cultural heritage, the neoclassical Sainte-Marie des Batignolles Church stands across from the square, while the legacy of Manet and the Batignolles group still permeates the neighborhood's artistic atmosphere. A rare find, combining residential tranquility with Parisian vibrancy. Cellar also included. Fees payable by the seller - Average amount of the share of charges €2,872/year Agency fees payable by vendor - Montant moyen de la quote-part de charges courantes 2,872 €/yearly - Montant estimé des dépenses annuelles d'énergie pour un usage standard : 1740€ ~ 2390€

Ref. : 87314273

BARNES PIED-A-TERRE SAINT-HONORE

PARIS 17EME2 190 000 €

Apartment for sale fee market - 5 rooms - 168 m²

Paris 17th, Parc Monceau – Sunny 5th-floor apartment – ??3 or 4 bedrooms

Paris 17th – Parc Monceau: Quiet 5th-floor apartment facing a lovely courtyard – 3 or 4 bedrooms. Located in a beautiful Haussmann-style building facing Parc Monceau, this 168 sq-m dual-aspect apartment sits on the 5th floor (courtyard sides) and is in excellent condition. The layout primarily features an entrance hall, a double living room, an eat-in kitchen, a study (or 4th bedroom), three bedrooms, a bathroom, and a shower room. It retains fine period features, including herringbone parquet flooring, moldings, and fireplaces. The apartment is very bright, thanks to high ceilings (3.20 m) and a primary south-east exposure. Partial air conditioning. Includes a cellar. Building amenities include a caretaker and a bicycle storage room. In the heart of Plaine Monceau, one of the most sought-after residential areas in western Paris, this neighborhood is served by the Courcelles metro station (line 2), approximately 230 meters away, and the Malesherbes metro station (line 3), 380 meters away, which connects to the Saint-Lazare train station in just a few stops. Families will appreciate the proximity of the Carnot middle and high schools, renowned institutions in the 17th arrondissement. Just a few minutes away, Parc Monceau unfolds its 8 hectares of English-style gardens, an ideal setting for walking or jogging. The pedestrianized Rue de Lévis is home to a food market, cheese shops, wine merchants, boutiques, and café terraces. The heritage is exceptional: the rotunda of Chartres designed by Ledoux in 1787, the park designed by Carmontelle for the Duke of Chartres, late 19th-century private mansions, the Jean-Jacques Henner National Museum and the Hôtel Gaillard, a neo-Renaissance masterpiece now housing the City of Economics. Agency fees payable by vendor - Nombre de lots dans la copropriété: 54 - Montant moyen de la quote-part de charges courantes 9,352 €/yearly - Montant estimé des dépenses annuelles d'énergie pour un usage standard, établi à partir des prix de l'énergie de l'année 2021 : 4320€ ~ 5850€ - Les informations sur les risques auxquels ce bien est exposé sont disponibles sur le site Géorisques : www.georisques.gouv.fr

Ref. : 87157709

BARNES SAINT-HONORE

PARIS 6EME700 000 €

Apartment for sale fee market - 2 rooms - 35 m²

Paris 6 – Mabillon – Exclusive - Well-designed two-room flat, quiet and bright – Air conditioning

On the fifth floor accessible by lift of a well-maintained older block of flats situated between Rue de Buci and Rue de Seine, we are offering this perfectly laid-out flat in excellent condition, with a floor area of 35.05 sqm (Carrez Law). The entrance leads to the living room with an open-plan, furnished and fitted kitchen, a shower room with a utility area, a separate toilet and a lovely bedroom with built-in storage. The property is bathed in light thanks to its west-facing aspect and enjoys the tranquillity of the courtyard. The main rooms are air-conditioned for optimal comfort. In addition, there is a cellar in the building's basement; the building has undergone extensive communal refurbishment work over the last ten years. The sought-after location of this property in the heart of the 6th arrondissement, its position on a high floor with a lift and no neighbours above, its condition, its features and its brightness make it a particularly rare find on the market in this area. Agency fees payable by vendor - Nombre de lots dans la copropriété: 36 - Montant moyen de la quote-part de charges courantes 782 €/yearly - Montant estimé des dépenses annuelles d'énergie pour un usage standard, établi à partir des prix de l'énergie de l'année 2021, 2022, 2023 : 1290€ ~ 1790€ - Augustin ALTOBELLI - Agent commercial - EI - RSAC 889 735 072

Ref. : 87306701

BARNES PIED-À-TERRE SAINT-GERMAIN-DES-PRÉS

NEUVILLE DE POITOU599 000 €

House for sale fee market - 9 rooms - 291 m²

Stunning 19th-century stone house, fully renovated, in the heart of Neuville-de-Poitou Discover this beautiful 19th-century stone farmhouse, completely renovated in 2022. It features 5 bedrooms and 5 bathrooms. A unique property that elegantly combines the charm of the old with the comfort of modern living, thoughtfully restored to preserve all the authentic details: exposed stone walls, vintage terracotta tiles, and fireplaces. Every area has been designed to provide comfort, natural light, and practicality. Located right in the center of Neuville-de-Poitou, this 9-room property sits on a 750 sqm plot. It offers a total living space of 291 sqm. An initial section with spacious rooms and authentic charm A large 100 sqm living area that brings together the lounge and dining room. Filled with light from its large windows, it is distinguished by its stunning cathedral ceiling in the lounge area, original terracotta tile flooring, and two fireplaces. An elegant, centrally positioned kitchen that is both functional and well-equipped. It also provides access to a wine cellar in the basement, visible through a modern, motorized glass floor. A sleeping area on the first floor including one bedroom and a bathroom, accessible via a private staircase. A pleasant mezzanine arranged as a TV lounge, bright and especially inviting. A second bedroom with an ensuite bathroom is also located on this level. On the second floor, a 50 sqm space awaits your personal touch-ideal for offices, additional bedrooms, a playroom, or any other project. An independent second section, offering numerous possibilities Connected to the main part of the house but with its own private entrance, this area offers a very practical layout. A bedroom with a bathroom on the ground floor. A room perfect for hosting breakfasts and meals, ideally suited for a bed and breakfast business. On the second floor, two bedrooms, each with its own bathroom and views over the town. A property with endless potential This home offers many options for customization and use. It would be ideal as a large family residence, to continue or develop an existing bed and breakfast, or to set up a private practice. Its layout allows for a harmonious balance between professional and private life, while maintaining clearly separate spaces. Enjoyable and practical outdoor spaces A flat, tree-lined garden of 280 sqm with potential space for a swimming pool. An outbuilding of 50 sqm with a garage. A large paved courtyard providing several outdoor parking spots. A prime location in a pleasant and lively town Neuville-de-Poitou offers all necessary amenities and hosts a delightful weekly market every Sunday, featuring local products year-round. A vibrant and welcoming community rich in numerous clubs and associations, offering a wide range of activities, as well as educational facilities including a nursery school, primary school, and middle school. This charming small town also benefits from an excellent geographical position: Just 20 minutes from downtown Poitiers and its TGV train station. 15 minutes from Futuroscope. Fiber optic internet available. A rare property, full of character and potential! Whether you are looking for a character-filled family home, a property to start or expand a bed and breakfast, or a place that combines work and personal life, this farmhouse is sure to meet your needs. Come and discover this magnificent property. You will undoubtedly fall under its spell! This property is distributed based on the authorization of estate agencies using a common transaction software. Fees applicable are those of the estate agency who holds the seller agreement (more information on request).

Ref. : 519V900516M

AFIM France

ST-RAPHAËL6 100 000 €

House for sale fee market - 7 rooms - 414 m²

SAINT-RAPHAËL - EXCEPTIONAL CONTEMPORARY VILLA - PANORAMIC SEA VIEWS

Agay. Set within a prestigious gated estate, this brand-new contemporary villa, boasting exceptional specifications, enjoys spectacular panoramic sea views from every level, including the swimming pool. Occupying a commanding position, the architecture has been carefully designed to follow the natural slope of the land, maximising the splendid, unobstructed views and perspectives towards the sea. Covering an area of over 400 sqm, it is laid out over four split-level floors, all served by a lift, offering a fluid and comfortable layout. The main level features a spacious living area comprising a lounge with a fireplace and a dining area, as well as a fully equipped open-plan kitchen. The whole opens onto a large terrace facing the sea, a true extension of the living spaces. Four en-suite bedrooms, including a spectacular master bedroom with sea views and a terrace, and a separate studio complete the layout. Double garage, bicycle and motorbike storage room, laundry room and wine cellar. Outside, the landscaped plot of approximately 2,050 sqm, bordered by green spaces that cannot be built on, features a 10 x 5.5 m heated swimming pool with a counter-current system, which also enjoys sea views. Unparalleled in this part of the French Riviera, the property features brand-new, high-quality fittings (particularly in terms of security), as well as bespoke interior fittings designed by the architect (walk-in wardrobes, built-in storage, headboards, furniture). This contemporary villa, with its exceptional sea views stretching from the bay of Agay and Cap Dramont all the way to Saint-Tropez and Cap Camarat, is a unique property on the current market, situated in a secluded, premium setting. Agency fees payable by vendor - Montant estimé des dépenses annuelles d'énergie pour un usage standard, établi à partir des prix de l'énergie de l'année 2021 : 1590€ ~ 2150€ - Guillaume GARCIA-MOREAU - Agent commercial - EI - RSAC 889 764 221

Ref. : 87060539

BARNES THÉOULE-SUR-MER

CANNES-LA-BOCCA410 000 €

Apartment for sale fee market - 3 rooms - 73 m²

BACK ON THE MARKET - 3-room apartment on the top floor, large terrace, unobstructed view, pool

This beautiful 3-room apartment (73.50 m²) is located on the 4th and top floor of a recent residence (2021). The residence offers a beautiful secure swimming pool, accessed via a walkway lined with beautiful palm trees and citrus trees. To the west of the festival city, Cannes-la-Bocca is a rapidly developing neighborhood that offers a particularly pleasant living environment. Cannes-la-Bocca has preserved its authentic charm: the Provençal market and local shops allow you to enjoy a real neighborhood life where everything is accessible in a few minutes: shopping centers, educational facilities, sports complexes, public services, hospital, music and theater conservatory, marina... The apartment comprises an entrance hall, a living room with an open-plan fitted kitchen (30m²) opening onto a beautiful 30.50m² terrace surrounded by planters, facing south with an unobstructed view. The sleeping area consists of two large bedrooms (15.70 m² and 12.50 m²), one with built-in wardrobes, a bathroom with toilet, and a separate toilet. The apartment is sold with a double parking space in the basement. Energy rating B, GHG rating B. Charges: €177/month (including cold and hot water) - Actual charges for 2024/2025: €1,853 Property tax for 2025: €1,417 The residence is subject to co-ownership status. Number of main lots: 113 main lots. No proceedings to our knowledge. Agency fees are included, 5% including tax of the price, payable by the seller. Information on the risks to which this property is exposed is available on the Géorisques website: “www.georisques.gouv.fr” Key strengths : swimming pool, close to the beach, residential area. Do not hesitate to contact us for more information or to visit the apartment. All our properties for sale on Riviera Residences.

Ref. : CAN-59

Riviera Résidences

PARIS 17EME248 000 €

Apartment for sale fee market - 2 rooms - 24 m²

Light-filled 1-bed apartment in central Batignolles

Barnes Courcelles is listing this 1-bed apartment on the fourth and top floor of a well-maintained period building in a superb owner-occupied shared-ownership property with low charges. Filled with light thanks to a south-easterly orientation, and sold furnished and equipped. The front door leads straight into a welcoming living room with equipped open-plan kitchen, ideal for entertaining or working. The separate bedroom has optimised built-in cupboards, designed to make best possible use of the space. The shower room and separate toilet are located at the entrance to the apartment. A functional layout with nothing left to chance, and a property that is ready to move into. Weighted surface area of 21m² or 226 sq ft (24.66m² or 265 sq ft of floor space, 20.41m² or 220 sq ft of living space). Having previously been successfully rented furnished, it is in impeccable condition with no works required, making it ideal as an investment or a pied-à-terre, ready to rent or move into as soon as the keys are handed over. The strong rental potential of the area, coupled with well-controlled monthly charges, make for an attractive investment. The top-floor location in an owner-occupied building is also reassuring for investors looking for a property that will hold its value and be easy to let. It lies in the heart of Batignolles, one of Paris's most vibrant and sought-after neighbourhoods, with food shops, cafés and markets creating a highly popular village atmosphere. The apartment is set on a quiet, one-way street with no on-street parking, offering a peaceful setting right in the heart of Parisian life. The town hall, police station, shops and restaurants are all close by. The area is well served by public transport, with bus routes, metro lines 6 and 13, and Saint-Lazare station just two stops away putting the rest of the capital within easy reach. Demand for rental properties is very strong in this sector. Contact Barnes Courcelles for further information or to arrange a viewing. €236,000 Agency fees not included - Agency fees: 5.09% incl. tax Fees payable by the buyer - Number of lots in the building: 11 - Average amount of the share of charges €724/year - Estimated amount of annual energy costs for standard use based on 2023 energy costs: €610 ~ €840 - Information on the risks to which this property is exposed is available on the Géorisques website: www.georisques.gouv.fr 236,000 € Agency fees not included - Agency commission: 5.09%VAT included Agency fees payable by buyer - Nombre de lots dans la copropriété: 11 - Montant moyen de la quote-part de charges courantes 724 €/yearly - Montant estimé des dépenses annuelles d'énergie pour un usage standard, établi à partir des prix de l'énergie de l'année 2023 : 610€ ~ 840€ - Les informations sur les risques auxquels ce bien est exposé sont disponibles sur le site Géorisques : www.georisques.gouv.fr

Ref. : 87544522

BARNES PIED-A-TERRE COURCELLES

MANDELIEU-LA-NAPOULE980 000 €

Apartment for sale fee market - 4 rooms - 140 m²

Co-exclusive listing – 5-room sea-view apartment in a secure est

Panoramic sea view for this five-room apartment located in the prestigious, secure Bellevue estate, close to Mandelieu town centre and just 10 minutes from Cannes! In addition to its striking view, the apartment's main asset is its generous volume. A private porch reveals a fabulous sea view from the entrance, overlooking Cannes Bay and the Lérins Islands. The spacious 141 m² interior comprises a generous 50 m² living area, extended by a 31 m² terrace, also accessible from the dining room and separate kitchen. Currently offering three bedrooms, one with an en-suite shower room, as well as a bathroom with shower, separate WC and laundry room, the apartment can easily be reconfigured to provide four bedrooms. Once the current décor is set aside, you will discover this apartment's assets: its view, generous proportions, outdoor spaces and privileged location in a secure residence offering residents a swimming pool and tennis courts. A garage, covered parking space and cellar complete this offer, which should be viewed without delay. Energy Performance Certificate: 123 – C Greenhouse gas emissions: 4 – A Estimated annual energy costs for the property: €1,632–€2,208. Co-ownership comprising 161 lots; average annual charges: €4,193. Procedure: currently under review. Transaction fees, including tax, payable by the seller. Information concerning the risks to which this property is exposed is available on the Géorisques website: www.georisques.gouv.fr The luxury real estate market on the French Riviera is one of the most attractive in the Mediterranean region. Holiday homes and second homes on the French Riviera not only offer an incomparable lifestyle and quality of life, but, given the international economic climate, also represent a secure investment and a smart retirement plan, particularly at premium addresses. Mandelieu-la-Napoule is a coastal town near Cannes, offering superb views over Cannes Bay, Cap d'Antibes and the Lérins Islands. Known as the Mimosa Capital, its ports and beaches are at the heart of Mandelieu's identity and image. Highly central, the town has all amenities, including three marinas and Europe's leading dry port, several golf courses, numerous restaurants and shopping centres. The Château de la Napoule, built in 1387, with its remarkable gardens, further confirms this unique art of living.

Ref. : W-04BXC5

ENGEL & VÖLKERS