OK
More than Less than
  ok

Key-words : farmhouse

Houses and Apartments, your real estate specialist magazine offers a selection of ads that match with the keyword farmhouse. You can refine your search by specifying the area or price range in the navigation bar link Search for a House/Apartment.

PÉGOMAS1 675 000 €

House for sale farmhouse - 6 rooms - 281

Peaceful setting — superb renovated Mas with open views.

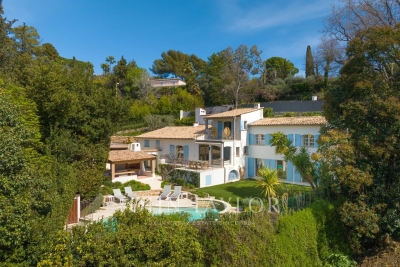
Enjoying a beautiful open view over the surrounding hills, this villa is set in a particularly calm and green environment, just a short walk from the Pégomas International School. A peaceful and preserved setting where serenity and privacy naturally prevail. Originally built in the 1950s and entirely redesigned with care, this Provençal farmhouse has been tastefully renovated, blending authenticity with understated sophistication. Noble materials such as natural stone, lime, oak and brass create a refined and timeless atmosphere. Flooded with natural light and seamlessly connected to the outdoors, the villa features generous reception areas, a fitness room with hammam, and four en-suite bedrooms, including an independent apartment that can easily be integrated into the main house. The property sits on a flat land, offering beautifully arranged outdoor spaces designed for convivial living. A shaded barbecue area beneath mature plane trees provides an inviting setting for gatherings with family and friends. Both elegant and welcoming, the villa is ideally located within walking distance of the international school, just 15 minutes from the beaches and 30 minutes from the international airport, combining peaceful surroundings with convenient access.

Ref. : 3768

MAGREY & SONS MOUGINS

MONTAUROUX1 295 000 €

House for sale farmhouse - 6 rooms - 324

Stone Farmhouse

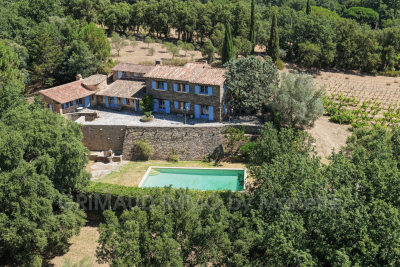
A former 17th-century inn, steeped in history and fully renovated with high-quality materials. Combining authentic charm and modern comfort, the property comprises a spacious living room, an elegant reception room with a central fireplace, and a fully equipped kitchen. There is also a pantry, a laundry room, and a separate WC. The sleeping area offers three bedrooms, two bathrooms, and a mezzanine with a fireplace, ideal for a relaxation area or office, completed with a dressing. Outside, a swimming pool enhances this peaceful setting. A garage and a large workshop, which could be converted into a studio, complete the property. A rare find with a unique character, ideal for those who appreciate authenticity and quality amenities.

Ref. : 4033

MAGREY & SONS VALBONNE

MOLLÉGÈS1 650 000 €

House for sale farmhouse - 6 rooms - 485

A superb stone-built house

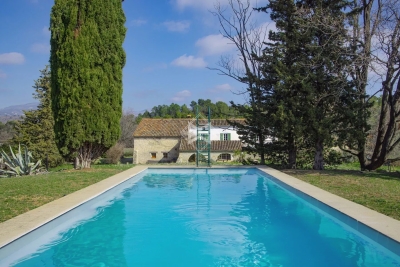
This property is situated in the heart of exceptional grounds embellished with Mediterranean plants, an olive grove and statuesque pine trees, extending to approximately 13,000 m². The setting, in the countryside around Molleges, is tranquil and natural, typically Provencal and well located for everything the Alpilles has to offer. Enjoying a generous living space of approximately 210m² within a total built area of 485m², the property comprises a main farmhouse with 3 en-suite bedrooms and an adjoining self-contained 1-bedroom apartment. Very much a family home, the layout is convivial with a kitchen that opens onto the main living room where a fireplace takes centre-stage, and there is also a study. Outside, a fabulous pool house looks onto the 12 x 5m swimming pool, enjoying delightful views across the park. An additional highlight of this property is a very large outbuilding covering over 170m². It comprises a garage for three cars, a workshop and a very large space that is currently unused.

Ref. : 248

Colpaert et Wehrle

MORZINE1 500 000 €

House for sale farmhouse - 12 rooms - 300

Great large detached chalet in sought after area, 10 mins walk into centre, MORZINE

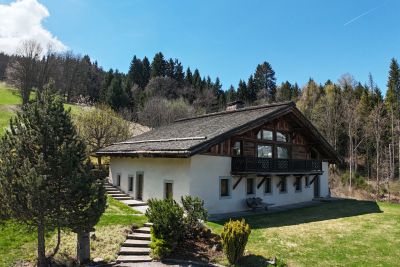
A great farmhouse in this well sought after tranquil hamlet. This is one of the most popular areas of Morzine given the views, sunshine and ease of access to both Morzine and Montriond centres. This is a large detached chalet with a total of 9 bedrooms, 8 bedrooms and large living area. The chalet benefits a fabulous terrace and also a garden to the side of the property. There are also 3 garages and additional exterior parking. Situated just off the Route des Bois Venants the property benefits from being a 10 minute walk to Morzine centre and just 8 minutes to Montriond centre. This is delightful hamlet of Morzine for those who love all the benefits of Morzine centre but also want to appreciate stunning views and sunshine all day. The chalet is in the increasingly popular area called L'élé which is favoured amongst investors in the area. For those who don't fancy the 10 minute walk into the centre of town the chalet is within 20m of the free bus route which serves all of the mountain lifts in the Morzine area. It also provides very quick access to the Ardent telecabine which provides access into the heart of the Portes du Soleil ski area and more importantly Avoriaz. The chalet itself still has some of the original farmhouse features within it. It is split in 2 main parts with a chalet and self contained 2 bedroom apartment. The layout is as follows Lower ground -totally refurbished 2 bedroom apartment in fabulous condition -Open plan living area -2 double bedrooms with ensuite bathrooms Ground floor -Large kitchen area -Open plan living room -Office area -Authentic dining room -all leading onto terraces and garden (with hot tub) Top 2 floors -6 bedrooms -studio apartment -Most ensuite bedrooms with a total of 6 bathrooms Additional 3 garages and a Ski/Boot room A fabulous opportunity for someone looking for a large family home or a rental investment. For more information please contact Morzine Immobilier. The natural geographical risks to which the property is exposed can be found on the website www.georisques.gouv.fr.

Ref. : 4153

MORZINE IMMOBILIER

TAILLADES759 000 €

House for sale farmhouse - 6 rooms - 143

VILLAGE HOUSE

At the foot of the Luberon, this beautiful 140 m² village house features 3 bedrooms, 2 living rooms, a swimming pool, and an olive grove on a 1170 m² plot of land, in a quiet setting. ENVIRONMENT: At the foot of the Luberon, in the heart of an authentic and quiet village, enjoying an excellent location close to hiking trails. HOUSING: This old 18th-century stone farmhouse, built on two levels, offers a surface area of 143 m². On the ground floor, you enter through the Provençal kitchen, the heart of the house, which connects to the exterior, as well as the living room. The 31 m² living room benefits from a wood-burning stove, and continues on to the restroom, laundry room, storage room, then a wine cellar. The upper floor is accessed by an internal staircase, as well as an external staircase, where you'll find a master suite with its own shower room, two spacious bedrooms sharing a shower room, a separate toilet, and a second living room with direct access to the garden and swimming pool. EXTERIOR: 1170 m² of land with several living spaces, not overlooked. The lawned garden, the olive grove with nearly 25 olive trees, the pool area, and the shaded terrace are ideal for family gatherings. VARIOUS: 8 x 4 meter chlorine-treated swimming pool. Wooden shed. Stone shed. COMFORT: Electric convector heating, air conditioning, wood stove. Double glazing. Alarm. Electric gate. Mains water, canal water for irrigation, and sewer drainage. COMMENTS: Beautiful stone house, authentic and full of charm, neat and well maintained, it is a perfect family home to enjoy village life in peace. A real Favorite!

Ref. : V2515

YOUR PROVENCE

ST-CYR-SUR-MER1 850 000 €

House for sale farmhouse - 15 rooms - 392

For sale - Provençal farmhouse - Saint-Cyr-sur-Mer

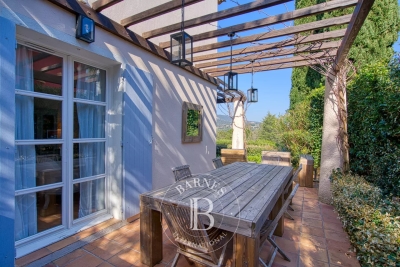
In the heart of the vineyards, just a few minutes from the village, this carefully renovated 18th-century Provençal farmhouse stands on 7,300 m² of landscaped grounds. It offers approximately 380 m² of living space. Currently operated as a bed and breakfast, it could just as easily become an elegant family home. The main house has a large living room, a kitchen, a veranda, and four suites on the ground floor, including a triple bedroom. Upstairs, a large suite offers two bedrooms. Two independent apartments complete the property, each with a living room with kitchen, a bedroom, a shower room, and a private terrace. A second building houses two apartments (35 m² and 20 m²), as well as a duplex offering a living room, kitchen, office, bedroom, shower room, and terrace. The south-facing garden is planted with Mediterranean species and features a swimming pool, a pergola, and a summer kitchen. Canal de Provence, solar panels, ample parking. Information about the risks to which this property is exposed is available on the Géorisques website: www.georisques.gouv.fr Agency fees payable by vendor - Montant estimé des dépenses annuelles d'énergie pour un usage standard : 3200€ ~ 4400€ - Les informations sur les risques auxquels ce bien est exposé sont disponibles sur le site Géorisques : www.georisques.gouv.fr - Martin SABIN - Agent commercial - EI - RSAC 879 704 690

Ref. : 86235087

BARNES SANARY LUXURY REALTY

LA COLLE-SUR-LOUP1 950 000 €

House for sale farmhouse - 7 rooms - 230

Stone build property, peaceful location, close to amenities

Situated in the residential heights of La Colle-sur-Loup, this farmhouse enjoys a privileged location, close to the villages of Saint Paul de Vence and La Colle sur Loup (5 minutes away). Designed by the famous architect Robert DALLAS, it is distinguished by its typically Provencal architecture, enhanced by contemporary touches. The spacious living areas, bathed in natural light thanks to the sliding glass doors, open onto an intimate flat. The fully-equipped summer kitchen is the perfect place to relax and enjoy meals al fresco. The 230 m² of living space is divided into 4 en suite bedrooms, offering each occupant absolute comfort. One of the suites, designed as an independent flat, offers the flexibility to accommodate guests or create a dedicated space. The carefully landscaped grounds of 3,200 m² provide a peaceful, leafy setting. A beautiful courtyard of honour enhances the authentic charm of this farmhouse, which includes a 2-car garage and plenty of parking.

Ref. : 85666598

Coldwell Banker Art Realty

COMBLOUX4 500 000 €

House for sale farmhouse - 8 rooms - 375

Combloux - Authentic renovated farmhouse in a unique setting

Located on a 2.8 hectare property, in an idyllic setting surrounded by nature, with no neighbors or overlooking properties, this exceptional early 19th-century farmhouse, fully restored and furnished, is a rare find. A true haven of tranquility, this charming property is composed as follows: On the ground floor: Entrance hall with dressing room, 4 spacious and comfortable bedrooms, including a master bedroom with dressing room and bathroom, technical rooms and cellars. Upstairs/garden level: large living room under the beams with open American kitchen, magnificent central fireplace, lounge, dining area giving access to sunny terrace, bedroom with shower room, laundry room, office/bedroom. In the attic: large mezzanine with TV area. On the property, you will enjoy a jacuzzi on the edge of the forest, an authentic mazot (traditional mountain chalet) as well as several relaxation areas, each offering remarkable views of the surrounding mountains. The access route, easy and quick, remains usable in all seasons. Mandate delegation no. 115 in the agency's register. Information on the risks to which this property is exposed is available on the Géorisques website: www.georisques.gouv.fr. Property not subject to co-ownership.

Ref. : 211

Ravello Immobilier - Megève

SPÉRACÈDES1 440 000 €

House for sale farmhouse - 9 rooms - 209

Beautifully renovated stone farmhouse with panoramic views and p

For those who appreciate authenticity without sacrificing comfort, this property is made for you! Discover this 17th-century shepherd's house and its 20th-century extension, fully renovated with taste. The farmhouse is situated on a nearly 3600 m² plot of land with wide terraces beautifully planted, mainly with Mediterranean species, including 52 olive trees. The main living area comprises 9 rooms over 3 levels. The ground floor, at garden level, is entirely dedicated to living space, consisting of a dining room, an independent kitchen, a living room with a fireplace, and a double-height reading lounge. The exposed stones, beams, and lime plaster provide a warm and authentic atmosphere, while stone tile floors, black aluminum joinery, integrated spotlights, reversible air conditioning, and fiber optics add a touch of modernity, achieving a comfort goal. The upper levels feature 4 bedrooms, including a double room with a mezzanine, and 3 bathrooms. An additional bedroom is accessible via an independent entrance, making a total of 5 bedrooms and 6 double beds. All levels offer a superb, unobstructed, and green panoramic view with no overlooking. Outside, a swimming pool with a large terrace and a pétanque court invites relaxation. A 20m² annex, consisting of two rooms to be fitted out, along with additional building potential, will allow for expanded living space or offer additional activity areas. A favorite for any lover of authenticity, tranquility, and nature. Energy performance diagnosis: 162 – C Greenhouse gas emissions: 5 - A Estimated annual energy costs for the home: 2090 to 2890 euros. Transaction fees including VAT are the responsibility of the seller. Information on the risks to which this property is exposed is available on the Géorisques website: www.georisques.gouv.fr Images in the Exposé may have been optimized or adapted using AI for illustrative purposes. The luxury real estate market on the French Riviera is one of the most attractive in the Mediterranean region. Vacation homes and second residences on the French Riviera not only offer an incomparable style and quality of life but also represent, in view of the international economic situation, a secure investment and a smart retirement project, especially at premium addresses. Spéracèdes is a charming village of 1,200 inhabitants located in the countryside behind Cannes. Located about 45 minutes from Cannes and less than 20 minutes from the world perfume capital, Grasse, this commune is a green oasis on the mountainside, between Cabris and Saint-Cézaire-sur-Siagne. With its exceptional panorama and tranquility, Spéracèdes remains in close proximity to shops. Most importantly, it offers privileged access to the hinterland with numerous hiking opportunities, between the various mountain peaks of the Préalpes d'Azur regional park and the St-Cassien lake below.

Ref. : W-047P0D

ENGEL & VÖLKERS

GORDES2 500 000 €

House for sale farmhouse - 8 rooms - 375

Panoramic views, Provençal elegance, and contemporary comfort with a swimming pool

On the outskirts of Gordes, just 10 minutes from shops, 35 minutes from the motorway and 50 minutes from Avignon TGV station, this exceptional property is located in the charming commune of Les Beaumettes, in an elevated position with breathtaking panoramic views over the plain and the Luberon. Built in 2015 in the spirit of a restored Provençal farmhouse, this 265 m² house charms with its brightness, the quality of its construction and the attention to detail in every finish. Nestled in the heart of 3,366 m² of enclosed, landscaped grounds with trees, it offers an elegant and serene living environment, in harmony with the surrounding nature. The 71 m² main living area comprises a high-end kitchen with a central marble island and a large dining room that opens directly onto the panoramic terrace. One step down is the light-filled living room, which overlooks the landscape and the swimming pool. The house has four en-suite bedrooms, all with private bathrooms and toilets, including an elegant master suite and a second bedroom on the ground floor. The exterior is in keeping with the house: a beautifully maintained garden, heated swimming pool (13 x 4.5 x 1.50), shaded terrace, large garage and carport. The technical features are impeccable: reversible heat pump, water softener, central vacuum system, aluminium joinery, high-quality materials. A rare property, designed to combine aesthetics, comfort and functionality. Come and be part of its future history without delay.

Ref. : MZIGO3448

Michaël Zingraf Christies International Real Estate GORDES

BONNIEUX2 850 000 €

House for sale farmhouse - 5 rooms - 250

Exquisite property with garden, glorious views, pool, and ruin.

Set in an exceptional natural environment between Bonnieux and Saignon, this remarkable property enjoys complete tranquillity. It is surrounded by unspoilt countryside resplendent with lavender, poppy fields and grape vines, and far-reaching views of the Luberon, Monts de Vaucluse and Mont Ventoux. The architecture reflects a sensitive dialogue between past and present - built on the footprint of the 18th-century farmhouse, with great care taken to preserve the history and maintain integrity of the site. The overall concept to live in natural elements evokes a calm, almost monastic simplicity.The ground floor is composed of two wings separated by the entrance hall, stairway and guest WC. The south wing accommodates: spacious bespoke kitchen with Lacanche range and island, sharing a provençal ceiling with the dining room; adjoining stone fireplace with seating area. The north wing, with fabulous oak floors throughout, is composed of: 62m2 sitting room with an exposed stone wall, provençal ceiling and working fireplace; bedroom suite with access to a terrace and stunning views over the valley, with shower room and separate WC; laundry and technical room. The living spaces on the ground floor are framed by graceful arched French windows, allowing light to stream in throughout the day. The first floor comprises: principal suite with exposed stone wall, two walk-in closets, bathroom and separate WC; third bedroom suite with fitted closets featuring louvered doors, shower room with WC; fourth bedroom suite also with fitted closets, shower room and WC. The long corridor, with linen closet, is filled with light from multiple windows and leads to a door granting direct access to the garden and parking area. These generous living spaces combine understated elegance with natural materials such as wood and stone. Refined details such as custom-made doors and neutral tones help create a warm, cohesive aesthetic. An elegant cypress-lined gravel driveway leads to the vast parking area where the property's ancient history greets the eye in the form of the preserved ruin, next to which is a vaulted cellar seating area. The ruin has been partially converted, and has received planning permission to be transformed into a guest house. Adjacent to the ruin is a sunken courtyard providing sun and shade, fitted with a plunge pool. Stone steps flanked with shrubs and flowers lead you to the upper part of the property, featuring an enclosed vegetable garden and the swimming pool, from where the stunning views, taking in lavender, apricot groves and vineyards stretch for miles between the hilly slopes. The terrace that stretches along the front of the house has perfect morning light, whereas the courtyard catches the warm evening sun that comes down over the hills. Amenities include: underfloor heating and cooling (heat pump); thermodynamic water heater; ducted air-conditioning; double glazing; aluminium-framed double glazing; two fireplaces; mains water and canal water; water softener; septic tank conforming to regulations; automatic irrigation system; ample parking and electric vehicle charging point. This spectacular property with its ruin, panoramic views, and impeccable renovation, is one-of-a-kind. Deeply connected with nature, with direct access to walking trails, the property offers a rare sense of retreat while remaining within reach of the cultural and gastronomic life of the Luberon - the sought-after villages of Bonnieux, Gordes, Roussillon and Saint-Saturnin-lès-Apt are all less than a half hour away. This house will appeal to buyers seeking authenticity, discretion, and a refined, contemplative way of living in Provence, whether as full-time residents, or looking to invest in a second home with very attractive rental potential. __________Information on the risks to which this property is exposed is available on the Géorisques website: payable by the seller

Ref. : V03212.01979L

Maison Victoire

GRIMAUD795 000 €

House for sale farmhouse - 4 rooms - 83

SOLE AGENT - GRIMAUD - PRIVATE DOMAIN - 3 BEDROOMS

Elegant villa entirely renovated, nestled in the heart of a private and secure domain with 3 swimming pools, a spa, tennis courts, a restaurant and a mini-market. It is ideally located a few minutes from the beach, 5 km from the village of Grimaud and 15 minutes from Saint-Tropez. With a surface area of 83 m2, the farmhouse consists of a living room, a dining room, a fully equipped kitchen, 3 air-conditioned double bedrooms and 2 bathrooms. Cellar and parking space available. Furniture included. High rental yield Number of lots : 106 Annual charges : 3 712€ / year Procedure in progress : NON “Information on the risks to which this property is exposed is available on the Géorisques website: www.georisques.gouv.fr ” Property located in an area subject to compulsory brush clearance.

Ref. : 85468368

BARNES SAINT-TROPEZ

LE BIOT290 000 €

House for sale farmhouse - 6 rooms

Unique Renovation Opportunity: Authentic Farmhouse in Le Biot

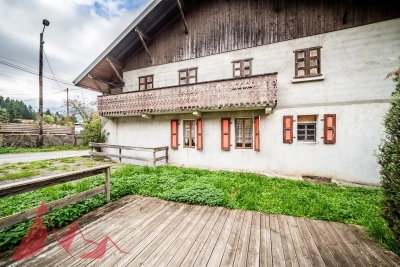
Unique Renovation Opportunity: Authentic Farmhouse in Le Biot We offer for sale this authentic farmhouse in need of renovation, a true treasure for enthusiasts of new renovation projects. The total surface area of the chalet (across two floors) is $200 m^2$. It currently features two bedrooms, one bathroom, and one separate toilet. The upper floor houses a huge barn, offering spectacular volume. This area can be entirely redeveloped to create a much larger living space (large loft, additional apartments, master suite, etc.).This farmhouse is a blank canvas awaiting your vision. It is the unique opportunity to create the house of your dreams, a character chalet, or even multiple dwellings within a preserved mountain setting.Key selling points:Major Renovation and Expansion Potential. Old-world charm: Wood, exposed beams, traditional farmhouse style. Prime location: Peaceful setting in Le Biot, while remaining close to the Portes du Soleil ski resorts and amenities. Ideal for: Investors, large families, or renovation enthusiasts looking to transform a historic building into a unique residence. Contact us without delay to arrange a viewing and explore the unlimited potential of this property! Morzine Immobilier

Ref. : 4147

MORZINE IMMOBILIER

MAUSSANE-LES-ALPILLES2 890 000 €

House for sale farmhouse - 6 rooms - 370

This superb property enjoys a privileged location just a few minutes from the village centre of Maussane les Alpilles, privately set in a beautifully landscaped garden of 1,500m². Built in the traditional farmhouse style, this stunning home was constructed by local craftsmen, offering over 280m² of living space with an overall total build of 370m². Benefitting from an exceptionally light and bright interior the accommodation comprises a convivial and very spacious open-plan kitchen / dining / sitting room featuring exposed beams. There are five bedrooms, all with en-suite bathrooms and the sumptuous master bedroom is on the ground floor with a large dressing room and a bathroom with shower and wc. There are terraces to the front of the property that look out over the garden with its colourful flower beds planted with mediterranean species and the swimming pool. This home is utterly delightful and with its convenient setting within the village is the perfect address from which to experience all the charm of Provence.

Ref. : 1481

Colpaert et Wehrle

LE PLAN-DE-LA-TOUR1 270 000 €

House for sale farmhouse - 5 rooms - 196

RENOVATED STONE FARMHOUSE WITH VIEWS OF VINEYARDS & HILLS FOR SALE IN PLAN DE LA TOUR - GULF OF SAINT TROPEZ

EUR1,270,000 Le Plan-de-la-Tour, renovated single-story house in a quiet location on a large plot of land, in a peaceful natural setting. Authentic living space with exposed stone walls, bright and airy, comprising a living room, dining room, and open-plan kitchen. 5 rooms, 4 bedrooms. Summer kitchen, swimming pool with unobstructed views of the vineyards and hills, terrace, and landscaped garden. Beautifully renovated and ready to move into.

Ref. : VP1645793

EURL CAP NEGRE IMMOBILIER