OK
More than Less than
  ok

Key-words : face

Houses and Apartments, your real estate specialist magazine offers a selection of ads that match with the keyword face. You can refine your search by specifying the area or price range in the navigation bar link Search for a House/Apartment.

MANIGOD3 300 000 €

House for sale face - 5 rooms - 391

Farm - Natural surroundings & panoramic view

In Manigod, at the heart of a precious, preserved natural setting offering absolute tranquility and panoramic views of the Sulens, the Tournette and the surrounding peaks, this authentic 17th-century farmhouse, carefully renovated between 1996 and 2018, reveals incomparable charm and a deeply warm atmosphere. Spanning 392 m², the property elegantly combines alpine authenticity, noble materials and contemporary comfort. A true family living place, it enchants with generous volumes, abundant natural light and spaces opening onto the outdoors. The fully fitted, convivial, light-filled kitchen benefits from a remarkable panoramic view and naturally opens onto two lounges with a cosy, welcoming atmosphere. East-, south- and west-facing terraces and balconies extend the reception areas and invite you to fully enjoy the surrounding natural setting in every season. The sleeping area includes three bedrooms with bathrooms on the garden level as well as a superb master suite on the upper floor, featuring its own bathroom, an intimate sitting area and direct access to the boule court. Outside, a mazot dating from 1879 and an authentic bread oven--shared with the owners of this discreet hamlet--reinforce the unique soul and heritage character of the place. The wellness area, comprising a pool, a jacuzzi and a sauna, blends harmoniously into a wooded environment conducive to relaxation, contemplation and shared moments. This characterful property is a rare address for a family residence or a heritage project in the heart of the Aravis. An authentic and elegant farmhouse, designed to experience the mountain with gentleness, refinement and serenity. Référence agence : 3635

Ref. : BR2W-ZE4-DVH

Agence ATHERAC - Transaction

PARIS 16EME1 040 000 €

Apartment for sale face - 3 rooms - 76

Paris 16 - Parc de Passy - 1 bedroom - Upper floor - Unobstructed view

This 76m² (818 sq ft) apartment, situated on the 5th floor of a prestigious, period building with concierge and lift, boasts a beautiful unobstructed view of the Seine. Currently comprising an entrance hall, a south-facing, double-sized living room, a separate kitchen, a bedrooms (2 possible), and a bathroom. This property is sure to delight with its period charm, upper floor location, south-facing aspect and beautiful unobstructed view of the Seine, while also benefiting from a prime location, a stone's throw from transport services and shops. Cellar also included. Option to acquire a maid's room at an additional cost. Property subject to shared ownership status. BARNES CONTACT: Mélia Kallis +33 (0)7 86 72 25 11 Fees payable by the seller - Number of lots in the building: 27 - Average amount of the share of charges €4,768/year - Estimated amount of annual energy costs for standard use based on 2021 energy costs: €1,770 ~ €2,410 - Information on the risks to which this property is exposed is available on the Géorisques website: www.georisques.gouv.fr Agency fees payable by vendor - Nombre de lots dans la copropriété: 27 - Montant moyen de la quote-part de charges courantes 4,768 €/yearly - Montant estimé des dépenses annuelles d'énergie pour un usage standard, établi à partir des prix de l'énergie de l'année 2021 : 1770€ ~ 2410€ - Les informations sur les risques auxquels ce bien est exposé sont disponibles sur le site Géorisques : www.georisques.gouv.fr

Ref. : 87114164

BARNES PIED-A-TERRE PASSY-LA MUETTE

MOUANS-SARTOUX1 590 000 €

House for sale face - 9 rooms - 205

CASTELLARAS HILLS - PROVENCAL VILLA - GARDEN AND POOL

Just a stone's throw from Castellaras Hill, on the border between Plascassier and Valbonne, nestled on a south-facing hillside is this beautiful family home, blending Provençal charm with contemporary design. The spacious 2,500 sqm lot includes both an area planted with Mediterranean flora and a very picturesque wooded section that could still be developed with a bocce court and a large shaded playground. The house itself is very well designed; it runs north to south, offering a magnificent view of Plascassier Hill from the living room and direct access to a south-facing terrace with a swimming pool and jacuzzi, completely secluded from view. The ground floor thus comprises an entryway, a very bright living room with a gas fireplace, a large family kitchen with a pantry, an office area, two en-suite bedrooms each with large closets and a shower room, a guest restroom, a walk-in closet, and a master bedroom featuring a large walk-in closet and a bathroom with a shower and separate toilet. On the garden level, there is a large room with a closet, converted into a gym opening onto the garden, a fourth en-suite bedroom with its own shower room and toilet, a fully equipped laundry room, a wine cellar, and a pantry. A garage and another pantry with exterior access complete this property. A magnificent paved driveway lined with cypress trees leads to an outdoor parking area that can accommodate 5 to 6 cars. The pool and hot tub are heated. The house is equipped with a reversible hot/cold air conditioning system and gas heating. It requires no repairs and is tastefully and elegantly decorated. The setting is beautiful, completely peaceful, and completely private. Ideal for a family with children, as it is close to all elementary, middle, and high schools, as well as shops; also ideal as a second home to enjoy the Provençal setting in complete peace and quiet!

Ref. : 87073996

LILAMAND REAL ESTATE SAS

VERSAILLES599 000 €

Apartment for sale face - 3 rooms - 72

Versailles Notre-Dame - Central location - 72m² (775 sq ft) 2-bed apartment free from overlook

At the heart of the Notre-Dame district, one of the most coveted parts of Versailles, BARNES has the listing of this characterful apartment in a former private mansion divided into just three apartments. On the first of two floors, the property spans 71.83 sq.m (773 sq ft) of Carrez Law surface and benefits from the privacy of this exceptional shared ownership building with just two other neighbours, near Versailles Palace. Incredible location for this apartment close to shops and the market, and less than a 10-minute walk from Rive Droite train station (Line L). The apartment is well laid out for easy circulation, starting with the clutter-free entrance hall leading to: - a generously proportioned equipped kitchen diner. - a 21m² (226 sq ft) living room facing the garden, allowing for light and a green view, a rare plus for a first-floor apartment in the town centre. - two bedrooms measuring 13.03m² (140 sq ft) and 13.98m² (150 sq ft), each offering a comfortable space and natural light. - a bathroom with a window and a separate toilet. Large damp-free cellar also included. Marcel LAFITAN / HOCHE school sector. Shared ownership complex formed of 8 lots (of which 3 for residential use). Shared ownership charges €3,120/year. Mains oil heating. Individual electric hot water. No ongoing proceedings. Fees payable by the buyer at 4% incl. VAT, i.e. €576,000 net seller price. EPC F / GHG F “Information on the risks to which this property is exposed is available on the Géorisques website: www.georisques.gouv.fr” €576,000 Agency fees not included - Agency fees: 4% incl. VAT Fees payable by the buyer - Average amount of the share of charges €3,120/year - Estimated amount of annual energy costs for standard use based on 2021 energy costs: €2,130 ~ €2,920 - Information on the risks to which this property is exposed is available on the Géorisques website: www.georisques.gouv.fr 576,000 € Agency fees not included - Agency commission: 3.99%VAT included Agency fees payable by buyer - Montant moyen de la quote-part de charges courantes 3,120 €/yearly - Montant estimé des dépenses annuelles d'énergie pour un usage standard, établi à partir des prix de l'énergie de l'année 2021 : 2130€ ~ 2920€ - Les informations sur les risques auxquels ce bien est exposé sont disponibles sur le site Géorisques : www.georisques.gouv.fr - Lina GORDIEVSKAYA - Agent commercial - EI - RSAC Versailles 842592818

Ref. : 86093417

BARNES YVELINES

PARIS 16EME1 140 000 €

Apartment for sale face - 4 rooms - 89

Exclusive listing - Paris 16 - North Auteuil - Period charm - 2 bedrooms - Balcony

Super dual-aspect apartment spanning 89.20m² (960 sq ft) (91.37m² or 983 sq ft floor surface) on the 2nd floor of a building dating from 1870 with lift and renovated common areas, close to the Village d'Auteuil. Currently comprising an entrance hall, a spacious double-sized living room facing south over a wooded courtyard, two bedrooms on the street side opening onto a continuous balcony, a separate furnished and equipped kitchen, a shower room, a utility area, and a separate toilet. You'll love the VIP location, the peace and quiet and the period charm (parquet flooring, mouldings, fireplaces and 3m or 9.8ft ceiling height). Close to transport services and shops. School sector: Jean de la Fontaine This property also comes with a storeroom on the landing and a cellar. Property subject to the co-ownership regime. Fees payable by the seller - Average amount of the share of charges €5,600/year - Estimated annual energy costs for standard use: €2,740 ~ €3,750 Agency fees payable by vendor - Montant moyen de la quote-part de charges courantes 5,600 €/yearly - Montant estimé des dépenses annuelles d'énergie pour un usage standard : 2740€ ~ 3750€

Ref. : 87076365

BARNES PIED-A-TERRE AUTEUIL

PARIS 16EME765 000 €

Apartment for sale face - 2 rooms - 47

Paris 16 – Victor Hugo / Porte Dauphine – Air Conditioning – Unobstructed View – Fully Furnished

Perched on the 8th floor of a prestigious, semi-modern building with elevator, this exquisitely renovated, air-conditioned 47 m² apartment is sold fully furnished and boasts a continuous west-facing balcony. The apartment features an elegant entrance, a bright living and dining area with a fully fitted kitchen, a bedroom with ample storage, and a stylish shower room with toilet. Flooded with natural light, the property offers unobstructed views of the Hôtel Saint-James and La Défense. Ideally located just steps from Place Victor-Hugo, its exceptional layout, high-quality finishes, and recent renovation make it a perfect pied-à-terre or a turnkey rental investment. Property subject to the co-ownership regime. Agency fees payable by vendor - Nombre de lots dans la copropriété: 51 - Montant moyen de la quote-part de charges courantes 3,200 €/yearly - Montant estimé des dépenses annuelles d'énergie pour un usage standard, établi à partir des prix de l'énergie de l'année 2021 : 670€ ~ 920€ - Les informations sur les risques auxquels ce bien est exposé sont disponibles sur le site Géorisques : www.georisques.gouv.fr

Ref. : 86808121

BARNES PIED-A-TERRE TROCADERO

MAUBEC497 000 €

House for sale face - 7 rooms - 153

4-bedroom house (153 m²) with 1,000 m² of land suitable for a pool and views of the Luberon, for sale in Maubec

This charming home in Maubec offers an exceptional living environment in the heart of the Luberon. With 153 m² of living space, this southwest-facing home boasts breathtaking, unobstructed views of the mountains. Set on a fenced-in lot of 1,000 m², it features four bedrooms and numerous amenities. The living spaces are distinguished by their authentic charm, enhanced by terracotta floors and meticulous finishes. The bright living room opens wide onto a terrace that's ideal for enjoying the mild Provençal climate. The interior layout is functional, cleverly separating the living area from the four bedrooms. The spacious, landscaped grounds allow for easy movement and offer private outdoor parking for three vehicles. A boiler room and a pantry nicely round out the layout of this perfectly maintained property. Features Lot size: 1,000 m² Living area: 153 m² View: Unobstructed view of the Luberon Number of bedrooms: 4 Living spaces: Spacious living room with access to the terrace Kitchen: Fully equipped kitchen Garden: Landscaped grounds Additional features: Pantry, boiler room, outdoor parking for 3 cars, wood trim This home's prime location guarantees a peaceful daily life at the foot of the Luberon hiking trails. It is a rare opportunity to acquire a property that combines traditional charm with modern comfort. Translated with (free version)

Ref. : 11505

ROSIER

ST-TROPEZ2 300 000 €

Apartment for sale face - 4 rooms - 124

SAINT-TROPEZ – LES PARCS PRIVATE ESTATE – APARTMENT WITH TERRACE

***SOLE AGENT*** Located within the prestigious, private, and secure **Les Parcs de Saint-Tropez** estate, in one of only two residences featuring a beautifully landscaped 7,000 sq.m. park with a swimming pool, this elegant apartment offers **124.81 sq.m. (Carrez Law)** of living space and a pleasant **20 sq.m. south-facing terrace**. The apartment comprises an entrance hall, a bright living room opening onto the terrace with unobstructed views over the landscaped gardens, and three en-suite bedrooms, each with its own shower room or bathroom. The property is sold with a large private garage, a laundry room, and two outdoor parking spaces. A highly sought-after address, set in a peaceful and secure environment, just moments from the beaches and the center of Saint-Tropez. The condominium consists of **34 units**. Annual service charges: **23.000euros*. No legal proceedings are currently in progress. Information regarding potential natural and technological risks affecting this property is available on the **Géorisques** website: [www.georisques.gouv.fr]( The property is located within an area subject to the French legal obligation for vegetation clearance (débroussaillement). For further information or to arrange a private viewing, please contact the **BARNES International Realty Saint-Tropez** team on **+33 (0)4 94 43 32 47**.

Ref. : 87174340

BARNES SAINT-TROPEZ

TOURRETTES-SUR-LOUP1 650 000 €

House for sale face - 7 rooms - 223

Charming villa with panoramic sea views – Tourrettes-sur-Loup

Nestled in the hills of Tourrettes-sur-Loup, in an exceptionally peaceful residential setting, this beautiful property of approximately 223 sqm enjoys an elevated position with breathtaking panoramic views over the surrounding hills, stretching all the way to the Mediterranean Sea and Cap d'Antibes. From the moment you step inside, the generous volumes and abundant natural light create an immediate sense of space and elegance. The impressive cathedral-style living room with a fireplace forms the heart of the home, while large pocket sliding glass doors open onto a spacious south-facing terrace, offering the perfect vantage point from which to admire the spectacular scenery. The open-plan kitchen blends seamlessly into the living area, creating an inviting space designed for entertaining. The main house offers three comfortable bedrooms, including a beautiful master suite designed to provide both privacy and comfort. A separate guest house completes the property, featuring a living room, a kitchen, a shower room and a charming mezzanine bedroom, making it ideal for welcoming family and friends or as a holiday rental. Set within 1,939 sqm of beautifully landscaped grounds, the property has been designed to make the most of its exceptional natural surroundings. The swimming pool blends harmoniously into the lush environment, inviting you to relax in complete tranquillity, while the Mediterranean garden, maintained by an automatic irrigation system, provides a peaceful atmosphere throughout the year. Air conditioning, electric roller shutters, electric awnings, large double-glazed openings and generous outdoor living spaces complete this exceptional property, which perfectly combines Provençal charm, contemporary comfort and an outstanding quality of life.

Ref. : 87154918

WRETMAN ESTATE & CONSULTING

NICE319 000 €

Apartment for sale face - 3 rooms - 60

NICE OUEST - 3 ROOM APARTMENT OF 60SQM FOR SALE - CORNER TERRACE OF 33SQM - ENTIRELY RENOVATED - CLOSE TRAMWAY AND SHOPS

NICE WEST SAINTE-MARGUERITE - Just steps from the tram and amenities. Located on the 1st floor with elevator in a secure and well-maintained 2010 building. This 60 sqm 2-bedroom apartment comprises an entrance hall, a bright living room opening onto a 33 sq m south and east-facing corner terrace, a semi-open kitchen, two bedrooms, and a bathroom with a separate toilet. This quiet and very bright apartment has been tastefully renovated throughout and will be sold furnished. Double glazing is installed throughout. A garage is available for an additional fee.

Ref. : C-3081

Century 21 LAFAGE TRANSACTIONS NICE CORVESY

NICE1 750 000 €

Apartment for sale face - 3 rooms - 110

CAP DE NICE - 2 BEDROOM APARTMENT OF 110 SQM FOR SALE - TERRACE - RENOVATED - RESIDENCE WITH POOL - DOUBLE GARAGE - SEA VIEW

Cap de Nice - Ideally located within one of the area's most prestigious residences, overlooking the legendary Palais Maeterlinck, this sumptuous, fully renovated 2 bedroom apartment of 110 sqm is situated on a high floor. Nestled in a luxury, secure residence with a heated pool and fitness center, this apartment offers a peaceful, exclusive, and highly sought-after setting. The apartment opens onto a spacious living room of 60 sqm with a fully fitted and equipped semi-open kitchen and a laundry room at the back, all leading out to a large and pleasant terrace of 30 sqm offering breathtaking panoramic views of the sea. The sleeping area consists of a master bedroom with a walk-in closet, bathroom, and separate toilet, as well as a guest bedroom with its own shower and toilet. Facing due south, the apartment features high-end amenities. Air conditioning, a double garage, and a storage unit round out this exceptional property. It is located right next to shops and public transportation, and just a few minutes from the seaside and the coastal trail. A move-in-ready property. A true gem. Translated with (free version)

Ref. : N-41388

Century 21 LAFAGE TRANSACTIONS Nice

AGAY925 000 €

House for sale face - 3 rooms - 106

Agay, second line facing the sea…

SOLE AGENT. On the legendary Corniche d'Or, this charming house overlooks the most iconic villas along the rocky coast and offers an expansive view of the turquoise sea. Spanning two levels with a total area of 106 m², it includes 2 bedrooms, 1 bathroom, and a spacious open-plan living room and kitchen with double-height ceilings. Extending from the living room, the covered terrace provides a pleasant shaded area, with the terrace and pool below offering a direct view of the seafront. Just steps from the beaches and wild trails of the Estérel, this property is the ideal starting point for excursions along the coast and into the lush hills. A closed garage and private parking area complete this house. Electric gate, alarm system, and video surveillance.

Ref. : 8253

MAGREY&SONS SAINT-TROPEZ

ROUSSILLON1 575 000 €

House for sale face - - 180

Architect-designed home with a panoramic view overlooking the village of Roussillon

Ideally positioned facing the picturesque village of Roussillon, this architect-designed home enjoys an exceptional setting in one of the Luberon's most sought-after locations. Built in an elevated position within a peaceful and unspoilt environment, the property extends over more than 2 hectares of land and benefits from beautiful open views across the valley and the village. The house offers approximately 180 sqm of usable living space. The garden level comprises a spacious open-plan living area featuring a sitting room with fireplace, a dining room and a fully equipped kitchen, all opening generously onto the terraces and landscaped gardens. This level also includes a ground-floor bedroom with en-suite shower room and WC, a utility/laundry room, and a large dressing room. Upstairs, two further bedrooms share a shower room with WC. A study, which can also accommodate an occasional guest bed, completes the accommodation. A large garage and a workshop provide additional practical space. Outside, the heated swimming pool is secured by an automatic safety cover and surrounded by both stone terraces and lawned areas. A pool house completes this delightful outdoor living space. The property is located less than ten minutes from the centre of Roussillon, with its shops, restaurants and everyday amenities.

Ref. : 11509

ROSIER

PARIS 15EME635 000 €

Apartment for sale face - 3 rooms - 73

PARIS 15 – FELIX FAURE – DUPLEX APARTMENT – 1 BEDROOM – TOP FLOOR – TERRACE – BALCONY

Barnes is listing a duplex apartment on the top floors of a historic building dating from 1907, with staircase, in a prime location a stone's throw from Rue du Commerce and Felix Faure metro station. This 1-bed apartment, offering a total surface area of 73.38m² or 790 sq ft (49.52m² or 533 sq ft under the Carrez Law), was renovated in 2021 by an architect. The property is laid out as follows: On the 5th floor: a dual-aspect living area comprising a lounge opening onto a 4.30m² (46 sq ft) south-west-facing terrace, a fitted and equipped kitchen with a central island open on a dining room with a 2.72m² (29 sq ft) north-east-facing balcony, and a guest toilet. On the top floor: a 16.85m² (181 sq ft) bedroom (6.46m² or 70 sq ft Carrez), a shower room with toilet, and a storage area in the loft. Period charm and quality fittings. Cellar also included. Fees payable by the seller - Number of lots in the building: 12 - Average amount of the share of charges €2,400/year - Estimated amount of annual energy costs for standard use: €1,350 ~ €1,890 - Information on the risks to which this property is exposed is available on the Géorisques website: www.georisques.gouv.fr - Stéphanie FAURISSON - Sales agent - EI - RSAC 900 028 739 Agency fees payable by vendor - Nombre de lots dans la copropriété: 12 - Montant moyen de la quote-part de charges courantes 2,400 €/yearly - Montant estimé des dépenses annuelles d'énergie pour un usage standard, établi à partir des prix de l'énergie de l'année 2021,2022,2023 : 1350€ ~ 1890€ - Les informations sur les risques auxquels ce bien est exposé sont disponibles sur le site Géorisques : www.georisques.gouv.fr - Stéphanie FAURISSON - Agent commercial - EI - RSAC 900 028 739

Ref. : 87109807

BARNES CHAMP DE MARS

PARIS 4EME1 600 000 €

Apartment for sale face - 4 rooms - 82

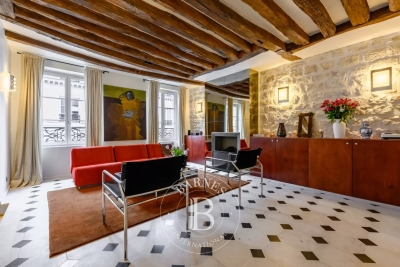
Luxury apartment for sale - Paris 4 - Place des Vosges - Renovated

On a quiet street in Paris's 4th arrondissement, just off Place des Vosges, Barnes has the exclusive and off market listing of this 82m² (882 sq ft) apartment on the 3rd floor of a small building with character, dating from 1642 and steeped in history. Discover this cocoon apartment entirely renovated by a renowned architect recently to combine period charm with luxury modern fittings. This exceptional property comprises a dining room and open-plan kitchen, a lounge, a large en suite bedroom with bathroom and wardrobes, and a children's bedroom or office with a shower room. The living rooms face west, while the bedroom faces south, ensuring good natural light throughout the day. You'll love the use of the carefully incorporated noble materials: Burgundy stone, marble and stainless steel, as well as its elegant fittings and top-of-the-range equipment. Sold furnished. Its designer furniture blends perfectly with the period charm (beams, working fireplace, exposed stonework, antique front door) and contemporary comfort and sophistication (reversible air conditioning, built-in TVs, custom-built storage). Rare property in a premium location Exclusive listing: Frédérique Guibal: +33 (0)6 50 37 28 50 Fees payable by the seller - Average amount of the share of charges €4,872/year - Estimated annual energy costs for standard use: €770 ~ €1,110 - Frédérique Guibal - Sales agent - EI - RSAC 537623480 Agency fees payable by vendor - Montant moyen de la quote-part de charges courantes 4,872 €/yearly - Montant estimé des dépenses annuelles d'énergie pour un usage standard : 770€ ~ 1110€ - Médéric DE RIVOYRE - Agent commercial - EI - RSAC 841703689

Ref. : 86468769

BARNES LE MARAIS