OK
More than Less than
€  ok

Key-words : face

Houses and Apartments, your real estate specialist magazine offers a selection of ads that match with the keyword face. You can refine your search by specifying the area or price range in the navigation bar link Search for a House/Apartment.

AIX-EN-PROVENCE1 580 000 €

Apartment for sale face - 6 rooms - 187 m²

Aix en Provence – A luxurious 4-bed apartment

This tastefully renovated apartment on the 1st floor of a chat=racter early 20th century building located in a peaceful street located a stone's throw from la Rotonde. Benefiting from a south-facing 8.21 sqm balcony, it offers 187.32 sqm of floor space and 177.88 sqm of living space as defined by the Carrez Law including a 35.98 sqm living/reception room bathed in sunshine thanks to several floor-to-ceiling windows, an equipped kitchen, a utility room, three bedrooms with bath or shower rooms, and a 38.16 sqm master suite. Period features include 3.70 metre high ceilings with mouldings, and parquet flooring. Air conditioning, hi-fi in all rooms. With a rented parking space.

Ref. : 87323338

DANIEL FÉAU PROVENCE

EXCENEVEX799 000 €

Apartment for sale face - - 113 m²

For Sale: Magnificent 5-Room (T5) Penthouse at the "Batteur d'Or" Residence – Excenevex

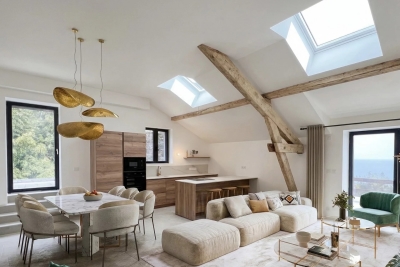
Experience the extraordinary within the last gold-leaf beating manufactory in France. This masterful 113.4 m² penthouse is not merely an apartment: it is a private belvedere set on the top and final floor of an exclusive residence of just six units. Here, industrial history meets contemporary luxury in perfect harmony. As a vibrant tribute to its prestigious past, the residence's original façades are adorned with genuine gold leaf, catching every ray of sunlight to shimmer brilliantly on the lakeshore. An Architecture of Volume and Light Cross the threshold and the magic begins. Beneath monumental ceiling heights, the original beams tell the story of the building's soul, framing a 46 m² living room bathed in light. Roof windows sculpt the natural daylight, creating an airy, prestigious volume where every detail breathes elegance. The "Waterfront" Illusion The living room opens onto a majestic 28.5 m² terrace. The view over Lake Geneva and the Dent d'Oche is not only breathtaking but immersive: the incline creates that rare, striking sensation of plunging straight into the blue of the lake. A living painting of which you are the sole spectator. A Solar Symphony: From Sunrise to Sunset Designed to capture every play of light, this property features two terraces with complementary orientations that mark the rhythm of your day: Dawn by the Lake: Begin your day on the 28.5 m² terrace, savoring a coffee in the gentle morning air. Facing the silvery reflections of the awakening water, this suspended moment offers unparalleled serenity. The Private Sunset: A second terrace of 32.1 m², facing due west, becomes your sanctuary for evenings bathed in the gold of the setting sun, in total privacy. Refinement and Superior Finishes Sleeping Quarters: Four spacious bedrooms, including a master suite with private shower room, lake view, and direct terrace access. Kitchen: Modern and fully equipped with quality appliances and a ceramic worktop. Finishes: High-end shower rooms with recessed Hansgrohe fittings. Peace of Mind: The building is nestled within a secure residential area, with access to the private lane protected by a gate at the entrance. The Ultimate Privilege: In addition to direct, private access to the lake, future residents will benefit from priority access to secure a mooring ring on the pontoon at the foot of the residence. This rare privilege offers the possibility of mooring your boat right in front of your home. In Summary Surface Area: 113.4 m² (5-Room / T5) – Top floor (no elevator). Outdoor Space: Over 60 m² of terraces suspended between sky and lake. Extras: Cellar and two private parking spaces. Location: A serene, historic setting in Excenevex, protected from any new construction by the French coastal law ("loi littoral"). Heritage: Gold-leafed façades, in the same tradition as the Statue of Liberty or the dome of Les Invalides. An unrivaled heritage investment, a collector's address. Don't miss the opportunity to own one of the two jewels of the "Batteur d'Or" residence. Contact us for a private viewing.

Ref. : 87282017

MORZINE IMMOBILIER

PARIS 7EME1 290 000 €

Apartment for sale face - 4 rooms - 83 m²

APPARTMENT - PARIS 7 - BABYLONE - 2 BEDROOMS

Located between Rue de Babylone and Rue de Sèvres, inside an 18th-century hôtel particulier (private mansion), this ground-floor apartment opens onto a charming paved courtyard, sheltered from the hustle and bustle of the city. With a floor area of 82 sq. m (882 sq. ft.), this four-room apartment in immaculate condition features two bedrooms and combines the character of a historic residence with the comfort of a true living space. The entrance hall leads to a west-facing living room filled with afternoon light, followed by a dining room opening onto a fitted kitchen, extended by a highly practical pantry. In the sleeping area, two bedrooms and two full bath/shower rooms provide complete privacy and independence for all occupants. One of the bedrooms benefits from independent access, making it ideal for a home office, a student, or live-in staff. Thermal insulation guarantees excellent comfort year-round. The clear, functional layout naturally separates the entertaining spaces from the private quarters. The windows overlook the mansion's paved courtyard—a quintessential Parisian backdrop offering absolute quiet. A discreet address, 18th-century period charm, and the serenity of an inner courtyard: this property unites the rarest qualities the Left Bank has to offer. Quiet and residential, Rue Monsieur is situated just steps from Le Bon Marché, La Grande Épicerie, and the boutiques of Rue du Bac, with Vaneau, Sèvres-Babylone, and Saint-François-Xavier metro stations nearby. Renowned schools, the Rodin Museum, and local gardens complete this privileged living environment in the peaceful atmosphere of the Faubourg Saint-Germain. The building benefits from a caretaker. A double cellar with concrete and gravel flooring, secured by a reinforced door, completes this property. Property subject to co-ownership status. We hold an extensive selection of off-market properties that are not visible online. To access these confidential listings, please contact our advisors at your Barnes Bac-Varenne agency. Agency fees payable by vendor - Montant moyen de la quote-part de charges courantes 2,708 €/yearly - Montant estimé des dépenses annuelles d'énergie pour un usage standard, établi à partir des prix de l'énergie de l'année 2021, 2022, 2023 : 1670€ ~ 2310€ - Luca PASQUINO - Agent commercial - EI - RSAC 399 797 968

Ref. : 6951952

BARNES BAC-VARENNE

MOUGINS997 000 €

House for sale face - 6 rooms - 223 m²

PRICE REDUCTION - MOUGINS - 4 BEDROOM VILLA WITH POOL AND MAGNIFICENT FLAT LAND

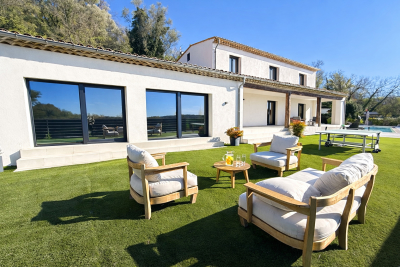
Located in a residential area of Mougins, beautiful Provençal villa with 4 bedrooms, very high quality and perfectly well maintained, south-facing on a magnificent landscaped flat land of 1,830 m2 with swimming pool, terraces, summer kitchen, and pétanque court. Ground Floor: entrance, guest toilet, 45m2 double living room with fireplace, semi-independent equipped kitchen, 2 comfortable bedrooms with storage closets, and a bathroom with toilet. First Floor: 2 bedrooms with storage closets, a shower room, and a toilet. Additional: 1 ground-floor garage of 25m2 with mezzanine, connected to the house, and 1 large cellar in the basement. A must-see villa waiting to be visited.

Ref. : 87216373

AEI REAL ESTATE

CANNES540 000 €

Apartment for sale face - 3 rooms - 120 m²

Apartment For Sale in Cannes

In an exceptionally peaceful setting, just a 15-minute walk from the centre of Cannes, this beautiful 2-bedroom, 60 m² apartment has been fully renovated in 2026 and is located in a well-maintained, high-quality, secure residence. Situated on the garden level, it benefits from a lovely, landscaped garden with direct access through a private gate. The apartment comprises a pleasant living room with a fully fitted and equipped kitchen, two bedrooms, a shower room and a separate guest toilet. Additional features include a terrace adjoining both bedrooms, a west-facing garden, air conditioning, an underground garage and an additional parking space within the residence. Sold fully furnished, this property is ideal as a main residence or a holiday home on the French Riviera. AICI Agence de Cannes +33 0493392060 -

Ref. : 87485838

AGENCE A.I.C.I.

TOURRETTES-SUR-LOUP1 740 000 €

House for sale face - 7 rooms - 300 m²

TOURRETTES SUR LOUP: Magnificent 5-bedroom villa with sea vi

Ideally located between Tourrettes and Vence, in a quiet and sought-after environment, within a secure residence with automatic gate, this exceptional property will seduce you with its spaciousness and the quality of its services. - On the garden level: a beautiful entrance hall with custom-built closets opens onto a spacious and bright 60 sq m living room, a dining room, and a fully equipped kitchen. This level also includes a bedroom with an en-suite shower room, as well as a superb master suite with a bathroom with a shower and a very large walk-in closet. All bedrooms benefit from a south-facing aspect. A laundry room and a utility room complete this level for optimal comfort. - Upstairs, three additional bedrooms, each with its own shower room and private toilet. Outside, you'll enjoy a level garden with a swimming pool, perfect for making the most of sunny days. There's also a large garage. The house has been completely renovated with high-quality materials, and features a compliant septic tank and a state-of-the-art air conditioning system.

Ref. : 1409

TOURRETTES SUR LOUP IMMOBILIER

MONTAGNY499 000 €

House for sale face - 6 rooms - 138 m²

For sale - Renovated barn with two apartments - Montagny

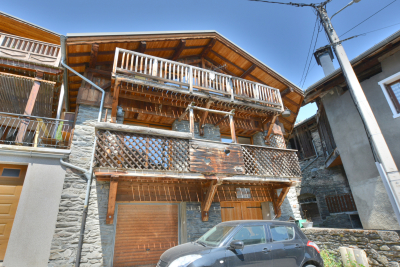
Located in the heart of an authentic Savoyard village, this semi-detached house was created through the renovation of a former barn in 2006. South-facing, it enjoys beautiful open views of the surrounding mountains. Offering approximately 160m2, the property is currently divided into two independent apartments, providing a range of possibilities: a primary residence with a self-contained apartment, a rental investment, or a family home. The upper-level two-bedroom apartment features a bright living area with an open-plan kitchen, two bedrooms (one with sloping ceilings), a shower room, and a separate toilet. The second apartment, located on the lower level, offers a similar layout with a spacious living area and open-plan kitchen, a pantry, two bedrooms, a bathroom, and a separate toilet. On the ground floor, the property benefits from two garages, complemented by two private parking spaces in front of the house. The property offers generous living space and excellent potential but would benefit from general updating and refurbishment to bring it up to modern standards and fully realise its potential. A great opportunity to enjoy the peace and charm of a mountain village while remaining just a few minutes from Bozel and the renowned Three Valleys ski area.

Ref. : 1497

AGENCE RMP IMMOBILIER

ANTIBES447 000 €

Apartment for sale face - 3 rooms - 76 m²

Badine District 3-room apartment 76 m² with very open views, g

In the heart of a small condominium complex consisting of 8 units. A three-room apartment located in the residential neighborhood of La Badine, close to shops, the city center, and the beaches. With a very comfortable area of 76 m², it includes an entrance hall with a closet, a 33 m² living and dining room, a semi-open equipped kitchen, all opening onto 2 south-facing terraces offering a beautiful unobstructed view as well as lovely glimpses of the sea. Two bedrooms with closets, one of which has a bathroom, a shower room with a toilet, and a separate toilet. A cellar and a large garage complete the comfort of this very pleasant apartment to live in.

Ref. : 284V2841A

COTE IMMOBILIER

ANTIBES415 000 €

Apartment for sale face - 3 rooms - 71 m²

Antibes Badine | Fully renovated 3-room apartment!

Ideally located right next to shops and public transport within a sought-after, well-maintained, and secure residence, come and discover this south-facing, dual-aspect 3-room apartment on the 2nd floor. It boasts an unobstructed view stretching across Juan-les-Pins, the Esterel mountains, and Cannes. Fully renovated in 2024 using high-quality materials and finishes, the apartment features a living room with an open-plan kitchen and direct outdoor access—perfect for enjoying the barbecue. It includes a separate toilet and two quiet bedrooms, the larger of which has a luxurious en-suite shower room. Additional features include ample storage, air conditioning, a pleasant setting, a parking space, and a cellar. Call us today for more information or to arrange a viewing!

Ref. : 87445543

CENTER BAY IMMOBILIER

EVIAN-LES-BAINS1 550 000 €

Apartment for sale face - 7 rooms - 279 m²

EXCEPTIONAL APARTMENT Evian-les-Bains

EVIAN SOTHEBY'S INTERNATIONAL REALTY presents: In the prestigious setting of the historic Parc residence, the iconic location where the Évian Accords ending the Algerian War were signed, discover this exceptional 279.29 sq m (2,900 sq ft) apartment majestically overlooking Lake Geneva and the marina, offering a unique view of Lausanne. Just steps from the center of Évian-les-Bains and the ferry terminal, this address combines rarity, elegance, and history. A spacious reception hall opens onto a living room enhanced by a remarkable ceiling height and extended by a 68 sq m (732 sq ft) panoramic terrace, a true belvedere overlooking the lake. A timelessly elegant marquetry study/library completes the reception areas, as does a refined dining room facing the terrace. The separate kitchen, approximately 15 sq m, combines fine materials with contemporary functionality. The sleeping area comprises three suites, including a magnificent master suite of over 30 sq m, featuring a hammam, a 12 sq m private bathroom, and a dressing room for ultimate comfort. Two cellars, a utility room, a parking space, and a private garage complete this exceptional property. The apartment is sold fully furnished, with a level of refinement and quality of finish worthy of the finest residences. An exceptional address within a prestigious residence, ideal for clients seeking exclusivity, discretion, and spectacular views of Lake Geneva. Undoubtedly, one of the most beautiful apartments in Évian. Evian Sotheby's International Realty, Your Expert in Luxury Property Sales in Évian and the Surrounding Area.

Ref. : EV1-1462

Evian Sotheby s International Realty

NICE1 050 000 €

Apartment for sale face - 6 rooms - 143 m²

NICE CARABACEL - 6-ROOM APARTMENT OF 143 SQ M FOR SALE - TOP FLOOR - DUAL-ASPECT - BALCONY - BRIGHT - PARKING

NICE – CARABACEL: This spacious 6-room apartment of 143 sq m occupies the entire top floor of a well-maintained family building with an elevator. The apartment offers generous volumes and is mainly south-west facing, enjoying open views over the surrounding gardens. Ideally located close to the city centre, schools, public transport and all amenities. Very bright, the apartment is dual-aspect and air-conditioned. It features a spacious double living room, five bedrooms, two shower rooms and a separate kitchen. Equipped with air conditioning and double glazing, the apartment requires some updating but offers excellent potential for reconfiguration and refurbishment, making it ideal for family living in one of Nice's most sought-after central areas. The property is sold with the exclusive use of a parking space. A rare family property on the market, not to be missed.

Ref. : Z-26103

Century 21 LAFAGE TRANSACTIONS - Cimiez

VALBONNE2 980 000 €

House for sale face - 7 rooms - 338 m²

Superb modern villa with panoramic views and sea view

Located in Valbonne within easy walking distance of the vilage, in the heart of a privileged environment, this contemporary, south-facing villa offers over 300m² of living space and is distinguished by its refined design and functional layout. Built on a mature plot of over 1700m², the property benefits from a beautifully landscaped garden, offering sea views and panoramic views of the surrounding countryside. The bright, spacious interior opens onto a large living area comprising a lounge and dining room, creating a friendly, flowing living environment. The layout is optimized by the use of sliding doors that allow a perfect transition between the interior spaces and the outdoor terraces, ideal for enjoying the climate and exceptional views. The villa features four elegant suites, including an upstairs master suite with a private south-facing terrace, perfect for relaxing moments. A laundry room, fully equipped cinema room and wine cellar complete this property, adding a touch of comfort and luxury. Outside, you can enjoy a 20-meter-long swimming pool. The garage offers space for two vehicles, while ample parking is available for your guests. An exceptional property combining modernity, comfort and tranquility, waiting to be discovered.

Ref. : V3413VA

JOHN TAYLOR VALBONNE

AIX-EN-PROVENCE1 050 000 €

House for sale face - 4 rooms - 250 m²

Near Aix en Provence – A contemporary property in extensive grounds

This fully south-facing contemporary single-storey property is located 15 minutes north of Aix en Provence. Set in a 4696 sqm plot, it includes a bright near 70 sqm living/reception room with a kitchen, a master suite with a shower room and dressing room, and a bedroom with a shower room. A possible guest bedroom, recreation room or home cinema could be created in the basement, and a near 40 sqm garage could offer further living space. A permit has been granted for a swimming pool.

Ref. : 87354694

DANIEL FÉAU PROVENCE

LA GARENNE COLOMBES1 690 000 €

House for sale face - 10 rooms - 367 m²

LA GARENNE COLOMBES FAMILY HOUSE WITH GARDEN

Barnes exclusive: Characterful, dual-aspect, detached house set on a 718m² (7,728 sq ft) plot in a prime location in the Plaisance neighbourhood, within the Collège des Vallées school sector, close to bus routes 163 and 164 to Neuilly and Porte de Champerret. The ground floor comprises a veranda converted into a dining room, a double-sized reception area (lounge, dining room, office or library), a separate kitchen and a laundry room on the same level, opening onto the back garden. The first floor features a master suite suite with bathroom, four bedrooms, one of which has a wardrobe and shower room, and a separate bathroom. The 108m² (1,163 sq ft) attic space, offering great volume, could be converted into a playroom or family room. 43m² (463 sq ft) basement level with three storage rooms, including a wine cellar. A boiler room/storage area, garage and lean-to complete this fantastic property. The rarity of this house, located right in the heart of La Garenne-Colombes, lies in the fact that it is detached, has no overlook, boasts an excellent floor plan on two levels and an exceptionally beautiful and rare west-facing front garden as well as a southeast-facing back garden sheltered from prying eyes. Contact: +33 (0)6 03 84 60 34 Fees payable by the seller - Estimated amount of annual energy costs for standard use: €6,695 ~ €9,057 Agency fees payable by vendor - Montant estimé des dépenses annuelles d'énergie pour un usage standard : 6695€ ~ 9057€

Ref. : 87354383

BARNES HAUTS DE SEINE NORD

PARIS 13EME440 000 €

Apartment for sale face - 2 rooms - 47 m²

PARIS 13 - TOP FLOOR WITH LIFT - DRESSED STONE - PERIOD CHARM

BARNES Panthéon has the exclusive listing of this property on the sixth and top floor of an elegant dressed stone building with lift and renovated bourgeois common areas. You'll love the natural light, volume and potential of this 47m² (506 sq ft) dual-aspect apartment, located at the heart of the Maison-Blanche district in Paris's 13th arrondissement. Facing east and west, it is filled with light throughout the day and affords unobstructed views with no overlook. The high ceilings add a touch of charm and confer a typically Parisian elegance. The apartment is laid out around an entrance hall leading to a large, light-filled living room and a good-sized bedroom. It also has a separate kitchen, a bathroom, a separate toilet, and a dressing room. The individual gas heating allows residents to manage their energy consumption autonomously. On Rue de Tolbiac, close to local shops, restaurants and everyday services, the apartment benefits from a practical and sought-after location to enjoy life in Paris. The coveted Buttes-aux-Cailles sector is known for its vibrant atmosphere, yet still has a residential feel. Public transport links make travel within the capital easy, while the green spaces in southern Paris are ideal for open-air relaxation just minutes away. The apartment is in need of refurbishment, and potentially complete renovation to suit future needs. An opportunity for the new buyers to redesign the spaces and fittings to create their own bespoke interior while emphasising the apartment's intrinsic qualities: its volumes, natural light, high ceilings and authentic charm. Bicycle storage room in the building. A bright, dual-aspect apartment with character, meeting the sought-after criteria of a top-floor location with lift access, a dressed stone building and unobstructed views free from overlook. A fantastic opportunity for a personalised primary residence, Parisian pied-à-terre or property investment, in a neighbourhood that has all the essential urban facilities. This property is listed with Thomas Cantin: +33 (0)6 47 45 41 20 Property subject to shared ownership status. Information on the risks to which this property is exposed is available on the Géorisques: www.georisques.gouv.fr No on-going proceedings. Fees payable by the seller - Number of lots in the building: 26 - Average amount of the share of charges €1,516/year - Estimated amount of annual energy costs for standard use based on 2021, 2022 and 2023 energy costs: €1,670 ~ €2,000 - Information on the risks to which this property is exposed is available on the Géorisques website: www.georisques.gouv.fr Agency fees payable by vendor - Nombre de lots dans la copropriété: 26 - Montant moyen de la quote-part de charges courantes 1,516 €/yearly - Montant estimé des dépenses annuelles d'énergie pour un usage standard, établi à partir des prix de l'énergie de l'année 2021,2022,2023 : 1670€ ~ 2000€ - Les informations sur les risques auxquels ce bien est exposé sont disponibles sur le site Géorisques : www.georisques.gouv.fr

Ref. : 87451647

BARNES PANTHEON