OK
More than Less than
€  ok

Key-words : face

Houses and Apartments, your real estate specialist magazine offers a selection of ads that match with the keyword face. You can refine your search by specifying the area or price range in the navigation bar link Search for a House/Apartment.

NICE1 110 000 €

Apartment for sale face - 7 rooms - 204 m²

NICE-FABRON - Roseland Abbey - 200 sqm of living space - Sea View - To renovate Mandate No. 406 Rare opportunity, don't miss out! Located in the dominant building of one of Nice's most prestigious residences, ideally situated on the residential hill of Fabron, Roseland Abbey offers high-end amenities with its landscaped park, concierge, tennis courts, swimming pool, and pool house. Unique and exceptional, this apartment with a total living area of 200 sqm (divisible into two units) overlooks the city of Nice, its hills, the Mediterranean Sea, and the endless horizon from every room, all opening onto an outdoor space bordering the property of over 80 sqm facing East / South / West! In good condition as it has been barely used but in need of complete renovation, the apartment is centered around a double living room of 56 sqm (currently divided by a large sliding pocket door) and includes: 6 bedrooms, an office, a kitchen, 3 bathrooms, 3 guest toilets, 3 walk-in closets, and plenty of built-in storage. Possible to split into 2 apartments (a 5-room of 120 sqm + a 3-room of 80 sqm already divided into two lots) or into 1 apartment & 1 office/professional space (for liberal professions),... Highly sought-after residence, perfectly maintained, with all major building works recently completed (facades redone, waterproofing renewed, etc.), numerous possibilities for rearranging and customizing the property. The property is sold with, in the building's basement: 2 large closed garages (one including an adjoining cellar) and a cellar, included in the price. Property subject to co-ownership regulations. Number of lots: 99. Annual common charges: €7,074 (ALL-INCLUSIVE: covers common charges, heating, hot and cold water consumption). Agency fees included, payable by the seller. This property is distributed based on the authorization of estate agencies using a common transaction software. Fees applicable are those of the estate agency who holds the seller agreement (more information on request).

Ref. : 519V900974A
AFIM France

LE CANNET2 490 000 €

House for sale face - 6 rooms - 218 m²

Villa For sale in Le Cannet Village with Panoramic Sea Views

OPEN HOUSE Friday October 16th - Few homes capture the essence of Riviera living so naturally. Located in a peaceful impasse bordering the historic Vieux Village of Le Cannet, this highly sought-after address offers the rare combination of tranquillity, panoramic sea views and genuine walkability, just a short stroll from the cafés, restaurants and boutiques of Place Bellevue and less than ten minutes from Cannes, the Croisette and the beaches. Fully renovated in 2018-2019, including the addition of a beautiful mosaic swimming pool, this elegant Riviera villa is arranged over three levels and enjoys an elevated south-west-facing position overlooking the Bay of Cannes, the Lérins Islands, Le Suquet, the Esterel Massif and the Tanneron hills. The ever-changing panorama provides spectacular sunsets throughout the year. A spacious three-car garage and additional off-street parking are complemented by a practical inclined lift platform, making access to the main living level easy for everyday life. The entrance hall opens onto a bright open-plan kitchen, dining and living area, all oriented towards the sea and flowing directly onto generous terraces. A pantry and separate laundry room add practicality, while a home office with its own shower room and WC can easily serve as a fifth bedroom, allowing comfortable single-level living if desired. The outdoor spaces are designed for relaxed Riviera living, centred around the mosaic-tiled swimming pool with overflow edge and automatic cover. A covered summer lounge with ceiling fan, a heated panoramic terrace and several areas for dining and entertaining make the most of the exceptional setting. The upper floor comprises two charming attic bedrooms with a shared bathroom and separate WC. On the lower level are two spacious bedroom suites, a dressing room, additional storage, a workshop and the pool equipment room with independent exterior access. A residential funicular makes daily life and shopping a breeze. Combining panoramic sea views, recent renovation, a swimming pool, generous garaging and walking access to one of the Côte d'Azur's most desirable villages, this is a rare opportunity to enjoy the Riviera lifestyle without compromise.

Ref. : 072026-481

FINE AND COUNTRY

CANNES960 000 €

Apartment for sale face - 3 rooms - 95 m²

SOLE AGENT / Cannes Eden – Beautiful 95 sqm 2 bedroom apartment with sea view

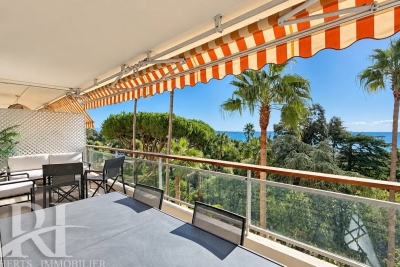
UNDER OFFER / Sole Agent / Cannes Eden – Beautiful 95 sqm 2 bedroom apartment with sea view totally renovated / Sought-after residence with pool, tennis court, park, and caretaker. Located in one of Cannes Eden most sought-after residences, this fully renovated 95 sqm 2 bedroom apartment enjoys a greenery setting and a superb view of the Mediterranean. It comprises: * a living room opening onto a lovely sea-facing terrace; * a fully equipped open-plan kitchen with a central island; * two bedrooms—including a master suite—both with direct access to a balcony; * a bathroom (with bath and shower) and a separate shower room; * three toilets; * a laundry room. A cellar and a parking space complete the property. The residence features a swimming pool, a tennis court, landscaped grounds, and a caretaker. Direct walking access to the Mirandole cove/beach. A delightful apartment to live in—ideal as a primary residence, a holiday home, or an investment on the French Riviera.

Ref. : 87303718

REICHERTS IMMOBILIER

VALBONNE590 000 €

Apartment for sale face - 3 rooms - 66 m²

Bright apartment with terrace and garage – Valbonne Village

Exclusive listing Just a short walk from the historic heart of Valbonne, on the top floor of a recent, quiet and impeccably maintained residence, discover this lovely 65 m² two-bedroom apartment. Facing south, it enjoys exceptional natural light and generous ceiling heights that enhance the feeling of space. It comprises a bright living room, a kitchen, two bedrooms and a bathroom. The living room opens onto a terrace with no one overlooking from above, perfect for outdoor dining and sunny days. A private garage in the basement completes the property. A comfortable, peaceful apartment, ideally located to enjoy the village's shops, restaurants and charm on foot.

Ref. : 87447662

WRETMAN ESTATE & CONSULTING

NICE299 000 €

Apartment for sale face - 3 rooms - 53 m²

NICE HYPERCENTRE – 3 ROOMS – QUIET – INVESTMENT / LIBERAL PROFESSION

A central address, with calm in addition. A few steps from avenue Jean Médecin and opposite Nice Étoile, this 53.11 m² apartment enjoys a privileged location in the heart of Nice. Tramway, train station, shops, restaurants and services are within walking distance, allowing you to fully enjoy the city without a car. Located on the 1st floor of a well-maintained building and entirely facing the courtyard, it offers a particularly quiet environment, a real asset for such a central address. The apartment offers a pleasant living room with an open fitted and equipped kitchen, a comfortable bedroom and a second room that can be used as a bedroom, office or workspace. Its beautiful ceiling height of about 3.20 m gives it volume and character. It also has air conditioning, individual heating and fiber optic internet. Sold furnished and in good condition, it is suitable as a main residence or a pied-à-terre in Nice as well as an investment project. An attractive rental potential Thanks to its location in the city center and its layout, the apartment offers particularly interesting rental potential, with a gross yield of about 7% based on its 2026 rental operation and the current selling price. Rental data can be provided on request. Another advantage: the co-ownership rules expressly allow the exercise of a liberal profession, offering an additional possibility for setting up an office or professional activity in a central and easily accessible area. An indoor parking space is available to rent for only €50 per month in the building. Contact us for more information or to arrange a visit.

Ref. : 86885779

Immo Café

ST-PIERRE-DE-VASSOLS1 300 000 €

House for sale face - 7 rooms - 202 m²

Saint Pierre de Vassols – Mont Ventoux – Property in an elevated position with an olive grove – Stunning views –

In Saint-Pierre-de-Vassols, in an unspoilt and peaceful setting, this property enjoys a prime location on high ground, offering remarkable views over the plain and the surrounding countryside. The heart of the house centres on a spacious living area combining the lounge, living room and kitchen. Facing due south and opening out onto the outdoors via three French windows, this room enjoys excellent natural light. The lounge features a fireplace with an insert, creating a warm and welcoming space. The kitchen, meanwhile, opens onto a large covered south-facing terrace and another west-facing terrace. On the ground floor, extending from the living area, is a large bedroom with a fitted wardrobe and French windows, along with its own shower room and toilet. This space has been designed to accommodate people with reduced mobility, with suitable adaptations. The first floor is accessed via a staircase leading from the living room. It leads to several bedrooms, each offering generous space and en-suite facilities. The first large bedroom has a fitted wardrobe, an en-suite bathroom with a toilet and shower cubicle, as well as French windows opening onto a beautifully crafted wrought-iron balcony facing south. Adjacent to this is a second bedroom, fitted out as a studio with a kitchenette, shower room and separate toilet, and a balcony.A pine staircase leads to a mezzanine converted into a dormitory, which can accommodate two to three people. Finally, there is a third bedroom which enjoys an exceptional view over the plain. It features a spacious shower room with a toilet and benefits from several windows as well as a large balcony. The view is absolutely magical. Facing due west, it is the ideal spot to enjoy the sunsets. On the south side, a French window opens onto a large covered terrace, allowing you to fully enjoy the panoramic views and the surrounding tranquillity. On the ground floor, the property comprises a small flat with its own entrance, consisting of a living room with a kitchenette, a bedroom and a shower room with a toilet. An internal door connects it to the main house. This layout offers particularly attractive flexibility of use, especially for entertaining family and friends. It could also be the ideal venue for a family reunion. An additional, particularly rare and sought-after feature: a spacious outbuilding with generous proportions, offering remarkable potential to accommodate a workshop, a storage area, or any other project as desired. Features and comfort: Mains water, connection to the Carpentras canal. High-quality double-glazed windows and French windows. Electric roller shutters with remote control on all windows and doors. Oil-fired central heating. Reversible air conditioning in all rooms. Fire-rated doors. Solid wood interior doors. Two thermodynamic water heaters, each with a capacity of 300 litres. Exquisitely crafted ironwork. Ten minutes from Carpentras, 35 minutes from Avignon TGV station, one hour from Marseille Provence Airport. Information on the risks to which this property is exposed is available on the Géorisques website: www.georisques.gouv.fr

Ref. : 11569

ROSIER

LANGOIRAN2 295 000 €

House for sale face - 12 rooms - 390 m²

Architect-designed villa overlooking the Garonne – 30 minutes fr

Engel & Völkers presents this modernist villa from the 1970s, completely redesigned in 2024 by Vaissié Studio. Facing due south on the Entre-deux-Mers hillsides, it offers breathtaking views over the Garonne Valley. Approximately 390 m² of living space, 5 bedrooms, an infinity pool and 1.67 hectares of grounds, just 30 minutes from Bordeaux. Designed by a Bordeaux architect, a leading figure in regional modernism, the house has retained the striking graphic character of its original volumes. It is now enhanced by warm materials: sand-pink lime plaster, walnut, polished concrete and natural stone. From morning until sunset, the light transforms every room. Ground floor: a double-height living room (approx. 45 m²), beneath golden pendant lights, opening through large sliding glass doors onto the terrace. A few steps lower, a fireside area surrounds the fireplace. Dining room, fully equipped Gaggenau and Liebherr kitchen with a large island, utility kitchen, laundry room, office (approx. 22 m²) and gym opening onto the pine trees. First floor: a principal suite of approximately 45 m² with dressing room and bathroom (freestanding bathtub facing the umbrella pines), a mezzanine lounge, two bedrooms and a bathroom. Lower level: two independent bedrooms with shower rooms, ideal for guests. Outside: heated infinity pool (10.5 x 5 m) surrounded by 186 m² of terrace, pool house, barbecue terrace, pétanque court, natural spring and double carport, set within 1.67 hectares of landscaped grounds planted with umbrella pines. Features: underfloor heating, air conditioning, fireplace, fibre-optic internet, alarm system and video intercom. The villa may be sold furnished: bespoke furniture and designer pieces (terms available on request). Contact us to receive the complete information pack and arrange a private viewing. Price: €2,295,000 – agency fees payable by the seller. Energy performance rating: C (110 kWhEP/m²/year) – greenhouse gas emissions: C (21 kg CO?/m²/year). Estimated annual energy costs for standard use: between €4,510 and €6,190 per year (average energy prices indexed to 2021, 2022 and 2023, including subscriptions). Information on the risks to which this property is exposed is available on the Géorisques website: www.georisques.gouv.fr. In the heart of an unspoilt setting of vineyards and rolling hills, the property combines complete tranquillity with easy access. Bordeaux is 30 minutes away, a TER train station 8 minutes away (Paris in 2 hours by TGV), Bordeaux–Mérignac Airport 30 minutes away, Saint-Émilion 35 minutes away, and Arcachon Bay 1 hour 10 minutes away. The primary school is within walking distance, and a bilingual Montessori school is 15 minutes away.

Ref. : W-04BWBI

ENGEL & VOLKERS BORDEAUX

CANNES2 240 000 €

House for sale face - 8 rooms - 180 m²

Cannes downtown / Beautiful House 6 bedroom with swimming pool

“Belle Epoque” property a few minutes walk from the city center and the Croisette, in a quiet street, the villa is composed as follows: On the garden level: a living/dining room opened onto a large terrace facing south with view on the garden, an equipped independent kitchen, an office / bedroom, a independent toilet. On the 1st floor: 4 large bedrooms with balcony access and 2 bathrooms. On the 2nd floor: 2 bedrooms and a bathroom as well as an independent toilet with a laundry. Possibility of converting the basement (cinema room, bedrooms, wine cellar, etc.) The garden has a beautiful swimming pool as well as a pétanque court. Pool dimensions: 4 x 9 metres A closed garage and a parking place. Agency fees of 6% payable by the buyer included in the price displayed. Information on the risks to which this property is exposed is available on the Géorisks website:

Ref. : 85125415

REICHERTS IMMOBILIER

CANNES3 190 000 €

Apartment for sale face - 4 rooms - 102 m²

Cannes – Croisette – Magnificent 4-Room Apartment with Sea View

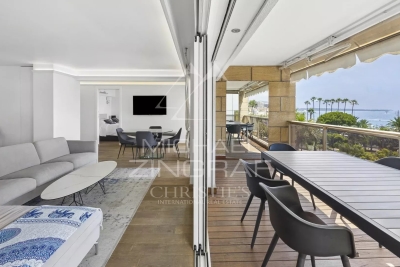
Located on the prestigious Croisette, within a luxury residence ideally situated across from the Palais des Festivals, this magnificent 4-room apartment of approximately 110 m², on a high floor, enjoys one of the most sought-after locations in Cannes. It features an elegant entryway and a spacious living-dining room that opens onto a superb terrace offering panoramic views of the sea and the legendary steps of the Palais des Festivals. The fully equipped open-concept kitchen blends seamlessly into the living area. The sleeping area includes three en-suite bedrooms, each with its own shower room and toilet. One of them has access to a second terrace, also facing the sea. A wine cellar and a closed garage complete this rare property. An exceptional location in the heart of the Croisette, offering a unique living environment overlooking the Mediterranean Sea and the Palais des Festivals, just steps away from the beaches, luxury boutiques, and Cannes' finest establishments.

Ref. : MZICA6751

Michaël Zingraf Christies International Real Estate CANNES CROISETTE

NICE1 490 000 €

Apartment for sale face - 4 rooms - 246 m²

Nice Cimiez, sublime 4-5 room apartment of 171 m2 with terrace of 75 m2 facing South-West

NICE CIMIEZ: In one of Cimiez's most sought-after residences, just ten minutes from the town center, remarkable 171.20 m2 garden-level 4-room apartment with large 75 m2 southwest-facing terrace, unoverlooked. This exceptional property comprises an entrance hall, a spacious, light-filled 44.51 m2 living/dining room opening onto the terrace, a sumptuous, fully-equipped kitchen, a master bedroom with en-suite shower room and dressing room, a second bedroom with en-suite shower room/wc and a third bedroom with en-suite shower room and toilet. Plenty of storage space. Perfectly maintained and renovated, the apartment offers generous volumes and top-of-the-range amenities. Two cellars complete this rare property. Two side-by-side basement parking spaces, directly accessible by elevator, are also available. Fees included 5%. Information on the risks to which this property is exposed is available on the Géorisques website: www.georisques.gouv.fr

Ref. : CG-11376

NICE PROPERTIES Promenade

CAP D'ANTIBES1 190 000 €

Apartment for sale face - 3 rooms - 68 m²

SOLE AGENT – Beginning of Cap d'Antibes – Beautiful 3-room apartment with large terrace and panoramic sea view – Pool – Park – Garage – Cellar

SOLE AGENT – Beginning of Cap d'Antibes – In one of the most sought-after residences of Juan-les-Pins, just steps from the fine sandy beaches, this magnificent 3-room apartment of 68m² with a 20m² terrace captivates with its panoramic sea view and privileged living environment. Absolute tranquility. Located on the 2nd floor of 3, facing southwest, the apartment features a living room and kitchen opening to a semi-covered terrace bathed in light — a true outdoor living space, ideal for entertaining or simply enjoying the Mediterranean view. Two bedrooms, each with its own shower room and private toilet, are perfectly designed for privacy. One of the bathrooms, recently renovated, boasts high-end finishes. There is also a guest toilet at the entrance. The apartment is air-conditioned. A cellar and a private garage, accessible by elevator from the apartment, complete this exceptional address, which is rare in the area. The Émeraude du Cap residence, located on Chemin des Sables, consists of five intimate buildings in the heart of a magnificent, lush park, featuring a superb, secluded pool (heated during the mid-season), as well as majestic palm trees, olive trees, and Mediterranean vegetation. The location is simply exceptional: everything can be done on foot. The beautiful sandy beaches, marina, seaside promenades, renowned hotels, as well as the restaurants, shops, and businesses of Juan-les-Pins and Antibes are accessible within minutes. Fees: €365/month. Information on the risks to which this property is exposed is available on the Géorisques website: www.georisques.gouv.fr

Ref. : ARV-1213AJLP

AAA RIVIERA

NICE6 480 000 €

House for sale face - 5 rooms - 247 m²

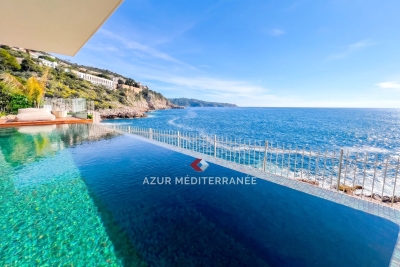
A real waterfront property, exceptional property benefiting from private access to the sea via a small gate overlooking the customs path, located in the highly sought-after Cap de Nice district. The view is spectacular, facing the sea, facing due south, absolute calm while remaining close to the center of Nice, restaurants and shops. The villa has been renovated with high-quality materials and the latest technology, it is fully furnished. It consists of two levels, with a large reception room bathed in light, a fully equipped kitchen open to the dining room. The master bedroom has beautiful volumes with a large dressing room and bathroom with bathtub and shower. The other three bedrooms all have their own en-suite bathroom and all rooms face the sea. Gym with equipped sauna, opening onto the garden. On the seafront is the infinity pool overlooking the sea, salt treatment as well as a beautiful beach for deckchairs and summer kitchen. Access to the villa is via a small road in a private domain, the villa benefits from two private parking spaces and an additional space in front of its gate.

Ref. : 382V993M

AZUR MÉDITERRANÉE

PARIS 6EME1 100 000 €

Apartment for sale face - 4 rooms - 75 m²

For sale - Paris 6 – Cherche-Midi – Top floor with lift access

PROPERTY UNDER ACCEPTED OFFER Two adjoining apartments, option to join the two Near the highly coveted Rue du Cherche-Midi, at the heart of Paris's 6th arrondissement, on the 5th and top floor of an old building. This rare property, comprises two adjoining apartments, totalling 94.34m² (1,015 sq ft) of floor surface, currently separated by a partition wall that can easily be removed to create a dual-aspect apartment. Both dual-aspect and bright, offering complete peace and quiet, the apartments afford unobstructed views with no overlook, over a vast wooded courtyard for the most part. Their top-floor location, generous proportions and high ceilings create a unique sense of charm. The first apartment, spanning 43.61 sq.m (469 sq ft) of floor surface (31.06 sq.m or 334 sq ft Carrez Law surface) faces northeast. Composed of an entrance with open kitchen, a 15 sq.m (161 sq ft) living room with mezzanine, a bedroom with a large Velux window, and a bathroom with a bath and toilet. The second apartment, spanning 50.73 sq.m (546 sq ft) of floor surface (31.64 sq.m or 340 sq ft Carrez Law surface) faces southeast. Composed of an entrance, a living room with mezzanine, a bedroom with a large Velux window, a separate kitchen, and a bathroom with a bath, and a separate toilet. The apartment is also air conditioned. When joined, the two apartments can form a superb ensemble with character, on the top floor complete with a soaring ceiling and exposed beams. The fantastic generous proportions and entirely modular layout make it ideal as a main residence or pied-à-terre in Paris. The current floor plan allows for a wide range of possibilities: given that the two apartments are currently separate, they can be either remain so or be joined depending on the future owners' plans. A VIP address on Paris's Left Bank, where the peaceful residential street and elegant façade create an exclusive setting, away from the hustle and bustle of Paris while still being at the heart of the surrounding neighbourhood. Quiet, bright, top-floor location and modular layout: a rare property in one of the most coveted parts of the 6th arrondissement.

Ref. : 6700

AGENCE VARENNE PARIS 6E

NICE489 000 €

Apartment for sale face - 3 rooms - 70 m²

NICE OUEST - 3 ROOM APARTMENT OF 70SQM FOR SALE - HIGH LEVEL - TERRACE WITH WONDERFUL SEA VIEW -GARAGE AND CELLAR

NICE WEST - FABRON Located in a high-quality, secure residence featuring a caretaker, swimming pool, tennis courts, park, and playgrounds. This 70m² 3-room apartment is situated on the second floor (of three) and is accessible by elevator. It comprises a living room with a semi-open kitchen, two bedrooms, a shower room, and a separate toilet. The living area opens onto a deep, 13m² south-east facing terrace offering magnificent views of the sea, the city, and the surrounding greenery. Both bedrooms open onto a west-facing balcony with mountain views. Bright and exceptionally quiet, this apartment is in excellent condition and features air conditioning and double glazing. A garage and a cellar complete the property. Ideal as a primary or secondary residence, located a 10-minute drive from Nice Airport and 15 minutes from the city center.

Ref. : C-3120

Century 21 LAFAGE TRANSACTIONS NICE CORVESY

CABRIÈRES D'AVIGNON850 000 €

House for sale face - 8 rooms - 192 m²

Cabrières-d'Avignon - Beautiful house with wooded grounds and swimming pool near the village

Ideally located a few minutes' walk from the charming village of Cabrières-d'Avignon, this elegant Provençal-inspired villa combines the comfort of a recent construction with beautiful, light-filled rooms, all in a privileged residential setting on a lovely wooded plot. With a living area of approximately 160 m², the house offers on the ground floor, a large south-facing living room which opens onto the outside thanks to large sliding glass doors, a separate kitchen opening onto a pleasant covered terrace to the east, a spacious master bedroom, a study, a laundry room and a large garage. Upstairs, three comfortable bedrooms share a shower room and separate WC. Outside, the wooded garden of approximately 1,500 m² is enhanced by the presence of undergrowth, which is rare in a residential area. A large heated swimming pool completes the property, accompanied by a beautiful canopy that could easily be converted into a pool house or separate studio for entertaining family and friends. Located in a building zone, the land offers multiple development possibilities depending on your needs. A rare property offering a sought-after lifestyle in close proximity to the village. Sale price: €850,000, including agency fees payable by the buyer Fees payable by the buyer: 6% TTC of the sale price excluding agency fees Price excluding agency fees: €801,887.

Ref. : MZIGO3465

Michaël Zingraf Christies International Real Estate GORDES