OK
More than Less than
€  ok

Key-words : face

Houses and Apartments, your real estate specialist magazine offers a selection of ads that match with the keyword face. You can refine your search by specifying the area or price range in the navigation bar link Search for a House/Apartment.

VAUCRESSON2 490 000 €

House for sale face - 8 rooms - 386 m²

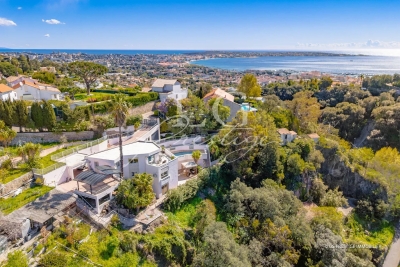
Vaucresson, edge of Garches, Exceptional property with swimming pool

This exceptional family house, set in a quiet, leafy environment, combines great volume, high-end amenities and total immersion in nature, just a few minutes from Paris. Accessed via a beautiful driveway lined with 32 century-old lime trees, this custom-built home was designed in 1998 by Anthony Bechu and is set on a 1,162m² (12,508 sq ft) plot. It offers 221m² (2,379 sq ft) of living space, with a total of 250m² (2,691 sq ft) of floor space and a total built area of approximately 386m² (4,155 sq ft), including the indoor swimming pool, garage, and basement level. On the garden level, the entrance hall leads to a large 80m² (861 sq ft) living room with a fireplace and a fitted kitchen open on the dining room, all of which lead directly onto a south-facing terrace and a landscaped garden. This level is completed by a southeast-facing office, a guest closet, a secure 50m² (538 sq ft) indoor swimming pool area with a 9m×4m (29.5ft x 13ft) pool and sundeck, an enclosed garage and a carport providing parking spaces for several vehicles. The first floor has three light-filled bedrooms with storage space, one of which is fitted out as a TV room with a video projector, one with an office, and one with a mezzanine and private terrace with independent exterior access. Shared bathroom and separate toilet. On the same level, the magnificent triple-aspect 35m² (377 sq ft) master suite features two wardrobes, an open bathroom with bath, a separate toilet, and leads onto a beautiful 60m² (646 sq ft) landscaped terrace (facing east and south) affording views of Garches bell tower. The basement level comprises a gym, a sauna, a boiler room (two recent heat pumps) and a temperature-controlled wine cellar. EPC rating: B – high performance and energy-efficient. The high-end fittings and materials used (Burgundy stone flooring with underfloor heating/cooling, Morzine slate roofing, IPE timber terrace, indoor swimming pool, heat pumps) lend it the character of a permanent holiday villa on the outskirts of Paris. In a prime location close to Saint-Cloud golf course, schools, shops and transport services (Line L to Paris) Barnes contact: Clarissa Blanchet: +33 (0)6 22 27 75 78 Fees payable by the seller - Estimated amount of annual energy costs for standard use based on 2021 energy costs: €1,880 ~ €2,560 Agency fees payable by vendor - Montant estimé des dépenses annuelles d'énergie pour un usage standard, établi à partir des prix de l'énergie de l'année 2021 : 1880€ ~ 2560€

Ref. : 87145010

BARNES HAUTS DE SEINE SUD/OUEST

NICE313 200 €

Apartment for sale face - 2 rooms - 72 m²

NU PROPERTY - Top floor - 2 rooms of 72m2 with 86m2 of terrace

NU PROPERTY occupied Sale of bare ownership with usufruct reservation for a 70-year-old man. Good investment without price risks! Come and discover this spacious 2-room apartment crossing more than 72 m², located in a quiet and sought-after environment, very close to the Villa Arson. On the top floor of a well-maintained residence with elevator, this apartment will seduce you with its large volumes, brightness, and functional layout. It consists of a large living room of more than 41 m² with open kitchen, a beautiful bedroom with plenty of storage, a shower room, and a separate toilet. The real asset of this apartment lies in its two magnificent terraces of 43 m² each, or nearly 86 m² of outdoor spaces. Facing east and west, they offer unobstructed views and allow you to enjoy the sun throughout the day, according to your desires. Outdoor showers have been installed on the terraces, and one of them also has a large pantry, offering a particularly appreciated storage space. You will benefit from optimal comfort with ducted air conditioning and double glazing. A garage in the basement and a cellar complete this property. Market value: €520,000 Cash payment: €313,200 (including buyer's fees) Information on the risks to which this property is exposed are available on the Georisques website: www.georisques.gouv.fr

Ref. : 87434761

AMOUR IMMO CÔTE D'AZUR

NICE216 000 €

Apartment for sale face - Studio - 20 m²

NICE WILSON - STUDIO APARTMENT FITTED OF 21SQM FOR SALE - VERY CHARMING - CLOSE TRAMWAY - IDEAL RENTAL INVESTMENT

NICE - WILSON Furnished studio apartment of approximately 21 sq m combining modern, high-end amenities with period charm, in a quiet, bright location with high ceilings. The Palais Riviera, a building renovated in 2023, enjoys a highly sought-after address: just steps from the tram, Place Wilson, and the Lycée Massena. Located on the first floor with elevator access, it comprises an 18 sq m living room facing southwest, an open-plan fitted and equipped kitchen, and a shower room with toilet. Currently rented on a mobility lease (which will begin in June 2026). Perfect for a rental investment!

Ref. : C-3147

Century 21 LAFAGE TRANSACTIONS NICE CORVESY

PARIS 15EME2 450 000 €

Apartment for sale face - 7 rooms - 187 m²

OFF MARKET PARIS 15 – MONTPARNASSE CHERCHE MIDI Haussmann-style duplex apartment – 4 to 5 bedrooms – Top floors – Unobstructed views

This stunning 180m² or 1,938 sq ft (Carrez Law surface) duplex apartment is situated on the top two floors of a fully renovated, high-end Haussmann-style building, located close to Gare Montparnasse and the 6th arrondissement (Cherche Midi neighbourhood). Optimised floor plan much like a house, on the upper floors of a prestigious shared ownership building. The spacious first level is reserved for the reception rooms and parents. It comprises an entrance hall, a large living/dining room with a fireplace, a separate fitted kitchen, a guest toilet, and a master suite: bedroom overlooking a courtyard with a shower room, toilet, and office or potential fifth bedroom. The cosy second level under the eaves is laid out as follows. Three bedrooms, plenty of cupboard space, a shower room/laundry area and a bathroom with toilet. The apartment is in immaculate condition and boasts Haussmann-style features (beautiful herringbone parquet flooring, 2.90m (9.5ft) ceiling height with a cornice, and a fireplace), creating an atmosphere that combines modernity with classicism. All enhanced by the building's stunning architecture and common areas, which face mainly southeast and, on the top floors, offer views of the open sky over the courtyard, pretty slate roofs and, on the street side, the large open spaces of the Dalle de Vaugirard. A large cellar on the basement level completes the property. Fees payable by the seller – Number of units in the building: 37 - Average amount of the share of charges €8,272/year - Estimated amount of annual energy costs for standard use based on 2026 energy costs: €4,880 ~ €6,610 - Information on the risks to which this property is exposed is available on the Géorisques website: www.georisques.gouv.fr - Emmanuel Virton - Sales agent - EI - RSAC 430 223 529 Agency fees payable by vendor - Nombre de lots dans la copropriété: 37 - Montant moyen de la quote-part de charges courantes 8,272 €/yearly - Montant estimé des dépenses annuelles d'énergie pour un usage standard, établi à partir des prix de l'énergie de l'année 2026 : 4880€ ~ 6610€ - Les informations sur les risques auxquels ce bien est exposé sont disponibles sur le site Géorisques : www.georisques.gouv.fr - Emmanuel VIRTON - Agent commercial - EI - RSAC 430 223 529

Ref. : 87160378

BARNES CHAMP DE MARS

PARIS 5EME825 000 €

Apartment for sale face - 2 rooms - 43 m²

PARIS - 5TH - CONTRESCARPE / MOUFFETARD - Architect-renovated dual-aspect flat - 1 bedroom Set in a historic and highly sought-after neighbourhood, within a building dating from 1800, this dual-aspect flat of 42 sq m / 452 sq ft (to be confirmed by a certified surveyor) occupies the second floor, accessed by the staircase. Fully renovated by an architect, it combines high-end finishes with the character of a period building. It looks onto a leafy courtyard, is not overlooked, and offers rare calm in the very heart of Paris. The entrance hall, which includes a home office area, leads to a fitted kitchen opening onto the living and dining room. This main living space faces the planted courtyard and benefits from the dual aspect, bringing in natural light throughout the day. The bedroom features a double walk-in wardrobe. A large bespoke storage area makes the most of every square metre, and a shower room with quality finishes completes the layout. High-performance thermal and acoustic insulation ensures genuine comfort all year round. The flat is ready to move into or to let, with no work required. Contrescarpe Mouffetard is one of the oldest and liveliest neighbourhoods in Paris. Place Monge and Censier-Daubenton metro stations, on line 7, serve the area. Rue Mouffetard, one of the oldest streets in the capital, follows the line of an ancient Roman road from Place de la Contrescarpe down to Saint-Médard church. It is lined with cheese shops, bakeries, greengrocers, cafés and wine bars. The Place Monge market brings the area to life three times a week. The Arènes de Lutèce, a first-century Gallo-Roman amphitheatre now a public garden, the Jardin des Plantes and the Panthéon are all within walking distance, as are the renowned universities of the Latin Quarter. A unique setting, where history meets the Parisian art de vivre. An ideal pied-à-terre or buy-to-let investment in one of the most sought-after areas of the Left Bank. Agency fees payable by vendor - Nombre de lots dans la copropriété: 32 - Montant moyen de la quote-part de charges courantes 2,000 €/yearly

Ref. : 86211209

BARNES PANTHEON

LES GETS1 160 000 €

House for sale face - 7 rooms - 330 m²

Chalet with building permit

A rare opportunity in Les Gets: an existing chalet, a plot of 1,270 m2 and a reconstruction project already authorized. Nestled in a preserved green setting on the southern slope of Les Gets, this chalet enjoys an exceptional dominant position, offering a 180o panoramic view, completely unobstructed, of the village of Les Gets, the ski area and the surrounding peaks. Its main advantage lies in its approved building permit, which is free of any appeals, allowing for an expansion to build a new chalet of approximately 330 m2 on a beautiful plot of 1,255 m2. Easily accessible, the property benefits from a calm and preserved environment, without overlooking neighbors, as well as a south-facing exposure offering plenty of sunshine. A free shuttle stop located just 100 meters away provides easy access to the centre of Les Gets and the ski slopes. A rare property offering the opportunity to realize an exceptional chalet project, in a privileged setting, with a building permit already obtained and free of any appeals.

Ref. : LG1692

AGENCE IMMO'SELECT

MONTRIOND760 000 €

Apartment for sale face - 5 rooms - 113 m²

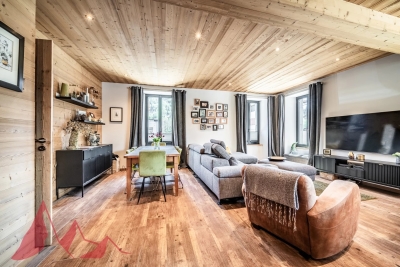
Spacious four-bedroom duplex apartment with large terrace, Montriond

Marketed by Morzine Immobilier, an international associate of Savills. A superb opportunity to acquire a bright and generously proportioned four-bedroom duplex apartment, recently renovated to a high standard by a respected local builder. Extending to approximately 113 sq m, the property offers well-balanced accommodation ideally suited to both family use and entertaining. Positioned in the heart of Montriond, a vibrant and increasingly sought-after village adjoining Morzine, the apartment enjoys immediate access to local shops, restaurants and amenities. Morzine centre is within comfortable walking distance, whilst a regular free ski bus during the winter months provides swift access to the Ardent telecabine and the wider Portes du Soleil ski area. The property forms part of a small residence of just three apartments, each with independent access and its own air-source heat pump, ensuring both efficiency and low running costs. The apartment benefits from a strong energy rating (DPE C), which is particularly noteworthy for a fully renovated property. Originally conceived as their own principal residence, the apartment reflects a high level of attention to detail, with quality finishes throughout. The principal living space is open plan, offering excellent natural light and volume, and extends directly onto a substantial south-west facing terrace—ideal for outdoor dining and relaxation across both winter and summer seasons. Arranged over two levels, the accommodation comprises: Accommodation Ground Floor -Private independent entrance -Entrance hallway with storage -Open-plan kitchen, dining and reception room -Direct access to a large south-west facing terrace -Double bedroom with en suite bathroom -Separate WC Lower Level -Double bedroom with en suite bathroom -Further double bedroom -Bunk room (currently arranged as an office) -Spacious family bathroom -Technical and utility room -Internal access to garage and private storage cave Additional Information -Approx. 113 sq m of living space -Small, well-maintained residence (3 apartments) -Individual air-source heat pump -Low running and service costs -Strong rental potential -Presented in excellent condition throughout A highly versatile property, equally suited as a comfortable “lock-up-and-leave” second home or a strong rental investment. For further information or to arrange a viewing, please contact Morzine Immobilier.

Ref. : 4192

MORZINE IMMOBILIER

CANNES925 000 €

Apartment for sale face - 4 rooms - 105 m²

Cannes Banane – 4-room apartment of 105 sqm with parking and cellar

Situated on a high floor, this spacious 105.59 sqm 4-room apartment offers generous living spaces and great potential. The apartment features an entrance hall, a large double living room with a fully equipped open-plan kitchen, opening onto a pleasant 12 sqm south-facing terrace, perfect for enjoying the sunshine. The sleeping area comprises three spacious bedrooms, a laundry area, a bathroom with shower and toilet, a separate shower room with toilet, and plenty of built-in storage. A private parking space and a cellar complete this property. Refurbishment work is to be expected, offering the opportunity to renovate and personalize the apartment to your own taste. Information regarding the geological risks to which the municipality is exposed is available on the Géorisques website: www.georisques.gouv.fr - City of Cannes.

Ref. : 2904

EXCLUSIVE AGENCY

PARIS 4EME2 590 000 €

Apartment for sale face - 5 rooms - 148 m²

Paris 4 - Village Saint-Paul - 4 bedrooms + office - Renovated apartment - Great amenities - Lift

This fully renovated 148.20m² or 1,595 sq ft (Carrez Law) apartment, situated on the third floor of a well-maintained shared ownership building with a lift, benefits from a particularly harmonious layout and high-quality amenities. The property comprises a spacious 43.50m² (468 sq ft) living area with a fully fitted and equipped open kitchen, four bedrooms with storage space and an office. A bathroom with a toilet, two shower rooms, one of which has a toilet, a separate toilet and a laundry area complete the property. With large windows and mainly facing west, the apartment enjoys plenty of natural light throughout the day, as well as a particularly peaceful setting. Fully renovated with high-quality materials and equipment, it also features air conditioning and plenty of built-in storage space, as well as an excellent energy performance rating. In the heart of the Saint-Paul neighbourhood, within the historic Marais district, Rue Saint-Paul enjoys a prime location just a stone's throw from the Seine and Place des Vosges. This iconic neighbourhood in the 4th arrondissement delights with its lively and preserved atmosphere, its streets steeped in history, its art galleries, antique shops and many local establishments. The apartment therefore benefits from a quiet and sought-after setting, close to shops, restaurants, schools (Charlemagne school sector) and the Marais' cultural venues. Place des Vosges, Rue Saint-Antoine, Île Saint-Louis and the banks of the Seine are all a few minutes' walk away. The proximity of public transport services also ensures excellent links to central Paris. Cellar also included. Sole agent - Elodie BAGGI: +33 (0) 6 78 56 23 69 Fees payable by the seller - Average amount of the share of charges €6,800/year - Estimated annual energy costs for standard use: €1,757 ~ €2,377 - Information on the risks to which this property is exposed is available on the Géorisques website: www.georisques.gouv.fr - Elodie BAGGI - Sales agent - EI - RSAC 835 110 339 Agency fees payable by vendor - Montant moyen de la quote-part de charges courantes 6,800 €/yearly - Montant estimé des dépenses annuelles d'énergie pour un usage standard : 1757€ ~ 2377€ - Les informations sur les risques auxquels ce bien est exposé sont disponibles sur le site Géorisques : www.georisques.gouv.fr - Elodie BAGGI - Agent commercial - EI - RSAC 835 110 339

Ref. : 87365453

BARNES LE MARAIS

NICE970 000 €

Apartment for sale face - 4 rooms - 156 m²

130m2 duplex on a high floor - NICE PORT

Ideally located in the sought-after Port of Nice district, this superb apartment with a floor area of 155.05 m² (130m2 Carrez) consists of 4 rooms: 2 large bedrooms on the main level and a very large third on the upper level on the top floor, 2 bathrooms with toilets, a very large living room with open kitchen, and plenty of storage. The apartment is located on the 4th and 5th and top floors of a building with elevator. The main living room faces WEST, and the bedrooms face EAST onto the courtyard. Both levels are equipped with air conditioning. For added comfort, there is an independent entrance to access the second level without disturbing the occupants of the first level of the apartment! Located 50m from the port basin and the tram. Close to all amenities, shops, and restaurants. A garage is available for an extra charge. Energy Performance Certificate C Charges €285 / month For any information requests, contact your AMOUR IMMO agent. Information on the risks to which this property is exposed is available on the Géorisques website: www.georisques.gouv.fr

Ref. : 87461805

AMOUR IMMO CÔTE D'AZUR

NICE6 800 000 €

House for sale face - 8 rooms - 278 m²

NICE EAST - VINAIGRIER / COL DE VILLEFRANCHE-SUR-MER: EXCEPTIONAL ARCHITECT-DESIGNED VILLA WITH PANORAMIC SEA VIEWS OF THE CITY AND SEA

Nice east - vinaigrier/col de villefranche-sur-mer: in a prime residential setting, on the border of nice and villefranche-sur-mer, discover this sumptuous contemporary villa offering spectacular views of the mediterranean, the bay of villefranche-sur-mer, and the surrounding mountains. Imagined and designed by a renowned architect, this unique property, built in 2014, is distinguished by its contemporary lines, generous proportions, and a design where every detail has been carefully considered. Situated on a magnificent landscaped plot of approximately 2,500 sqm, facing southwest, it offers nearly 280 sqm of living space, combining architectural elegance, natural light, and high-end amenities. Bathed in light thanks to its immense bay windows, the villa boasts vast reception areas opening onto terraces and the garden, a fully equipped kitchen with a pantry, and four en-suite bedrooms, including an elegant master suite with a dressing room and bathroom. Outside, a spectacular saltwater infinity pool, its pool house, and generous terraces invite you to fully enjoy an exceptional living environment, sheltered from prying eyes. A panoramic observatory offers a privileged vantage point to contemplate the bay of villefranche-sur-mer, the mediterranean sea, and the magnificent sunsets on the horizon. The amenities also include a garage of approximately 200 sqm, several outdoor parking spaces, an office, a wine cellar with a tasting room, air conditioning, underfloor heating, and a home automation system with security features. A rare property, a true architectural masterpiece, combining refinement, absolute privacy, and exceptional panoramic views, just minutes from the amenities of the col de villefranche. Contact our real estate agency in nice, era gambetta; specialists in real estate in nice, for more information (sales, purchases, appraisals, real estate advice...). Contact us at 04 92 07 87 52!

Ref. : n1040

ERA GAMBETTA

VALLAURIS890 000 €

House for sale face - 7 rooms - 160 m²

South-facing Contemporary Villa near Amenities

This stunning contemporary villa enjoys full south exposure and high-quality finishes, set in a privileged environment just moments from local amenities. Offering generous living space, the property features a bright living area with open-plan kitchen opening onto beautifully oriented terraces, along with five luminous bedrooms ideal for hosting family and guests. Large sliding glass doors flood the interiors with natural light, enhancing the sense of space and comfort. Set on a spacious landscaped plot, the villa ensures privacy and optimal sunshine throughout the day. It also includes multiple parking spaces and a beautiful swimming pool perfectly integrated into its surroundings. Ideally located close to shops, schools, and main access routes, this rare property combines modern comfort, generous volumes, and an exceptional setting. A must-see. Contactez Eric MARQUISE au +33761157350

Ref. : 86870524

LG PRESTIGE IMMOBILIER

GRIMAUD295 000 €

House for sale face - 3 rooms - 65 m²

Village house in a quiet area with balcony and terrace in Grim

**** EXCLUSIVE LISTING **** Located in a charming hamlet between Sainte Maxime and Grimaud, in the Guerrevieille area, this delightful 64 m² village house captivates with its peaceful atmosphere, practical layout, and authentic charm. Quietly situated, it offers an ideal living environment to enjoy the gentle Provençal lifestyle, away from the hustle and bustle and just 400 m from the sea. Enjoying a west-facing orientation and equipped with reversible air conditioning, this home features living spaces spread over several levels, along with intimate outdoor areas including a small terrace and a balcony. Communal parking is available, with parking possible directly in front of the house. A charming village house On the ground floor: - A bedroom opening onto a small terrace; - A shower room with WC; - A dressing room. On the upper floor: - An equipped kitchen with dining area; - A living room opening onto a balcony; - A separate WC. On the mezzanine: - A second bedroom open to the living area, with a closet. The multi-level layout adds character to this house and nicely separates the living and sleeping areas. A peaceful setting in the heart of the Gulf of Saint-Tropez. This hamlet house represents a great opportunity for those seeking a pied-à-terre in Provence, set in a peaceful, picturesque environment typical of the region. Its balcony, small terrace, west-facing exposure, and reversible air conditioning make it a comfortable home to enjoy all year round. Property highlights: - Village house in a Grimaud hamlet; - 64 m² of living space; - 2 bedrooms; - Small terrace and balcony; - West-facing exposure; - Reversible air conditioning; - Dressing room; - Equipped kitchen; - Quiet surroundings. Ideal as a pied-à-terre or a second home. Information on the risks to which this property is exposed is available at www.georisques.gouv.fr

Ref. : 300V4844M

AGENCE IMMOBILIERE PROVENSAL

NICE1 995 000 €

Apartment for sale face - 4 rooms - 106 m²

Nice Coulée Verte, Grand Hôtel : renovated 3-bedroom apartment with terrace

In the heart of Nice, overlooking the iconic Coulée Verte, within the prestigious Grand Hôtel residence, this exceptional four-room apartment offers a rare address and a truly privileged lifestyle. Situated on a high floor, this outstanding property was fully renovated four years ago, combining high-quality finishes with sophisticated interiors, thoughtfully designed down to the finest detail. From the moment you enter, the generous proportions and abundant natural light are immediately striking. The spacious living room opens onto a large, south-facing covered terrace, creating a seamless extension of the living space and an elegant setting overlooking the lush greenery of the Coulée Verte. The views are particularly captivating: greenery in the foreground, with the Castle Hill and Mont-Alban rising in the distance on one side, while the Saint-Pierre de Féric hills unfold on the other. The sleeping quarters include an elegant master bedroom, complete with a private shower room and double dressing room, together with two additional bedrooms and a second shower room. At the rear of the apartment, a veranda overlooking a courtyard and garden provides a more intimate and tranquil setting, perfectly complementing the generous south-facing terrace. Rarely available in such a sought-after location, and distinguished by the quality of its renovation and its privileged views, this apartment perfectly combines elegance, comfort and an exceptional location, just moments from the sea, the Old Town and both tramway lines. A secure underground parking space is available for purchase in addition. A rare property in the heart of Nice, ideally suited to discerning buyers seeking an exclusive lifestyle and an iconic address.

Ref. : CA14-839

COTE D'AZUR SOTHEBY'S INTERNATIONAL REALTY

PARIS 7EME3 050 000 €

Apartment for sale face - 7 rooms - 180 m²

For sale - Paris 7 - Corner apartment ideal for a family or for entertaining- Air conditioned

Ideally located on rue de l'Université, in the heart of Paris's 7th arrondissement, just a few steps from the Esplanade des Invalides and close to the prestigious La Rochefoucauld school, this elegant corner apartment combines a highly sought-after address, generous proportions, quality finishes and all the comfort required for family living. Situated on the fourth floor with elevator access in a prestigious and impeccably maintained building with a resident concierge, the apartment stands out for its impressive proportions and abundant natural light. Its high ceilings further enhance the sense of space throughout the reception rooms. Flooded with natural light thanks to its south-facing aspect and corner position, the spacious double reception room enjoys open views with a glimpse of the Eiffel Tower. Perfectly designed for both family life and entertaining, the apartment offers an exceptionally well-balanced layout comprising a generous entrance hall, a spacious double reception room, a large eat-in kitchen, three bedroom suites, each with its own bathroom, and a fourth bedroom which may also be used as a study. A laundry room, pantry, two separate toilets and ample built-in storage complete the property. A particularly desirable feature, the apartment is equipped with reversible air conditioning, ensuring optimal comfort throughout the year. A large cellar is also included. An 8 sq.m service room may be purchased separately for an additional €150,000. A parking space is available to rent in the building directly opposite. A prestigious address, proximity to La Rochefoucauld, reversible air conditioning, four bedrooms, exceptional proportions, abundant natural light and views of the Eiffel Tower: this apartment offers a rare combination of features for sophisticated family living in the heart of Paris's 7th arrondissement.

Ref. : 6705

AGENCE VARENNE PARIS 6E