OK
More than Less than
€  ok

Key-words : estate

Houses and Apartments, your real estate specialist magazine offers a selection of ads that match with the keyword estate. You can refine your search by specifying the area or price range in the navigation bar link Search for a House/Apartment.

CANNES168 000 €

Apartment for sale estate - Studio - 23 m²

CANNES - LE SUQUET - STUDIO

In the heart of Le Suquet, the historic district of Cannes, discover this 23.35 sqm (Carrez law) studio located on the ground floor of a charming small building, in a characterful street. It consists of a bright living room, an open equipped kitchen, and a bathroom with WC.

Ref. : 87444505

LILAMAND REAL ESTATE SAS

CAP-D'AIL530 000 €

Apartment for sale estate - 2 rooms - 46 m²

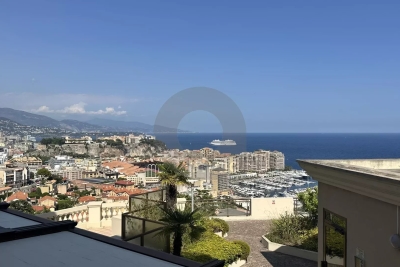
Bright 1-Bedroom Apartment with Sea View in Cap-d'Ail

Discover this superb two-room flat, with a floor area of 46.49 m², situated in a secure residential complex in Cap-d'Ail. Enjoy a spacious, light-filled living room and a comfortable bedroom, offering a peaceful and refined living environment with views of the Mediterranean Sea. The flat is fitted with modern amenities: air conditioning, double glazing, electric roller shutters and sliding glass doors. The residential complex also features a landscaped garden, an electric gate, a CCTV system and a video intercom for your daily safety and comfort. Monthly service charges: €224. The outdoor area features a magnificent swimming pool, perfect for relaxing and unwinding under the Côte d'Azur sun. The property is part of a luxury residential complex, offering a quiet and leafy setting, ideal for making the most of the gentle way of life just a stone's throw from Monaco and the beaches. Estate agent's fees payable by the seller.

Ref. : L17225

AGENCE MARTINI

PARIS 8EME750 000 €

Apartment for sale estate - 3 rooms - 64 m²

EXCLUSIVE - PARIS 8 - Champs-Élysées - 2 bedrooms - 6th floor (top floor) with lift - Air-conditioned

Right next to the Champs-Élysées, in a beautiful Parisian stone building, a bright and quiet 51.75m² or 557 sq ft (Carrez Law) apartment, offering 64.2m² (691 sq ft) of floor space, weighted at 56m² (603 sq ft), situated on the 6th and top floor, with a lift to the 5th floor. It comprises an entrance hall, 2 bedrooms, a living room with a 3.6m (11.8 ft) cathedral ceiling, a semi-open kitchen, a bathroom with bath and shower, a second separate toilet (Japanese-style), a wardrobe or laundry area. The apartment was fitted with air conditioning in 2024 following approval by the homeowners' association. The building was re-roofed in 2023 and the common areas were renovated in 2025. The attic space has already been purchased, with the option to incorporate it into the apartment to increase the ceiling height. Property listed exclusively with BARNES Saint-Honoré, real estate agency Paris 8. Fees payable by the seller - Average amount of the share of charges €2,280/year - Alexandre DUSEUX - Sales agent - EI - RSAC 852512714 Agency fees payable by vendor - Montant moyen de la quote-part de charges courantes 2,280 €/yearly - Alexandre DUSEUX - Agent commercial - EI - RSAC 852512714

Ref. : 87445436

BARNES PIED-A-TERRE SAINT-HONORE

GASSIN3 500 000 €

House for sale estate - 5 rooms - 210 m²

Elegant villa at the gates of Saint-Tropez

Nestled in the heart of a private estate, this Florentine-inspired villa will seduce you with its charm, absolute calm, and breathtaking view of the Gulf of Saint-Tropez. Built on a beautiful enclosed and landscaped land, enhanced with a swimming pool, the property offers spacious and light-filled living areas. Upon entry, discover a large living-dining room with an open kitchen, extended by a warm fireplace area. Large terraces surround the villa and open directly onto the main living areas, inviting you to fully enjoy the Mediterranean climate. Upstairs, the master suite benefits from a splendid sea view, a large bathroom, a dressing room, and a private balcony. Three other bedrooms as well as two bathrooms complete this sleeping area. The entire upstairs offers an exceptional view of the sea and the Gulf of Saint-Tropez. A garage and a laundry room complete the amenities of this property. No vis-à-vis, in a peaceful environment, this villa has all the assets for a primary residence, a holiday home, or an exceptional investment on the French Riviera. A rare property to discover without delay.]}]}Latitude: 43.2666, Longitude: 6.6414, Altitude: 0, City: Saint-Tropez, Country: France, Postal code: 83990, Region: Provence-Alpes-Côte d'Azur, Currency: EUR, Price: 4900000, Reference code: 1 1004 0443, City URL: 2442 1 1004 0443, URL: 2442 1 1004 0443, Estate agents name: BARNES, Saint-Tropez, Type of property: Villa, Living space: 300 m², Number of pieces: 7, Number of bedrooms: 4, Number of bathrooms: 4, Energy class: A, Emission of greenhouse gases: B, own description: Elegant villa at the gates of Saint-Tropez Nestled in the heart of a private estate, this Florentine-inspired villa will seduce you with its charm, absolute calm, and breathtaking view of the Gulf of Saint-Tropez. Built on a beautiful enclosed and landscaped land, enhanced with a swimming pool, the property offers spacious and light-filled living areas. Upon entry, discover a large living-dining room with an open kitchen, extended by a warm fireplace area. Large terraces surround the villa and open directly onto the main living areas, inviting you to fully enjoy the Mediterranean climate. Upstairs, the master suite benefits from a splendid sea view, a large bathroom, a dressing room, and a private balcony. Three other bedrooms as well as two bathrooms complete this sleeping area. The entire upstairs offers an exceptional view of the sea and the Gulf of Saint-Tropez. A garage and a laundry room complete the amenities of this property. No vis-à-vis, in a peaceful environment, this villa has all the assets for a primary residence, a holiday home, or an exceptional investment on the French Riviera. A rare property to discover without delay.

Ref. : 183

ELITE IMMOBILIER SAINT-TROPEZ

TOURRETTES-SUR-LOUP1 190 000 €

House for sale estate - 8 rooms - 245 m²

Recently Renovated Provençal Property Within Walking Distance of Tourrettes-sur-Loup

Ideally located in a peaceful setting, just a short walk from the village of Tourrettes-sur-Loup, this recently renovated Provençal property offers an exceptional lifestyle, combining authentic charm, contemporary comfort and the relaxed atmosphere of the French Riviera. Offering approximately 245 sqm of living space on a plot of around 650 sqm with a swimming pool, the property stands out for its generous proportions and thoughtfully designed layout, ideal for welcoming family and friends in a warm and inviting atmosphere. The property features six bedrooms, including a semi-independent studio, offering welcome flexibility for hosting guests in complete privacy. It would make an ideal family home or an elegant holiday residence on the French Riviera. A rare opportunity to fully enjoy village life, within easy walking distance of local shops, restaurants and the charming narrow streets that make Tourrettes-sur-Loup so appealing, while benefiting from an outdoor area that is easy to maintain.

Ref. : MZISP2042

Michaël Zingraf Christies International Real Estate SAINT-PAUL DE VENCE

MOUGINS15 300 000 €

House for sale estate - - 780 m²

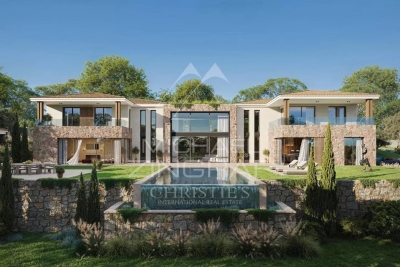
Mougins - Exceptional contemporary country house with panoramic views

Located on one of Mougins' most sought-after hills, in a quiet, elevated setting, this contemporary property offers remarkable panoramic views of the surrounding hills, the historic old village, and the sea in the background. Its south-facing lot of approximately 2,872 m² enjoys a prime location just 15 minutes from Cannes and 20 minutes from Nice International Airport. The property spans approximately 780 m² across three levels, accessible by elevator. The reception areas, covering more than 150 m² with double-height ceilings, open widely onto the terraces and the 12 x 5. 6-meter infinity pool. A kitchen with a pantry, a wine cellar, and six suites—including two master suites—make up the main living spaces. The lower level is entirely dedicated to wellness and leisure, featuring a 40-square-meter gym, a sauna, a steam room, a 26-square-meter movie theater, as well as a laundry room and utility spaces. A 126-square-meter underground garage for six vehicles, complete with a turning platform, rounds out the property. The project also includes a pool house and a separate two-room apartment intended for staff or guests. The buyer benefits from an architectural design that has already been finalized and can thus immediately envision life in their future home, while retaining the opportunity to consult with the general contractor and incorporate their preferences and customizations during construction. Delivery is scheduled for late 2027. A custom-built contemporary home in one of the most sought-after locations in Mougins.

Ref. : MZIMO3022

MICHAËL ZINGRAF CHRISTIE'S INTERNATIONAL REAL ESTATE MOUGINS

PARIS 13EME3 490 000 €

House for sale estate - 9 rooms - 252 m²

For sale Paris 13 – CITÉ FLORALE – Character-filled family home – Terrace – Unobstructed views

This elegant freehold house, built in 1928, is one of the largest in the highly exclusive Cité Florale, a remarkable residential enclave in the 13th arrondissement, Offering 252m² (2,713 sq ft) of floor space, it is laid out over five levels from the basement level to the third floor, with a rare floor plan for the Paris region. Fully renovated and in immaculate condition, the property combines period charm, fantastic volume and a resolutely contemporary design. A large 10m² (108 sq ft) vestibule, featuring an original mosaic and well-preserved parquet flooring, and complete with a guest toilet, acts as the entrance hall. The ground floor features two bedrooms, a shower room and a wardrobe. The first floor forms the heart of the house. A 55m² (592 sq ft) reception area combining the living and dining room laid out around a fireplace, with a good ceiling height and large windows overlooking the leafy surroundings of the Cité Florale. Concealed behind an elegant mirrored structure, a fully fitted kitchen ensures the fluidity and understated elegance of this living space. The second floor comprises three bedrooms, one of which is 15m² (161 sq ft), as well as a bathroom and a shower room. On the top floor, a spectacular floor-to-ceiling window with a black metal frame illuminates a second fitted kitchen and a dining area with clean, minimalist lines. A large sliding glass door naturally extends this space onto a 25m² (269 sq ft) terrace, surrounded by greenery and potted plants. A extension of the living space outdoors, particularly enjoyable on fine days. The house also has two separate, fully fitted studio apartments, each of which has its own entrance. Situated respectively on the ground floor (with a 7m² or 75 sq ft terrace) and on the basement level, they offer a wide range of possibilities: home office, private practice, workshop, art studio, or independent accommodation for friends or relatives. The basement level also includes a 16m² (172 sq ft) laundry room and storage spaces. The house is fully air conditioned and has a C energy performance rating. Above all, it benefits from the unique setting of the Cité Florale: a well-preserved residential estate with tree-lined, cobbled streets and a peaceful, intimate atmosphere, offering a rare setting in Paris, located halfway between the Butte aux Cailles and Parc Montsouris. A unique family property offering great volume, featuring a terrace and several separate independent spaces, in the heart of one of the Left Bank's most exclusive micro-neighbourhoods. Information on the risks to which this property is exposed is available on the Géorisques website: www.georisques.gouv.fr €3,355,769 Agency fees not included - Agency fees: 4% incl. tax Fees payable by the buyer - Estimated amount of annual energy costs for standard use based on 2026 energy costs: €2,720 ~ €3,690 3,355,769 € Agency fees not included - Agency commission: 4%VAT included Agency fees payable by buyer - Montant estimé des dépenses annuelles d'énergie pour un usage standard, établi à partir des prix de l'énergie de l'année 2026 : 2720€ ~ 3690€

Ref. : 87438758

BARNES PANTHEON

NICE750 000 €

Apartment for sale estate - 2 rooms - 48 m²

Nice - Mont Boron / The port - Two exceptional rooms

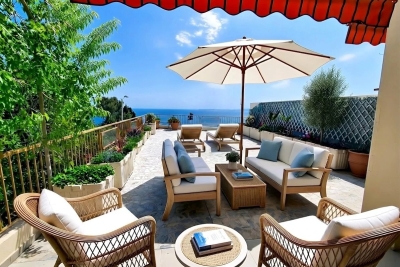
Mont Boron just a short walk from the Nice port, Come discover this superb two-room apartment of nearly 50 m², fully furnished, located in a secure residence. This rare property offers a bright living room opening onto a huge terrace with a breathtaking view of the Mediterranean Sea. Large bay windows, space optimization, and careful decoration guarantee you absolute comfort on a daily basis. You will benefit from high-end amenities: complete renovation, air conditioning, double glazing, electric roller shutters, electric blinds and awnings, as well as automatic watering for easy terrace maintenance. A 60m2 garden completes this exceptional property. Ideally located near amenities and beaches, this apartment is perfect for a main residence or a prestigious pied-à-terre on the French Riviera. Possibility to acquire, additionally, a parking space. An exceptional property to discover without delay.

Ref. : 87093270

Agence Riviera Real Estate

NICE Price between 500 000 € and 900 000 €

Apartment for sale estate - 3 rooms - 82 m²

Beautifully Renovated 2-Bedroom Apartment – Musiciens / Carré d'Or District

Beautifully renovated two-bedroom apartment, ideally located in the heart of the Musiciens district, just steps from the Carré d'Or. Set within an elegant Art Deco building, this bright and spacious apartment features a south-facing living room with an open-plan, fully equipped kitchen, offering approximately 40 sqm of living space and opening onto a balcony. The sleeping area comprises two peaceful bedrooms, each with its own private balcony, individual air conditioning and a home automation system for enhanced comfort. Two shower rooms, each with a WC, complete the layout. Recently renovated using high-end materials, the apartment offers quality finishes and modern amenities, including air conditioning, double-glazed windows, parquet flooring in the bedrooms and an integrated home automation system. A cellar completes this exceptional property, combining Art Deco charm, contemporary comfort and a highly sought-after location.

Ref. : MZINC26

MICHAËL ZINGRAF CHRISTIE'S INTERNATIONAL REAL ESTATE NICE

NICE995 000 €

Apartment for sale estate - 5 rooms - 125 m²

Nice Fabron – Beautiful 125 sqm 5-room apartment with panoramic sea views and a 53 sqm terrace

Located within a sought-after, secure residence with a concierge, beautifully landscaped grounds, a swimming pool and tennis courts, this elegant 125 sqm apartment enjoys a prime location in the highly desirable Fabron district of Nice. Situated on a higher floor, with lift access., with elevator access, the apartment boasts an exceptional panoramic sea view and a triple exposure, ensuring abundant natural light throughout the day. The property features a pleasant living room, a kitchen, a master bedroom, two additional bedrooms, and two bathrooms with toilets. The living area opens onto a beautiful 53 sqm terrace, providing a wonderful outdoor space from which to enjoy the breathtaking views of the Mediterranean. In good condition, the apartment offers a range of desirable features, including air conditioning, double glazing, an alarm system, intercom, coded access and video surveillance. Ideally located in Fabron, the property is close to the sea, shops and public transport, while offering easy access to Nice city centre, Nice Côte d'Azur Airport and the main road networks. A private garage and cellar complete this exceptional property. A bright and elegant apartment offering a privileged residential setting, excellent amenities and breathtaking panoramic sea views.

Ref. : MZINC597

MICHAËL ZINGRAF CHRISTIE'S INTERNATIONAL REAL ESTATE NICE

NICE1 790 000 €

House for sale estate - 6 rooms - 205 m²

Nice, superb house in a private domain of the Gairaut area

NICE HILLS / GAIRAUT : Located in the Château d'Azur, a private estate in the Gairaut area, come and visit this villa of 190sqm entirely renovated on 1600sqm of land. It comprises on the ground floor: en entrance, two bedrooms, one bathroom, a laundry and a toilets. Upstairs, there you have a corner living room of 62 sqm onto a terrace East/South West facing with a fully equipped US kitchen, three en suite bedrooms with shower-room/ toilets and a guest toilet. A roof terrace of 139sqm, with lovely unobstructed views, a new swimming-pool, 2 garages and spaces car. Perfect for a family at 10 mns from shops and amenities. To be seen. Agency fees 5% included at the expense of the seller.

Ref. : LF-11448

NICE PROPERTIES Promenade

NICE169 000 €

Apartment for sale estate - 2 rooms - 40 m²

Nice Nord

In a quiet cul-de-sac, close to all shops and bus lines, on a high floor of a high-end building with an elevator, 2-bedroom apartment of 40m². Entrance with closet, south-facing living room with terrace, separate kitchen easily openable to the living room, north-facing bedroom with balcony, bathroom with toilet. Apartment to renovate. Basement cellar. Optional underground garage for €25,000. Rare find!

Ref. : 87506658

SUN SEA HILLS REAL ESTATE

VAISON-LA-ROMAINE540 000 €

House for sale estate - 6 rooms - 199 m²

Vaison-la-Romaine – Stone farmhouse with mature garden and 5,420 m2 of land

Just a few minutes from the centre of Vaison-la-Romaine, on the road to Villedieu, ROSIER Agency presents this traditional stone farmhouse for sale, extended in the 1970s, offering approximately 192 sqm of living space on a 5,420 sqm plot. The house has retained beautiful architectural features, particularly its magnificent exposed wooden beams, found on both the ground and upper floors. Its layout over several levels, generous proportions and outbuildings offer considerable potential for renovation and reconfiguration. On the garden level, the living and dining rooms, totalling approximately 50 sqm, open onto a pleasant south-west-facing garden, where a mature plane tree and a hackberry tree provide welcome shade and coolness during the summer months. The kitchen, complemented by a utility room and pantry, opens directly onto a 26 sqm covered terrace with a built-in barbecue fireplace. This outdoor living area provides a natural extension of the house and can be enjoyed for much of the year. This level also includes a spacious room currently used as an office, a bedroom with dressing room, a bathroom and a separate WC. Upstairs, the beautiful exposed beams lend particular character to the bedrooms. There are two large bedrooms, one of particularly generous proportions, a further bedroom beneath the sloping roof, a shower room and a separate WC. On the lower level, a cellar, workshop and covered parking area complete the property, providing useful spaces for storage, hobbies or future conversion projects. Outside, the property extends over 5,420 sqm of land, including approximately 4,000 sqm of relatively level ground, offering numerous possibilities for landscaping, a vegetable garden, parking for several vehicles or other outdoor projects. The installation of a swimming pool is also possible, subject to local planning regulations and the necessary permissions. The house is connected to mains water and also benefits from a private borehole. Heating is provided by electric radiators and a fireplace with a wood-burning insert in the living room. Renovation and energy-efficiency improvements are required, offering future owners the opportunity to redesign certain areas and adapt the property to their needs. The property is attached to a neighbouring building on one side, an arrangement that does not cause any particular inconvenience. Its south-west-facing aspect and mature garden contribute to the appeal of this country house. With its generous proportions, traditional stone architecture, outbuildings and extensive grounds, this character property for sale in Vaison-la-Romaine offers excellent potential as either a permanent home or a holiday residence, close to the villages of the northern Vaucluse and the Drôme Provençale. Ideally situated between Mont Ventoux and the Dentelles de Montmirail, Vaison-la-Romaine enjoys a privileged location in Provence. The A7 motorway can be accessed via Orange-Sud, approximately 30 km away, or Bollène, around 35 km away. Avignon TGV railway station is approximately 50 km away, or around 50 minutes by car. Stone farmhouse for sale in Vaison-la-Romaine through ROSIER Estate Agency in Gordes.

Ref. : 11583

ROSIER

CANNES2 300 000 €

House for sale estate - 10 rooms - 150 m²

For sale - Renovation villa - Secure estate - Le Cannet Hills

Located in a private and secure estate, a renovation villa on a 1500m2 usable and well-proportioned land, offering a panoramic sea view. More information and photos upon request. Information on the risks to which this property is exposed is available on the Georisques website: www.georisques.gouv.fr

Ref. : 86825660

Prestige & Properties

MOUGINS2 990 000 €

House for sale estate - 10 rooms - 630 m²

For sale - Villa provençale 6 bedrooms - Secured estate - Mougins

Situated in a secure estate with janitor, a few minutes from shops and in absolute calm, this Provencal villa with almost 600 m² of living space boasts generous volumes and an unobstructed view of the Adrets hills. It comprises an entrance hall leading to a large living room, dining room and open-plan kitchen, 6 en suite bedrooms, and a 130 m² renovated basement requiring only conversion. Possibility of a gym, games room and cinema. Wine cellar available. Two garages and numerous parking spaces complete this exceptional property. Information on the risks to which this property is exposed is available on the Géorisques website: www.georisques.gouv.fr

Ref. : 86233589

Prestige & Properties