OK
More than Less than
€  ok

Key-words : estate

Houses and Apartments, your real estate specialist magazine offers a selection of ads that match with the keyword estate. You can refine your search by specifying the area or price range in the navigation bar link Search for a House/Apartment.

ST-TROPEZ9 800 000 €

House for sale estate - 17 rooms - 557 m²

SAINT-TROPEZ / RAMATUELLE – LES MARRES – HOTEL PROPERTY

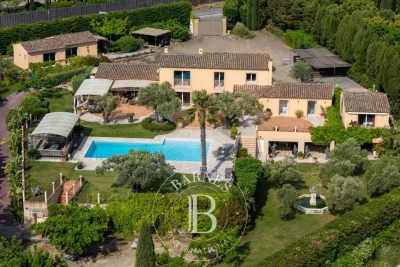
Located in the highly sought-after Marres district, in the immediate vicinity of the Pampelonne Beach beaches and just a few minutes from the center of Saint-Tropez, this property of approximately 557 sqm is set on a beautifully landscaped and tree-lined plot of 5,000 sqm. The property comprises several buildings. The main house features four bedrooms. A second wing offers five additional bedrooms, while a separate building at the rear provides two more. Staff accommodation is also included. The living areas comprise a lounge with dining room, a fully equipped professional kitchen with a cold room, as well as a laundry / linen room. A private cinema room completes the property. The property also benefits from a swimming pool and a large parking area with space for up to 25 vehicles. Formerly a hotel converted into a family home, the property is suitable for a variety of projects: a primary residence, a holiday home, or a hospitality establishment. The property is located in an area subject to mandatory vegetation clearance requirements. Information regarding the risks to which this property is exposed is available on the Géorisques website: www.georisques.gouv.fr Located just a few minutes from the centre of Saint-Tropez, the Marres neighbourhood is a sought-after residential area set within a typically Provençal landscape. Appreciated for its peaceful atmosphere, Mediterranean vegetation and properties nestled in lush surroundings, the area offers a tranquil setting in which to enjoy the Saint-Tropez lifestyle, away from the bustle of the village. Saint-Tropez captivates with its iconic harbour, beaches, renowned restaurants and luxury boutiques. The Marres neighbourhood offers a peaceful residential setting close to the village and Pampelonne beaches, ideal for enjoying the Saint-Tropez lifestyle. Specialising in high-end real estate, BARNES assists clients with all their property and lifestyle projects through a network of 159 agencies across 21 countries and 75 destinations. For further information, the BARNES International Saint-Tropez team would be delighted to assist you on +33 4 94 43 32 47.

Ref. : 86935690

BARNES SAINT-TROPEZ

LE CHESNAY448 000 €

Apartment for sale estate - 5 rooms - 95 m²

Le Chesnay - Moxouris – Apartment in immaculate condition – 95m² (1,023 sq ft) – 3 bedrooms – one parking space

Barnes Versailles is listing this 95m² (1,023 sq ft) apartment on the first floor (second floor equivalent) of a Parly II residence, in immaculate condition, 100m (110 yards) from Parly II shopping centre, its shops and cinemas and the Arboretum. Laid out as follows: the entrance hall leads to a fully equipped kitchen in immaculate condition (renovated in 2020, repainted in 2025 and appliances purchased in 2025), a bright, dual-aspect (south-west and east) lounge with an 11m² (118 sq ft) loggia overlooking the residence's garden, with no overlook, providing a 37m² (398 sq ft) reception area. The hallway, with two large, restored closets, leads to three bright bedrooms with parquet flooring, one of which has a bathroom and toilet. A second shower room and separate toilet complete the property. This apartment is particularly functional, with no wasted space and it is in immaculate condition, with no work required. The shower rooms were fully refurbished, and the kitchen and entrance hall were repainted in 2025. New household appliances (2025). Electric roller shutters fitted throughout in 2025. Its proximity to Chèvreloup school (50m - 55 yards), Chèvreloup shopping centre and arboretum just next door, Picard, Naturalia and the Parly 2 private clinic (7-minute walk away) and easy motorway access make it perfect for a family wanting to enjoy quiet surroundings while benefiting from access to a wide range of facilities. This apartment comes with a parking space at the foot of the building and a cellar on the ground floor. Bicycle storage in the building. The apartment is move-in ready, with no renovation work required, and offers the comfort of new electrical appliances and restored closets. Very sought-after, high-end residence, with exclusive resident access to the (Concorde) swimming pool and tennis courts. Property subject to shared ownership status. Shared ownership building comprising 19,570 main lots - No ongoing proceedings. Charges: €540/month, i.e. €6,488/year. The charges include hot and cold water, gas heating, upkeep of the residence's gardens, lift, concierge, daily upkeep of the common areas, upkeep of the tennis court and swimming pool. The geothermal heating system, newly installed in the estate in 2026, will help to reduce current heating costs. Property tax: €2,147 EPC: D/D costs Estimated annual energy costs between €1,140 and €1,590 per year. Price: €448,000 including agency fees Fees: Set fee of €15,568 incl. VAT payable by the buyers. Net seller price: €432,432 Information on the risks to which this property is exposed is available on the Géorisques website: www.georisques.gouv.fr Your Barnes contact: Nathalie BOUE Exclusive sector consultant: Le Chesnay Rocquencourt Tel: +33 (0)6 44 07 93 50 Email: €432,432 Agency fees not included Agency fees: 3.6% incl. tax Fees payable by the buyer - Average amount of the share of charges €6,960/year - Estimated amount of annual energy costs for standard use based on 2021 energy costs: €1,560 ~ €2,170 432,432 € Agency fees not included - Agency commission: 3.6%VAT included Agency fees payable by buyer - Montant moyen de la quote-part de charges courantes 6,480 €/yearly - Montant estimé des dépenses annuelles d'énergie pour un usage standard, établi à partir des prix de l'énergie de l'année 2021 : 1140€ ~ 1590€

Ref. : 87124420

BARNES YVELINES

MOUGINS1 150 000 €

House for sale estate - 5 rooms - 195 m²

Sole agent - Beautiful villa with open views in Mougins

Sole agent - Villa of approximately 195 m², south-west facing with panoramic views of the surrounding nature. Set on a landscaped 2,000 m² terraced plot with olive trees and Mediterranean plants, this villa in excellent condition is arranged over three levels, offering bright and harmonious living spaces both inside and out. The villa features a double living/dining room with fireplace, opening onto spacious terraces, an independent fully equipped kitchen, and a study. Three bedrooms, including a master suite, and an independent studio complete the living spaces. Outside, the property offers an infinity pool with pool-house and relaxation areas designed to enjoy the serenity of the setting. A large garage, a cellar, and a two-car carport complete the property. Ideally located near shops, international schools, and golf courses, this villa combines comfort, open views, and Provençal lifestyle.

Ref. : 86826618

LIMANDAT REAL ESTATE

GASSIN3 500 000 €

House for sale estate - 5 rooms - 210 m²

Elegant villa at the gates of Saint-Tropez

Nestled in the heart of a private estate, this Florentine-inspired villa will seduce you with its charm, absolute calm, and breathtaking view of the Gulf of Saint-Tropez. Built on a beautiful enclosed and landscaped land, enhanced with a swimming pool, the property offers spacious and light-filled living areas. Upon entry, discover a large living-dining room with an open kitchen, extended by a warm fireplace area. Large terraces surround the villa and open directly onto the main living areas, inviting you to fully enjoy the Mediterranean climate. Upstairs, the master suite benefits from a splendid sea view, a large bathroom, a dressing room, and a private balcony. Three other bedrooms as well as two bathrooms complete this sleeping area. The entire upstairs offers an exceptional view of the sea and the Gulf of Saint-Tropez. A garage and a laundry room complete the amenities of this property. No vis-à-vis, in a peaceful environment, this villa has all the assets for a primary residence, a holiday home, or an exceptional investment on the French Riviera. A rare property to discover without delay.]}]}Latitude: 43.2666, Longitude: 6.6414, Altitude: 0, City: Saint-Tropez, Country: France, Postal code: 83990, Region: Provence-Alpes-Côte d'Azur, Currency: EUR, Price: 4900000, Reference code: 1 1004 0443, City URL: 2442 1 1004 0443, URL: 2442 1 1004 0443, Estate agents name: BARNES, Saint-Tropez, Type of property: Villa, Living space: 300 m², Number of pieces: 7, Number of bedrooms: 4, Number of bathrooms: 4, Energy class: A, Emission of greenhouse gases: B, own description: Elegant villa at the gates of Saint-Tropez Nestled in the heart of a private estate, this Florentine-inspired villa will seduce you with its charm, absolute calm, and breathtaking view of the Gulf of Saint-Tropez. Built on a beautiful enclosed and landscaped land, enhanced with a swimming pool, the property offers spacious and light-filled living areas. Upon entry, discover a large living-dining room with an open kitchen, extended by a warm fireplace area. Large terraces surround the villa and open directly onto the main living areas, inviting you to fully enjoy the Mediterranean climate. Upstairs, the master suite benefits from a splendid sea view, a large bathroom, a dressing room, and a private balcony. Three other bedrooms as well as two bathrooms complete this sleeping area. The entire upstairs offers an exceptional view of the sea and the Gulf of Saint-Tropez. A garage and a laundry room complete the amenities of this property. No vis-à-vis, in a peaceful environment, this villa has all the assets for a primary residence, a holiday home, or an exceptional investment on the French Riviera. A rare property to discover without delay.

Ref. : 183

ELITE IMMOBILIER SAINT-TROPEZ

PARIS 6EME5 700 000 €

Apartment for sale estate - 6 rooms - 145 m²

For Sale - Top Floor with Terrace - 4 Bedrooms - Luxembourg

Located on Rue de Vaugirard, right next to the Luxembourg Garden, in a modern, high-end building with an elevator and private access. The apartment is on the 7th floor, with a surface area of 145m² and over 80m² of terrace. The property includes an entrance, a large reception living room opening onto the terrace, an independent kitchen, a large master suite with bedroom, dressing room, bathroom, and toilet, 2 bedrooms, a bathroom, and a toilet. A small independent studio acts as a 4th bedroom and opens onto the terrace. The apartment is full of light with views of Paris rooftops and the Pantheon. The property comes with a parking space and 2 cellars. No ongoing legal proceedings. Number of units: 68

Ref. : MZIPARG265

MICHAEL ZINGRAF REAL ESTATE PARIS RIVE GAUCHE

NICE1 790 000 €

House for sale estate - 6 rooms - 205 m²

Nice, superb house in a private domain of the Gairaut area

NICE HILLS / GAIRAUT : Located in the Château d'Azur, a private estate in the Gairaut area, come and visit this villa of 190sqm entirely renovated on 1600sqm of land. It comprises on the ground floor: en entrance, two bedrooms, one bathroom, a laundry and a toilets. Upstairs, there you have a corner living room of 62 sqm onto a terrace East/South West facing with a fully equipped US kitchen, three en suite bedrooms with shower-room/ toilets and a guest toilet. A roof terrace of 139sqm, with lovely unobstructed views, a new swimming-pool, 2 garages and spaces car. Perfect for a family at 10 mns from shops and amenities. To be seen. Agency fees 5% included at the expense of the seller.

Ref. : LF-11448

NICE PROPERTIES Promenade

MANDELIEU-LA-NAPOULE875 000 €

Apartment for sale estate - 4 rooms - 110 m²

MANDELIEU-LA NAPOULE - DUPLEX APARTMENT WITH GARDEN

In the heart of the highly sought-after residential area of Minelle, this exceptionally charming duplex is situated in a quiet, intimate condominium complex with just four apartments. Bathed in light thanks to its east-south exposure, it features a beautiful living area that opens onto a terrace and a private garden of over 139 m², sheltered from prying eyes. Upstairs, the sleeping area features three bedrooms, including a suite with an en-suite bathroom, as well as a second bathroom. A two-car garage and a basement complete this property, combining privacy, comfort, and a relaxed lifestyle.

Ref. : MZIMD274

MICHAËL ZINGRAF CHRISTIE'S INTERNATIONAL REAL ESTATE ESTEREL

NICE Price between 500 000 € and 900 000 €

Apartment for sale estate - 3 rooms - 82 m²

Beautifully Renovated 2-Bedroom Apartment – Musiciens / Carré d'Or District

Beautifully renovated two-bedroom apartment, ideally located in the heart of the Musiciens district, just steps from the Carré d'Or. Set within an elegant Art Deco building, this bright and spacious apartment features a south-facing living room with an open-plan, fully equipped kitchen, offering approximately 40 sqm of living space and opening onto a balcony. The sleeping area comprises two peaceful bedrooms, each with its own private balcony, individual air conditioning and a home automation system for enhanced comfort. Two shower rooms, each with a WC, complete the layout. Recently renovated using high-end materials, the apartment offers quality finishes and modern amenities, including air conditioning, double-glazed windows, parquet flooring in the bedrooms and an integrated home automation system. A cellar completes this exceptional property, combining Art Deco charm, contemporary comfort and a highly sought-after location.

Ref. : MZINC26

MICHAËL ZINGRAF CHRISTIE'S INTERNATIONAL REAL ESTATE NICE

CRESPIERES1 590 000 €

House for sale estate - 8 rooms - 591 m²

CRESPIÈRES - PRIVATE ESTATE - 291m² (3,132 sq ft) family property with indoor swimming pool - 5 bedrooms

Barnes Versailles is listing a family home offering 291m² (3,132 sq ft) of living space, and 592m² (6,372 sq ft) of floor space, set on a 2,500m² (26,910 sq ft) plot, within the Résidence de la Croix-Marie in Crespières, a private estate featuring an outdoor swimming pool and tennis courts. Fully renovated in 2021 with high-end amenities, it is in immaculate condition and has an energy rating of C. Its generous volumes, south-west-facing aspect and wellness area on the basement level blend into the peaceful, leafy environment. The ground floor opens on an entrance hall with a closet. This leads to a living room with a fireplace, a dining room and a lounge beneath a glass roof, all opening onto the terrace and garden. The fitted kitchen, on the same level as the terrace, is completed by a utility room, pantry, and laundry room. This level also features a bedroom with a shower room and separate access, ideal for a parent or guest. Upstairs, a large landing with exotic hardwood flooring leads to the sleeping areas. The first suite comprises a bedroom opening onto a balcony, a full bathroom and a wardrobe. The second suite comprises a bedroom with balcony and shower room. The master suite, accessed via its own landing, features a bedroom, a full bathroom and two walk-in wardrobes, one of which opens onto a balcony and could be converted back into a fifth bedroom. The fully fitted basement level extends the house with a relaxation area, comprising an indoor swimming pool with jacuzzi and waterfall, a solarium, a shower room and a gym. It also includes a playroom, a wine cellar, a laundry room, a boiler room and technical rooms. A double garage completes the amenities. The 2,500m² (26,910 sq ft) south-west-facing plot surrounds the house and is accessed from the reception rooms via the terrace. Barnes Versailles also has a selection of VIP properties not advertised publicly, in Crespières and neighbouring towns. Please contact us to find out more. BARNES contact: Nicolas Moirignot, +33 (0)6 63 26 32 32. €1,530,000 Agency fees not included - Agency fees: 3.92% incl. tax Fees payable by the buyer - Estimated amount of annual energy costs for standard use based on 2021, 2022, 2023 energy costs: €4,420 ~ €6,060 1,530,000 € Agency fees not included - Agency commission: 3.92%VAT included Agency fees payable by buyer - Montant estimé des dépenses annuelles d'énergie pour un usage standard, établi à partir des prix de l'énergie de l'année 2021, 2022, 2023 : 4420€ ~ 6060€

Ref. : 87432708

BARNES YVELINES

LE MUY892 500 €

House for sale estate - 6 rooms - 160 m²

MAGNIFICENT CHARMING PROPERTY - 160 SQM - 5 ROOMS - LE MUY

Extender Immobilier presents, in the heart of a magnificent private and secure estate, located halfway between Le Muy and Sainte Maxime, this magnificent single-storey property with an area of 160 m2 built in the purest Provençal tradition in absolute peace and quiet. Nestled in the heart of a parkland boasting Mediterranean trees and spanning over one hectare, this magnificent characterful farmhouse stands out. Facing south, it comprises 4 bedrooms, a stunning cathedral-ceilinged living room of approximately 50 m2, a semi-open kitchen, two bathrooms, and an independent studio with its own kitchenette. Most of the rooms open onto large covered terraces, allowing you to enjoy the view of the swimming pool and the park. The property requires renovation to reveal its full potential. Features include terracotta floor tiles, Salernes earthenware tiles, superb high ceilings with exposed beams, aged roof tiles, and typical Provençal architecture. Outside, you will benefit from a carport, a garden shed, a turning area, a swimming pool located overlooking the park without any overlooking, various walkways planted with Florentine cypress, mimosas, and Mediterranean species which make it a privileged place. An exceptional property. For all inquiries and viewings, please contact Sandrine Cesarini at +33 6 20 94 83 10 or GHG emissions (C) and energy consumption (E)

Ref. : 471

Extender immobilier

MOUGINS15 300 000 €

House for sale estate - - 780 m²

Mougins - Exceptional contemporary country house with panoramic views

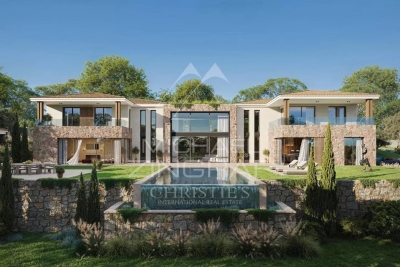
Located on one of Mougins' most sought-after hills, in a quiet, elevated setting, this contemporary property offers remarkable panoramic views of the surrounding hills, the historic old village, and the sea in the background. Its south-facing lot of approximately 2,872 m² enjoys a prime location just 15 minutes from Cannes and 20 minutes from Nice International Airport. The property spans approximately 780 m² across three levels, accessible by elevator. The reception areas, covering more than 150 m² with double-height ceilings, open widely onto the terraces and the 12 x 5. 6-meter infinity pool. A kitchen with a pantry, a wine cellar, and six suites—including two master suites—make up the main living spaces. The lower level is entirely dedicated to wellness and leisure, featuring a 40-square-meter gym, a sauna, a steam room, a 26-square-meter movie theater, as well as a laundry room and utility spaces. A 126-square-meter underground garage for six vehicles, complete with a turning platform, rounds out the property. The project also includes a pool house and a separate two-room apartment intended for staff or guests. The buyer benefits from an architectural design that has already been finalized and can thus immediately envision life in their future home, while retaining the opportunity to consult with the general contractor and incorporate their preferences and customizations during construction. Delivery is scheduled for late 2027. A custom-built contemporary home in one of the most sought-after locations in Mougins.

Ref. : MZIMO3022

MICHAËL ZINGRAF CHRISTIE'S INTERNATIONAL REAL ESTATE MOUGINS

TOURRETTES6 500 000 €

House for sale estate - - 491 m²

An Exceptional Tuscan Retreat in the Heart of Terre Blanche

Set within one of the most exclusive residential environments on the French Riviera, this distinctive villa enjoys an exceptional landscaped setting in the prestigious Terre Blanche estate. Set on over 4,200 sqm of grounds, the property offers approximately 491 sqm of living space and stands out for its Tuscan-inspired architecture, warm atmosphere and generous proportions. The reception areas form the heart of the home. The living spaces are centred around a spacious sitting room with a fireplace, flowing into a dining area opening onto the outdoor terraces. A separate fully equipped kitchen, study and bar area complete this welcoming living space. The principal suite enjoys a particularly privileged setting, featuring its own fireplace, dressing room and bathroom. A three-car garage completes this level. Upstairs, the sleeping quarters comprise four bedrooms, two bathrooms and a television room, providing comfort and privacy for family and guests alike. The lower level is dedicated to wellbeing and leisure, with a sauna, fitness room and climate-controlled wine cellar creating a private retreat designed for relaxation. A laundry room and technical areas complete this level. Outside, the enclosed grounds form a beautifully landscaped setting. An infinity pool is complemented by a jacuzzi and a separate children's pool. Flower-filled terraces, fountains and a lily pond inhabited by fish create a succession of picturesque garden scenes, further enhancing the property's unique character. A rare villa conceived as an exceptional holiday residence, where architecture, privacy and the Mediterranean art of living come together in an outstanding setting.

Ref. : VAL260200

Savills Valbonne

NICE1 490 000 €

House for sale estate - 5 rooms - 135 m²

Nice - Gairaut - Renovated historic property with exceptional panoramic views

Perched on the heights of Nice, in the residential area of ??Gairaut, this historic residence dating back to 1850 occupies an elevated position, offering an exceptional panoramic sea view that spans the bay of Nice—from Cap Ferrat all the way to Cap d'Antibes. Meticulously renovated, the property spans approximately 135 m² of living space, harmoniously blending the charm of its original architecture with the comfort of modern amenities. Antique solid wood doors, exposed beams, and preserved stone elements lend the home a warm, authentic atmosphere. The house features a living area with an open-plan kitchen, a separate dining room—which could easily be converted into a fourth bedroom—and three upstairs bedrooms, all of which enjoy sea views. The layout is completed by two bathrooms (with both a bathtub and a shower), a laundry room, and ample storage space. Set on a plot of approximately 1,770 m², the property boasts a south-facing orientation and newly landscaped outdoor areas centered around a saltwater swimming pool. Terraces, an al fresco dining area, and a relaxation zone allow for full enjoyment of the remarkable Mediterranean panorama. A carport and several private parking spaces complete this unique property—an ideal choice for those who appreciate homes with character and are seeking an exclusive living environment on the heights of Nice.

Ref. : MZINC641

MICHAËL ZINGRAF CHRISTIE'S INTERNATIONAL REAL ESTATE NICE

BORMES-LES-MIMOSAS1 990 000 €

House for sale estate - 7 rooms - 330 m²

BORMES-LES-MIMOSAS - CAP BÉNAT - PROVENÇALE VILA - SWIMMING POOL - GARDEN

Set within the private estate of Cap Bénat only 5 minutes walking to the beach, this 1980s Provençal villa covers approximately 200 sqm on a landscaped plot of 1,700 sqm. The ground floor offers a living room with a fireplace opening onto a terrace overlooking the swimming pool, a fitted kitchen and bedrooms with private bathrooms. Upstairs, there are two further bedrooms, including the master suite with a private veranda, a study office, a walk-in wardrobe and a big bathroom. The garden features a 12-metre infinity pool, several terraces and a lovely garden. Reversible air conditioning, central heating and proximity to beaches and tennis courts round off the amenities. This property is located in an area subject to mandatory brush-clearing regulations. Information regarding the risks to which this property is exposed is available on the Géorisques website: www.georisques.gouv.fr Agency fees payable by vendor - Montant moyen de la quote-part de charges courantes 3,605 €/yearly - Montant estimé des dépenses annuelles d'énergie pour un usage standard, établi à partir des prix de l'énergie de l'année 2026 : 6770€ ~ 9170€ - Carl DUVERGER - Agent commercial - EI - RSAC Toulon 888783834

Ref. : 87509221

BARNES SANARY LUXURY REALTY

MENTON265 000 €

Apartment for sale estate - 3 rooms - 57 m²

Menton Careï Exclusive – Lovely 3-room flat with terrace – Parking available separately

Your estate agent is offering for sale, exclusively in the Carei area of Menton, within a modern residential block built in 2015, a three-room flat, close to local amenities and the motorway. It has a floor area of 57.82 m² and comprises: an entrance hall with a built-in cupboard, a living room with an open-plan kitchen, two bedrooms with fitted wardrobes, a shower room and a separate toilet. A pleasant 9 m² east-facing terrace. There is the option to purchase a private parking space in the building's basement for an additional €30,000. Information on the risks associated with this property is available on the Géorisques website: www.georisques.gouv.fr.

Ref. : W2866

IDM PROPERTIES