OK
More than Less than
€  ok

Key-words : estate

Houses and Apartments, your real estate specialist magazine offers a selection of ads that match with the keyword estate. You can refine your search by specifying the area or price range in the navigation bar link Search for a House/Apartment.

MOUGINS2 480 000 €

House for sale estate - 5 rooms - 205 m²

Mougins - Secure estate - Absolute tranquility

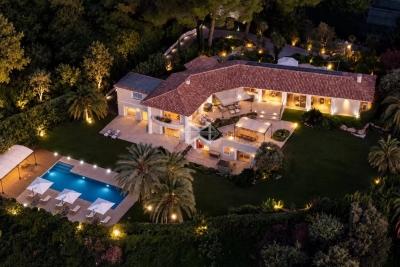
Exclusive: In the heart of one of the most sought-after private estates in Mougins, in an environment of absolute calm, this elegant villa benefits from a privileged location, just a few steps from Mougins School, Fontmerle pond, and a renowned golf course. Fully renovated with quality materials and features, this south-west facing property offers a living area of 205 m², complemented by a 16 m² garage. From the entrance, generous volumes and natural light immediately attract attention. The spacious living room, largely open to the outdoors, is arranged around a contemporary open kitchen, ideal for entertaining in a friendly atmosphere. The villa includes four bedrooms, including a magnificent master suite, a utility room, a cinema room, and an elevator serving the different levels, ensuring optimal comfort daily. Outside, the landscaped garden of 1,380 m² creates a true haven of peace. The heated swimming pool fits perfectly into this green setting, inviting relaxation and full enjoyment of the Mediterranean way of life. A rare property, combining exceptional location, high-end amenities, and quality of life, ideal as a main residence or a luxury pied-à-terre on the French Riviera.

Ref. : V1801MGS

JOHN TAYLOR MOUGINS

AGAY4 200 000 €

House for sale estate - 5 rooms - 170 m²

Sole Agent – Gated domain - direct acces to the beach

Located within a private estate of just nine properties, this individual villa benefits from a privileged seafront position and direct access to a sandy beach. Offering approximately 170 sqm of living space, including an independent studio, the property is set on a flat plot of approximately 1,500 sqm, surrounded by a mature Mediterranean garden. The main residence comprises a living room with fireplace, a separate dining room, a fully equipped kitchen and three bedrooms. Several terraces overlook the garden, one of which faces the sea. An independent studio with shower room and WC completes the property, together with parking for several vehicles. Set within an estate of historical character, this property combines a rare coastal location, direct beach access and a particularly private setting. Exclusively presented by Côte d'Azur Sotheby's International Realty.

Ref. : CA6-3222

COTE D'AZUR SOTHEBY'S INTERNATIONAL REALTY

MOUGINS5 950 000 €

House for sale estate - 6 rooms - 530 m²

Gated and secured domain with superb view

In absolute peace and quiet, in the heart of the most sought-after private and secure estate in Mougins, with 24/7 security, this elegant property enjoys a lush green environment and a superb open view over the surrounding hills as well as the old village of Mougins. This 5-bedroom villa charms with its generous volumes and remarkable brightness. The reception areas, bathed in natural light, are arranged around a vast dual-aspect living room offering beautiful views of the hills on both sides and opening onto two large terraces. The property benefits from a beautiful ground-floor master suite, as well as an independent studio, complemented by a gym and a sauna. The landscaped garden of approximately 3,900 sqm, carefully maintained and beautifully planted with trees, features an elegant swimming pool inviting you to fully enjoy the Mediterranean climate and lifestyle. Ideally located just a few minutes from Mougins International School, the old village, and close to the access roads leading to Cannes and its beaches, the property enjoys a prime location.

Ref. : 3622

MAGREY & SONS MOUGINS

ROQUEBRUNE-CAP-MARTIN995 000 €

Apartment for sale estate - 3 rooms - 70 m²

Stunning renovated two-bedroom apartment with terraces and views of the sea and hills – Roquebrune-Cap-Martin

Ideally located on the seafront in Roquebrune-Cap-Martin, this fully renovated 70 m² two-bedroom apartment offers an exceptional setting on the French Riviera. Two beautiful terraces provide breathtaking views and plenty of space to unwind at sunset or entertain guests. Set on the fourth floor of a building with a lift, the apartment enjoys a striking sea view from the moment you step inside. The bright living area, with its modern fitted kitchen, opens onto a lovely terrace overlooking the Mediterranean. The principal bedroom has an en-suite bathroom and opens onto a second, 37 m² terrace with a lounge area, space for sunbathing and open views of the town, the surrounding hills and the sea. The second bedroom has its own shower room. The apartment has been tastefully renovated throughout and offers ample storage. A cellar is also included. Shops, restaurants and public transport are all close by, while the seafront setting offers peace and quiet. The location is ideal for those working in Monaco or looking for a second home on the French Riviera. A rare seafront property well worth a viewing.

Ref. : 86913680

WRETMAN ESTATE & CONSULTING

NICE6 480 000 €

House for sale estate - 5 rooms - 260 m²

Villa in Cap de Nice - Panoramic Sea View of Cap Ferrat Coast

Stunning contemporary villa, recently renovated, located in a private estate with direct access to the sea in Cap de Nice. The property offers breathtaking panoramic views of the coastline, stretching all the way to Cap Ferrat. The villa in Nice spans two levels and features the following spaces: - Upper level: An entrance hall, a spacious living room, a dining area with an open-plan kitchen, a bedroom with fitted wardrobes and en-suite bathroom, and a guest toilet. - Lower level: A master suite with an open-plan bathroom and access to a private balcony overlooking the sea. Two additional bedrooms with fitted wardrobes and en-suite shower rooms, a dressing room, and a laundry room. This floor also includes a wellness area with a gym and a sauna. Outside, a stunning infinity pool, located just a few steps from the water, is surrounded by expansive terraces featuring a summer kitchen. A private pathway provides direct access to a coastal trail, allowing you to walk to Nice and Villefranche along the waterfront. A parking area with space for three vehicles is also available. Located between the Baie des Anges and Villefranche-sur-Mer, the Cap de Nice offers an exceptional setting. This prestigious location, near Mont Boron, is known for its stunning panorama and peaceful atmosphere.

Ref. : 85573207

AGENCE BRISTOL

ANTIBES1 595 000 €

Apartment for sale estate - 7 rooms - 144 m²

ANTIBES – EXCEPTIONAL 7-ROOM APARTMENT WITH ROOFTOP AND PANORAMIC SEA VIEWS

Set within a prestigious residence with a swimming pool and tennis courts, this remarkable apartment of over 144 sq m occupies the second and top floor, enjoying an elevated position. Created by combining two apartments — a three-room and a four-room apartment — this interconnected property is arranged entirely on one level. It offers a particularly appealing layout with five bedrooms and two separate living areas, providing comfortable accommodation for a large family and guests, or the possibility of creating an independent space. The apartment enjoys exceptional panoramic views over the Mediterranean, Cap d'Antibes, the city of Antibes, Port Vauban and its renowned Quai des Milliardaires. Its crowning feature is a spectacular rooftop terrace of over 150 sq m, offering a rare outdoor space, perfect for enjoying the Côte d'Azur lifestyle and admiring one of the Riviera's most beautiful panoramas. Two cellars and two garages complete this exceptional property. A rare opportunity on the market, combining generous volumes, five bedrooms, versatile living spaces, a prestigious residence and incomparable sea views.

Ref. : MZICP1079

MICHAËL ZINGRAF CHRISTIE'S INTERNATIONAL REAL ESTATE CAP D'ANTIBES

THÉOULE-SUR-MER3 750 000 €

House for sale estate - 6 rooms - 254 m²

THEOULE-SUR-MER: CONTEMPORARY VILLA WITH PANORAMIC SEA VIEW

Théoule-sur-Mer: Contemporary villa featuring a spacious living area with a fully equipped kitchen and a wine cellar. Five en-suite bedrooms spread across the villa's various levels. A swimming pool, a garden, and three private parking spaces round out this property. Théoule-sur-Mer is a true gem nestled between the sea and the mountains, combining unspoiled nature, understated prestige, and an exceptional quality of life. It is a sought-after destination for those who wish to enjoy the French Riviera in a more intimate, authentic, and exclusive setting than the larger neighboring resorts. A village blending authenticity and elegance A compact town center featuring a harbor, restaurants, and small boutiques. A chic and peaceful coastal village atmosphere. A strong maritime identity with several harbors and direct access to the sea. A prime location Just a few minutes from Mandelieu-la-Napoule and Cannes. Quick access to the A8 highway. Close to Nice International Airport (about 40 minutes). Easy access to the entire French Riviera. Our BARNES office in Théoule-sur-Mer is a leader in luxury real estate on the French Riviera. Thanks to its local expertise and the strength of its international network, the agency assists a discerning clientele with the sale, purchase, and rental of exceptional properties between Mandelieu, Théoule-sur-Mer, and Saint-Raphaël. Agency fees payable by vendor - Montant estimé des dépenses annuelles d'énergie pour un usage standard, établi à partir des prix de l'énergie de l'année 2021 : 1420€ ~ 1930€

Ref. : 87146037

BARNES THÉOULE-SUR-MER

ST-JEAN-CAP-FERRAT1 175 000 €

Apartment for sale estate - 4 rooms - 90 m²

3-bedroom garden floor apartment with large terraces

This spacious garden-floor apartment is located in the highly sought-after La Ferme de May residence, ideally positioned in the heart of the village of Saint-Jean. The residence offers premium amenities, including a communal heated swimming pool, underground parking, and convenient elevator access to all floors. With an approximate living space of 89 m², the apartment boasts an exceptionally large terraced garden of around 50 m², extending across both the front and side. This unique outdoor space connects seamlessly to the living room and two of the bedrooms, offering direct access to the terrace. The apartment features a generous entrance, 3 bedrooms, 3 bathrooms, and an open-plan living and dining area that flows into the semi-open kitchen. The living room's wide sliding doors open onto the terrace, which is both covered and open, making it usable year-round. Well-maintained in both the bathrooms and kitchen, the apartment may benefit from minor decorative updates. Additional features include a private storage unit and an underground parking space, included in the sale.

Ref. : 85240961

Marks Real Estate

CANNES7 350 000 €

Apartment for sale estate - 6 rooms - 196 m²

CANNES – CROISETTE | EXCEPTIONAL APARTMENT WITH PANORAMIC SEA VIEWS

Ideally located on the prestigious Croisette, between the iconic five-star Carlton and Martinez hotels, this magnificent apartment of approximately 196 sqm is set within an elegant, recently renovated residence. Enjoying a full south-facing aspect, this rare property opens onto a beautiful terrace of approximately 42 sqm, offering exceptional panoramic views across the entire Bay of Cannes. The apartment features a magnificent, spacious living room, complemented by a dining area and a fully equipped open-plan kitchen, creating a refined and welcoming living space. The sleeping quarters comprise four beautiful bedrooms, each with its own en-suite shower room, ensuring comfort and privacy for all occupants. Generous living spaces, exceptional natural light, a prime location and high-quality finishes make this apartment a truly unique property on the Croisette. Two private parking spaces complete this exceptional property.

Ref. : MZICA6399

Michaël Zingraf Christies International Real Estate CANNES CROISETTE

LA LONDE-LES-MAURES850 000 €

Building plot for sale estate - 6 rooms - 1700 m²

Exceptional Building Plot with Panoramic Sea Views – Domaine de Valcros

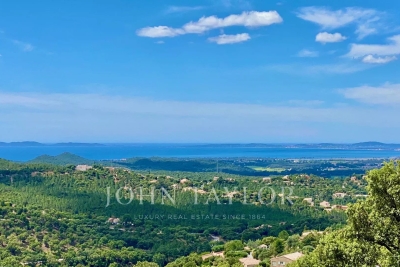
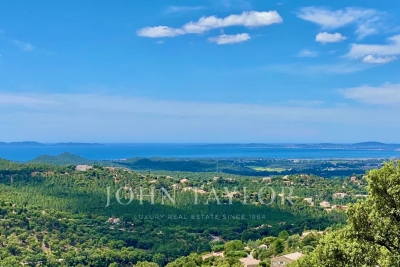
At the heart of the prestigious private and secure Domaine de Valcros, nestled between Hyères and Bormes-les-Mimosas, discover an exceptional plot of land within a confidential, gated residence comprising only a handful of villas. Ideally located at the highest point of the estate, facing due South and offering a superb panorama with sea views over the Îles d'Or, this 1,700 m² plot enjoys a unique natural setting, planted with oak trees and bordered by a vast expanse of natural land beyond — a charming environment where the local flora and fauna mark the changing seasons. The plot is sold fully serviced, with planning permission granted for a contemporary villa of 152 m² of living space, complemented by 154 m² of terraces and: a garage for 2 vehicles, a 12-metre infinity pool. A true haven where nature, architecture, and the sea meet, ready to welcome a bespoke villa within an 18-hole golf estate set in a preserved environment. Just moments from the beautiful Golf de Valcros and lovely walks through the Massif des Maures. Project management assistance can be arranged upon request. Presentation file available on request

Ref. : V2280ST

JOHN TAYLOR SAINT TROPEZ

CALLIAN850 000 €

House for sale estate - 6 rooms - 222 m²

Beautifully renovated 5 bedroom Villa with Swimming Pool - Callian

Beautifully renovated 5 bedroom Villa near Callian with Swimming Pool, close to local amenities. The entrance leads into the fabulous new fully fitted kitchen with bar area and dining room which then draws you outside to the pool terrace, summer kitchen and barbecue area. To the other side of the entrance you will find the bedroom wing with the master bedroom en-suite with bath, shower room and fitted dressing room, 2 double bedrooms with fitted cupboards and family bathroom. a guest bedroom en-suite with shower room (with separate entrance from outside with own terrace if required). The sitting room has a lovely fireplace, high ceilings and french windows leading outside. There is a staircase leading to the mezzanine with office area and then into a large double bedroom with en-suite bathroom. The garden is fully fenced and has many different places to sit and enjoy, including a boules court and in particular the outside dining and BBQ area with summer kitchen overlooking the pool. The house has reversible air-conditioning throughout, a car port and the garden is fully fenced with an electric gate and interphone.

Ref. : 87145746

WRETMAN ESTATE & CONSULTING

LE LUC399 000 €

House for sale estate - 7 rooms - 132 m²

4-bedroom villa with pool and open views - Le Luc

EXCLUSIVE LISTING – Located in a peaceful setting, less than 5 minutes from the village and shops, this perfectly maintained detached villa, built in 2005, offers a comfortable and welcoming living environment. The entrance is through a covered porch, leading into a bright 42 sqm living area featuring a high-quality wood stove and an equipped open kitchen. A pleasant veranda extends the living space and enjoys open views of the Maures mountains, while an adjoining dining room completes the layout with direct access to the garden. The property offers four bedrooms, as well as a bathroom and a shower room. Outside, you will enjoy an easy-to-maintain, fully enclosed 660 sqm garden, featuring a lovely terrace, a swimming pool with sunbathing area and outdoor shower, a carport, and a garden shed. Additional features include ducted air conditioning throughout the house, an automatic gate, and electrical installations compliant with current standards. A functional and maintained villa, ideal primary residence or a holiday home.

Ref. : 87067076

WRETMAN ESTATE & CONSULTING

MONTAUROUX620 000 €

House for sale estate - 4 rooms - 250 m²

Contemporary Single-Storey Villa with Open Views - Montauroux

Located in Montauroux, in a particularly peaceful setting at the end of a quiet residential cul-de-sac, this attractive contemporary villa, built in 2019, offers a privileged and tranquil living environment. Offering approximately 130 sqm of single-storey living space, the property stands out for its bright interiors, modern features and practical layout. The villa comprises a spacious open-plan living and dining area with a fully equipped kitchen. Large sliding glass doors allow plenty of natural light to flood the interior. Extending from the living room, a generous air-conditioned conservatory of approximately 20 sqm provides an additional living space that can be enjoyed throughout the year. The sleeping area includes three bedrooms, one of which is a master suite with its own private shower room. Air conditioning throughout ensures optimal comfort in every season. Set on approximately 2,500 sqm of enclosed grounds, accessed through an automatic gate, the property enjoys a private, secluded setting with beautiful open views of the surrounding hills. Another major advantage is the spacious basement of approximately 135 sqm, offering numerous possibilities for use and including a temperature-controlled wine cellar. The individual septic system complies with current regulations. Sold fully furnished, this recently built, beautifully maintained villa requires no renovation work and offers an excellent opportunity to immediately enjoy a comfortable lifestyle.

Ref. : 87424160

WRETMAN ESTATE & CONSULTING

LES GETS532 500 €

Apartment for sale estate - 3 rooms - 65 m²

KEYSTONE C001 - 2 bedrooms

EXCLUSIVE REGENT ALPS – CHRISTIE'S INTERNATIONAL REAL ESTATE New 3-room apartment of 65.52 m² with 10.26 m² outdoor space – KEYSTONE Residence – Center of Les Gets Discover this superb new 3-room apartment with an area of 65.52 m², featuring an outdoor space of 10.26 m², located on the ground floor of the prestigious KEYSTONE residence, a new real estate development ideally located in the heart of the village of Les Gets, Haute-Savoie. Offered at a price of €532,500 excluding tax, this high-end apartment benefits from a southwest exposure, offering particularly enjoyable sunlight. Its private outdoor space allows you to fully enjoy the mountain environment. Its central location, in close proximity to ski slopes, shops, and restaurants, makes it a great opportunity for new real estate investment in Les Gets. KEYSTONE – A prestigious new residence in the heart of Les Gets Located in one of the most sought-after resorts in the French Alps, the KEYSTONE residence consists of 39 high-end new apartments with underground garages, within the famous Portes du Soleil ski domain. Developed by BIOTOPE IMMOBILIER and ASPEN IMMOBILIER, this real estate program combines traditional alpine architecture, contemporary elegance, and high-end amenities. The facades stand out through the use of noble and authentic materials: old wood cladding, natural local stone, and copper gutters. This architectural blend gives KEYSTONE the charm of the finest Savoyard chalets while meeting the comfort requirements of new construction. A new apartment with high-end amenities Designed to offer an elegant and comfortable living environment, this apartment features refined finishes and quality materials in a warm atmosphere inspired by mountain architecture. The KEYSTONE residence offers modern equipment and quality services, including: - Underfloor heating for optimal thermal comfort - Centralized electrical equipment - Electronic locks - Fully equipped kitchen and bathroom - Built-in closets with mirrored doors - Interior finishes in old wood - Wooden outdoor spaces depending on the unit - Private cellars and underground parking - Equipped kitchen included in the price The whole has been designed to provide a balance between alpine authenticity, modern comfort, and architectural refinement. A privileged location in the center of Les Gets Buying a new apartment in the KEYSTONE residence means benefiting from a sought-after address in the center of Les Gets, allowing easy access to shops, restaurants, services, and numerous resort activities. The village belongs to the prestigious Franco-Swiss Portes du Soleil ski domain, which offers about 600 km of slopes linking Les Gets, Morzine, Avoriaz, and several Swiss resorts. This location allows full enjoyment of mountain pleasures in all seasons, in an authentic and dynamic alpine environment. Les Gets – An attractive resort in summer and winter An emblematic destination of Haute-Savoie, Les Gets attracts with its Savoyard charm, friendly atmosphere, and year-round tourist appeal. In winter, the resort offers access to a vast ski area, with slopes suited to all levels and numerous winter activities. In summer, Les Gets becomes a must-visit destination for mountain biking, hiking, and golf enthusiasts, with its 18-hole course, Lake des Écoles, and many mountain trails. A real estate opportunity in the heart of the French Alps With its 65.52 m², 10.26 m² outdoor space, ground floor location, and southwest exposure, this new 3-room apartment represents a real estate investment opportunity in Les Gets within a tourist residence combining alpine charm, contemporary comfort, and central location. Well situated within a tourist residence. Price displayed excluding taxes (excl. VAT). Information on the risks to which this property is exposed is available on the Géorisques website: www.georisques.gouv.fr.

Ref. : KEYC001

REGENT ALPS - Christie's International Real Estate

LA LONDE-LES-MAURES1 150 000 €

Building plot for sale estate - 6 rooms - 2537 m²

Exceptional Building Plot with Panoramic Sea Views – Domaine de Valcros

In the heart of the prestigious private and secure Domaine de Valcros, nestled between Hyères and Bormes-les-Mimosas, discover the last remaining plot within an exclusive gated residence of only 8 properties. Ideally positioned on elevated grounds, facing due South and offering breathtaking views over the Mediterranean Sea and the Golden Islands, this exceptional plot of more than 2,500 m² enjoys a preserved natural setting, planted with oaks and strawberry trees, and offers total privacy. With a 50-meter linear frontage, it is perfectly suited for an outstanding architectural project. The plot is sold enclosed and fully serviced, with an approved building permit designed by a renowned architect. The project includes a contemporary villa of 243 m² of living space, complemented by 323 m² of annexes comprising: a spacious garage for 4 vehicles, a 15-meter infinity pool, more than 238 m² of terraces and pool deck, ideal for enjoying the enchanting sea view. A true jewel, where nature, architecture, and the sea come together, offering the opportunity to create a bespoke villa within a 18-hole golf estate and an unspoiled environment. Complete file and detailes available on request

Ref. : V2190ST

JOHN TAYLOR SAINT TROPEZ