OK
More than Less than
  ok

Key-words : estate

Houses and Apartments, your real estate specialist magazine offers a selection of ads that match with the keyword estate. You can refine your search by specifying the area or price range in the navigation bar link Search for a House/Apartment.

MEGÈVE2 900 000 €

House for sale estate - 6 rooms - 210

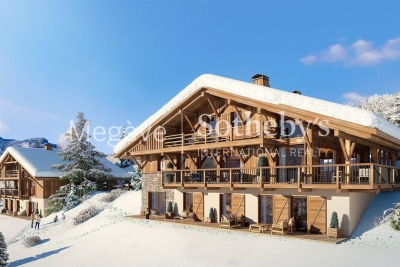
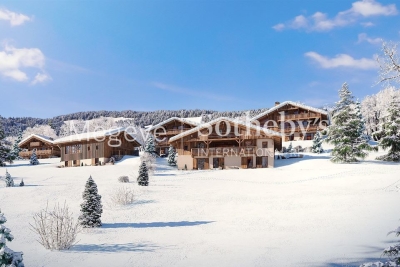
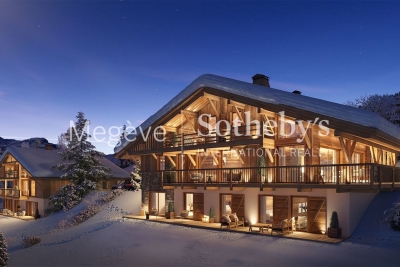
Les Prairies d'Ormaret - Chalet 1.B - 4 bedrooms within a new development

In the preserved setting of Vauvray, where tranquility and nature reign, a brand-new 210 m² semi-chalet is about to take shape. Its privileged location offers an exceptional living environment, enhanced by breathtaking panoramas, including the imposing silhouette of Mont Blanc rising above Mont d'Arbois. For those seeking even more space, merging with the adjacent chalet is an option. This real estate project is designed by a renowned developer with whom our agency has successfully collaborated on several prestigious projects. A total of four chalets will be built as part of this VEFA program, ensuring an impeccable level of finish and expertise. Spread over three levels, the Vauvray 1B chalet combines functionality with refinement. It includes spacious bedrooms, including a sumptuous 30 m²+ master suite, a bright living area with an open kitchen and lounge, as well as a large terrace facing east to southwest. A garage and a ski room complete the property. Layouts and finishes can be customized to meet your expectations, subject to the approved building permit and developer validation. This property is offered in € TTC, with the possibility of recovering VAT on the total investment. A fully furnished and equipped option is available upon request. Megève - Sotheby's International Realty, specialists in prestigious properties in Megève.

Ref. : PM1-666

Megeve Sotheby's International Realty (Or Immo Megeve)

MEGÈVE2 900 000 €

House for sale estate - 6 rooms - 208

Les Prairies d'Ormaret - Chalet 1.A - 4 bedrooms within a new development

In the peaceful, verdant setting of Vauvray—an area celebrated for its harmony with nature—a brand-new 208 m² chalet is set to rise soon. This project is designed to offer absolute comfort with the option to enlarge the space by merging with the adjacent chalet. Everywhere on the property, the views are breathtaking, crowned by the majestic Mont Blanc that towers over Mont d'Arbois on the horizon. Developed by a renowned promoter with expertise in high-end residences, this chalet is part of a collection of four properties currently offered under the VEFA scheme. Spread over three levels, it features a refined and functional layout: on the garden level, there are three bedrooms—two en-suite and one standard—along with a bathroom and a cellar; on the ground floor, the living areas include an open kitchen, dining space, and a light-filled living room that opens onto a spacious terrace facing east to southwest, complemented by a garage and a ski-room; finally, the upper level is dedicated entirely to a sumptuous 32 m² master suite complete with an en-suite bathroom and dressing area. Interior layouts and finishes can be tailored to your preferences, subject to the building permit and promoter approval. The chalet is offered for sale at a price in € TTC with the possibility to reclaim VAT on the total investment. It is also available fully furnished and equipped. Megève - Sotheby's International Realty, your reference for exceptional real estate in Megève.

Ref. : PM1-665

Megeve Sotheby's International Realty (Or Immo Megeve)

MEGÈVE3 650 000 €

House for sale estate - 5 rooms - 271

Les Prairies d'Ormaret - Chalet 3 - New chalet of 271 m2 with 4 bedrooms and wellness area

Ideally located in the sought-after Vauvray area, this brand-new 271 m² chalet will soon be built, offering a peaceful setting and full immersion in nature. The property boasts breathtaking views of Mont Blanc rising above Mont d'Arbois. Developed by a renowned promoter, this project is part of a collection of four chalets sold off-plan (VEFA). Designed across three levels, it includes three en-suite bedrooms, a wellness area, and a cellar on the garden level. The ground floor features an open-plan kitchen, a bright living and dining area opening onto a 25 m² terrace facing east to southwest, as well as a ski room and a two-car garage. The upper floor is entirely dedicated to a luxurious 40 m² master suite with a private bathroom and dressing room. Interior layouts can be customized within the limits of the approved building permit and upon the promoter's validation. The chalet is sold in € TTC with the possibility of VAT recovery, and a fully furnished and equipped purchase option is available. Megève - Sotheby's International Realty, the benchmark for luxury real estate in Megève.

Ref. : PM1-664

Megeve Sotheby's International Realty (Or Immo Megeve)

MEGÈVE18 300 000 €

House for sale estate - 18 rooms - 1359

Domaine Alina - Two exceptional chalets close to Megève

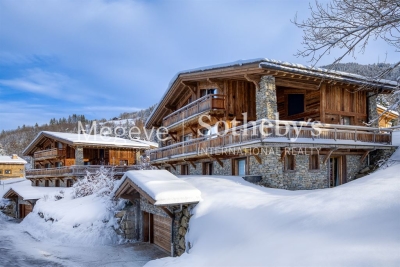
Nestled in Les Choseaux, just minutes from the center of Megève and the Princesse slopes, these twin chalets embody refinement and well-being. Designed to provide a unique experience, they blend elegance and comfort in a preserved natural setting. The estate accommodates up to 22 guests with eleven bedrooms, including a dormitory in Chalet Lina. Each chalet has its own relaxation areas, featuring an indoor pool and a full wellness space. With identical four-level architecture, Chalets Alicia and Lina differ slightly, as Chalet Lina includes an additional dormitory. The ground floor features a ski room, a billiard room, a private cinema, and a wellness area with a pool, sauna, and fitness room. The first floor offers four en-suite bedrooms with dressing rooms and balconies, while the second floor reveals a spacious living area with a central fireplace and a panoramic terrace. Finally, the top floor is dedicated to a magnificent master suite with a private balcony. Each chalet is also equipped with an elevator and a large outdoor parking area, ensuring optimal comfort.

Ref. : PM1-660

Megeve Sotheby's International Realty (Or Immo Megeve)

ST-JEAN-CAP-FERRAT1 690 000 €

Apartment for sale estate - 3 rooms - 74

Saint-Jean-Cap-Ferrat - Renovated penthouse with sea views

Located in the heart of Saint-Jean-Cap-Ferrat, in a completely peaceful setting and right next to the Grand Hôtel du Cap Ferrat, yet just a stone's throw from the village, this exceptional top-floor apartment of approximately 74 m² has been finished to the highest standard and boasts stunning panoramic sea views. The apartment comprises an entrance hall, a large open-plan kitchen and a dining/living room, all opening onto a terrace with sea views, two bedrooms, and a bathroom with a walk-in shower and double washbasins. Underfloor heating throughout the apartment and reversible central air conditioning. Its refined décor, spacious layout and high ceilings make this a true haven of peace. A communal car park and a large cellar complete this exceptional penthouse.

Ref. : MZISJ2251

MICHAËL ZINGRAF CHRISTIE'S INTERNATIONAL REAL ESTATE SAINT-JEAN CAP FERRAT

OPIO2 650 000 €

House for sale estate - 6 rooms - 250

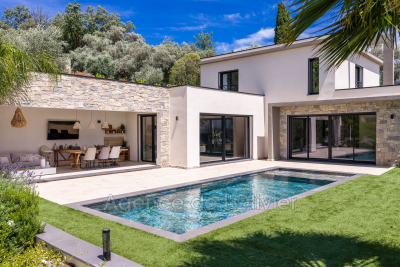
NEAR VALBONNE VILLAGE - STUNNING CONTEMPORARY VILLA Nestled in a private, secure estate just minutes from the highly sought-after village of Valbonne, this stunning contemporary villa offers great tranquility in a desirable setting close to amenities and the region's most prestigious golf courses. Facing southwest, the villa enjoys optimal sunlight throughout the day. It features spacious reception areas with large sliding glass doors opening onto a beautiful summer lounge, the garden, and the pool. It also includes four lovely en-suite bedrooms as well as an independent guest house. The ideal family home in an exceptional environment.

Ref. : 485V3114M

AGENCE DE L'OLIVIER

CANNES3 160 000 €

House for sale estate - 9 rooms - 457

CANNES NEAR TOWN CENTER - VILLA BELLE EPOQUE - SEA VIEW

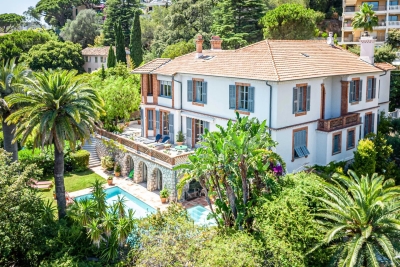
Cannes: Stunning Belle Epoque-style villa from the 1890s located a few minutes walk from the beach and the heart of Cannes, offering a very beautiful view of the sea and south facing. It comprises approximately 457 sqm of 8 bedrooms which can be divided into 3 apartments. Land of about 1,500 sqm with a pool, parking, and 2 garages. Located in the sought-after Oxford residential neighborhood, this property benefits from a peaceful and green environment a few minutes from the center of Cannes and La Croisette. Known for its high-end residences, beautiful homes, and proximity to Oxford Clinic, the area charms with its peaceful setting and quick access to the main roads of the French Riviera. Renowned worldwide for its elegance and art of living, Cannes attracts with its iconic beaches, La Croisette, renowned restaurants, and luxury boutiques. Considered the best global destination for hosting festivals and events, the city hosts prestigious events at the Palais des Festivals such as the Cannes Film Festival, MIPIM, and Cannes Lions. Ideally located between Monaco and Saint-Tropez, near Nice International Airport and Cannes-Mandelieu Aerodrome, Cannes offers an exclusive lifestyle at the heart of the French Riviera. A key player in high-end real estate and ambassador of the French art of living, Maison BARNES deploys its integrated network of 159 agencies in 21 countries and 75 destinations, and supports its clients in all their life projects. Agency fees payable by vendor - Montant estimé des dépenses annuelles d'énergie pour un usage standard, établi à partir des prix de l'énergie de l'année 2021 : 5080€ ~ 6940€ - Les informations sur les risques auxquels ce bien est exposé sont disponibles sur le site Géorisques : www.georisques.gouv.fr - Christian MONNIER - Agent commercial - EI - RSAC 350025532

Ref. : 7161280

BARNES Cannes

VERSAILLES700 000 €

Apartment for sale estate - 5 rooms - 110

Versailles Montreuil – Renovated family apartment with balcony/l

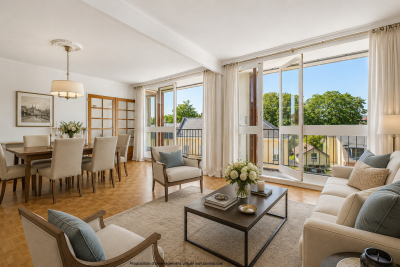
In Versailles, in the sought-after Montreuil-Vauban district, Engel & Völkers presents this 110.32 m² dual-aspect family apartment, located on the 3rd floor with elevator access in a reasonably sized 1960s residence. The current layout offers a comfortable entrance hall, a living room, a dining room, a separate fitted and fully equipped kitchen, three bedrooms, a bathroom, a shower room with WC, a separate WC, and several storage spaces. A 6.34 m² balcony/loggia extends the living areas and offers an unobstructed view toward the Madame Elisabeth Estate. A cellar and a parking space complete this property. The apartment has benefited from recent works: electrical system, paintwork, varnished parquet flooring, fitted kitchen, and double-glazed wooden windows. The living areas, south-facing, overlook the street, while the three bedrooms, north-facing, enjoy an open view over greenery and a more sheltered setting. The front door is reinforced. This property also offers real potential for change. The large entrance hall, the separate dining room, and the independent kitchen make it possible to envisage a reconfiguration of the layout, with the option to create a fourth bedroom or enlarge the reception area by opening the kitchen, depending on a family's needs. The condominium has an elevator, a bicycle/stroller storage room, and green areas not accessible. A refresh of the common areas may be required in the longer term, as well as exterior façade renovation with external thermal insulation, under discussion for about two years, with no vote or confirmed amount at this stage. Property subject to condominium status. Number of lots in the building: 106. Current service charges: €944.90 / quarter, including in particular collective heating, elevator, condominium maintenance, green areas and managing agent. 2025 property tax: €1,932. EPC: D. GHG: D. Estimated annual energy costs for the dwelling: between €1,500 and €2,080 per year. Fees payable by the seller. No ongoing proceedings known to us at this stage. Information on the risks to which this property is exposed is available on the Géorisques website: www.georisques.gouv.fr. The Montreuil-Vauban district offers a family-friendly, convenient living environment with excellent transport links: Montreuil station (Line L) about 9 minutes away, Viroflay Rive Droite about 5 minutes, Versailles Chantiers about 15 minutes, as well as a dense bus network. Line L serves Montreuil, Viroflay Rive Droite and Versailles Rive Droite in particular, with access to Paris Saint-Lazare. From Versailles Chantiers, Paris Montparnasse can be reached by direct train in about 11 to 12 minutes depending on the timetable. The school environment is especially comprehensive, with the Vauban / Lully-Vauban nursery and elementary school nearby, Rameau middle school, as well as several well-regarded private and public schools: Saint-Jean Hulst, Blanche de Castille, Sacré-Cœur, La Bruyère, Hoche and Sainte-Geneviève.

Ref. : W-0494EW

ENGEL & VÖLKERS

GASSIN438 000 €

House for sale estate - 2 rooms - 43

Gassin - Mazet with garden

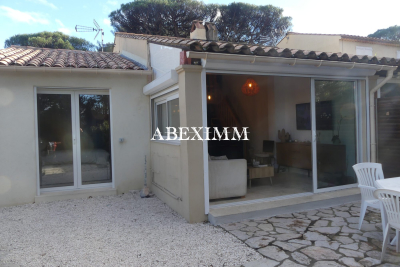
Located within a private and secure estate featuring two swimming pools, two tennis courts and a children’s playground, this charming house has been fully renovated using high-end materials. With a Carrez surface area of 45.30 sqm (approximately 46 sqm of usable space), the property stands out for its bright volumes and its dominant mezzanine level. Layout: Ground floor: entrance hall, spacious double living room with impressive ceiling height, fully fitted and equipped open-plan kitchen, one bedroom with dressing area, shower room with walk-in shower, separate WC. Upper floor / mezzanine: bedroom with built-in storage and office area. The property opens onto a delightful private enclosed garden of approximately 90 sqm, not overlooked, offering a rare living environment combining peace, privacy and serenity. Prime location: immediate proximity to the beaches of Gassin and just 5 minutes from local shops. A rare opportunity in the area – early viewing highly recommended.

Ref. : 227803

ABEXIMM

FONTAINEBLEAU8 900 000 €

Apartment for sale estate - 22 rooms - 1200

Riverside Estate near Fontainebleau

Set in an unspoiled natural environment along the banks of the Seine, Château de la Rivière offers a rare combination of privacy, architectural elegance and strong patrimonial value. Fully renovated in 2024, the estate comprises approximately 1,000 sqm of living space and enjoys landscaped grounds opening directly onto the river, with swimming pool, caretaker's house and additional outbuildings. The ground floor is dedicated to grand entertaining. A sequence of reception rooms including a large salon, an intimate sitting room and a formal dining area ; offers remarkable volumes and exceptional ceiling heights. Fireplaces, large openings and architectural symmetry create an atmosphere that is both noble and warm. The kitchen and service areas have been carefully modernized, ensuring contemporary comfort while preserving the spirit of the property. The upper floors accommodate multiple suites and generously proportioned bedrooms, allowing for refined and comfortable hosting. The principal suite benefits from particularly spacious volumes and a dedicated dressing area. Additional bedrooms enjoy beautiful natural light and views over the park or the river. The fully converted attic level provides significant additional accommodation, ideal for extended family, guests or private events. Ideally located near Fontainebleau and less than one hour from Paris, the estate offers a rare balance between accessibility and seclusion. The presence of the Seine, the surrounding forest and the absence of any disturbance create a refined retreat atmosphere — peaceful yet perfectly connected.

Ref. : 87215684

VANEAU Trinité - Saint-Georges

CASSIS610 000 €

Apartment for sale estate - 3 rooms - 74

SALE - CASSIS - TOWN CENTER - APARTMENT - TERRACE - PARKING

BARNES is pleased to present for sale a beautiful apartment ideally located in Cassis, in immediate proximity to the town center, the lively harbor, and all local shops. This privileged location allows residents to fully enjoy the renowned Cassis lifestyle while benefiting from a peaceful and highly sought-after environment. Nestled within a gated, secure, and impeccably maintained residence, this property immediately stands out for its absolute tranquility, a rare feature just a few steps away from the vibrant village atmosphere. Entirely renovated with taste and attention to detail, the apartment offers high-quality contemporary features combined with optimal comfort thanks to a latest-generation home automation system allowing easy control of the property's equipment. From the moment you enter, you will discover a pleasant living area flooded with natural light, designed to provide a space that is both welcoming and functional. The volumes are harmonious, and the layout particularly fluid, creating a warm and inviting atmosphere. This living space opens onto a terrace, a true extension of the apartment, ideal for enjoying moments of relaxation in complete tranquility. The apartment features two comfortable bedrooms, perfectly suited for use as a primary residence, a secondary home, or a quality investment in one of the region's most sought-after locations. Every space has been carefully optimized, enhancing both the natural light and the open perspectives. The unobstructed view is one of the property's major assets, offering a pleasant panorama over the Château de Cassis and the majestic Couronne de Charlemagne, emblematic landmarks of the local landscape that contribute to the apartment's unique charm. The residence also provides free parking spaces, a highly appreciated advantage in this particularly desirable area. The quality of the renovation, the features, and the exceptional location make this property a rare opportunity on the market. This true real estate gem will appeal to buyers seeking comfort, modernity, and authenticity, whether looking for a pied-à-terre or a privileged living environment in Cassis. Condominium of 26 units. No ongoing legal proceedings. Information regarding potential risks affecting this property is available on the Géorisques website: www.georisques.gouv.fr Contact : Nathalie ARANEO +33 (0)6 09 53 41 93 Consultante BARNES Marseille/Cassis Les informations sur les risques auxquels ce bien est exposé sont disponibles sur le site Géorisques : www.georisques.gouv.fr Agency fees payable by vendor - Nombre de lots dans la copropriété: 9 - Montant moyen de la quote-part de charges courantes 600 €/yearly - Montant estimé des dépenses annuelles d'énergie pour un usage standard, établi à partir des prix de l'énergie de l'année 2021 : 640€ ~ 920€ - Les informations sur les risques auxquels ce bien est exposé sont disponibles sur le site Géorisques : www.georisques.gouv.fr

Ref. : 86406143

BARNES MARSEILLE CASSIS LITTORAL

CAVALAIRE-SUR-MER2 756 000 €

House for sale estate - - 207

Cavalaire-sur-Mer – Panoramic Sea Views – Swimming Pool – Walking Distance to the Beaches, Harbour and Shops

Located within a private and secure estate in Cavalaire-sur-Mer, this property enjoys a highly sought-after address, just a short walk from the harbour, beaches and local shops, while offering a peaceful setting. Facing the bay, the house enjoys beautiful sea views from all the main living areas as well as every bedroom. The spacious living room opens seamlessly onto the outdoors through large pocket sliding glass doors, creating a natural extension to the terrace, level garden and swimming pool. The kitchen and dining room continue this open layout, allowing for an effortless flow between indoor and outdoor living. The garden level offers comfortable single-level living, with two bedrooms, the reception rooms, kitchen and a garage. Upstairs, two additional bedrooms each open onto a private terrace and enjoy uninterrupted sea views. Renowned for its marina, long sandy beaches and relaxed Mediterranean atmosphere, Cavalaire-sur-Mer offers an exceptional quality of life on the French Riviera. Ideally located between Cap Lardier and Cap Cavalaire, it is one of the most desirable addresses in the Gulf of Saint-Tropez, while retaining a more discreet and authentic character. Agency fees payable by vendor - Montant estimé des dépenses annuelles d'énergie pour un usage standard, établi à partir des prix de l'énergie de l'année 2023 : 1830€ ~ 2520€

Ref. : 87165751

BARNES SANARY LUXURY REALTY

MOUANS-SARTOUX1 995 000 €

House for sale estate - 8 rooms - 370

Mouans-Sartoux near Cannes, villa with sea view, pool and guest house potential

Located in Mouans-Sartoux, close to the village centre and international schools, this villa enjoys beautiful views of the sea, the Estérel mountains and the surrounding hills. The house is arranged over three levels and features a spacious 95 sqm living room, a kitchen opening onto a terrace, a master suite and a second independent suite. The upper floor includes a study with terrace and a games room with attic. On the garden level, the property offers four additional bedrooms, including one suite, and a bathroom. The landscaped terraced garden includes a swimming pool and enjoys excellent sun exposure. The property also includes a carport for four vehicles and a 60 sqm garage, offering potential for conversion into a guest house or staff accommodation. Côte d'Azur Sotheby's International Realty For further information or to arrange a viewing, please contact Côte d'Azur Sotheby's International Realty, your specialist in luxury real estate on the French Riviera.

Ref. : CA15-120

COTE D'AZUR SOTHEBY'S INTERNATIONAL REALTY

MENTON45 000 €

Parking/Garage for sale estate -

Parking space in Menton Garavan located on level - 1 of a recent residence with wide access ramp, video surveillance, secure building possible to equip it with charging station

Parking space in Menton Garavan seaside located on level - 2 of a recent residence with wide access ramp, video surveillance, secure building possible to equip it with charging station. Length 4.57 m, width 2.35 m

Ref. : X52357

GIOTTO Riviera Real Estate

ROQUEBRUNE-CAP-MARTIN1 190 000 €

Apartment for sale estate - 3 rooms - 102

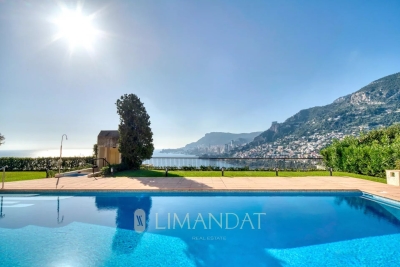
Roquebrune Cap Martin - Plateau du Cap. 3-room renovated, 102.29 sqm, sea view and Monaco, terrace, loggia, garage, cellar, swimming pool.

Roquebrune-Cap-Martin, in the prestigious area of the Plateau du Cap, a few minutes from Monaco, beautiful 3-room apartment in a luxury residence with swimming pool. Completely renovated in 2024, this property of 102.29 sqm offers a refined space, composed of a welcoming entrance with clearance and closets, a bright living room, with equipped kitchen, open onto the loggia and the large terrace of 34 sqm, offering a sublime panoramic view of the sea, the beaches of the Blue Gulf, Monaco, up to Saint-Jean-Cap-Ferrat. Two en suite bedrooms, each with a dressing room and a private shower room for optimal comfort. A cellar and a closed garage in the basement complete this exceptional property. Ideally located, with a bus stop at the foot of the residence, this apartment combines modern comfort and idyllic living environment. Fees charge seller ENERGY CLASS: C 177 CLIMATE CLASS: A 5 ECD drawn up on 11/5/2024 Estimated average annual energy costs for standard use, based on 2021/2002/2023 energy prices, between 1,400 € et 1,950 € (subscriptions included) Property subject to condominium status. Condominium charges: 427€/month (general charges, swimming pool, elevator, cold water, guardian) Number of batches: 64 Property tax: 2,729 €/year Information on the risks to which this property is exposed is available on the Géorisques website www.georisques.gouv.fr

Ref. : 85351868

LIMANDAT REAL ESTATE