OK
More than Less than
  ok

Key-words : estate

Houses and Apartments, your real estate specialist magazine offers a selection of ads that match with the keyword estate. You can refine your search by specifying the area or price range in the navigation bar link Search for a House/Apartment.

NICE265 000 €

Apartment for sale estate - Studio - 27

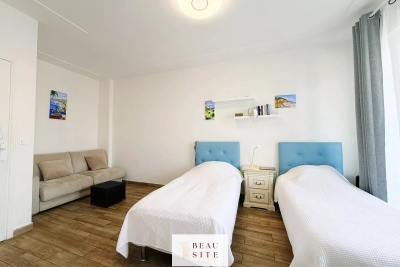
NICE STREET OF FRANCE - F1 on a high floor with terrace

On the 5th floor (with elevator) of a well-maintained building, a 27m² F1 apartment with terrace. Located close to amenities, public transportation, and the Promenade des Anglais, the apartment consists of an entrance with storage, a 18m² air-conditioned living room, and a separate kitchen, both opening to the outside and offering an unobstructed view, a shower room with WC. A cellar completes this property.

Ref. : 87008006

Beau Site Estate

LA CROIX-VALMER1 900 000 €

House for sale estate - 5 rooms - 154

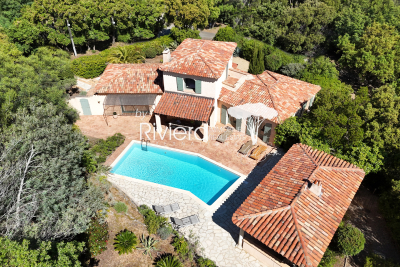
LA CROIX-VALMER - VILLA WITH POOL 900 METERS FROM THE BEACH!

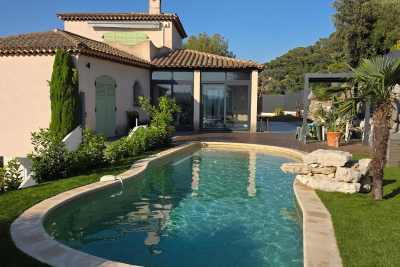
Just 900 meters from Sylvabelle Beach, RIVIERA IMMOBILIER is pleased to present this charming 1,540-square-foot villa on a 1,593-square-meter lot. The ground floor features an entryway leading to a bright living/dining room, a separate kitchen opening onto a terrace, a pantry, 3 bedrooms, 1 bathroom, and a half-bath. The upper floor, dedicated to the master suite, offers a spacious bedroom with access to a French terrace, 1 bathroom, 1 half-bath, and ample storage. An outbuilding converted into a fifth bedroom with a shower and separate toilet completes the property. Swimming pool with pool house and terraces. Garage at garden level. SOUTH-FACING! Contact Emma STEFANIDES 06 15 75 38 65 / (EI) RCS FREJUS 919926477 - Information on the risks associated with this property is available on the Georisques website: www.georisques.gouv.fr

Ref. : VVI10002762

Riviera Immobilier Real Estate

GRASSE6 900 000 €

House for sale estate - 16 rooms - 800

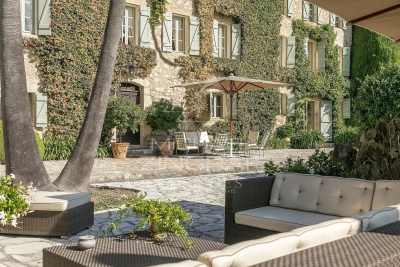
Authentic provençal property

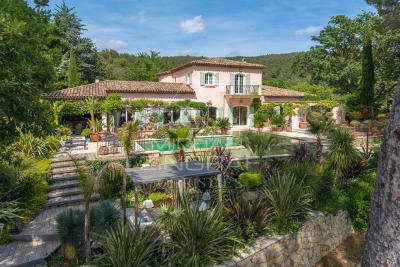
This remarkable family property of more than 5 hectares is located in the Cannes backcountry, 15 minutes from the old village of Mougins and access to the motorway, in a dominant position with a pretty clear view, in a Provencal spirit with a large olive grove and a charming landscaped park. It consists of a stone bastide, the master house with a very cosy atmosphere, including reception rooms and 6 bedrooms, a guest house with a very large living room, kitchen, bedroom and shower room, a caretaker's house including a 2 room apartment and a 3 room apartment, a second guest house or house for staff and an old farmhouse of about 200 sqm requiring a complete renovation. The manicured outdoors offer a beautiful and large terrace in front of the main bastide, a swimming pool with a charming pool house fully equipped with summer kitchen, lounge and fireplace. This property combines charm and authenticity of Provence.

Ref. : MZIOP1165

Michaël Zingraf Christies International Real Estate OPIO

GASSIN1 390 000 €

House for sale estate - 5 rooms - 110

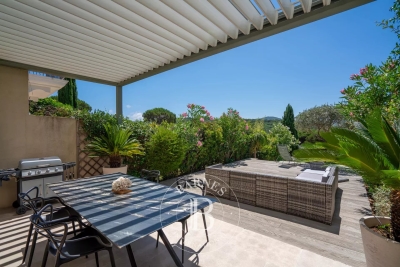
GOLF COUNTRY CLUB DE SAINT-TROPEZ - GASSIN - MAISON DE GOLFEURS

In the heart of the Gassin / Saint-Tropez International Golf Course, this beautiful, fully-renovated 110m2 golfer's house boasts a magnificent view over the golf course. Built over 3 levels, the house comprises a kitchen, a living room opening onto the terrace, 4 bedrooms, one of which is en suite, and 3 bathrooms. A cellar, laundry room and parking space complete the property. Swimming pool, gym and tennis courts on the estate. “Information on the risks to which this property is exposed is available on the Géorisques website: www.georisques.gouv.fr” This property is presented by BARNES REALTY Saint-Tropez Léa HEPP - Agent commercial - EI - RSAC 898 326 897

Ref. : 86119417

BARNES SAINT-TROPEZ

ST-JEAN-CAP-FERRAT1 680 000 €

House for sale estate - 4 rooms - 103

3-bedroom townhouse with sea view – Saint-Jean-Cap-Ferrat

This elegant sea-view townhouse, ideally located in the heart of Saint-Jean-Cap-Ferrat, offers high-end finishes and is perfectly suited as a primary residence or a refined pied-à-terre near Monaco. Set over four levels, the lower ground floor features a versatile space currently arranged as a gym with sauna, shower, and separate WC. With the addition of a sofa bed, it can easily be converted into a third bedroom with its own shower room. A laundry room and a study area complete this level. On the ground floor, the living room with underfloor heating stands out with its coffered ceiling and indirect lighting, creating a warm and contemporary atmosphere. The open-plan kitchen and dining area benefit from bespoke full-height cabinetry and a wine cellar. A private terrace, accessible from both the living room and the lower level, provides the perfect setting for relaxing or outdoor dining. The first floor hosts a spacious master bedroom with an en-suite Italian-style bathroom, featuring a double vanity and ample built-in storage. Refined finishes, including the coffered ceiling and indirect lighting, enhance the comfort of this space. On the top floor, a charming attic bedroom with a shower room includes custom-built storage and Velux windows, offering excellent natural light and ventilation. The property is equipped with air conditioning, underfloor heating, and a remotely controlled alarm system. Just a short walk from the sea, the marina, and a selection of restaurants, this rare property enjoys a prime location on the French Riviera. Subject to co-ownership: Number of lots: 5 Procedure in progress: NO Amount of annual charges: 1 155€ Energy class : A (46 kw) - Climat class : A (1 kg) / estimated annual costs for standard use : between 440€ and 650€ (ref year 2021). Information on the risk to which this property is exposed is available on the Geohazards website : www.georisques.gouv.fr

Ref. : SJB0375

BEAUCHAMP ESTATES

NICE490 000 €

Apartment for sale estate - 3 rooms - 59

Programme neuf - Nice Riquier

Located just a few hundred metres from the port and within immediate reach of shops and the lively restaurants of Place Garibaldi and Place du Pin, discover this contemporary and elegant new development, “CÔTÉ PORT.” The tramway, only a short walk away, provides quick access to the city centre in just five minutes and to the airport in 15 minutes. The apartments are bathed in natural light thanks to their east–west exposure and offer high-quality finishes, including floor tiling throughout, wall tiles, towel radiators in the bathrooms, insulating double glazing, electric roller shutters, a solid-core entrance door with a three-point lock, and a video intercom system. This three-room apartment of approximately 59 m², located on the fifth floor, features a spacious living room with an open-plan kitchen and dining area, opening onto a terrace of around 12 m². It also includes two bedrooms, one of which is a master suite with its own shower room, as well as an additional shower room with WC. Two other apartments are currently available within the development: - A similar three-room apartment of approximately 59 m² on the sixth floor, priced at €575,000. - A three-room duplex apartment of approximately 72 m², located on the seventh and top floor, priced at €935,000. It comprises, on the first level, a large living room with an open kitchen and dining area opening onto a balcony of about 10 m², along with a bedroom featuring its own shower room and access to the balcony. This level also includes a separate toilet. Upstairs, a second bedroom offers its own shower room with WC and access to a spacious rooftop terrace boasting beautiful, unobstructed views over the town and the Colline du Château. Contact us today for further information.

Ref. : 86858680

WRETMAN ESTATE & CONSULTING

CALLAS2 800 000 €

House for sale estate - 8 rooms - 300

Exceptional bastide - 83830 CALLAS

In the heart of the majestic Esterel Massif, in Callas, just minutes from the Pennafort Gorges, this exceptional property unfolds in a rare natural setting, surrounded by vineyards and lush Mediterranean vegetation. Nestled within a private 7. 5-hectare estate, it comprises an authentic stone bastide and its outbuildings, offering nearly 300 square meters of living space. Completely renovated with remarkable attention to detail and a high level of refinement, the residence elegantly combines old-world charm with contemporary comfort. It features a vast, light-filled reception area beneath a glass roof, a welcoming living room with a fireplace, a professional kitchen, as well as a pantry and a laundry room. The sleeping quarters include four sumptuous suites, complemented by a separate three-room apartment. Outside, every detail has been carefully considered to enhance the beauty of the setting: an elegant square swimming pool, multiple terraces perfect for quiet contemplation, an outdoor jacuzzi, ample parking, and charming pedestrian walkways connecting the different areas of the estate. Whether as a prestigious primary or secondary residence, a private guesthouse, or a venue for weddings, seminars, and exclusive events, this unique property offers an exceptional living environment and caters to the most demanding needs. The price includes agency fees, payable by the seller. For further information or to arrange a viewing, please contact: Jeanine MELCHIOR Tel: +33 (0)6 61 13 84 12 Email:

Ref. : CP2-165

CONFIDENTIAL PROPERTIES

NICE1 200 000 €

House for sale estate - 4 rooms - 150

NICE - GRANDE CORNICHE / OBSERVATORY

L'AGENCE DU CENTRE offers you exclusively for sale: Magnificent villa located in a private and secure estate in the heart of a green environment. Comprising 3 levels for a total surface area of 150m2: Ground floor: Large 42m2 living room with open-plan kitchen opening onto a loggia, bedroom with shower room and toilet, bedroom with the possibility of creating a shower room, separate toilet. All opening onto the garden by the pool. Upper level: Master suite with dressing room and bathroom and toilet opening onto a rooftop terrace with sea view, magnificent cathedral ceiling. Lower level: Large storage space and laundry room, bedroom with shower room and toilet, access to garage and workshop. Beautiful property! A real gem! 680m2 fenced plot. Visitor parking.

Ref. : V10000576

L'AGENCE DU CENTRE

LE BAR-SUR-LOUP830 000 €

House for sale estate - 6 rooms - 160

Peaceful Villa with Swimming Pool – Bar-sur-Loup

Set in an absolutely peaceful environment with beautiful mountain views, this pleasant family home is located just 5 minutes from the village and close to a shopping area easily reachable by car. The house features a living and dining room that create a welcoming open-plan space, as well as a separate kitchen that could easily be opened up to create an even larger living area. It also offers four bedrooms and two bathrooms. The property provides plenty of storage space and has been very well maintained. The beautifully kept garden includes a dedicated pool area, along with a fully equipped summer kitchen and a bathroom, perfect for enjoying the outdoor lifestyle. Two garages and a large parking area complete the property, offering space for up to 10 vehicles. A convenient yet peaceful location.

Ref. : 86827535

WRETMAN ESTATE & CONSULTING

ST-LAURENT-DU-VAR396 000 €

Apartment for sale estate - 3 rooms - 53

Co-exclusive listing! Welcome to this tastefully renovated one-bedroom apartment (two bedrooms total, three rooms) of 53 sqm, ideally located in the highly sought-after and peaceful Vespins area, just moments from the Mediterranean Sea. The apartment is set in a well-maintained building in a desirable and popular neighbourhood, perfectly positioned between the marina of Saint-Laurent-du-Var and the fishing harbour of Cros-de-Cagnes. The property enjoys a bright, open aspect with sea views and a dual east–west orientation, providing excellent natural light throughout the day. The airy living room faces west and opens onto a generous terrace with ample space for both a dining area and lounge furniture. The principal bedroom also has direct access to this terrace. The kitchen is compact yet functional, designed in a modern style. The apartment also features a separate fully tiled WC and a fresh, contemporary shower room. The second bedroom opens onto its own east-facing terrace, ideal for enjoying the morning sun. The layout is well thought out and highly efficient, with every square metre optimally utilised. A garage and a basement storage unit are included with the property. Here, you live just steps from the beach and the Mediterranean promenade, with a cycle path leading to both Nice and Antibes. The harbourfront restaurants of Saint-Laurent-du-Var and Cros-de-Cagnes are within easy walking distance. Cap 3000, the region's largest shopping centre, is approximately a 20-minute walk away, while the centre of Cros-de-Cagnes, with its butcher, fishmonger, greengrocers and market, can be reached in around 15 minutes on foot. The airport is only about 15 minutes away, with excellent bus connections and a future tramway linking Nice and Cagnes-sur-Mer. An ideal property for both permanent living and a holiday home, located in one of the Riviera's most desirable areas.

Ref. : 86648786

RIVIERA LIVING REAL ESTATE

DRAGUIGNAN2 200 000 €

House for sale estate - 6 rooms - 295

Exceptional charming estate

An exceptional and charming estate, entirely restored with refinement, a true poetic Provençal invitation to a journey of the senses. Ideally located in a sought-after area of Draguignan, on the doorstep of Figanières, in the heart of a preserved natural environment between sea and mountains, this confidential estate, nestled on the heights, offers a rare lifestyle, peaceful and sheltered from view, with breathtaking views over the Massif des Maures. Set within a remarkable fully enclosed landscaped park of over 6,000 sqm, the property offers approximately 300 sqm of living space and captivates with its perfect harmony of elegance, authenticity, and a truly distinctive art of living. The park, a true landscape masterpiece, unfolds through a succession of distinct gardens, each designed with its own unique and carefully curated atmosphere. A sensory promenade where Mediterranean-inspired gardens, an olive grove, pine forest, intimate patios, charming gazebos, a Victorian greenhouse, formal kitchen gardens structured in square plots, and a collection of aromatic plants blend harmoniously, along with generous outdoor reception areas creating a unique setting dedicated to serenity. Facing due south and bathed in natural light, the residence offers generous volumes and high-end features: a vast living space opening onto an infinity pool, a charming character kitchen, three suites including two on one level and one upstairs. An additional lounge/office with a cabinet of curiosities spirit completes the ensemble. Noble materials, exceptional finishes, and contemporary amenities give this property a distinctive signature, combining absolute comfort with timeless charm. A rare property in the heart of Provence, imbued with a protective soul and a truly unique character.

Ref. : MZIOP1317

Michaël Zingraf Christies International Real Estate OPIO

SPÉRACÈDES2 600 000 €

House for sale estate - 8 rooms - 320

Family Villa with Panoramic Views in a Residential Estate

Sole agent : in a sought-after residential estate, this family villa stands out for its exceptional brightness and the intelligent layout designed by the owners to create a true family home. Recently fully renovated, it offers modern comfort and high-quality finishes throughout. The ground floor features an en-suite bedroom, a warm and inviting living room with a fireplace, a spacious eat-in kitchen, a large office, a workshop, a guest WC and a utility room. On the upper floor, you will find four en-suite bedrooms, including an elegant master suite with balcony. A laundry room completes this level, adding practicality to everyday living. Fully equipped with home automation, the villa also benefits from reversible air conditioning, a beautiful pool house, an infinity pool and a magnificently landscaped garden. Move-in ready, it is the perfect choice for those seeking a refined, meticulously maintained property.

Ref. : MZIOP1139

Michaël Zingraf Christies International Real Estate OPIO

ST-RAPHAËL1 290 000 €

Apartment for sale estate - 3 rooms - 125

For Sale in Saint-Raphaël: Apartment with Sea View, Terrace

In the heart of Saint-Raphaël, in the emblematic Résidence Le Continental, an iconic address on the Promenade René Coty, Deluxia Immobilier presents exclusively a rare apartment of approximately 125 m2, located on a high floor with elevator, benefiting from an unobstructed panoramic sea view. The location is exceptional: beach, restaurants, shops, port, market, train station and town centre are all within walking distance. A prime address on the French Riviera, ideal as a main residence, a luxury pied-à-terre or a real estate investment. The apartment offers generous living spaces and a comfortable layout. The living room and kitchen open directly onto the terrace, a true extension of the living area overlooking the Mediterranean. The unobstructed and expansive view enhances daily life in a unique atmosphere that is both spectacular and serene. The property also features two bedrooms, bathrooms, storage, an additional balcony and a closed garage in the basement accessible by elevator, a particularly sought-after feature in the city centre and by the sea. Habitable as is, the apartment can be kept as is or modernized according to your preferences. Suggestions for layout and decoration, based on the existing space, allow you to imagine various ways to enhance it without requiring any construction work. A rare property in Saint-Raphaël, combining an iconic address, sea view, terrace, closed garage, high floor and walking distance. A complete file and personalized layout suggestions are available upon qualified request.

Ref. : 2351'

Deluxia Immobilier

VILLEFRANCHE-SUR-MER6 950 000 €

House for sale estate - - 400

Stunning villa with garden and swimming pool Villefranche-sur-Mer

Magnificent villa set in a peaceful and residential environment, just a few minutes' drive from the beaches of Villefranche-sur-Mer and Saint-Jean-Cap-Ferrat. The property boasts spacious terraces offering stunning views of the sea and the surrounding greenery. The villa features a spacious living room, a dining room, a fully equipped kitchen, and a study. The master suite benefits from a large walk-in dressing room and an en-suite bathroom. Four additional bedrooms, each with its own bathroom, complete the sleeping part. Two further bedrooms are designated for staff accommodation. The property also includes a wine cellar and a large storage area fitted with numerous built-in cupboards. An independent staff studio provides additional convenience. Set on beautifully landscaped terraced grounds, the villa enjoys a lovely swimming pool surrounded by fruit trees and meticulously maintained Mediterranean gardens. A magnificent family home combining comfort, space, and the exceptional lifestyle of the French Riviera, ready to welcome its new owners.

Ref. : 87053833

WRETMAN ESTATE & CONSULTING

LA CROIX-VALMER4 850 000 €

House for sale estate - 7 rooms - 256

EXCEPTIONAL VILLA, VERY HIGH-END RENOVATION, ON THE X-VALMER

LA CROIX VALMER in a private estate near the beaches and village WITH LANDSCAPED GROUNDS of olive trees and other plants covering 2000m2 - Located in a quiet area within a private and gated estate, this spacious, modern 256m2 villa, completely renovated to the HIGHEST END, offers panoramic sea views . It features two levels: an entrance hall with alarm system connection, built-in storage, guest toilet with access to the garage, a step-free living/dining room leading directly to the heated infinity pool with its submerged beach area, a kitchen with a central island by MIELE/BORA, a utility room, a water softener, a washing machine, a continuous hot water loop system, ample storage throughout, a Liebherr wine cellar, a refrigerator, a desk, and an electric fireplace in the living room A MUST! Additional bedrooms include: bedroom 1 with dressing room, a large bathroom with a fully integrated shower and sliding doors. Upstairs: Gym with sound system opening onto a solarium with sea views, master bedroom (suite 03) with panoramic sea views, shower, double vanity, toilet, office, and dressing room, magnificent bedroom 04 with solarium, shower room, double vanity, and garden access, bedroom 05 with shower room, double vanity, and toilet. Outside: Outdoor summer kitchen with large gas barbecue facing the sea, paved driveway and front entrance, large pétanque court in the courtyard, pool equipment room and garden shed, lighting throughout the property, aluminum gutters. Heating: Reversible underfloor and ducted air conditioning throughout both levels, electric fireplace. Garage with access to the villa, as well as several parking spaces upon arrival. LUXURY AMENITIES ... PROPERTY SOLD FURNISHED!

Ref. : 1_V10009088

AGENCE AGNES MALECKI - GOLFE DE SAINT TROPEZ