OK
More than Less than
€  ok

Key-words : entrances

Houses and Apartments, your real estate specialist magazine offers a selection of ads that match with the keyword entrances. You can refine your search by specifying the area or price range in the navigation bar link Search for a House/Apartment.

CANNES349 000 €

Apartment for sale entrances - 2 rooms - 58 m²

Cannes Petit Juas Apartment 1 bedrooms apartment for sale

Located in the Petit Juas area, within a quiet, high-standard residence with a caretaker, just a few minutes' walk from the Croisette. The property comprises an entrance hall with closets, a fully equipped kitchen, and a living room opening onto a sunny terrace that offers a lovely, unobstructed view of the hills. The sleeping area features a bedroom with a shower room and a large built-in wardrobe, opening onto a second terrace. There is also a guest toilet. A parking space with an electric vehicle charging station and a bicycle storage room complete the amenities. Ideally located close to all conveniences. Perfect as a primary residence or a rental investment.

Ref. : 2219 LF

Agence IMPACT

PARIS 6EME1 450 000 €

Apartment for sale entrances - 4 rooms - 72 m²

Family Apartment & Maid's Room - Alsacienne School

Engel & Völkers presents, just steps from the prestigious École Alsacienne, a fully renovated 2-bedroom apartment measuring 65.59 sq m under the Carrez Law (72.23 sq m of total floor area), located on the 2nd floor of a charming Parisian building with a lift and caretaker. Period charm meets contemporary comfort. Upon entry, the 25 sq m south-facing living room is flooded with light. It features an open-plan fitted kitchen, naturally integrated into the space, and opens onto a balcony offering unobstructed views over the Observatory Garden. The apartment comprises two bedrooms: a 15.04 sq m principal bedroom with a private toilet, and a second bedroom measuring 10.65 sq m. A shower room on the north-east side and a separate toilet by the entrance complete this functional layout. The property also includes a service room on the 6th floor, featuring a balcony with views of the Panthéon, as well as an approximately 9 sq m cellar in the basement. Individual electric heating, air conditioning in every room and a ceiling height of 2.69 metres provide genuine everyday comfort in all seasons. A sought-after location, immediately close to one of the capital's most renowned schools, for this apartment offering considerable potential. Additional information - No proceedings are currently pending. - Annual condominium charges: €3,500 - Property tax: €1,810 - Number of lots: 35 Energy performance - Energy Performance Certificate (DPE): D – 239 kWh/sq m/year. - Greenhouse Gas Emissions (GES): B – 9 kg CO2/sq m/year. - Estimated annual energy costs: between €1,470 and €2,030. Transaction fees payable by the buyer: 3.5%. Net seller price: €1,400,966 Information on the risks to which this property is exposed is available on the Géorisques website: www.georisques.gouv.fr Ideally located in Paris's 6th arrondissement, between the Luxembourg Gardens and the Observatory Gardens, this sought-after Left Bank neighborhood combines residential tranquility with a lively local atmosphere. Just steps from the prestigious École Alsacienne, it attracts families seeking an exceptional quality of life near shops, cafés and public transport (RER B and bus routes), while remaining close to Paris's major cultural landmarks.

Ref. : W-04BDYW

ENGEL & VÖLKERS

LA CELLE ST CLOUD2 850 000 €

House for sale entrances - 8 rooms - 343 m²

BARNES - Exclusive listing - 2025 custom-built house - EPC A - La Celle-Saint-Cloud (78170)

EXCLUSIVE LISTING. In the quiet residential Châtaigneraie neighbourhood of La Celle-Saint-Cloud, BARNES has the listing of this custom-built house completed in April 2025, with an EPC rating of "A". The contemporary architecture emphasises ceiling height and transparency. The house features underfloor heating on three levels and air conditioning on the ground and first floors. The living room, with its generous ceiling height, opens onto the terrace through sliding doors (Technal) and is arranged around a water vapour fireplace; the motorised curtains are operated by remote control. The dining area, crowned by a dome with recessed lighting, adjoins the kitchen, which is separated from the living room by two pocket doors. The kitchen is arranged around a bevelled stone central island with a bench, complemented by additional storage space and direct access outside; it is fitted with Miele and Gaggenau appliances, including an induction hob with integrated extractor and a built-in fridge. The entrance, through a large pivoting door, leads to a staircase with extra-clear glass balustrades with rounded edges and a custom-made bookcase 7m (23ft) high. The master bedroom has a dressing room and a bathroom with showers under a 2.85m (9.4ft) ceiling height, with two windows overlooking the garden. The lighting, by Wever & Ducré, combines tube spotlights and recessed spotlights; the switches and sockets, by Rond, have a bronze finish. Upstairs is a bedroom with a shower room; another bedroom is fitted with wardrobes, a bathroom with bathtub and balcony access. The other bedrooms each have built-in cupboards or wardrobes and parquet flooring. The basement houses a double garage with an electric charging point, a rainwater harvesting tank (3,000L), a home gym with an opening window, a home cinema equipped with a video projector and a fixed screen, as well as a machine room and a laundry room. The garden is equipped with automatic watering, outdoor lighting, an electrical socket and a water point; rainwater collector. The terrace and the sunken courtyard, with a 2.70m (8.9ft) ceiling height, complete the outdoor areas, in a quiet setting. Possibility to install a swimming pool (subject to planning approval). Car access is easy, with parking possible outside the garage. The house benefits from underfloor heating on all levels and air conditioning (throughout the house, except the basement), controlled by a heat pump. An alarm and video surveillance system secures the property. Structural damage insurance is in force. The property is a 9-minute walk from La Celle-Saint-Cloud station (Transilien line L), with direct trains to Paris Saint-Lazare in 28 minutes. A bus stop (line 460) is less than 100m (110 yards) away; line 426 also connects the station to Pont de Sèvres. Price: €2,850,000 incl. agency fees (fees payable by the buyer included). Net seller price: €2,725,000. Fees incl. tax: €125,000, i.e. approximately 4.59% incl. tax calculated on the net seller price. EPC rating: A (62 kWh/m²/year). GHG rating: A (2 kg CO2/m²/year). Sanitation certificate in progress. BARNES contact: Alexandre Charlet +33 (0)6 68 08 88 99 Information on the risks to which this property is exposed is available at www.georisques.gouv.fr We offer a wide selection of off-market properties that cannot be viewed online. Feel free to contact me for further details of these VIP listings. €2,725,000 agency fees not included - Agency fees: 4.59% incl. tax Fees payable by the buyer - Estimated amount of annual energy costs for standard use based on 2026 energy costs: €1,610 ~ €2,190 2,725,000 € Agency fees not included - Agency commission: 4.59%VAT included Agency fees payable by buyer - Montant estimé des dépenses annuelles d'énergie pour un usage standard, établi à partir des prix de l'énergie de l'année 2026 : 1610€ ~ 2190€

Ref. : 87332703

BARNES YVELINES

PARIS 16EME690 000 €

Apartment for sale entrances - 2 rooms - 40 m²

Paris 16 - Jardins du Trocadéro - 1 bedroom - Eiffel Tower

On the 2nd floor of a well-maintained 1900s building with lift, this 40.39m² (434.75 sq ft) apartment to renovate boasts a direct view of the Eiffel Tower. Comprising an entrance hall, a living room with cupboards, a fitted and equipped semi-open kitchen, and a bedroom with an adjoining bathroom. Its sought-after location and surroundings close to Trocadéro, transport services and museums make it an ideal investment, whether as a main residence, a pied-à-terre or for rental purposes. Cellar also included. Property subject to shared ownership status. Fees payable by the seller - Number of lots in the building: 9 - Average amount of the share of charges €1,680/year - Estimated amount of annual energy costs for standard use based on 2026 energy costs: €1,170 ~ €1,590 - Information on the risks to which this property is exposed is available on the Géorisques website: www.georisques.gouv.fr Agency fees payable by vendor - Nombre de lots dans la copropriété: 9 - Montant moyen de la quote-part de charges courantes 1,680 €/yearly - Montant estimé des dépenses annuelles d'énergie pour un usage standard, établi à partir des prix de l'énergie de l'année 2026 : 1170€ ~ 1590€ - Les informations sur les risques auxquels ce bien est exposé sont disponibles sur le site Géorisques : www.georisques.gouv.fr

Ref. : 87423253

BARNES PIED-A-TERRE PASSY-LA MUETTE

ANTIBES749 000 €

Apartment for sale entrances - 3 rooms - 70 m²

Charming apartment with private courtyard in the heart of Ol

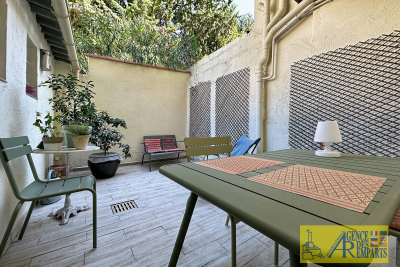
In the heart of the highly sought-after Old Antibes, discover this charming 70.42 m2 apartment offering a rare living environment, combining authenticity, calm and privacy, in the immediate vicinity of shops, restaurants and beaches. Access to the property is via a private entrance, then a corridor leading directly to the apartment, giving it a real sense of independence and privacy. The apartment comprises a pleasant living room, a dining room, a kitchen, a bedroom, a bathroom, and a separate toilet. A mezzanine converted into a sleeping area completes the layout and offers additional space for accommodating family or friends. The true asset of this property lies in its private courtyard, a completely peaceful haven in the heart of Old Antibes. This rare outdoor space allows you to fully enjoy sunny days, have meals, or simply relax away from the hustle and bustle of the historic center. This property will appeal with its prime location, character and peaceful atmosphere, while also benefiting from the lively life of Old Antibes just a few steps away. A charming apartment, ideal as a main residence, pied-à-terre or for investment, offering a rare combination of neighborhood life, authenticity and absolute calm. Discover it without delay.

Ref. : 5636

AGENCE DES REMPARTS

PARIS 8EME5 800 000 €

Apartment for sale entrances - 5 rooms - 235 m²

Golden Triangle- Elegant turnkey reception apartement

In the heart of the Golden Triangle, between avenue Montaigne and Champs Elysées, superb 3 bedroom apartment on the fourth floor of a period building. It has just been entirely refurbished and decorated with high quality fixtures and fittings. Sold furnished. It comprises: Entrance hall, Double living room, Dining room-kitchen, Two large master bedroom suites each with dressing room and bathroom, Third bedroom suite with shower room, Four toilets. Air conditioning Concierge in the building Lift One Cellar

Ref. : V4292PA

JOHN TAYLOR PARIS

ST-JEAN-CAP-FERRAT2 090 000 €

Apartment for sale entrances - 3 rooms - 91 m²

Renovated penthouse with stunning sea views

# Saint-Jean-Cap-Ferrat – Exceptional Penthouse with Panoramic Sea Views Nestled in the heart of Saint-Jean-Cap-Ferrat, in an exceptionally peaceful setting just moments from the Grand-Hôtel du Cap-Ferrat and within easy walking distance of the charming village, this outstanding top-floor penthouse of approximately 91 sqm has been entirely redesigned and professionally decorated. Showcasing exquisite craftsmanship, premium materials, and timeless elegance, it enjoys breathtaking panoramic views over the Mediterranean Sea. Every detail has been thoughtfully curated to create a sophisticated yet inviting atmosphere, where natural light, refined finishes, and harmonious proportions combine to offer an exceptional living environment. The apartment opens onto a welcoming entrance hall leading to a guest powder room. The spacious open-plan kitchen, designed as the true heart of the home, features a prestigious Lacanche range cooker and extractor hood, Perrin & Rowe fixtures with an instant hot water tap, Silestone countertops, and a Shaws of Darwen farmhouse sink. The kitchen flows seamlessly into the dining area and elegant living room, both opening onto a beautiful terrace overlooking the sea, creating an ideal setting for both entertaining and everyday living. The sleeping quarters comprise two beautifully appointed bedrooms, each with its own luxurious en-suite bathroom featuring Water Monopoly and Devon & Devon fittings. A private Effe steam room further enhances the wellness experience, offering a true sanctuary within the home. Throughout the apartment, bespoke DeVol cabinetry fitted with Armac Martin hardware reflects the exceptional level of craftsmanship and attention to detail. The technical specifications are equally impressive. Sonos speakers are integrated throughout every room, including the bathrooms, while Bang & Olufsen televisions provide premium entertainment. Underfloor heating by Thermor extends across the entire apartment, complemented by a centrally controlled reversible Hitachi air-conditioning system. Designer lighting by Flos, Ralph Lauren, and Astro, bespoke Meljac switches, and fully dimmable lighting throughout allow each space to be tailored to every mood and occasion. Generous volumes, elegant ceiling heights, exceptional materials, and an uncompromising attention to detail give this penthouse its truly distinctive character. Blending contemporary comfort with timeless sophistication, the property offers a rare lifestyle where luxury is expressed with understated elegance and absolute serenity. A large private cellar and access to communal parking complete this remarkable residence, making it an exceptional primary home or an exclusive pied-à-terre in one of the French Riviera's most prestigious and sought-after destinations.

Ref. : MZISJ2395

MICHAËL ZINGRAF CHRISTIE'S INTERNATIONAL REAL ESTATE SAINT-JEAN CAP FERRAT

CANNES399 000 €

Apartment for sale entrances - 2 rooms - 52 m²

CANNES – PARC CONTINENTAL – VUE MER – 2 PIÈCES

Set within one of Cannes' most iconic residences, surrounded by a magnificent landscaped park and just a few minutes' walk from the city centre and the Palais des Festivals, this superb 52 sqm one-bedroom apartment enjoys beautiful open views extending to the sea. Bathed in natural light and completely private with no overlooking neighbours, the apartment features a spacious living room opening onto a sunny 14 sqm terrace, a true extension of the living space, offering lovely views over the sea and surrounding area. The property also comprises an entrance hall, a separate fully equipped kitchen, a bedroom also opening onto the terrace, a bathroom and a separate WC. A cellar and a private lock-up garage in the basement complete this property. Contactez Franck LAVAL au +33610852295

Ref. : 87275988

LG PRESTIGE IMMOBILIER

RUEIL MALMAISON2 390 000 €

House for sale entrances - 6 rooms - 290 m²

RUEIL-MALMAISON – CONTEMPORARY HOUSE 235 M² – 5 BEDROOMS – SWIMMING POOL – SAINT-CUCUFA

On the edge of the Saint-Cucufa woods, within a private driveway and just steps from Madeleine-Daniélou, House BONAPARTE offers you exclusively this stunning contemporary house of 235 m², built in 2019 on a plot of approximately 560 m². From the entrance, the reception room captivates with its spaciousness: living room, dining area, and kitchen make up a 66 m² bright space. Large glass doors open these areas onto the garden and the 7.5 × 2. 5-meter swimming pool, creating a living area where indoors and outdoors blend seamlessly, perfect for family or friends gatherings. A wood stove will warm your winter evenings. The house features five spacious bedrooms with ample storage, including a 32 m² suite on the ground floor with private bathroom and WC. An independent WC completes this level. Upstairs, the other four bedrooms share a bathroom and a shower room, each with a WC. Three bedrooms open onto a large balcony facing the garden. A gym with sauna, a laundry room, and a double garage complete the amenities. No work needed. An air/air heat pump ensures daily comfort, while a DPE rated A demonstrates the excellent energy performance of this recent construction. The location makes daily life easier for families: Madeleine-Daniélou about 6 minutes walk, La Salle–Passy Buzenval, Jules-Verne College, and Cognacq-Jay nursery school in less than 15 minutes walking. Louis-Pasteur schools are about 8 minutes by car. Leisure activities are also easily accessible: walks and jogging in Saint-Cucufa woods, tennis and padel at the Tennis Club de la Châtaigneraie about 4 minutes walk. Buzenval equestrian center, Paris Country Club, and Saint-Cloud Golf Course are also nearby, as is the Buzenval market. Buses serving Madeleine-Daniélou include Line 141 to La Défense and RER A from Rueil-Malmaison via Line 467. Approximate travel times, estimated outside of traffic for car trips.

Ref. : BM-4037

Maison BONAPARTE

NEUILLY SUR SEINE1 690 000 €

Apartment for sale entrances - 5 rooms - 157 m²

Neuilly – Barrès – 157 sqm Family Apartment - 4 Bedrooms

In Neuilly-sur-Seine, within a secure and residential private road bordering the Bois de Boulogne, this 157 sqm apartment occupies the third floor, with elevator, of an elegant 1930s building. Just a few minutes from the shops of Les Sablons and Metro Line 1, the address enjoys a peaceful and preserved environment, characteristic of this area of Neuilly facing the Bois de Boulogne. This characterful property has retained the period features that give it all its charm: 3. 30-metre-high ceilings, mouldings, wood panelling, fireplaces and arched windows create an authentic atmosphere. The well-proportioned and bright volumes are arranged around an entrance gallery opening onto a double living room of approximately 46 sqm and a sleeping area comprising four bedrooms. Two bathrooms, a laundry room and ample storage complete the property. Dual-aspect and benefiting from four different exposures, the apartment enjoys generous natural light throughout the day. Renovation will reveal the full potential of the property: the generous volumes, beautiful perspectives and quality of the original construction provide a solid foundation for a contemporary project. Two cellars and a basement parking space (in addition) with direct elevator access complete the features of this rare address in Neuilly.

Ref. : 87100572

DROUOT Propriétés

GRIMAUD2 490 000 €

House for sale entrances - - 234 m²

GOLFE DE SAINT TROPEZ - GRIMAUD - VILLA NEAR THE VILLAGE - QUIET

A few minutes from Saint-Tropez and close to the village of Grimaud, this elegant Provençal house of approximately 250 m² enjoys a peaceful and preserved environment. Located on flat land and facing due south, it offers a particularly pleasant living environment. The house features spacious volumes and warm living spaces. The entrance leads to guest toilets, a large living room with a fireplace, a bright dining room, a fully equipped independent kitchen, and a TV lounge. The ground floor also includes a bedroom with a shower room, as well as a beautiful master suite comprising a bathroom, a dressing room, and an office, which can easily be converted into an additional bedroom. Upstairs, two bedrooms share a bathroom with a shower and a dressing room. An independent studio with a kitchenette and a shower room completes the property and makes an ideal space for hosting family and guests. Outside, the fully fenced and well-maintained garden invites relaxation. It features a heated pool as well as a pool house with a bar and kitchen. A greenhouse also houses a jacuzzi. A double garage completes this property. The property is located in an area subject to the legal obligation of clearing.

Ref. : CL-3997

Maison BONAPARTE

CAVALAIRE-SUR-MER190 000 €

Apartment for sale entrances - 2 rooms - 32 m²

Duplex cottage with sea and hill views, terrace and parking in Cavalaire-sur-Mer

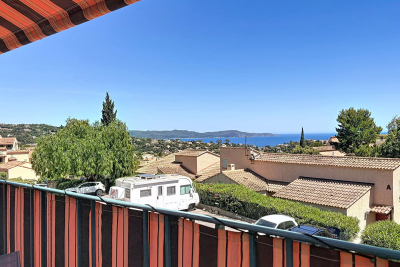
EUR190,000 In the hills above Cavalaire-sur-Mer, in a quiet residence with a swimming pool and green spaces, discover this 32 sq m duplex cottage, located on the top floor. Facing south, it offers abundant natural light and unobstructed sea views. In good condition and requiring no work, it comprises a living room with a recently fitted kitchen, a sleeping alcove at the entrance, and a mezzanine bedroom. A private parking space completes the property. Beaches, the port, shops, and the town center are all within easy reach.

Ref. : 362

EURL CAP NEGRE IMMOBILIER

GRIMAUD3 370 000 €

House for sale entrances - 17 rooms - 470 m²

GRIMAUD - Estate with 2 houses, sea view, and pools

Located just ten minutes from the beaches and the village of Grimaud, this exceptional estate is tailored to suit any project, whether as a primary residence or for developing a tourist accommodation business. The estate is structured around two beautiful homes. The main villa, measuring approximately 275 square meters, will charm you right from the entrance with its bright reception room featuring an open-plan fitted kitchen and an office. It houses five bedrooms in total: three on the ground floor, including a suite opening directly onto the outdoors and the pool, and two bedrooms upstairs benefiting from private balconies with sea views. For leisure and relaxation, the garden level reveals a home cinema, a fitness area, a second fitted kitchen, and generous storage spaces, complemented by a substantial area of around 80 square meters that remains to be renovated according to your wishes. The second home, spanning approximately 114 square meters and completely self-contained, offers two identical apartments. Each features a lovely living space with a fitted kitchen, two bedrooms, a bathroom, and a carport for two vehicles. Each accommodation enjoys its own access to the terraces and to a 10 x 4 meter swimming pool, perfect for sharing special moments in total independence. A rare and versatile property set in the heart of a highly sought-after location.

Ref. : 87069096

MED-ESTATES

VILLEFRANCHE-SUR-MER750 000 €

Apartment for sale entrances - 5 rooms - 63 m²

Office | Mixed-use apartment (professional and residential) downtown and sea view

EXCLUSIVE! Office / Sea view apartment in the center of Villefranche. Save part of the notary fees by going through the office. Ideally located within a small co-ownership in the city center of Villefranche-sur-Mer. With an area of 63.61 sqm under the Carrez Law, the property includes 4 rooms. The property offers several possibilities: Currently used for professional purposes, you can very well consider using it for your activity (except for food shops). The property can also be converted into an apartment consisting of an entrance hall, an independent WC, a kitchen, two bedrooms including 1 with a closet, a bathroom, and a living room. This offers a great opportunity for a residential project. It is ideally located as it is close to the city center, public transport, and all amenities. A public parking lot is also nearby. Intercom Individual heating and hot water DPE C Co-ownership charges: €237/month No ongoing procedures. Number of apartments in the co-ownership: 8 The equipment of the current premises can be included. Possibility to buy the walls and the business premises. Full information available upon request. Projection visuals shown in the advertisement were created using artificial intelligence to illustrate the potential layout of the property. Information on the risks to which this property is exposed are available on the Georisks website:

Ref. : 87450795

Cabinet Rivero

NEUILLY SUR SEINE2 150 000 €

Apartment for sale entrances - 6 rooms - 158 m²

Neuilly - Château - 4-bed apartment - Magnificent garden

This 158m² (1,701 sq ft) apartment, situated in a high-end Lasserre building, opens directly onto a 430m² (4,628 sq ft) garden with a swimming pool that has been in place since the residence was built, located on one of Neuilly's most coveted boulevards. It comprises an entrance hall leading to a double-sized living/dining room opening onto the garden via patio doors, a separate kitchen also with direct access to the outside, two bedrooms situated on either side of the living room, and at the rear, overlooking the garden, a further two bedrooms, one of which has a shower room and toilet, rounded off by a bathroom overlooking the exterior. All the rooms have access to and views of the landscaped garden that completely surrounds the apartment. This property also comes with a cellar and a parking space. 12m² (129 sq ft) swimming pool. Property subject to shared ownership status. €2,259,500 Agency fees not included - Agency fees: Fees at 4.01% incl. tax payable by the buyer - Number of lots in the building: 13 - Average amount of the share of charges €9,372/year - Candice Gautier de Bonneval- Sales agent - EI - RSAC 899338958 2,065,000 € Agency fees not included - Agency commission: 4.12%VAT included Agency fees payable by buyer - Nombre de lots dans la copropriété: 13 - Montant moyen de la quote-part de charges courantes 9,372 €/yearly - Candice GAUTIER DE BONNEVAL - Agent commercial - EI - RSAC 899338958

Ref. : 87447228

BARNES NEUILLY