OK
More than Less than
€  ok

Key-words : entrances

Houses and Apartments, your real estate specialist magazine offers a selection of ads that match with the keyword entrances. You can refine your search by specifying the area or price range in the navigation bar link Search for a House/Apartment.

PARIS 7EME1 450 000 €

Apartment for sale entrances - 6 rooms - 88 m²

Paris 7th - Invalides - Reception apartment

Ideally located between the Esplanade des Invalides and the Seine, in the immediate vicinity of the shops on Rue Saint-Dominique, within a beautiful early 20th-century building, quietly overlooking a courtyard on the 2nd floor with an elevator, we are offering a 88,69 sq.m (Carrez law) attractive reception apartment. Having been entirely renovated with taste and refinement, while retaining its original charm (parquet flooring, moldings, wood panelling, etc.), the apartment is dual-aspect and bright, featuring a dual South and West exposure. Offering generous volumes with its 3. 3-meter (10.8 ft) high ceilings, it is laid out as follows: - An entrance hall - An independent kitchen - A living room - A dining room (possible 3rd bedroom) - A suite with a walk-in closet and a shower room - A second suite with walk-in closet, and a bathroom / WC - Guest WC A large cellar completes this property. Its location, volumes, tranquility, and pristine condition make this address a rare find.

Ref. : V4338PA

JOHN TAYLOR PARIS

COURCHEVEL3 500 000 €

House for sale entrances - 5 rooms - 235 m²

A rare opportunity for sale in Courchevel

A rare opportunity for sale in Courchevel This superb 235 sq m chalet is set on a plot of over 4,000 sq m and offers exceptional views of the surrounding mountains. Situated just 2 minutes from Le Praz and 100 metres from the slopes and ski lifts, in a lush green setting, this chalet offers an ideal living environment in both winter and summer. It is laid out as follows: On the ground floor: an entrance hall, two en-suite bedrooms, a ski room, a hammam, a massage room, a laundry room, a toilet, a cellar, a plant room and ample storage space. On the first floor: an entrance hall, a reception room, a kitchen, a dining room, a toilet, balconies and access to a large terrace overlooking the garden. On the second floor, there are two en-suite bedrooms and balconies. A large garage with space for three cars completes this exceptional property. There is potential to extend the chalet by 60 square metres.

Ref. : COUM260078

Savills Courchevel 1650

COLOMBES1 995 000 €

House for sale entrances - 8 rooms - 395 m²

PETITE GARENNE CUSTOM-BUILT HOUSE WITH GARDEN & SWIMMING POOL

This superb house, built in 2017, offers a surface area of 293m² (3,154 sq ft), excluding the basement level and is set on a 605m² (6,512 sq ft) plot, in a prime location a 6-minute walk from La Garenne Colombes station (Line L) and 10 minutes from the tram stop for La Défense. On the ground floor, the house features an entrance hall with floor-to-ceiling cupboards, a large living room opening onto the terrace and the south-facing garden equipped with a swimming pool. Dining room, lounge with a gas fireplace, open eat-in kitchen and a laundry room. On the first floor, a landing leads to three bedrooms, each of which has a shower room and one of which has a terrace, an office area and a walkway leading to a bathroom with bath and shower, as well as a hammam. From this bathroom, a staircase leads to a bedroom on the garden level. The basement level features a gym, plenty of storage space, a workshop, a pool room, a wine cellar and access to the garage. At the front of the house, a gate provides access to a parking space and the garage. You'll love the high-quality amenities, generous volumes, delightful garden, location and school sector. Contact: +33 (0)6 76 12 78 59 Fees payable by the seller - Estimated amount of annual energy costs for standard use: €2,000 ~ €2,750 - Information on the risks to which this property is exposed is available on the Géorisques website: www.georisques.gouv.fr Agency fees payable by vendor - Montant estimé des dépenses annuelles d'énergie pour un usage standard : 2000€ ~ 2750€ - Les informations sur les risques auxquels ce bien est exposé sont disponibles sur le site Géorisques : www.georisques.gouv.fr

Ref. : 86933468

BARNES HAUTS DE SEINE NORD

PARIS 2EME1 150 000 €

Apartment for sale entrances - 2 rooms - 66 m²

Apartment for sale - Paris 2 - Montorgueil - Southerly views - Balcony - Lift

Barnes has the listing of this 66m² (710 sq ft) apartment on the fourth floor of a beautiful Parisian building with lift, facing directly south for optimum natural light throughout the day. Featuring an entrance hall, a bright living room opening onto a south-facing balcony, a separate kitchen, one bedroom, a bathroom and a separate toilet. Metal shutters on all the windows. In the heart of the 2nd arrondissement, this exclusive sector close to the famous Rue Montorgueil and Place des Victoires combines all the vitality of the Right Bank with the charm of Paris's historic centre. Largely pedestrianised and free from the urban hustle and bustle, the district has a tranquil atmosphere combined with a particularly coveted dolce vita in the capital. Characterised by the splendid architecture of the surrounding covered passageways and buildings, it offers all the advantages of convivial neighbourhood life along with reputed restaurants and local shops. Ideal for a family or an upper-level executive in search of an authentic Parisian lifestyle, this micro-district is highly sought after. Close to recognised schools such as Étienne Marcel primary and César Franck lower secondary, as well as leading private schools including the Montessori, guaranteeing quality education. The sector is particularly accessible, with Sentier (line 3) and Étienne Marcel (line 4) metro stations nearby as well as various bus routes along the Réaumur and Sébastopol lines. Cellar also included. Main photo: 3D home staging Fees payable by the seller - Number of lots in the building: 21 - Average amount of the share of charges €2,284/year - Estimated amount of annual energy costs for standard use: €1,110 ~ €1,540 - Information on the risks to which this property is exposed is available on the Géorisques website: www.georisques.gouv.fr Agency fees payable by vendor - Nombre de lots dans la copropriété: 21 - Montant moyen de la quote-part de charges courantes 2,284 €/yearly - Montant estimé des dépenses annuelles d'énergie pour un usage standard : 1110€ ~ 1540€ - Les informations sur les risques auxquels ce bien est exposé sont disponibles sur le site Géorisques : www.georisques.gouv.fr

Ref. : 87116388

BARNES LE MARAIS

LE CHESNAY1 915 000 €

House for sale entrances - 10 rooms - 295 m²

Le Chesnay - Haut Plateau Saint Antoine - Magnificent brick and buhrstone house renovated in 2020 - 6 bedrooms - Home office

Barnes Versailles invites you to step inside this magnificent 1930s brick and buhrstone house, fully renovated in 2020 and with a fabulous extension, located in Le Chesnay, at the heart of the Plateau Saint-Antoine. Spanning 220m² (2,368 sq ft) of living space (295m² or 3,175 sq ft of floor space in total, basement included), it is set on a 342m² (3,681 sq ft) plot. Redecorated in a resolutely contemporary style, complete with graphic wallpapers in the extension and sliding patio doors, the house is laid out as follows: A wide front courtyard providing space to park two cars, with a wood store. Ground floor: pretty entrance hall with floor tiles leading to a vast, double-sized lounge totalling 53m² (570 sq ft) with light-wood floor. This room is filled with light thanks to its westerly orientation, its large Velux windows and its Securit sliding doors opening onto the wooden terrace and garden (also facing west). Up a few steps is the fully equipped 23m² (248 sq ft) eat-in kitchen with plenty of cupboard space, leading onto a second wooden terrace to round of this convivial family space. An office area off of the living room and a separate toilet complete this floor. First floor: three good-sized bedrooms (including a suite with its own shower room) all overlooking the garden, bathroom with bath and toilet, and vast dressing room. Second floor: two bedrooms, shower room with toilet. A wing on the second floor has been fitted out as a self-contained studio apartment with kitchenette, and shower room with toilet. Basement level: boiler/utility room, wine cellar, storage room, family room with garden access. The perfect family home thanks to its function layout, comfortable dimensions, 6 bedrooms spread over two floors, and its large kitchen leading to the lounge. The high-quality features make this a unique property: reinforced double glazing throughout, full insulation, wood floors, floor tiles, ample cupboard space and fitted wardrobes. The house underwent a quality renovation in 2020 to create the kitchen, master suite upstairs and family room on the basement level. Perfectly maintained since then, it is in excellent condition and requires no further work. Classic 30s facade; views over the garden; contemporary configuration with graphic design. An ideal entertaining property. Its two peaceful terraces and its sheltered garden with chicken coop create a rural feel in an urban setting! Highly sought-after neighbourhood near the shops on Rue de Versailles, Place de la Loi and reputable schools (Blanche de Castille, Saint-Jean d'Hulst, Les Châtaigniers), and bus routes to all the stations in Versailles, Viroflay and Vaucresson within walking distance. Regulated (Frisquet) gas condensing boiler (2020), with programmer and a reduction unit. Two electric hot water tanks (2022). Excellent EPC: D/D - Estimated annual energy costs (baseline years 2021, 2022, 2023): between €3,390 and €4,640 per year. Property tax (2025): €4,476 Price: €1,915,000 including agency fees- Fees: 4% incl. VAT Net seller price: €1,841,346 Your BARNES contact: Nathalie Boue Tel: +33 (0)6 44 07 93 50 - Email: €1,841,346 Agency fees not included - Agency fees: 4% incl. tax Fees payable by the buyer - Estimated amount of annual energy costs for standard use based on 2021 energy costs: €3,390 ~ €4,640 1,841,346 € Agency fees not included - Agency commission: 4%VAT included Agency fees payable by buyer - Montant estimé des dépenses annuelles d'énergie pour un usage standard, établi à partir des prix de l'énergie de l'année 2021 : 3390€ ~ 4640€

Ref. : 86921957

BARNES YVELINES

MÉRIGNAC745 000 €

House for sale entrances - 4 rooms - 170 m²

Renovated architect-designed house in Mérignac, pool-ready garde

In Mérignac, just 300 metres from the railway station, this 1967 house was completely redesigned by an architect in 2012. It offers approximately 170 m² of living space on a plot of around 650 m² suitable for a swimming pool, with an easterly orientation that bathes the terrace in sunlight morning and evening. From the entrance, the quality of the finishes is immediately apparent: high-end parquet flooring, built-in storage in every room and spaces designed for family living. The reception area comprises two complementary lounges: the first centred around a large fireplace with a closed hearth, and the second open-plan and adaptable, ideal as an office or TV lounge. A dedicated dining room naturally extends these spaces. The fitted kitchen (induction hob, oven and built-in coffee machine) is complemented by a particularly functional utility room, a genuine everyday asset. The sleeping quarters include a master suite offering exceptional comfort: air conditioning, two dressing rooms, a shower room with a rainfall shower and direct access to a private terrace. A second bedroom with a cupboard overlooks the garden, while an additional space, served by its own shower room equipped with a shower-bath with a seated area designed for children, can be used as a third bedroom or office. Two separate WCs complete the property. An additional advantage: approximately 25 m² of insulated space in the garage offers potential for a fourth bedroom, guest suite, office or gym. Outside, the terrace, completely renovated in September 2026, features a plancha and is perfect for lunches and summer evenings, enhanced by carefully designed outdoor lighting. The landscaped garden, with automatic irrigation and a putting green (to be refurbished), is suitable for installing a swimming pool. An energy-efficient and peaceful home: - Energy performance certificate (DPE): Class B - Enhanced insulation: 45 cm of rock wool - Recent air-to-water heat pump (2022/2023) and reversible air conditioning - Mechanical ventilation system (VMC) - 3 kWp photovoltaic system with total electricity resale under a transferable EDF OA contract (recent inverter) - Façades repainted approximately 4 years ago - Remote monitoring Garage and two outdoor parking spaces under a covered porch. A rare address combining architectural quality, flexibility and immediate proximity to the railway station, providing easy access to Bordeaux or Paris. Property tax: €2,649. Located in Mérignac, the Gironde's second-largest city and a highly sought-after residential area on the outskirts of Bordeaux, the house enjoys a peaceful setting while remaining close to everything. Around 300 metres away on foot, the railway station provides access to Bordeaux city centre without a car and, with a connection at Bordeaux Saint-Jean, to Paris in just over two hours. The tram, ring road and Bordeaux-Mérignac International Airport are all reachable within minutes—an asset for commuters and frequent travellers alike. Schools, local shops, sports facilities and green spaces complete an ideal setting for a family seeking space, tranquillity and convenience without giving up proximity to Bordeaux.

Ref. : W-04BSSW

ENGEL & VOLKERS BORDEAUX

ANNECY-LE-VIEUX889 000 €

Apartment for sale entrances - 4 rooms - 103 m²

Annecy le Vieux - Albigny - 4-room apartment of 104sqm with terrace

EXCLUSIVE TO STONE INVEST! Discover this welcoming 4-room apartment in a secure residence with a caretaker, right in the heart of the sought-after Albigny district. You'll be charmed by its features and amenities. From the moment you enter, you'll appreciate the optimal layout: a spacious entrance hall with built-in closets, a living room with access to the terrace, a fully equipped kitchen, a master bedroom with an en-suite shower room and dressing room, two further bedrooms, a shower room with a laundry area, and a separate toilet with a washbasin. A communal rooftop terrace offers stunning views of the lake and surrounding mountains. Additional features include a 9sqm cellar, a bicycle storage room, and a secure communal parking area with a barrier. Information regarding the risks to which this property is exposed is available on the Géorisques website: www.georisques.gouv.fr

Ref. : SP26-467

STONE INVEST

SPÉRACÈDES1 980 000 €

House for sale entrances - 6 rooms - 355 m²

Spéracèdes – Elegant 17th Century Bastide - Within walking distance of Peymeinade

At the heart of a sumptuous landscaped park of 7,592 sq.m, enjoying absolute tranquility and enhanced by majestic Mediterranean species, this remarkable bastide of approximately 265 sq.m reveals all its charm and authenticity. Built around a former 17th-century sheepfold, carefully restored, the property elegantly combines historic character with contemporary amenities. The main residence opens onto a refined entrance leading to a fully equipped kitchen with dining area, extended by a light-filled glass veranda opening onto a ??? pleasant shaded terrace. A dining room and a spacious living room with an insert fireplace offer generous reception areas. Two bedrooms, along with a bathroom and a shower room, complete this level. Upstairs, the sleeping area features three additional bedrooms, including a master suite, each with its own bathroom or shower room with toilet, as well as a spacious dressing room. Outdoors, the art of living continues around an elegant, secure swimming pool area, bordered by a large terrace and a charming Mazet of approximately 25 sq.m, featuring a summer kitchen and a shower room with toilet. A double garage with automatic doors, a wine cellar, and numerous storage annexes complete this exceptional property. The property also benefits from connection to the main sewer system and an efficient heating system (reversible air conditioning and oil-fired boiler). Additional construction potential is available. A rare property combining charm, privacy, and the Provençal art of living. An exceptional home not to be missed. Energy class : c – Climat class : c / estimated annual costs for standard use : between €3,570 and €4,920 (ref year 2021) Information on the risks to which this property is exposed is available on the Geohazards website : www.georisques.gouv.fr Property located in an area subject to compulsory brush clearance. Emilie PAUL : Consultante - Agent commerciale E.I. RSAC : 539 034 140 Agency fees payable by vendor - Montant estimé des dépenses annuelles d'énergie pour un usage standard, établi à partir des prix de l'énergie de l'année 2023 : 3570€ ~ 4920€ - Les informations sur les risques auxquels ce bien est exposé sont disponibles sur le site Géorisques : www.georisques.gouv.fr - Emilie PAUL - Agent commercial - EI - RSAC 539 034 140

Ref. : 86918522

Barnes Valbonne

MENTON780 000 €

Apartment for sale entrances - 2 rooms - 54 m²

EXCLUSIVITY MENTON FRONT SEA - 2 ROOMS

Luxury residence with caretaker, swimming pool, gym and spa, just steps from the beaches, spacious 2-room apartment consisting of an entrance, living room with equipped kitchen, one bedroom with bathroom. Terrace and balcony. A secured parking space in the residence and a cellar complete this property. No ongoing proceedings. Information on the risks this property is exposed to is available on the Géorisks website: www.georisques.gouv.fr

Ref. : 87288677

CAP MARTIN PROPERTIES

PARIS 17EME2 950 000 €

Apartment for sale entrances - 6 rooms - 220 m²

Paris 17th – Pierre Demours / Niel – Apartment 4 bedrooms – Upper floor – Continuous balcony – Open views On the 5th floor of a beautiful Haussmann-style building, this elegant reception apartment stands out for its generous volumes and natural light, benefiting from a South-East exposure and open views. With a surface area of 220.38 sqm (Carrez law), it opens onto a refined entrance gallery leading to a spacious reception room and dining room, both extended by a continuous balcony running along the entire length of the apartment. An independent kitchen completes this living space. The night area comprises three bedrooms, each with its own shower room and dressing, as well as a fourth bedroom or study. This character property retains all the charm of period features: high ceilings, parquet flooring, moldings and fireplaces. Two service rooms of approximately 9 sqm each complete the property. Nearby, two parking spaces are available at an additional cost of €70,000. Ideally located in a sought-after area, close to shops and public transport. Agency fees payable by vendor - Montant moyen de la quote-part de charges courantes 9,000 €/yearly - Montant estimé des dépenses annuelles d'énergie pour un usage standard, établi à partir des prix de l'énergie de l'année 2021 : 4320€ ~ 5860€

Ref. : 86783656

BARNES COURCELLES

PARIS 8EME1 050 000 €

Apartment for sale entrances - 2 rooms - 45 m²

Pied-à-terre with balcony - Golden Triangle

Paris 75008- In the heart of the highly sought-after Golden Triangle, just a few steps from emblematic addresses, a 45m² apartment boasting an exceptional location combining lively Parisian life and unspoilt tranquility. Located on the fifth floor with elevator of a beautiful freestone building, it opens onto a vast courtyard bathed in light, offering a particularly calm and pleasant setting. From the entrance, an attractive, fully-equipped kitchen provides a convivial dining area. The living room, extended by a long balcony, enjoys a generous amount of natural light. The large, quietly-facing bedroom has an en-suite shower room and separate toilet. The floor, covered with wide strips of solid parquet, lends the whole a natural elegance and a remarkable quality of finish. An ideal pied-à-terre, combining prestigious address, brightness and comfort in one of the most sought-after areas of the 8ème arrondissement. Transaction fees incl. VAT to be paid by the seller. Information on the risks to which this property is exposed is available on the Géorisques website:www.georisques.gouv.fr

Ref. : 86783276

Polo Properties

PARIS 5EME795 000 €

Apartment for sale entrances - 2 rooms - 46 m²

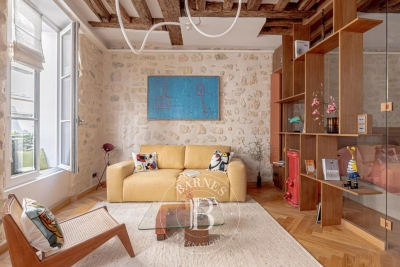
PARIS 5 – Rue des Fossés Saint Jacques – High-end renovated 1-bed apartment

This 46.29m² or 498 sq ft (Carrez Law) dual-aspect apartment was fully renovated by an architect in 2026 with high-quality materials and is situated on the first floor of a characterful building with a lift, in a sought-after location in the 5th arrondissement. The living room, bathed in light thanks to the good ceiling height and two large windows with benches, showcases beautiful exposed beams that lend the space authentic charm. The particularly well designed floor plan optimises each square metre without any wasted space. The apartment comprises: an entrance hall, a lovely living room with a fitted and equipped open kitchen, a bedroom with a walk-in wardrobe, and a shower room with toilet. A prime location, combined with a contemporary renovation that respects the building's period character. Shared ownership building with no ongoing proceedings. Common areas in good condition. This property is listed by Thomas Cantin: +33 (0)6 47 45 41 20 Property subject to shared ownership status. Information on the risks to which this property is exposed is available on the Géorisques: www.georisques.gouv.fr No on-going proceedings. SORBONNE DISTRICT: In the heart of the legendary Latin Quarter, the Sorbonne neighbourhood combines intellectual prestige with Parisian refinement. Chic and deeply cultured, it has been home for centuries to writers, professors and leading figures from the world of ideas, lending its streets a unique atmosphere steeped in history and distinction. Just a stone's throw away, the ‘Quartier des Écoles' is home to some of France's most prestigious institutions, from the École Normale Supérieure to Paris's major faculties, offering an academic and cultural environment unrivalled in Europe. Independent bookshops, historic brasseries and peaceful gardens punctuate the daily lives of its residents, whilst the Luxembourg Gardens provide a privileged oasis within easy reach. The neighbourhood benefits from excellent transport services: metro line 10 (Cluny / La Sorbonne), RER lines B and C (Saint-Michel / Notre-Dame) and several bus routes, providing easy access to the whole of the capital. Fees payable by the seller - Number of lots in the building: 27 - Estimated amount of annual energy costs for standard use: €930 ~ €1,300 - Information on the risks to which this property is exposed is available on the Géorisques website: www.georisques.gouv.fr Agency fees payable by vendor - Nombre de lots dans la copropriété: 27 - Montant moyen de la quote-part de charges courantes 1,200 €/yearly - Montant estimé des dépenses annuelles d'énergie pour un usage standard : 930€ ~ 1300€ - Les informations sur les risques auxquels ce bien est exposé sont disponibles sur le site Géorisques : www.georisques.gouv.fr

Ref. : 87177789

BARNES PANTHEON

CANNES389 000 €

Apartment for sale entrances - 3 rooms - 51 m²

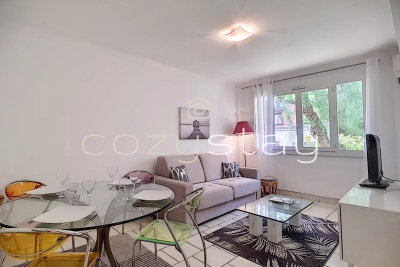
Charming three-room apartment, Cannes center

Located just a few steps from The Croisette, between the Hôtel Martinez and the Hôtel Carlton, come and discover this beautiful 51sqm three-room apartment with a practical, well-designed layout. It features an entrance, a south-facing living room, a fully fitted separate kitchen, two bedrooms, a shower room, a separate toilet, and plenty of storage space. A cellar is also included. Thanks to its prime location and the high rental demand in the area, this property represents an excellent investment opportunity, whether for seasonal rentals or long-term leasing. Information on the risks to which this property is exposed is available on the Géorisques website:

Ref. : 86478410

COZYSTAY

EPAGNY METZ-TESSY799 000 €

Apartment for sale entrances - 6 rooms - 217 m²

Renovated 217 sqm duplex T6 with garage and 400 sqm private garden.

In a private condominium complex of just two apartments, discover this superb 217 sq m (2,345 sq ft) duplex apartment, recently renovated with high-quality materials, offering comfort, spacious rooms, and excellent energy efficiency with an A-rated energy performance certificate (DPE). On the first floor, you will find an entrance hall, a separate kitchen, a large living/dining room, a hallway with a built-in wardrobe, a separate WC, storage space, a bathroom, a large laundry room, and a bedroom with built-in storage and the possibility of creating a dressing room, leading to a balcony. A staircase also provides access to a large, private garden of approximately 400 sq m (4,305 sq ft), offering a true outdoor space ideal for enjoying sunny days. On the second floor, the sleeping area comprises two large bedrooms of approximately 30 sq m (323 sq ft) each, a bathroom with a WC, and a master suite with an en-suite shower room and access to a balcony offering unobstructed views of Annecy and the lake. The property also includes a garage and three parking spaces, as well as a large private garden. Recently renovated, the apartment benefits from a peaceful setting while remaining close to amenities. The facade has been redone and the roof insulated and renovated, ensuring lasting comfort. A rare find, offering the spaciousness and advantages of a house in a prime location. Don't miss out! The images shown in this listing are for illustrative purposes only and are not contractual. They represent possible layouts for certain rooms in the property. For more details on the risks to which this property is exposed, please consult the Géorisques website: www.georisques.gouv.fr.

Ref. : SU-731

STONE INVEST

CANNES445 000 €

Apartment for sale entrances - 2 rooms - 66 m²

Cannes Petit Juas 1 bedroom appartment sea view for sale

Two-bedroom apartment originally configured as a three-bedroom, boasting exceptional panoramic sea views.** The property comprises an entrance hall leading to a spacious living and dining area with breathtaking sea views, opening onto a large terrace, as well as a fully fitted and equipped kitchen. The sleeping area features one bedroom with its own en-suite shower room and WC, together with a separate guest WC. A private parking space and a cellar located on the garden level complete this property. There is the possibility of converting the apartment back into a three-room layout. The property is offered for sale furnished or unfurnished, according to the buyer's preference.

Ref. : 2270 LF

Agence IMPACT