OK
More than Less than
  ok

Key-words : entrances

Houses and Apartments, your real estate specialist magazine offers a selection of ads that match with the keyword entrances. You can refine your search by specifying the area or price range in the navigation bar link Search for a House/Apartment.

PARIS 6EME1 095 000 €

Apartment for sale entrances - 2 rooms - 60

1-BED APARTMENT - ODÉON - SAINT GERMAIN DES PRES - 60 sq.m (646 sq ft)

ODÉON On an upper floor of a beautiful dressed stone building with elegant common areas, this corner apartment has an entrance, a lovely reception room with a fully fitted and equipped semi-open kitchen, a bedroom and a shower room. The apartment is well proportioned and affords an unobstructed dual-aspect view.

Ref. : 6444

AGENCE VARENNE PARIS 6E

LA LONDE-LES-MAURES619 000 €

House for sale entrances - 4 rooms - 61

4-ROOM VILLA FOR SALE WITH POOL AND PANORAMIC SEA VIEW - DOM

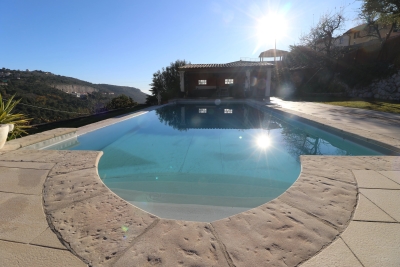
For sale: 4-room house with no overlooking neighbors, south-facing with swimming pool and breathtaking sea view on a 350 m2 plot in Domaine de Valcros in La Londe les Maures. From the moment you enter the house you will be blown away by the view of this property: a view of the estate with the sea in the distance, and the Giens peninsula. The house is bright and comprises an entrance hall leading to a living room, an adjoining kitchen, two bedrooms, a shower room, and a separate WC. All living areas open onto the terrace and swimming pool. An additional room of approximately 20 m2 (equipped with electricity and a water supply) completes the property. The house has undergone a complete renovation. The windows and doors have been replaced (shutters and sliding doors), the kitchen and bathroom have been modernized, and a ducted reversible air conditioning system now ensures optimal comfort in all seasons. Access to the property is via a charming alleyway leading to the north side of the house. A private parking space is included, supplemented by visitor parking spaces. Contact us at 06 76 54 04 03 / 06 70 14 34 84

Ref. : 1066

AGENCE DE VALCROS

PARIS 15EME820 000 €

Apartment for sale entrances - 4 rooms - 81

PARIS 15 - PARC GEORGES BRASSENS - 3-BED APARTMENT WITH BALCONY OVERLOOKING A GARDEN - QUIET AND BRIGHT

In the heart of a coveted area of the 15th arrondissement, near the popular Parc Georges Brassens, discover this highly functional family apartment totalling around 82m² (882 sq ft) and complete with a 7m² (75 sq ft) east-facing balcony. Located on the 6th floor of a high-end building dating from 1972. Facing entirely over the building's garden, the apartment has a well designed layout in addition to its natural light and tranquillity in central Paris. The entrance hall leads to all of the rooms and is fitted with tailor-made cupboards. The bright living room and open-plan kitchen open directly onto the 7m² (75 sq ft) balcony. The three good-sized bedrooms (10m², 10.5m² and 12.5m² - 107 sq ft, 113 sq ft and 135 sq ft) overlook the peaceful garden. A modern shower room and a separate toilet round off this ideal layout. The quality amenities have been designed to optimise comfort for the whole family. The property also includes a damp-free cellar on the basement level. A private parking space in the residence is available at an additional cost of €20,000. The shared ownership building has optimum security and the reassuring presence of a live-in concierge couple. Close to the green paths of Parc Georges Brassens, local shops, schools and public transport services. Fees payable by the seller - Number of lots in the building: 129 - Average amount of the share of charges €4,200/year - Estimated amount of annual energy costs for standard use based on 2026 energy costs: €1,430 ~ €1,940 Agency fees payable by vendor - Nombre de lots dans la copropriété: 129 - Montant moyen de la quote-part de charges courantes 4,200 €/yearly - Montant estimé des dépenses annuelles d'énergie pour un usage standard, établi à partir des prix de l'énergie de l'année 2026 : 1430€ ~ 1940€

Ref. : 87333545

BARNES CHAMP DE MARS

LES GETS959 000 €

Apartment for sale entrances - 4 rooms - 87

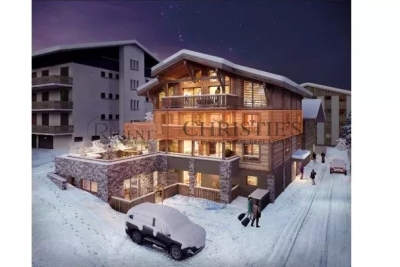
MONTELO 102 - 3 bedrooms + cabin

Exclusivity: regent alps - christie's international real estate discover montelo, an exceptional new residence by biotope & aspen immobilier, perfectly located just moments from the vibrant centre of les gets. Offering an intimate and exclusive setting, it comprises just six flats, from t4 to t5 cabins, designed to combine comfort, elegance and authenticity. Built using noble materials such as old wood and stone, this top-of-the-range residence reflects the charm and soul of alpine chalets while incorporating modern features. A lift serves every level for optimum comfort, and basement parking is provided to make your day-to-day life easier. This 87 sqm apartment, located on the first floor, offers a functional layout and generous living spaces. It comprises an entrance hall with a utility room, a guest toilet, a cabin bedroom with a window, and an en-suite bedroom. The living area with its fully fitted and equipped kitchen (included) opens onto a magnificent south-east-facing terrace of over 54 sqm, perfect for enjoying the sun. On the lower level, two additional bedrooms — one of which is en-suite — as well as a shower room and a separate toilet complete this property. Ideal for a prestigious investment, montelo invites you to enjoy the unique experience of les gets in a warm and refined setting. Delivery q2 2028 property subject to condominium status (6 main units). Annual condominium fees: unknown no ongoing legal proceedings. “the information on the risks to which this property is exposed is available on the georisque site: www. Georisques. Gouv. Fr”.

Ref. : MONT102

REGENT ALPS - Christie's International Real Estate

LES GETS1 550 000 €

House for sale entrances - 6 rooms - 282

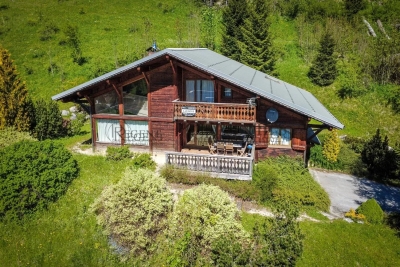
A Beautifully Appointed Family Chalet in One of Les Gets' Most Desirable Settings

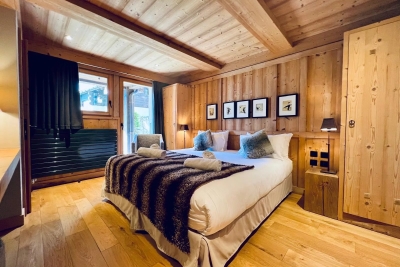
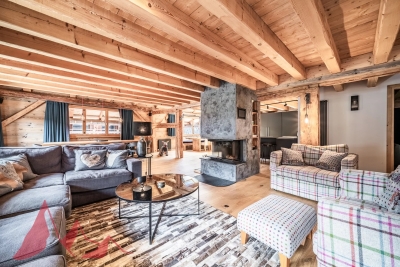
REGENT ALPS – CHRISTIE'S INTERNATIONAL REAL ESTATE A Peaceful Alpine Retreat Just Moments from the Village Centre Just an eight-minute walk from the vibrant and historic centre of Les Gets, this beautifully presented detached chalet offers the perfect balance of privacy, tranquillity and refined mountain living. Set in an elevated position, the property enjoys breathtaking panoramic views across the village and the surrounding mountain ranges, with a spectacular outlook that changes throughout the seasons. Beautifully Designed for Family Living Arranged over three levels, the chalet has been thoughtfully designed to combine generous living spaces with practical family accommodation. Garden Level – Practicality & Wellness A practical entrance hall provides access to a spacious enclosed garage, ideal for secure parking as well as mountain bikes and outdoor equipment. Designed with alpine living in mind, this level also features a dedicated wellness area with a sauna, separate shower and a well-equipped utility room – the perfect place to unwind after a day on the slopes. A ski room with dry and secure ski storage completes this floor. First Floor – The Heart of the Chalet A wide staircase leads to the impressive open-plan living area, flooded with natural light through large picture windows. The fully fitted kitchen flows seamlessly into the dining area and inviting sitting room, where a recently installed wood-burning stove creates a warm and welcoming atmosphere for entertaining family and friends. This floor also offers a family bathroom, separate WC and two generously sized bedrooms, including a beautiful en-suite guest bedroom. Second Floor – Principal Suite & Family Accommodation Occupying the upper floor beneath the exposed roof structure, the spacious principal suite enjoys its own private bathroom and a secluded balcony with magnificent panoramic mountain views. Also on this level is a charming children's sleeping area with reduced ceiling height, creating a cosy cabin-style atmosphere, together with a fourth bedroom with twin beds, a contemporary shower room, separate WC and a versatile mezzanine overlooking the living area. An Exceptional Alpine Investment With easy access to the village centre and the vast Portes du Soleil ski area, this popular family chalet represents an outstanding lifestyle property with excellent rental investment potential. *"Information regarding the natural and technological risks to which this property may be exposed is available on the Géorisques website: [www.georisques.gouv.fr](

Ref. : 31ANI

REGENT ALPS - Christie's International Real Estate

LES GETS1 614 000 €

Apartment for sale entrances - 5 rooms - 136

MONTELO 201 - 4 bedrooms + cabin

Exclusivity: regent alps - christie's international real estate discover montelo, an exceptional new residence by biotope & aspen immobilier, perfectly located just moments from the vibrant centre of les gets. Offering an intimate and exclusive setting, it comprises just six flats, from t4 to t5 cabins, designed to combine comfort, elegance and authenticity. Built using noble materials such as old wood and stone, this top-of-the-range residence reflects the charm and soul of alpine chalets while incorporating modern features. A lift serves every level for optimum comfort, and basement parking is provided to make your day-to-day life easier. Magnificent 136 sqm apartment located on the second floor, offering generous volumes and beautiful natural light. Upon entering, you are welcomed into a spacious living area featuring a fully fitted and equipped kitchen, and a bright lounge opening onto two large terraces of 14 sqm and 23 sqm, enjoying a dual south-east and north-east exposure. A stylish en-suite bedroom with built-in wardrobes and dressing area completes this space. From the entrance, two hallways lead to the night areas: . On one side, a bedroom and a cabin bedroom (with window) sharing a shower room, along with a guest toilet; . On the other, a utility room, a separate toilet, and two elegant en-suite bedrooms offering comfort and privacy. Prestigious and optimized investment, montelo invites you to enjoy the unique experience of les gets in a warm and refined setting. Delivery q2 2028 property subject to condominium status (6 main units). Annual condominium fees: unknown no ongoing legal proceedings. “the information on the risks to which this property is exposed is available on the georisques site: www. Georisques. Gouv. Fr”.

Ref. : MONT201

REGENT ALPS - Christie's International Real Estate

CHAMONIX-MONT-BLANC320 000 €

Apartment for sale entrances - 2 rooms - 27

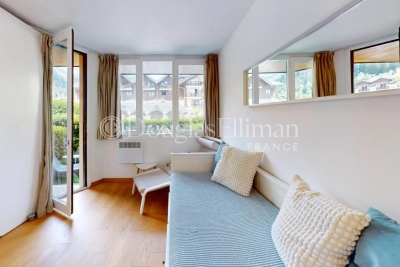
CHAMONIX - Studio with a lovely view

Chamois Blanc 2 is a renovated, 1-bedroom apartment in central Chamonix. On the ground floor, the apartment has a south-west facing garden with wonderful, Mont Blanc views and comes with a ski locker and storage cave. The residence is adjacent to the main bus-stop for access to the pistes, the rest of the Valley and opposite the main bus station for transfers to Geneva airport. There are several bars, restaurants, shops and a supermarket in close proximity, with the main town centre a short walk away (450 metres). Key features - 1-bedroom apartment in central Chamonix - Adjacent to main bus stop for access to the pistes and airport - Garden with Mont Blanc views - Recently renovated - Cave, ski locker and access to communal parking Our opinion This is the best building in Chamonix Sud, a perfect pied-à-terre investment with strong rental appeal. It's convenient all round, being right by the main bus stop for access to the various ski areas, the rest of the Valley as well as for transfer to/from Geneva airport as well as very easily walkable into the main town centre. Location The Chamois Blanc building is on Avenue du Courmayeur, at the entrance to Chamonix on the south-west side. It is 450 metres to the main shopping street but there are a number of shops, bars and restaurants plus a supermarket close by, as well as a choice of popular bakeries.

Ref. : Chamois Blanc 2

Douglas Elliman France

LES HOUCHES525 000 €

Apartment for sale entrances - 4 rooms - 49

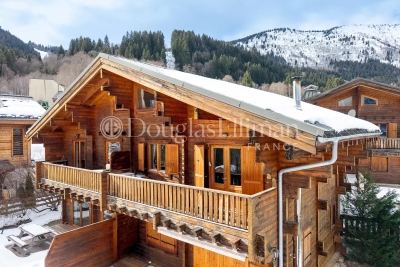
LES HOUCHES - Ski-in Ski-Out Duplex

Rose is a 3-bedroom duplex apartment right by the Maison Neuve chairlift in les Houches giving it ski-in, ski-out access. The living space, on the entrance level, has some double-height space, opening onto the generous balcony from which to enjoy the fabulous, open views of the entire Mont Blanc chain and Chamonix Valley. It is part of a small co-propriété of just 8 apartments in 2 buildings and has a large garage space with plenty of additional storage. The seller has owned the property since its construction in 2002 and has kept it in excellent condition. Key features - 3-bedroom, 2-bathroom duplex apartment with large garage - Ski-in/ski-out, steps from the Maisonneuve chairlift - Large balcony with wonderful, unobstructed views of the Chamonix Valley - Large garage and cave with plenty of storage space - Year-round sunshine hours Our opinion This is a very practical, thoughtfully designed apartment in very good condition. It has impressive views, it is right next to the pistes and is in a tranquil, sunny spot overlooking the Chamonix Valley. The garage is huge, so plenty of room for skis, bikes and all the other mountain equipment alongside covered parking. Sold subject to co-ownership status Number of lots: 8 No proceedings in progress Location Rose is literal stone's throw from the chairlift of the same name, on the Aillouds piste leading down to the main Prarion ski lift. It sits in an elevated position with plenty of sunshine hours, a 10-minute drive from the village of Les Houches, and less than 20 minutes from the centre of Chamonix.

Ref. : Rose

Douglas Elliman France

LES HOUCHES1 350 000 €

House for sale entrances - 6 rooms - 176

4-Bedroom Chalet for Sale in Les Chavants – Les Houches, Close to the Ski Slopes

Discover this high-quality 176 sqm chalet, including 147 sqm under the French Carrez Law, ideally located in the highly sought-after Les Chavants area of Les Houches, in the heart of the Chamonix-Mont-Blanc Valley. Built in 2006 and designed by a renowned Savoyard architect, the chalet enjoys a privileged position on the sunny slopes above Les Houches, in a peaceful setting with excellent year-round sunshine, just 2 minutes from the ski slopes and the Prarion gondola. Arranged over three levels, the chalet offers 4 en-suite bedrooms, a spacious living area with fireplace, two balconies with outstanding views of the Mont Blanc mountain range, and a private sauna. Another significant advantage is that the chalet is not subject to any commercial lease, giving its owner full freedom of occupancy and use, subject to the condominium regulations and applicable legislation. A 176 sqm Chalet with 4 En-Suite Bedrooms On the garden level, the chalet comprises two bedrooms, each with a private bathroom or shower room, as well as a sauna and technical room. The main floor features an attractive living area of nearly 40 sqm, centred around a fireplace and opening onto a balcony with **uninterrupted views of the Mont Blanc range**. A fully equipped kitchen and the main entrance complete this level. On the upper floor, there are two further bedrooms, each with its own en-suite bathroom. One of the bedrooms also benefits from a private balcony. Additional Features and Amenities The property also includes a cellar, ski room and private underground parking space. The residence also provides access to a wellness area with swimming pool and spa, as well as a restaurant, offering the perfect setting to relax after a day of skiing or hiking in the mountains. Chalet in Les Chavants, Close to the Les Houches Ski Slopes Les Chavants is one of the most sought-after residential areas of Les Houches. Renowned for its peaceful atmosphere, favourable exposure and excellent sunshine, it provides quick and convenient access to the **Les Houches ski area and the Prarion gondola. The chalet is also within easy reach of the centre of Les Houches and Chamonix-Mont-Blanc, while enjoying a preserved Alpine setting and magnificent views of the surrounding mountains. With its 4 en-suite bedrooms, 176 sqm of floor space, proximity to the ski slopes, Mont Blanc views and no commercial lease**, this chalet represents a rare opportunity on the **Les Houches and Chamonix Valley property market. A character chalet in Les Chavants, free from any commercial lease, ideal as a main residence, second home or family Alpine retreat. Contact us for further information or to arrange a viewing of this chalet for sale in Les Houches.

Ref. : 114

ALPS PROPERTY

MORZINE2 250 000 €

House for sale entrances - 8 rooms - 268

A Beautifully Refurbished Seven-Bedroom Farmhouse in the Heart of Morzine

Exclusively marketed by Morzine Immobilier an international associate of Savills. This is a rare opportunity to acquire a beautifully refurbished farmhouse in one of the most sought-after locations in central Morzine. Situated on the historic Chemin de la Vieille Plagne, the property enjoys a peaceful and authentic setting whilst being just moments from the centre of the village and all its amenities. Unlike many areas that underwent significant redevelopment during the expansion of tourism in the second half of the twentieth century, Chemin de la Vieille Plagne has retained much of its original Alpine character. Lined with traditional farmhouses and older chalets, it remains one of the most charming and tranquil addresses in central Morzine. The Super Morzine cable car is just a four-minute walk away, providing fast and convenient access to the extensive Portes du Soleil ski area, whilst shops, supermarkets, bars and restaurants are all within easy walking distance. Impressive from the roadside and arranged over three levels, the property has been cleverly configured to provide a substantial five-bedroom main chalet together with a superb independent two-bedroom apartment. Both have their own private entrances and can operate entirely independently, offering considerable flexibility for personal use or rental income. The current owner, for example, often retains the apartment during peak rental periods whilst letting the main chalet, maximising both enjoyment and returns. Designed and completed by a renowned interior architect, the property combines traditional Alpine charm with contemporary finishes and is presented in immaculate condition throughout. Main Chalet Entrance Level -Entrance hallway -Utility area -Separate ski boot room and sports entrance -Sauna with shower area -Separate WC -Access to a large basement storage area First Floor -Spacious open-plan kitchen, dining and living area -Central fireplace -Fully equipped modern kitchen -Cinema room -Separate WC -Full-width balcony with panoramic mountain views -Two double bedrooms -Family bathroom Second Floor -Vaulted ceilings throughout -Principal bedroom with en-suite bathroom and private balcony -Double bedroom with balcony -Further double bedroom -Family bathroom -Mezzanine area currently used as a home office Independent Apartment -Private entrance hall -Open-plan kitchen and dining area -Spacious sitting room -Two double bedrooms, one with additional bunk beds -Family bathroom The apartment also benefits from a large independent cellar, providing ample storage for skis, bikes and other sporting equipment, an increasingly valuable feature for year-round Alpine living. The property further benefits from on-street parking together with two secure garages located within the neighbouring residence, providing valuable additional parking and storage in this highly sought-after central location. Properties of this quality and character in such a central yet peaceful location are exceptionally rare. In addition to providing a wonderful family home, the chalet benefits from a strong and established rental history, making it equally attractive as an investment opportunity. For further information and floor plans, please contact Morzine Immobilier. Information regarding the natural risks to which this property is exposed is available on the website www.georisques.gouv.fr.

Ref. : 4205

MORZINE IMMOBILIER

LA MOTTE685 000 €

House for sale entrances - 5 rooms - 121

Splendid 5-room house in the Domaine de St-Endréol

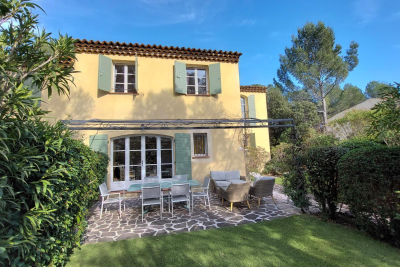
Beautiful house with garden and several terraces for sale at the 4* Golf & Spa Domaine de St-Endréol. 83920 La Motte, Var, Provence-Alpes-Côte d'Azur 685,000? House with 121.27 m2 of living space + 20.20 m2 garage and 594 m2 garden On the ground floor: Entrance, WC, kitchen, living room with fireplace, dining room with 2 French doors opening onto terraces, a large 7 m2 pantry. On the 1st floor: 3 beautiful air-conditioned bedrooms, 1 bathroom and 1 shower room + storage Improvements made: Artificial turf throughout the garden / garden lighting / front door canopy / ground floor painting / boiler replacement / ... Legal status: Condominium of 40 units. Year of construction: 2003. Secure residence with swimming pool. Condominium fees are approximately 330 euros per month (including maintenance of the communal swimming pool, green spaces, private garden, lighting of common areas, maintenance of the access gate, security, etc.) Property tax 1744? Housing tax 1806? If you own a property in the Domaine de St-Endréol, you are entitled to several discounts: Discounts on public golf rates - 25% off the price of individual green fees, - 25% off annual packages Preferential rate on day entry and between 15 and 20% discount on Spa subscriptions.

Ref. : PH13

S.E.G.S.E. LE DOMAINE DE ST-ENDRÉOL

LE BOUSCAT285 000 €

Apartment for sale entrances - 3 rooms - 79

Le Bouscat - 2-bedroom apartment with balcony and parking

In Le Bouscat, just 5 minutes from the town center, the Monique Lecomte real estate agency offers for sale this 79.69 sq m (850 sq ft) ground-floor apartment in a quiet residence. It comprises an entrance hall, a west-facing living room opening onto a large balcony, two bedrooms, a dressing room, and a bathroom. A 12 sq m (129 sq ft) storage room and an outdoor parking space complete this apartment, conveniently located near schools (Sainte-Anne), shops, and public transport.

Ref. : ML-444

MONIQUE LECOMTE IMMOBILIER

LA TURBIE1 795 000 €

House for sale entrances - 5 rooms - 150

LA TURBIE - MAGNIFICENT PROVENCAL VILLA, SWIMMING POOL, SEA VIEW, GARAGE CLOSE TO THE VILLAGE CENTER

La turbie - magnificent provencal villa of 150m2 on a plot of 984m2 with swimming pool, sea view, garage, a stone's throw from the village center. This very beautiful property is composed as follows: an entrance, a cathedral living room opening onto the terrace, the swimming pool, the summer kitchen (poolhouse), a large separate kitchen, equipped, a guest wc, a large master bedroom with ensuite bathroom, shower, wc and dressing room. Upstairs: three bedrooms, one with shower room plus a bathroom. On the ground floor: a large garage, a laundry room, two large cellars, a wine cellar. A vegetable garden and a petanque ground complete this property ideally located on foot from the village. In a quiet location. Guaranteed love at first sight.

Ref. : 87167721

RIVIERA SMITH

ST-RAPHAËL625 000 €

Apartment for sale entrances - 4 rooms - 108

108sqm APARTMENT SAINT RAPHAEL CITY CENTRE

Discover this superb 108 sq m (1163 sq ft) 3-bedroom apartment, located on the 5th floor with elevator access, in a prime location. Enjoy sea views and a magnificent panorama of the Esterel mountains from a spacious 30 sq m (323 sq ft) terrace. The town center, shops, and beaches are all within easy walking distance. This property comprises a large entrance hall, a bright 30 sq m (323 sq ft) living room opening onto the sea, three bedrooms, two bathrooms with toilets, and a kitchen with direct access to the terrace. Air-conditioned and ideally laid out, this apartment combines comfort, light, exceptional views, and a pleasant outdoor space, all within easy reach of the seafront.

Ref. : 9871

IMMOGOLF

MANDELIEU-LA-NAPOULE849 000 €

Apartment for sale entrances - 4 rooms - 125

Panoramic Sea View Apartment 4 Rooms 125 m2

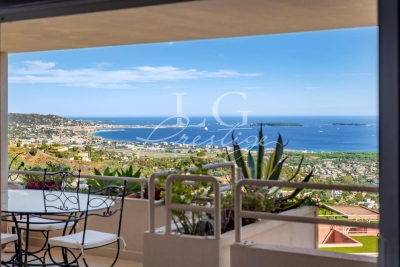
In a secure luxury residence with a infinity pool and tennis courts, this 125 m² 4-room apartment benefits from an exceptional sea view over the bay of Cannes, the Lérins Islands, and the Estérel massif. Its spacious rooms include an entrance with storage and independent toilets, a large double living room with a sea view terrace, and a semi-open kitchen with a terrace overlooking the Estérel. The sleeping area consists of three bedrooms, a bathroom, and two shower rooms. This property is sold with two enclosed garages as well as a large cellar. Contactez Alexandre CHEVALIER au +33602165448

Ref. : 87335680

LG PRESTIGE IMMOBILIER