OK
More than Less than
€  ok

Key-words : entrances

Houses and Apartments, your real estate specialist magazine offers a selection of ads that match with the keyword entrances. You can refine your search by specifying the area or price range in the navigation bar link Search for a House/Apartment.

CAP D'ANTIBES2 950 000 €

House for sale entrances - 7 rooms - 165 m²

Ideally located on the East side, sea views

This provençal style villa includes an entrance hall opening onto a double reception room, a dining room leading onto a large terrace with sea views, a separate kitchen with a further terrace. The first floor comprises four bedrooms, two of which enjoying sea views, a bathroom and a shower room. A spacious basement with garage and swimming pool set in approximately 900 sq m of landscaped grounds complete this property.

Ref. : CDA230055

Savills Cap d'Antibes

TARASCON1 270 000 €

House for sale entrances - 10 rooms - 442 m²

Tarascon – An elegant private mansion

This elegant 18th century private mansion benefiting from an inner courtyard with a swimming pool is located in the historic centre of Tarascon. Offering 422 sqm of living space, it includes a spacious entrance hall, two living/reception rooms and a kitchen (41.65 sqm in total), a shower room, a guest wc and a storage room. Upstairs are two further living rooms, a study, and two bedrooms (each with a bathroom and one with a dressing room). The top floor comprises a sitting room, three bedrooms, two bathrooms, a shower room, a utility room and a storage room. With a 22.58 sqm attic. Period features include exposed stone and high ceilings. A rare opportunity on the market.

Ref. : 87068793

Daniel Feau Provence / Lourmarin

LA COLLE-SUR-LOUP2 700 000 €

House for sale entrances - 8 rooms - 437 m²

La Colle sur Loup - villa 437 m² sea view - land 6500 m²

A few minutes from the village of Saint-Paul-de-Vence, in a small private domain and at the end of a dead end, this property of about 437 m² benefits from a quiet and privileged environment, without opposite. Located on a magnificent landscaped plot of nearly 6,500 m², facing south, it offers a panoramic view of the surrounding hills, a large heated mirror pool and large natural stone terraces. The villa consists of an entrance hall, a spacious living room with fireplace, a dining kitchen with fireplace opening onto a covered terrace, a billiard room with bar, an office, a master suite and four bedrooms with private bathrooms. An outbuilding to be arranged, a cold room, a laundry room, cellars, a workshop and a carport for 4 to 6 vehicles complete the property. DPE: C (164) and B (5) Estimated amount of annual energy expenditure for standard use: between €3,850 and €5,210 per year. Average energy prices indexed as of March 14, 2025 The agency's fees are the responsibility of the seller. Information on the risks to which this property is exposed is available on the Georisks website

Ref. : 87173282

LIMANDAT REAL ESTATE

CANNES649 000 €

Apartment for sale entrances - 3 rooms - 89 m²

220 SQM SOUTH-FACING PRIVATE GARDEN & TERRACE | GARAGE & CELLAR

Cannes petit juas | 220 sqm south-facing private garden & terrace | absolute tranquillity | garage & cellar | 700 M from cannes city centre located in the residential neighbourhood of petit juas, just 700 metres on foot from the centre of cannes, la croisette and the palais des festivals, this 89 sqm dual-aspect apartment (carrez law) is set within a secure, prestigious residence with a recently renovated façade. Its standout feature is an exceptional 220 sqm south-facing private garden and terrace, completely secluded from neighbouring properties, offering a true haven of peace in the heart of cannes. The apartment comprises an entrance hall with built-in storage and a spacious, air-conditioned living and dining room of approximately 45 sqm, flooded with natural light through two large sliding glass doors opening onto the landscaped garden. A true extension of the living space, this remarkable outdoor area offers endless possibilities for entertaining, al fresco dining or enjoying relaxing moments with family and friends. An independent entrance through the garden also provides convenient pedestrian access to the city centre. A fully equipped separate kitchen, extended by a loggia with a laundry area, completes the living spaces. The sleeping area features two generously sized bedrooms with built-in storage, a bathroom with a window and toilet, as well as a separate guest wc. The current layout also offers the possibility of creating a third bedroom, depending on your needs. A private enclosed garage in the underground parking area and a cellar complete this property, with the option to purchase two additional outdoor parking spaces. A rare property combining the convenience of apartment living with the comfort and privacy of a house with a garden, in a peaceful, green setting, while enjoying everything cannes has to offer within walking distance.

Ref. : 87512023

Consultants Immobilier

LE CANNET1 130 000 €

Apartment for sale entrances - 3 rooms - 110 m²

LE CANNET RESIDENTIAL. EXCEPTIONAL APARTMENT

Le cannet residential. Outstanding turnkey apartment with a 100 sqm garden-level terrace. In the heart of le cannet's prestigious residential district, within an exclusive residence, this magnificent turnkey 110 sqm apartment has been entirely renovated with top-of-the-range amenities. It benefits from an outstanding 105 sqm terrace extending every room while enjoying a panoramic view over the surrounding hills and a lovely glimpse of the sea. The air-conditioned property comprises an entrance hall, a spacious living/reception room with a superb contemporary kitchen opening through large floor-to-ceiling windows onto the landscaped terrace, two suites with custom walk-in closets, one featuring a splendid bathroom, the other an exquisitely italian-style walk-in shower room. Set within a peaceful and privileged environment. With a large cellar and a double lock-up garage. A confidential address where elegance and tranquility come together to create a truly exceptional lifestyle, just minutes from cannes and la croisette.

Ref. : 87239864

Consultants Immobilier

CANNES770 000 €

Apartment for sale entrances - 4 rooms - 103 m²

CANNES MONTROSE. TOP FLOOR APARTMENT WITH TERRACE & DOUBLE GARAGE

Cannes Montrose. Top Floor. Peaceful Green Setting Just 5 Minutes from the City Centre. Large West-Facing Terrace. Double Garage Located in the sought-after residential district of Montrose, just a few minutes from Cannes city centre, this 103 sqm apartment occupies the top floor of a prestigious residence, recently refurbished and surrounded by beautifully landscaped gardens. Bathed in natural light thanks to its south-west exposure, it offers a peaceful lifestyle in a lush, green environment. The apartment comprises an entrance hall, a spacious 36 sqm double living room opening onto a 26 sqm west-facing terrace, a fully fitted independent kitchen extended by a practical utility room (loggia), two bedrooms, a recently renovated shower room, a bathroom with toilet and a glimpse of the sea, as well as a separate guest toilet. The generous layout also offers the possibility of easily creating a third bedroom to suit your needs. Presented in excellent condition, this property stands out for its generous volumes, abundant natural light, and tranquil setting within one of Montrose's most desirable residences. A cellar and a double garage complete this rare property, offering exceptional comfort and convenience for everyday living.

Ref. : 87177604

Consultants Immobilier

CANNES382 000 €

Apartment for sale entrances - 2 rooms - 57 m²

PEACEFUL TWO-ROOM WITH TERRACES AND GARAGE

Cannes. Petit juas neighborhood. Peaceful two-room apartment with terraces. Set within a landscaped park. Located in the sought-after residential petit juas neighborhood, on a peaceful no-through street, on the second floor, with a lift, of a luxurious co-ownership surrounded by a landscaped garden : this recently dual-aspect one-bedroom apartment of 58 sqm has been recently renovated. It enjoys a pleasant south-east exposure and abundant natural light throughout the day. The air-conditioned apartment comprises an entrance hall with built-in wardrobes; a spacious 23.74 sqm living room opening onto a first terrace overlooking la californie and super cannes neighborhoods; and an open-plan kitchen leading to a second 7 sqm balcony nestled in a quiet green setting. The sleeping area features a 13 sqm south-facing bedroom, a shower room, and a separate toilet. A cellar and a private lock-up garage in the basement complete the property. Just a 15-minute walk from la croisette, this apartment perfectly combines comfort, tranquility, and immediate access to the amenities of central cannes.

Ref. : 87102951

Consultants Immobilier

CANNES1 150 000 €

Apartment for sale entrances - 3 rooms - 98 m²

DUAL-ASPECT APARTMENT WITH A STUNNING VIEW

Cannes. Croix des gardes neighborhood. Dual-aspect appartment with a south-facing terrace overlooking the sea. Swimming pool and gardens. Top floor. Set in a leafy and peaceful environment, just minutes from cannes city center and the beaches, this dual-aspect apartment enjoys a privileged lifestyle within a well-maintained residence featuring landscaped gardens, a swimming pool, and a caretaker. It comprises an entrance hall, a spacious 38 sqm living and dining area filled with natural light thanks to large bay windows, a fully equipped separate kitchen, and two bedrooms, each opening onto a terrace, including a master suite with dressing room and a bathroom/toilet, a shower room and a guest toilet. Possibility to create a third bedroom. In absolute tranquility, a large south-facing terrace extends the living areas and offers an exceptional panoramic sea view, from the estérel hills to the lérins islands. This rare property is sold with a cellar and two parking spaces, ensuring optimal daily comfort. An apartment combining all the sought-after features of the area.

Ref. : 86884021

Consultants Immobilier

CANNES1 090 000 €

Apartment for sale entrances - 3 rooms - 91 m²

BOURGEOIS | PANORAMIC SEA VIEW | BRIGHT

Cannes centre forville neighborhood. Three-room apartment with balconies and panoramic sea view. Top floor. Nice high ceilings. On the top floor, with a lift, of a luxurious and magnificent 19th-century historic hotel, benefiting from a 1. 5-hectare landscaped park, with a caretaker, ideally set 500 meters from restaurants and beaches: sun-bathed 91 sqm apartment full of character, it features high ceilings. With its three balconies, it offers a panoramic view of the sea, the lérins islands, and the esterel hills. The apartment comprises an entrance, a living room, a fully equipped separate kitchen, two bedrooms each with a balcony, a shower room, and separate toilets. This property stands out for its prime location within a character-filled residence, offering a truly unique view. A rare opportunity in the area. An underground parking space can be offered at an additional cost.

Ref. : 86440301

Consultants Immobilier

LES ISSAMBRES950 000 €

House for sale entrances - 6 rooms - 174 m²

Les Issambres, Villa avec piscine et vue mer

Provençal Villa with Stunning Sea View at the Top of the Hills Located in a quiet residential area, this 174 m² Provençal villa offers a breathtaking panoramic sea view. It features a spacious entrance leading to a bright living room and dining area opening directly onto a large terrace, perfect for enjoying the sun and the panorama. The open, fully equipped kitchen seamlessly integrates into the living space. The villa comprises three bedrooms, including an attic bedroom on the upper floor, with a bathroom and a shower room. A separate one-bedroom apartment (T2) on the lower level provides an ideal space for guests or for rental income. Outside, enjoy a 9 x 4 m swimming pool, sun-drenched terraces, a garage of approximately 30 m², and a beautifully maintained Provençal garden, offering a true haven of peace. A rare location for an exceptional lifestyle between sea and hills. Fees to be paid by the seller. Energy class D, Climate class A Estimated amount of annual energy expenditure for standard use: between 2372.00 € and 3250.00 € for the years 2021, 2022, and 2023 (including subscriptions). Information on the risks to which this property is exposed is available on the Geohazards website: www.georisques.gouv.fr.

Ref. : 26041-AD

SAN PEIRE IMMOBILIER

EZE4 990 000 €

House for sale entrances - 7 rooms - 285 m²

Contemporary Villa in Eze - Near Monaco

Just minutes from Monaco, within a quiet gated domain, superb contemporary villa in Eze fully renovated with high end materials and offering 240 sqm of living space together with beautiful sea views. The main level features a large reception area combining living room, dining area and a fully fitted open-plan kitchen, all opening onto a spacious terrace with a bioclimatic pergola and open sea views. On this same level, the master suite enjoys direct terrace access and a private en-suite bathroom. The lower floor comprises four bedrooms, each with its own en-suite bathroom and built-in wardrobes, as well as a guest toilet. On the ground floor, an entrance hall provides access on one side to the double garage and on the other to a sixth independent bedroom suite, ideal for hosting guests. The technical areas are also located on this level. The outdoor spaces are beautifully arranged, with several terraces surrounding a superb heated swimming pool, a fully equipped summer kitchen (professional pizza oven, ice maker, large refrigerator, induction hob), and a landscaped garden set on wide terraces planted with citrus trees and Mediterranean species. Additional features include air conditioning, underfloor heating, full home automation, alarm system and cameras. Parking for several cars completes the double garage. A turnkey property offering light, comfort and lovely sea views, with immediate access to Monaco. Located just a few minutes from Monaco, this is one of the most sought-after locations on the Côte d'Azur. Eze offers proximity to the sea and attracts an international clientele in search of breathtaking panoramas.

Ref. : 86480569

AGENCE BRISTOL

VILLEFRANCHE-SUR-MER2 950 000 €

House for sale entrances - 7 rooms - 192 m²

Art Deco Villa In Villefranche-sur-Mer - Sea View

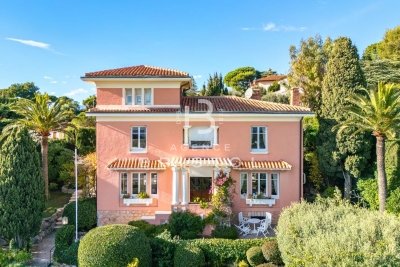
Set in a highly desirable area of Villefranche-sur-Mer, near shops, this 1928 Art Deco villa stands out with its natural elegance, generous volumes and sweeping views over the sea and Cap Ferrat. Surrounded by beautifully landscaped flat terraced gardens, it offers a rare and serene Mediterranean lifestyle filled with light and greenery. The welcoming entrance hall leads on one side to a bright living room opening directly onto the rear terrace and pool, and on the other to an inviting dining room connected to an adjoining kitchen, both enjoying access to the pool area. High ceilings, large openings and well-balanced volumes provide an exceptional framework to enhance and elevate the property. The first floor hosts three luminous bedrooms. The main bedroom includes its own bathroom and WC. A second bedroom enjoys breathtaking sea and Cap Ferrat views with its private shower, while the third bedroom is served by an independent shower room. At the top of the tower, a charming additional bedroom offers a unique atmosphere and lovely sea glimpses. The garden level features a large versatile room that can be used as a bedroom, office or leisure space, along with a shower room with WC, a dressing area, a workshop and the boiler room. The extensive terraced garden offers multiple relaxation areas, lush vegetation, a beautiful pool and a large garage. The villa would benefit from renovation, providing a wonderful opportunity to modernise the interior and enhance its architectural character while preserving its soul. A rare offering in Villefranche-sur-Mer, combining authenticity, potential and an exceptional panorama.

Ref. : 2678404

AGENCE BRISTOL

VILLEFRANCHE-SUR-MER1 690 000 €

Apartment for sale entrances - 4 rooms - 134 m²

Apartment in Villefranche-sur-Mer - Top Floor

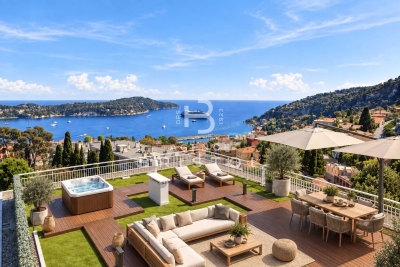
Sole Agent Just a short walk from the town centre and the beaches, this top-floor apartment offers a particularly privileged setting, highlighted by a 150 sqm private rooftop terrace with spectacular panoramic views over the Bay of Villefranche and the Saint-Jean-Cap-Ferrat peninsula. The apartment in Villefranche-sur-Mer is laid out on one level and offers 128 sqm of Carrez Law surface, extended to approximately 134 sqm including the veranda, with a bright and well-balanced layout throughout. The entrance opens onto a space with built-in storage, leading to a spacious and light-filled living and dining area, complemented by an adjoining study that could easily serve as an occasional bedroom. The separate, fully equipped kitchen extends into a pleasant veranda incorporating a laundry area. The night area comprises two bedrooms, each with its own en-suite shower room, ensuring comfort and privacy. A guest toilet completes the layout. The living area and both bedrooms open onto an elegant corner terrace of approximately 50 sqm, offering a seamless connection with the outdoors and enjoying sea views. An internal staircase leads directly to the rooftop terrace, designed as a true outdoor living space, ideal for entertaining or simply taking in the exceptional surroundings. The apartment is presented in excellent condition and is sold with a large garage and a cellar. A discreet and rare property in Villefranche-sur-Mer, combining location, volumes and outstanding outdoor spaces.

Ref. : 86914545

AGENCE BRISTOL

GRIMAUD1 790 000 €

House for sale entrances - - 220 m²

Exceptional villa with panoramic view in Grimaud.

This elegant villa of approximately 220 m² is located in the heart of the prestigious private and secure domain. Built on a beautiful landscaped land of 1,696 m², it benefits from a privileged location. A rare property where privacy, serenity, and exceptional panoramic views blend harmoniously in one of the most sought-after neighborhoods of the Gulf of Saint-Tropez. Designed to make the most of its environment, the villa offers spacious living areas bathed in natural light, opening onto generous terraces conducive to relaxation. At any time of the day, you will enjoy spectacular panoramas and all the gentle living of the French Riviera. The house includes an entrance, a master suite with a private bathroom and balcony. The main level houses a large living room with a dining area, enhanced by a very high ceiling and beautiful exposed beams. The independent kitchen remains open to the living spaces, being both functional and friendly. Two other bedrooms share a bathroom on this same level. Guest toilets complete this floor. The property also features an independent studio equipped with a kitchenette and a shower room, ideal for accommodating guests, setting up a workspace, or housing staff. This level also includes a laundry room, a wine cellar, and numerous storage spaces that make this villa particularly functional. A true green setting, the landscaped garden has been carefully arranged and includes a magnificent swimming pool, a pool house, and several relaxation areas. It provides an ideal setting to host family and friends in complete privacy or simply enjoy the Mediterranean climate in a peaceful environment. Just a few minutes from the charming village of Grimaud, the beaches of the Gulf of Saint-Tropez, Port Grimaud, and the lively Saint-Tropez, this villa perfectly combines tranquility and immediate proximity to all amenities. Advantages of the property: • About 220 m² of living space • Landscaped land of 1,696 m² • Privileged location in a highly sought-after neighborhood • Exceptional panoramic view • Large terraces and swimming pool • Summer kitchen • Independent studio with kitchenette and shower room • Quiet, green, and preserved environment • Close to Grimaud, Port Grimaud, and Saint-Tropez A rare property, ideal as a primary or secondary residence, offering a privileged living environment in one of the most beautiful sites of the French Riviera.

Ref. : 87177426

MED-ESTATES

GASSIN1 749 000 €

Apartment for sale entrances - 5 rooms - 127 m²

Elegant villa-apartment with sea view just steps from Saint-Tropez

At the entrance of Saint-Tropez, within walking distance of the mythical village, is this superb ground-floor villa-apartment of about 139 m² (128 m² Carrez Law), with spacious terraces. Completely renovated in 2015 with high-end materials, it combines the charm and privacy of a villa with the comfort and practicality of an apartment. An ideal address, both for a main residence and a secondary residence. Located within a small, quiet, and well-maintained co-ownership, set on a landscaped land of 3,500 m², this property benefits from a magnificent sea view, from both the living room and the main terrace. The living spaces, filled with light, offer a large living room with a fireplace, a convivial dining room, and a custom open kitchen, fully equipped. The sleeping area includes three bedrooms each with its own private bathroom. Generous built-in storage throughout the house guarantees both comfort and functionality. Currently fitted out with two bedrooms and a room serving as a reading lounge, the property offers the possibility and style necessary to create the space you desire, according to your wishes. Reversible air conditioning throughout the apartment ensures optimal comfort in every season. Outside, the features are just as attractive: in front, a superb terrace of about 50 m² with a sea view; at the back, a south-facing private garden of about 200 m² with an outdoor kitchen and barbecue, opening directly onto the landscaped gardens of the co-ownership and its swimming pool. The heated pool of 12 × 4 meters, equipped with an automatic roller shutter, allows year-round swimming. Two cellars in the basement and four parking spaces (usage rights) complete this exceptional property. A rare opportunity combining high-end services, Mediterranean elegance, and a privileged location in Gassin, near Saint-Tropez.

Ref. : 87152820

MED-ESTATES