OK
More than Less than
€  ok

Key-words : entrances

Houses and Apartments, your real estate specialist magazine offers a selection of ads that match with the keyword entrances. You can refine your search by specifying the area or price range in the navigation bar link Search for a House/Apartment.

VENCE1 745 000 €

House for sale entrances - 5 rooms - 180 m²

New bastide, Reduced notary fees, residential heights, high quality materials

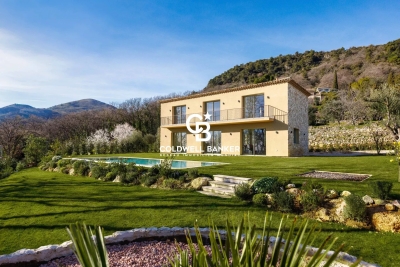
Domain of Oliveraie, Villa G Situated on the heights of the medieval town of Vence, this stone-clad bastide is ideally located for a peaceful, authentic stay. Thanks to its south-facing position, you can enjoy your flat garden all day long and relax by the pool. On the ground floor, the entrance opens onto the elegant living room/kitchen, which blends in perfectly with the garden. The sliding glass doors give you plenty of sunlight and make your house feel bigger in summer! The kitchen has a central island and storage space for preparing your favourite recipes. A first bedroom with a full shower room is ideal for friends, for example. Upstairs is the master suite with dressing room, full bathroom and bedroom with private balcony. Two further bedrooms with en suite shower rooms and dressing areas benefit from a shared south-facing terrace.

Ref. : 85653782

Coldwell Banker Art Realty

CANNES1 490 000 €

Apartment for sale entrances - 3 rooms - 61 m²

CANNES CROISETTE TERRACE SEA VIEW

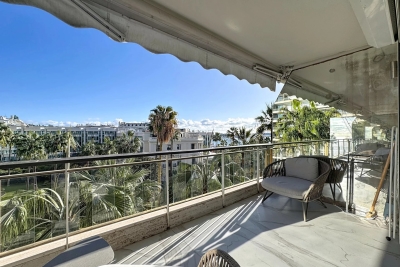
CANNES CROISETTE GRAND HOTEL SEA AND PARK VIEW On the emblematic Croisette, overlooking the Parc de l'Hôtel Mondrian, in a quiet, guarded luxury residence with a sea-view terrace, we present a totally renovated 3-room apartment. Excellent location, ideal for seasonal rental, this rare property comprises a beautiful entrance hall, a living room opening onto an east-facing terrace, a dining area with fully equipped kitchen, two bedrooms with storage and shower room. Sold with a cellar and the possibility of purchasing an additional garage in the residence. Information on the risks to which this property is exposed is available on the Géorisques website:

Ref. : AP6334

MARCLÉ Real Estate Cannes

PARIS 4EME470 000 €

Apartment for sale entrances - 2 rooms - 34 m²

Paris IVe - Saint Paul - Two-room last floor elevator balcony

Rare - In a small quiet street very sought after near Saint Paul.On the 6th and top floor by elevator of a well-maintained stone building, a two-room apartment of 29.95 m2 Carrez law (34.90 m2 on the ground) quiet and bright. Benefiting from a privileged location, this apartment has great potential. Crossing street and courtyard view, it consists of an entrance, a sunny living room with access to a small balcony, a beautiful courtyard-facing bedroom, an independent kitchen, and a bathroom with toilet. This apartment requires renovation work to restore its charm.DPE: G / GES: F - Estimated annual energy costs: between €1,230 and €1,720ALUR Law: Mandate No. 21968 - Number of lots in the condominium: 21 - Annual condominium fees: €2,520. Property tax: €628. No ongoing proceedings (articles 29-1A/29-1 law 65-557, L. 615-6 of the CCH). Seller's fees. Including agency fees: €470,000.Information on the risks associated with this property is available on the Georisks website: www.georisques.gouv.frDetails of our fees:

Ref. : 86718223

VANEAU LUXEMBOURG

CASSIS3 100 000 €

House for sale entrances - 16 rooms - 505 m²

FOR SALE – CASSIS – HERITAGE PROPERTY

Barnes International Realty presents this remarkable residence of approximately 440 m² offering exceptional potential, at the crossroads of history, art and nature. Nestled in a lush setting in the heart of the Cassis countryside and its vineyards, this elegant property, built in 1870, captivates with its authenticity. It is set within more than 1.5 hectares of land, offering a rare and preserved environment. The ground floor reveals a bright entrance hall with decorative cement tiles featuring floral motifs, a refined testimony to the architectural style of the period. The left wing hosts a large living room with fireplace, while the right wing accommodates a spacious dining room, also enhanced by an imposing fireplace. This level also includes an original kitchen, a second light-filled kitchen (formerly the pantry), and guest toilets with shower. A cellar in the basement completes this floor. A mezzanine level provides access to a laundry room and toilets. On the first floor, a hallway leads to five bedrooms with storage, as well as a private chapel with its sacristy. This rare and spiritual space creates a unique atmosphere, ideal for contemplation and reflection. Another intermediate level features a bathroom, a shower room and toilets. The second floor offers six additional bedrooms, a study, a small dressing room and access to the attic. The property also includes a habitable greenhouse extended by a traditional washhouse, forming a comfortable 74 m² guest house, ideal for hosting guests, accommodating a caretaker or creating an artist's studio. Outside, an old stone basin, a small hunters' cabin and a chalet-style garage complete the estate. This inspiring property enjoys panoramic views over the Couronne de Charlemagne hills, the surrounding vineyards, Cap Canaille and a glimpse of the sea. It offers a peaceful and inspiring lifestyle, perfectly suited for a family residence or for exceptional gatherings, just a few minutes from the village. écouvert par Madame Claude Léonetti, Ambassadrice BARNES Présenté par Marie-Mathilde Delahaye du Courtieux +33 (0)6 34 41 29 27 Consultante BARNES Marseille/Cassis Agent commercial RSAC 504460981 Deputy Director – Barnes International Realty Marseille Cassis Information regarding potential risks to which this property is exposed is available on the Géorisques website: www.georisques.gouv.fr . Barnes International Realty presents this remarkable residence of approximately 440 m² offering exceptional potential, at the crossroads of history, art and nature. Nestled in a lush setting in the heart of the Cassis countryside and its vineyards, this elegant property, built in 1870, captivates with its authenticity. It is set within more than 1.5 hectares of land, offering a rare and preserved environment. The ground floor reveals a bright entrance hall with decorative cement tiles featuring floral motifs, a refined testimony to the architectural style of the period. The left wing hosts a large living room with fireplace, while the right wing accommodates a spacious dining room, also enhanced by an imposing fireplace. This level also includes an original kitchen, a second light-filled kitchen (formerly the pantry), and guest toilets with shower. A cellar in the basement completes this floor. A mezzanine level provides access to a laundry room and toilets. On the first floor, a hallway leads to five bedrooms with storage, as well as a private chapel with its sacristy. This rare and spiritual space creates a unique atmosphere, ideal for contemplation and reflection. Another intermediate level features a bathroom, a shower room and toilets. The second floor offers six additional bedrooms, a study, a small dressing room and access to the attic. The property also includes a habitable greenhouse extended by a traditional washhouse, forming a comfortable 74 m² guest house, ideal for hosting guests, accommodating a caretaker or creating an artist's

Ref. : 85758678

BARNES MARSEILLE CASSIS LITTORAL

VALLAURIS1 110 000 €

House for sale entrances - 5 rooms - 200 m²

Villa with swimming pool Vallauris

Discover this bright villa of approximately 200 m² situated on a plot of approximately 1600 m². It offers a very high quality of life with large open spaces. On the ground floor, you'll find an entrance hall, a spacious living room opening onto the garden, a kitchen, a laundry room, a WC, and a ground-floor bedroom with its own bathroom and dressing room – ideal for comfortable everyday living. Upstairs, there is a landing, a shower room, a WC, and three bedrooms with storage. The property features a swimming pool with outdoor showers, a well-maintained garden, a pétanque court, a barbecue, a pizza oven, a large terrace, a garden shed, and play areas. Several parking spaces are available, as well as an outbuilding that can be converted to suit your needs.

Ref. : 86822993

SCOOP IMMOBILIER

ST CLOUD1 090 000 €

Apartment for sale entrances - 5 rooms - 146 m²

This dual-aspect apartment, located on the second floor with lift access, enjoys plenty of natural light throughout the day and a particularly fluid layout, designed for comfortable family living. The spacious and welcoming reception area opens onto a south-facing terrace. The master suite has a terrace, bathroom, built-in storage and toilet. Two additional bedrooms, a shower room with toilet, a large office and a separate toilet complete the property. This property has a second entrance, so it would be possible to create a second apartment or an independent studio apartment. Cellar and double lock-up garage on the basement level also included with this property located a stone's throw from the new Marché des Avelines, the town centre and Parc de Saint-Cloud. BARNES contact Julia TRUCHOT: +33 (0)6 58 49 57 54 Fees payable by the seller - Number of lots in the building: 60 - Average amount of the share of charges €5,160/year - Estimated amount of annual energy costs for standard use based on 2021 energy costs: €1,190 ~ €1,610 - Julia TRUCHOT - Sales agent - EI - RSAC Agency fees payable by vendor - Nombre de lots dans la copropriété: 60 - Montant moyen de la quote-part de charges courantes 5,160 €/yearly - Montant estimé des dépenses annuelles d'énergie pour un usage standard, établi à partir des prix de l'énergie de l'année 2021 : 1190€ ~ 1610€

Ref. : 86105145

BARNES HAUTS DE SEINE SUD/OUEST

BEAUSOLEIL3 500 000 €

Apartment for sale entrances - 4 rooms - 139 m²

Stunning Duplex Penthouse – Private Rooftop & Monaco Views

At the gateway to Monaco, in the highly sought-after commune of Beausoleil, discover this sumptuous duplex penthouse occupying the entire top floor, along with its private rooftop terrace. Offering approximately 139 sqm of living space, this exceptional property captivates with its generous volumes, natural light, and breathtaking panoramic views over the Principality of Monaco and the Mediterranean Sea. The apartment opens onto an elegant entrance leading to a fully equipped open-plan kitchen, extended by a spacious, light-filled living area with direct access to a large first terrace. An independent laundry room completes this perfectly designed living space. The night area features three bedrooms, including a magnificent master suite with dressing room and en-suite shower room with toilet. Two additional bedrooms also benefit from access to a second shower room with toilet. Outdoors, the property boasts nearly 200 sqm of terraces, including a spectacular rooftop terrace designed as a true open-air living space, complete with a jacuzzi and pergola — ideal for enjoying a unique lifestyle overlooking Monaco. The property offers particularly high-end features, including a sophisticated integrated audio system throughout and an exceptional kitchen, whose design and equipment represent a significant investment. The entire property has been conceived and designed by a renowned Monaco-based interior designer, giving it an atmosphere of absolute elegance and refinement. Beautiful, carefully selected furnishings enhance the volumes and features of the apartment. A selection of the furniture may be acquired in addition. A large garage and an additional parking space complete this rare property on the market.

Ref. : BEAU65

Sud Azur Properties

MÉNERBES4 095 000 €

House for sale entrances - 10 rooms - 260 m²

84-acre Luberon winery with stunning Provençal farmhouse.

This prestigious vineyard estate in the Luberon produces AOP wines and features a modern and fully equipped winery, an elegant Provençal mas, an adjoining guest house (the ‘apartment'), and a beautiful swimming pool - set across 84 acres of prime terroir, including 69 acres of vines (42 acres under ownership and 42 acres under lease). Positioned in an idyllic, south-facing setting in the sought-after commune of Oppède, the property offers significant production potential and exceptional opportunities for wine tourism development. The panoramic Luberon views, from every inch of the estate and the farmhouse, are breathtaking. The vineyard is home to a wide variety of grapes - including Syrah, Grenache, Vermentino, Chardonnay, Viognier, and Roussanne - under IGP and AOP, producing a total of eight cuvées in white, rosé, and red, all farmed organically since 2023. The estate also cultivates olive trees and other plantings, contributing to a rich biodiversity. The vineyard benefits from an exceptional irrigation system covering 95% of the plots. The winery is fitted with modern, high-specification, carefully maintained equipment (powered by solar energy), within a total interior space of 680m² spread over two floors - recently refurbished and expanded. The winery comprises: modern vinification area with stainless-steel vats - all of which are thermoregulated - and concrete tanks; charming barrel cellar with exposed stone walls; receiving dock for the grapes, equipped with all necessary equipment; two independent storage areas (one divided into three sections with a labelling machine); two offices for administrative use; WC/shower room for guests; tasting room/shop that has recently been renovated to high standards. The 19th-century Provençal mas perfectly combines timeless elegance with modern comfort and sits at the very heart of the estate. The ground floor is composed of: generous entrance hall with guest WC; 40m² sitting room with Provençal ceilings and exposed beams; adjoining office with abundant natural light; dining room flowing into a fully equipped modern “Fabre” kitchen; double bedroom; utility and laundry rooms; wine cellar; storage space; attached garage. The first floor features: superb principal suite with a lovely Juliette balcony overlooking the valley, dressing room and large bathroom; two spacious bedrooms; two bathrooms; dressing room (or children's room). Outdoors, the property offers complete privacy, with: picturesque dining area to the south of the farmhouse, shaded by a plane tree; green lawned areas and large terraces; heated 15m x 5m swimming pool; stylish pool house with shower and WC - perfect for entertaining and relaxed living in the Luberon. The apartment, which connects to the first floor of the mas, provides approximately 70m² of living space and includes: charming living/dining room; kitchen extending from this space; two bedrooms sharing a bathroom. This space is perfect for accommodating a staff member, family or friends. This vineyard estate presents a unique opportunity to acquire an exceptional property in the Luberon valley, with mature and meticulously maintained vines, a diverse terroir and an idyllic setting. Supported by a state-of-the-art winery and an experienced production and management team already in place, the estate is further distinguished by a picturesque farmhouse offering a high level of comfort, which can be developed keeping with the philosophy of its current owner whilst also presenting scope for further development. __________Information on the risks to which this property is exposed is available on the Géorisques website: payable by the seller

Ref. : V03140.01971L

Maison Victoire

GRIMAUD3 950 000 €

House for sale entrances - 6 rooms - 380 m²

Superb renovated villa with panoramic sea and hill views - Gul

**JAGER Immobilier** offers you this stunning fully renovated villa, located just 10 minutes from the village of Grimaud and the beaches of Port-Grimaud, in the heart of the Gulf of Saint-Tropez. Built on a landscaped plot of 2,555 m², this approximately 330 m² property provides a bright and elegant living environment, enhanced by panoramic views of the sea and surrounding hills. From the entrance, you will be captivated by its graceful spaciousness. The ground floor features a large double living room with a fireplace, a fully equipped kitchen, and a dining room that opens onto expansive terraces-perfect for enjoying the outdoors and the view. This level also includes a laundry room and guest toilets for added convenience. Upstairs, you'll find a beautiful master suite with a walk-in closet and a private bathroom, as well as two additional en-suite bedrooms, each with its own shower room and toilet. On the garden level, there is a fourth en-suite bedroom with a shower room and toilet, along with a fully equipped separate studio-ideal for hosting family or guests. An extra space adjoining the garage completes the property: its purpose is flexible and can be tailored to your needs-gym, home cinema, office, or wellness area. Outside, the infinity pool blends seamlessly into the landscaped garden, surrounded by intimate terraces perfect for relaxing. The property enjoys a secure and peaceful setting within a sought-after estate. For more information or to arrange a viewing, please contact our agency, **JAGER Immobilier**, at 04 94 43 71 44.

Ref. : 394V2886M

JAGER IMMOBILIER

PORT-GRIMAUD1 170 000 €

Apartment for sale entrances - 4 rooms - 77 m²

PORT GRIMAUD - APARTMENT WITH SEA VIEW 3 BEDROOMS

A panoramic view of the Bay of Saint-Tropez from this 77.35 m² Carrez law apartment, located on the 3rd and top floor of a traditional building and benefiting from a dual East/West exposure. Bright and airy, it comprises an entrance hall, an open-plan kitchen leading onto a living room with breathtaking sea views, three bedrooms, and a bathroom. A balcony runs along the living room and one of the bedrooms, providing continuous outdoor access from both rooms. The building enjoys direct and private access to the beach, ensuring a privileged seaside lifestyle. Property subject to the condominium regime Number of units: 13 Annual charges: €4,000 No ongoing legal proceedings. “The information on the risks to which this property is exposed is available on the Géorisques website: www.georisques.gouv.fr” Alice GUIBAL. - Agent commercial - EI - RSAC 944 771 187 Property located in an area subject to mandatory clearing obligations. Set in the heart of the Gulf of Saint-Tropez, the lakeside town of Port Grimaud enjoys a unique residential setting on the water, among canals and Mediterranean greenery. Nicknamed the “Provençal Venice”, it is appreciated for its architecture inspired by fishing villages, its colourful façades and its direct access to the sea: here, you can moor your boat at the foot of your house. In the morning, the light on the water and the gentle lapping of the boats set the tone for a privileged atmosphere, ideal for enjoying the Mediterranean art de vivre. Port Grimaud charms with its pedestrian lanes, its bridges, its market square and its restaurants facing the boats. You can stroll on foot or by boat from one quay to the next, between sunny terraces and flower-filled gardens. The town offers a peaceful and elegant setting, close to the beaches and Saint-Tropez, ideal for fully enjoying the art de vivre along the water. A specialist in luxury real estate, BARNES supports its clients in all their projects through a network of 159 agencies across 21 countries and 75 destinations. For any further information, the BARNES International Saint-Tropez team is at your disposal on +33 4 94 43 32 47.

Ref. : 86141398

BARNES SAINT-TROPEZ

CANNES2 390 000 €

Apartment for sale entrances - 3 rooms - 91 m²

Penthouse - Downtown - Banana

A rare location, just a few meters from La Croisette, for this apartment located on the top floor of a sought-after residence in the city center. Covering approximately 91 m², it combines comfort, brightness, and large outdoor spaces. From the entrance, the living space stands out for its brightness and its opening onto a large terrace of about 40 m². The open kitchen naturally revolves around a warm dining area, creating a friendly and fluid space, perfectly suited for entertaining. The sleeping area consists of two en-suite bedrooms, each with its own private bathroom, ensuring true independence and a high level of comfort. Finally, to complete this property, a private parking space within the secure Gray d'Albion residence can be purchased additionally.

Ref. : CAN260196

Savills Cannes

LE PLAN-DE-LA-TOUR1 090 000 €

House for sale entrances - 6 rooms - 155 m²

Magnificent recent 6 room villa for sale at 1 km from the charming village of Plan de la Tour. It offers an entrance hall, a large and bright living room, a kitchen and dining room. Three bedrooms, each with its own bathroom or shower. A mezzanine office. A garage. The 1000 m² garden is fully landscaped. Traditional swimming pool of 12 x 4 m. Panoramic view over the vineyards.

Ref. : 956V1128M

EXCELLENCE IMMOBILIER

ROQUEBRUNE-CAP-MARTIN4 495 000 €

House for sale entrances - 5 rooms - 200 m²

Roquebrune-Cap-Martin – Contemporary villa | 4 bedrooms, heated pool, sea views, gym, pizza oven & carport

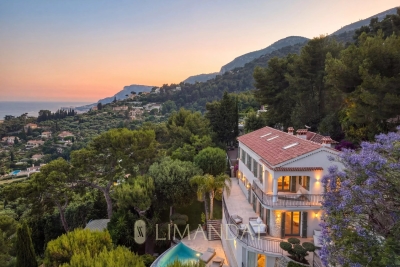
SOLE AGENT - Roquebrune Cap Martin - Renovated Villa 200 sqm, 1,598 sqm plot SOLE AGENT - Located in the sought-after residential area of Le Hameau in Roquebrune Cap Martin, this charming and bright 200 sqm villa is a true haven of peace, just a few minutes from Monaco and all amenities. South-facing and in a dominant position, this property offers breathtaking views of the surroundings and is set on a wooded plot of 1,598 sqm, including several parking spaces. The villa spans two levels and consists of a welcoming entrance, a spacious and light-filled living room, a fully equipped kitchen with a wine cellar. Upstairs, there are four en-suite bedrooms, including a master suite with underfloor heating, providing comfort and privacy for its occupants. Features include an electric gate, intercom, air conditioning, double glazing, a video surveillance system, and high-quality materials such as marble. The gym located above the pool offers stunning views of the sea and the pool. A large terrace, perfect for barbecues, adds to the appeal of this property. The absolute tranquility and high-quality neighborhood make this villa an exceptional place to live. Energy Rating: C (108) Climate Rating: B (9) Fees charge seller. Information on the risks to which this property is exposed is available on the Géorisques website www.georisques.gouv.fr

Ref. : 86890974

LIMANDAT REAL ESTATE

PARIS 6EME560 000 €

Apartment for sale entrances - 2 rooms - 35 m²

Paris 6 - Top floor - Bright

Ideally located just a stone's throw from the Seine, nestled on the third and top floor by staircase of an attractive old condominium. We offer you this charming apartment of 35.56m² carrez and 44.23m² floor area. It comprises an entrance hall, a living room with open kitchen, a bedroom upstairs, a shower room with toilet and a 4m² terrace. A cellar in the process of being fitted out completes this property. Agency fees payable by vendor - Nombre de lots dans la copropriété: 31 - Montant moyen de la quote-part de charges courantes 1,284 €/yearly - Montant estimé des dépenses annuelles d'énergie pour un usage standard : 1540€ ~ 2110€ - Les informations sur les risques auxquels ce bien est exposé sont disponibles sur le site Géorisques : www.georisques.gouv.fr - Claire Lise DEPERRAZ - Agent commercial - EI - RSAC 877 602 615

Ref. : 86095117

BARNES PIED-À-TERRE SAINT-GERMAIN-DES-PRÉS

CASABLANCA155 000 €

Apartment for sale entrances -

Premium residence with rooftop, gym & luxury amenities

At the crossroads of the residential tranquility of Ferme Bretonne and the dynamism of Casablanca Finance City, a rare address, embodying a new vision of urban living: demanding, contemporary, and sustainable, within a constantly evolving metropolis. Consisting of only 25 units, the residence cultivates a confidential and exclusive atmosphere. It offers a refined selection of studios and two-bedroom apartments, with generous areas ranging from 40 to 127m², designed to meet the expectations of both a primary residence and the requirements of a high-value investment. In a Casablanca market where these types are becoming increasingly rare, this residence stands out for the relevance of its positioning: a targeted offer, designed to combine quality of life, functionality, and potential for sustainable appreciation. Each space has been thoughtfully designed, incorporating high-end features: marble in living rooms, parquet in bedrooms, fully equipped kitchens, aluminum joinery, centralized air conditioning, as well as enhanced thermal and sound insulation for absolute comfort. Inspired by the codes of high-end hospitality, the residence also offers dedicated spaces and services for well-being: an elegant entrance hall, a landscaped rooftop, a modern gym, and amenities designed to simplify daily life. In a logic of overall comfort, each property benefits from parking spaces and private titled boxes — a rare and valuable advantage in an urban environment. An address where demanding standards, elegance, and future-oriented investment come together.

Ref. : 86839407

Polo Properties