OK
More than Less than
  ok

Key-words : entrances

Houses and Apartments, your real estate specialist magazine offers a selection of ads that match with the keyword entrances. You can refine your search by specifying the area or price range in the navigation bar link Search for a House/Apartment.

EYRAGUES795 000 €

House for sale entrances - 6 rooms - 355

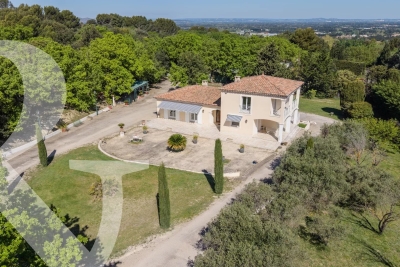
In a privileged and elevated setting on the heights of the village of Eyragues, this lovely home was built in 1997 and enjoys grounds of 8,000m² with a charming copse of oak trees, some of which have yielded a few truffles. The traditionally built house has been very well maintained and is excellently presented, offering a total surface area of 355m² that gives 172m² of habitable space. The ground floor comprises an entrance hall leading to a spacious and bright living room, a kitchen opens onto a covered terrace, a utility room also offers a second cooking area, there are two spacious bedrooms, a bathroom with shower and bath, a dressing room and a separate WC. The first floor has two further bedrooms, a shower room and a separate WC. Both of these bedrooms have access to a terrace offering panoramic views of the valley, from Mont Ventoux to the Dentelles de Montmirail. The 74m² basement comprises a 60m² garage, a cellar and a boiler room equipped with a town gas boiler (there is underfloor heating throughout the house).

Ref. : 224

Colpaert et Wehrle

NICE2 990 000 €

House for sale entrances - 11 rooms - 360

Prestigious Villa with Pool and Terraces - Nice Cimiez

Discover this exceptional Art Deco villa set on approximately 800 m² of beautifully landscaped grounds, complete with a lush garden and swimming pool. Offering around 360 m² of living space and 11 rooms arranged over three levels, the property has been meticulously renovated to combine contemporary comfort with timeless architectural elegance. The main level features a grand living room with fireplace, extending seamlessly onto a spacious south-facing terrace. A refined dining room, a fully equipped kitchen, and a guest toilet complete this floor. From the elegant entrance hall, a striking staircase leads to the upper level dedicated to the sleeping quarters. This floor consists of four bedrooms, including a superb principal suite with walk-in wardrobe and en-suite bathroom, complemented by two additional shower rooms and a guest toilet. A sunlit terrace completes this level, creating a natural extension to the outdoors. The garden level hosts a second living area with an open-plan kitchen, three bedrooms, and two bathrooms with toilets. With its independent entrance, this space is ideal for guests, or as a self-contained apartment. Outdoors, the beautifully landscaped garden and swimming pool provide a serene setting to fully enjoy the region's exceptional climate. The property also benefits from multiple parking spaces and a large enclosed garage, ensuring comfort and convenience for residents and visitors alike. Ideally located on a private road in one of Nice's most sought-after neighborhoods, Cimiez, the villa enjoys a peaceful and privileged environment while remaining in close proximity to amenities, renowned schools, and the city center. An exceptional residence that perfectly embodies elegance and the art of living on the French Riviera.

Ref. : 86897855

WRETMAN ESTATE & CONSULTING

L ISLE ADAM1 995 000 €

House for sale entrances - 10 rooms - 406

Mansion near town center l'Isle Adam

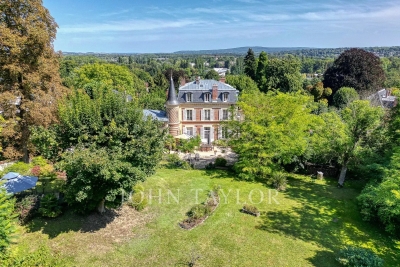
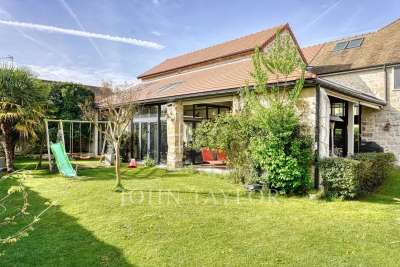
A stone's throw from the banks of the river Oise, in a sought-after street close to the center of L'Isle-Adam, discover this elegant 410 m² mansion. Nestled in a magnificent 6412 m² wooded park, this 4-story residence welcomes you with a charming courtyard. On the first floor you'll find an entrance hall, a wine cellar and an independent apartment consisting of a dining kitchen, a shower room and a living room. On the second floor there is a landing leading to a large living room, a dining room, a separate kitchen with access to a terrace and a large study with views to both sides of the house. The next floor has three comfortable bedrooms, one with a dressing room, a bathroom, a shower room and a relaxation/cinema room. The top floor, with its dominant valley views, offers a large room that could be converted into a master suite, plus an additional bedroom. The grounds, dotted with fruit trees, have direct access to the forest. There is also a jacuzzi, tennis court and arched parking spaces. A property with character and architecture just 30 minutes from Paris. Agent contact: Morgane Normand - +33 6 12 21 56 61

Ref. : V0011APA

JOHN TAYLOR AROUND PARIS

CANNES1 490 000 €

Apartment for sale entrances - 4 rooms - 104

Cannes Californie

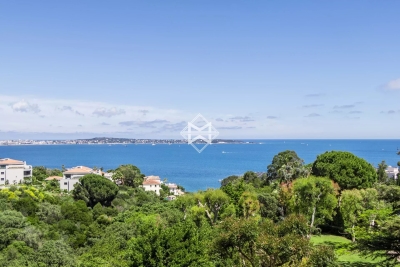
Located in the prestigious La Californie district of Cannes, this superb apartment, nestled in a luxury residence, has a living surface of 104sqm and offers a breathtaking panoramic sea view. Recently renovated with high quality materials, this 4-room apartment includes a spacious 20 m² terrace. The interior layout consists of an elegant entrance, an open and fully equipped kitchen, a bright living room opening onto the terrace with sea view, as well as a master bedroom with sea view, equipped with a large dressing room. and an adjoining shower room. Two other north-facing bedrooms and a shower room complete this harmonious living space. For added comfort, a cellar is included. The high-end residence is secured 24 hours a day by a guard and offers a wide range of services and amenities: 12-hectare park, swimming pool, tennis court, gym, private shuttle and golf course. Fees payable by the seller Condo fees : 900 euros / month Taxes ; 2300 euros Nombre de lots dans la copropriété: 16 - Montant estimé des dépenses annuelles d'énergie pour un usage standard, établi à partir des prix de l'énergie de l'année 2021 : 1180.6€

Ref. : 12663

MAGREY AND SONS

CANNES1 180 000 €

Apartment for sale entrances - 3 rooms - 116

CANNES "BEHIND CROISETTE" - 2 BEDROOMS - TOP FLOOR - ROOF TERRACE

Cannes Behind Croisette: ideally located between the Croisette and the rue d'Antibes, a few steps from the beaches, within a secure upscale residence, this charming apartment of approximately 50m², on the top floor, stands out with its superb 40m² roof terrace. Completely renovated with quality finishes, it captivates with its refinement and perfect optimization of spaces. It consists of an entrance, a bright living room with an open kitchen, extended by a south-facing terrace, as well as two bedrooms and a bathroom. A true asset of this property, its private roof terrace, accessible by an internal staircase, offers an exclusive outdoor living space, ideal for enjoying the climate and the art of living in Cannes. Two underground parking spaces and a cellar complete this rare property on the market. This property is subject to co-ownership regulations. The co-ownership includes 116 lots, of which 32 are for residential use. Agency fees payable by vendor - Nombre de lots dans la copropriété: 32 - Montant moyen de la quote-part de charges courantes 3,804 €/yearly - Montant estimé des dépenses annuelles d'énergie pour un usage standard, établi à partir des prix de l'énergie de l'année 2021 : 440€ ~ 600€ - Candice MARIDET - Agent commercial - EI - RSAC 497569814

Ref. : 86831547

BARNES Cannes

LE PLAN-DE-LA-TOUR360 000 €

House for sale entrances - 5 rooms - 76

hamlet house with terrace, peaceful and beautiful view

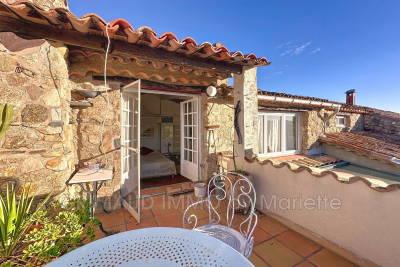
Beautiful hamlet house, located 5 km from the village of Plan de la Tour, in a quiet setting, built with dry stone walls and full of charm, comprising: entrance, equipped kitchen opening onto an enclosed terrace, a large living room with a wood-burning insert fireplace, a TV room, upstairs a beautiful master bedroom opening onto a rooftop terrace, a bedroom with a toilet and sink. On the lower floor, a cellar, a shower room with toilet, and an entrance. An independent studio with a kitchenette, a shower room, and a toilet.

Ref. : 579V3887M

GRIMAUD IMMO

PARIS 4EME638 000 €

Apartment for sale entrances - 3 rooms - 47

Paris IVe - Saint Paul - 3 Rooms Renovated DPE B

At the foot of Saint Paul metro (Line 1), the VANEAU Group invites you to discover, on the 3rd floor by staircase of a beautiful co-ownership from the 18th century perfectly maintained, a 3-room apartment of 47.94 m2 Carrez law fully renovated with an optimized plan. Facing interior courtyards, it consists of an entrance with closet, a beautiful 23 m2 living room with open kitchen fitted and equipped, two bedrooms with closets, and a shower room with toilet. The high-quality renovation, carried out by Jouvence, a company specialized in rehabilitating exceptional properties (a company of the Cogedim group), includes thermal insulation, which allows obtaining a DPE B. The work benefits from a ten-year guarantee. The co-ownership is perfectly maintained (no work to be expected) and has bike racks in the courtyard. DPE: B - Estimated annual energy costs: between €370 and €540 ALUR Law: Number of lots in the co-ownership: 36 - Annual co-ownership charges: 1404 euros - Tantièmes: 467/10039 of the general common areas - Property tax: 931 euros - No ongoing procedures. Buyer's fees: 3.6% including tax. Net seller amount: 615,830 euros. Marketing price including agency fees: 638,000 euros. Information on the risks to which this property is exposed is available on the Géorisques website: www.georisques.gouv.fr Details of our rates: VANEAU, prestige real estate since 1972. A major player in high-end Parisian real estate for over 40 years with more than 100 employees, VANEAU now has 25 agencies and offices ideally located in Paris, Neuilly, Boulogne, Cannes, Nice, Brussels, Marrakech.

Ref. : 84774290

VANEAU LUXEMBOURG

PARIS 16EME2 490 000 €

Apartment for sale entrances - 6 rooms - 200

Paris 16ème Henri Martin

A few steps from Avenue Henri Martin, we offer you a 200m² apartment in a beautiful Haussmann building. Entirely renovated with quality materials. You'll be impressed by its spaciousness. It is composed as follows: - Entrance gallery - Double living room - A kitchen - Master bedroom with dressing room - Three further bedrooms - Bathroom with shower and toilet - Shower room and toilet - Guest toilet A cellar completes this property.

Ref. : V3860PA

JOHN TAYLOR PARIS

ST MARTIN EN BIERE3 700 000 €

House for sale entrances - 19 rooms - 902

Exceptional Domaine – Prestigious Equestrian Property

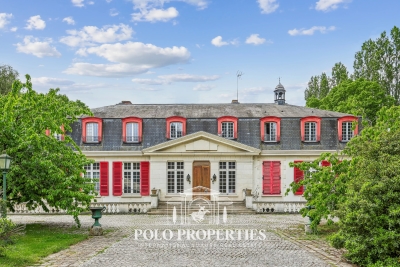
In the heart of a preserved natural environment, an exceptional property spreads over a domain of about 3 hectares, offering a rare way of life where architectural elegance, total comfort, and top equestrian facilities combine. Built in 1970, the main manor house develops nearly 902m² of habitable space spread over three generously proportioned levels with remarkable views. The basement, partially in an English courtyard, houses technical and service areas including storage zones, laundry, and boiler room. It also features a wellness area to be reinvented, including indoor pool and hammam, offering exceptional potential for creating a dedicated relaxation universe. On the ground floor, a majestic entrance opens onto large, sunlit reception areas including a double living room and an elegant dining room. A large kitchen with a utility area completes this refined ensemble. Three bedrooms, each with its private bathroom or shower room, as well as a dressing room, ensure comfort and privacy. The top level reveals a spectacular cathedral-height living room enhanced by an exposed framework, offering a rare volume and a unique atmosphere. The master suite, air-conditioned, features full amenities including a bathroom, shower room, two dressing rooms, and two toilets. Three other bedrooms, all equipped with dressing rooms and private bathrooms, complete this level dedicated to comfort and tranquility. An independent caretaker's house of about 80m² enhances the property. It includes a living room and two bedrooms, each with a private bathroom, allowing total autonomy for staff or guests. The equestrian facilities, designed to meet the requirements of discerning amateurs as well as professionals, offer a particularly comprehensive set: 11 boxes, a fiber-optic riding arena, a riding track, and 13 paddocks distributed among meadows and sandy or earth spaces. Tack room, preparation areas, and storage zones complete this high-quality equipment. The landscaped park of about 3 hectares is a true enclave of greenery, providing absolute privacy, peace, and harmony with the surrounding nature. Finally, a discreet and warm wooden chalet completes the property harmoniously, ideal for relaxing moments or welcoming guests independently. Transaction fees including tax are at the seller's charge. Information on the risks to which this property is exposed is available on the GeoRisques website: www.georisques.gouv.fr

Ref. : 86905499

Polo Properties

ROQUEFORT-LES-PINS2 555 000 €

House for sale entrances - 10 rooms - 430

ROQUEFORT LES PINS

An Exceptional Property with Generous Spaces – Comfort and Conviviality Combined Spread over two levels, this 430 m² home offers a unique living environment, combining charm, functionality, and high-quality features. On the ground floor, the entrance opens onto a bright living room with a built-in fireplace, extending into a warm dining area and a fully equipped open-plan kitchen. An adjoining room completes this space, perfect for entertaining or enjoying daily life. The entire area opens onto a spacious terrace, ideal for outdoor relaxation. This level also features three bedrooms, two of which are en-suite with their own bathrooms and walk-in closets. An additional independent bathroom completes the floor, ensuring optimal comfort. On the garden level, you'll find a truly exceptional master suite of approx. 75 m², offering generous volumes. It includes a full bathroom with a whirlpool tub, shower, toilet, a large walk-in closet, and direct access to the pool and garden. A second bedroom with en-suite bathroom, toilet, and walk-in closet, as well as a large 53 m² space with multiple possibilities (games room, office, gym, etc.), complete this floor. The outdoor outbuildings include a garage and a covered area that can accommodate several vehicles. The pool area features a pool house and a bar area, perfect for sunny days. A rare property offering peace, comfort, and conviviality, just a stone's throw from the charming village of Roquefort-les-Pins. Information on the risks to which this property is exposed is available on the Géorisques website: www.georisques.gouv.fr

Ref. : 86153731

DELATTRE IMMOBILIER SARL REUSSITE 06

JOUY LE MOUTIER1 200 000 €

House for sale entrances - 9 rooms - 530

Val d'Oise – Jouy-le-Moutier – Elegant character property with exceptional features

Hidden away, in the heart of a sought-after residential environment just one hour from Paris, this remarkable residence located in Jouy-le-Moutier embodies the perfect blend of authenticity and modernity. With an area of nearly 530 m2 and entirely redesigned with high-quality materials, the property charms with its generous volumes and omnipresent brightness. The entrance, with its beautiful spaces and exposed beams, leads to a dining kitchen, signed Snaidero. This, like the other reception areas, opens onto a winter garden with a brazier, a large covered terrace, and a vast landscaped garden of 941 m2. Designed for well-being, the house has on the same level a relaxation area including an indoor spa with a jacuzzi / swimming corridor, a sauna, and a fully equipped gym open to the garden. A first independent bedroom, opening directly onto the terrace, benefits from its private bathroom with toilet. A laundry room completes this level. The first floor features a master suite with a dressing room, bathtub / shower, and a separate WC, a second suite with a bathroom, two beautiful bedrooms, an office, a bathroom, and a separate WC. A glass walkway leads to a large playroom, an soundproof music room, and a private cinema. The top level offers a spacious loft-style open space, enhanced by its exposed beams, featuring a bar area with billiards, a large additional room (another bedroom possible), a bathroom, and a separate WC. A double garage, a carport (for 2 additional vehicles) equipped with charging stations, and several parking spaces complete this ensemble. Air-conditioned, smart home equipped, and secure. Close to schools, amenities, and leisure island, this rare property offers a privileged living environment, ideal for clientele seeking exclusivity and serenity.

Ref. : V4069PA

JOHN TAYLOR PARIS

MANDELIEU-LA-NAPOULE350 000 €

Apartment for sale entrances - 2 rooms - 44

MANDELIEU - ONE FLOOR BELOW TOP FLOOR, 2/3 ROOM APT WITH TERRACE & SEA VIEW

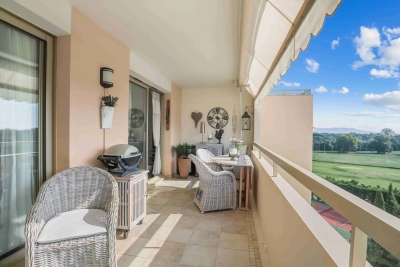
One floor below top floor, located in a luxury residence with swimming pool, tennis, park and caretaker, within walking distance to all amenities including the beach, we are very pleased to present a beautiful 2/3-room apartment of 44m² + 14m² terrace, with superb unobstructed view of the golf course, the sea and the hills. This beautiful apartment located on the 7th floor (out of 8) of the "Residence Des Golfeurs" consists of an entrance hall with a storage cupboard, a living room/kitchen opening onto the beautiful terrace, a bedroom with bay window leading onto the terrace, a shower room / wc and a small bedroom. The terrace is ideally exposed and very spacious. The view is clear and very pleasant, facing the golf course, the sea, the hills and the Siagne. An underground parking space comes with the apartment. The residence offers two tennis courts, a superb garden with palm trees and a large lagoon shaped swimming pool. The residence is particularly well maintained throughout the year, secure and in a pleasant and residential area. The access to the residence comes through a dead-end alley. There are visitor parking spaces (about ten) available inside the residence and there are also many free parking spaces near the residence. A bicycle room is available for the co-owners. The proximity of La Napoule, its ports, its beaches (2km) and its shops make it a major asset. For Golfing fans, the apartment is a stone throw from the famous Golf “le Old Course” that also offers a very pleasant restaurant and café inside the complex (open to the public). Cold water & hot water (individual metre) and air conditioning are included in the charges. Ideal pied-à-terre, main residence or investment.

Ref. : ARA-1155-Ama

AAA RIVIERA

LES ISSAMBRES850 000 €

House for sale entrances - 6 rooms - 145

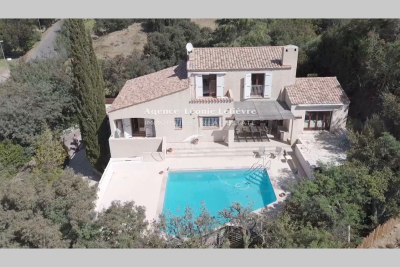
In Les Issambres, a 10-minute walk from the beaches and shops, located in a quiet area on a 1645 m² plot, this charming 145 m² single-story house features: An entrance with WC, a spacious living area with an open, fully equipped kitchen, and a separate TV lounge opening onto a covered terrace that extends to the pool area. One bedroom with a closet opening onto a solarium, an office or additional bedroom, a small kitchen, and a shower room with WC. Upstairs, two bedrooms including one with a solarium and partial sea view, plus a full bathroom. The basement houses a double garage, a boiler room, and three cellars. The irregularly shaped pool with a terrace completes this property.

Ref. : 152V3426M

AGENCE LEONIE LELIEVRE

EZE1 150 000 €

Apartment for sale entrances - 4 rooms - 86

ÈZE – ELEGANT 3-BEDROOM APARTMENT IN A CONTEMPORARY RESIDENCE WITH ROOFTOP TERRACE - PANORAMIC SEA VIEW

Located in the highly sought-after Aighetta district, just below the Col d'Èze, this intimate residence features an elegant 3-bedroom penthouse of 86.07 sqm, offering a privileged lifestyle between sea and mountains. The apartment benefits from a dominant South / South-East exposure, ensuring exceptional natural light throughout the day and optimal sunshine across both indoor and outdoor living areas. The living room with open-plan kitchen spans 30.29 sqm, creating a welcoming and perfectly designed living space. Facing South / South-East, it enjoys direct sunlight from morning through to the end of the day. Large sliding glass doors seamlessly extend the interior onto a first south-facing balcony, ideal for outdoor dining while enjoying the surrounding views. The sleeping area comprises three comfortable bedrooms, some of which have direct access to a second east-facing balcony, perfect for enjoying the early morning light. The apartment also features a bathroom, a shower room, and separate toilets, along with an entrance hall and well-designed circulation spaces. Upstairs, a spectacular private rooftop terrace of 49.19 sqm extends the living areas. Benefiting from a triple South exposure, it enjoys maximum sunshine throughout the day and offers a true suspended terrace facing the sea — an exceptional space ideal for entertaining, creating a solarium or a lounge area. Both the terrace and rooftop enjoy a pleasant sea view. The residence stands out for its elegant contemporary architecture, perfectly integrated into the natural surroundings of Èze, between lush hills and the Mediterranean horizon. For absolute comfort, residents benefit from high-end amenities including a shared swimming pool, secure underground parking, and a bicycle storage room, all designed for a modern lifestyle. Ideally located just minutes from the medieval village of Èze and its shops, the residence enjoys a strategic position between Monaco and Nice, combining residential tranquility, accessibility, and quality of life. Two underground parking spaces complete this property. A rare opportunity on the Riviera penthouse market. Agency fees payable by vendor - Montant moyen de la quote-part de charges courantes 2,352 €/yearly - Eliza TORBICZ - Agent commercial - EI - RSAC 790 569 107

Ref. : 85655760

BARNES Beaulieu | Cap-Ferrat

LORGUES892 000 €

House for sale entrances - 7 rooms - 230

Provencal house in a quiet setting Lorgues

Dominating with elegance a landscape bathed in light, this exceptional property reveals a rare view of Provence, where every gaze is lost in a breathtaking panorama. Here, silence is only disturbed by the discreet breath of nature, offering a setting of absolute serenity, sought after by aesthetes in search of authenticity. From the entrance, the villa reveals generous volumes and a perfect harmony between contemporary comfort and Mediterranean lifestyle. The kitchen, entirely redesigned and carefully equipped, opens onto a bright living space where the living room and dining room naturally extend their lines towards large sun-drenched terraces. Three welcoming bedrooms make up this level, conceived as intimate refuges conducive to rest. Upstairs, the master suite stands out as a true private sanctuary. Its suspended balcony over the surrounding countryside offers a daily spectacle, changing with the seasons, where the southern light enhances every moment. Outside, the enclosed and delicately olive-tree wooded land embodies all the poetry of Provence. The heated pool, equipped with a counter-current swimming system, invites relaxation in a preserved setting where time seems suspended. The amenities perfect this ensemble with discretion and rigor: a large basement, an independent studio, two garages, and a workshop offer rare freedom of use, ideal for receiving or creating. Designed for absolute comfort year-round, the property benefits from modern equipment that blends seamlessly into this exceptional natural environment. More than a villa, it is an experience, a place to live fully, where the soul of Provence is revealed in all its splendor, between elegance, calm, and light.

Ref. : 86874519

AGENCE BIRD