OK
More than Less than
€  ok

Key-words : entrances

Houses and Apartments, your real estate specialist magazine offers a selection of ads that match with the keyword entrances. You can refine your search by specifying the area or price range in the navigation bar link Search for a House/Apartment.

SPÉRACÈDES368 000 €

Apartment for sale entrances - 3 rooms - 75 m²

Spéracèdes – Two-Bedroom Apartment with Garage

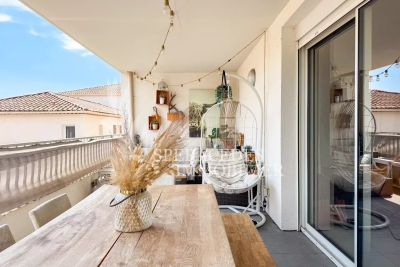
Sole Agent. Spéracèdes, beautiful two-bedroom apartment on an elevated ground floor, fully accessible to people with reduced mobility (PRM standards). It comprises an entrance hall, a living/dining room with an open-plan kitchen, all opening onto a lovely terrace, two bedrooms and a bathroom. The property also includes a basement garage, with the possibility of purchasing a second one. Additional features include air conditioning, electric roller shutters and views over the garden.

Ref. : 87268486

Spéracèdes Immobilier

ST MAUR DES FOSSES1 700 000 €

House for sale entrances - 8 rooms - 418 m²

Family air-conditioned house of 380 m² with indoor swimming pool, terraces, and open views

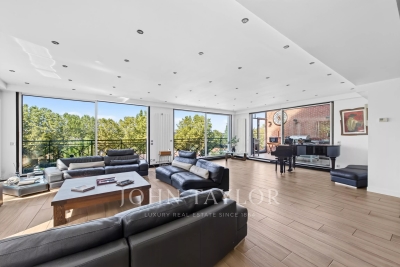
In the Le Parc area, at the heart of a privileged residential environment, this family property develops a total area of 380 m², of which 250 m² are habitable, and is situated on a plot of approximately 1,000 m². It benefits from generous volumes, good brightness, and open views of the greenery. Distributed over several levels, it offers functional layout and many outdoor spaces. On the garden level: An entrance opening onto a large reception area, flooded with light thanks to its triple exposure and large bay windows, with direct access to the terrace A fitted and equipped kitchen, semi-open to the living space A veranda equipped as a barbecue area A laundry room Guest toilets. On the lower level: An indoor swimming pool surrounded by large bay windows and extended by a large terrace An office A boiler room. On the first floor: A 20 m² master suite with shower room and toilets Two bedrooms, one currently used as a dressing room A shower room with toilets. On the top floor: Two bedrooms A water room with toilets Attic space offering potential for additional development. Outside: The property benefits from a plot of approximately 1,000 m² including several outdoor spaces, a basketball court, and a closed garage. Air-conditioned, this family home stands out for its brightness, open views, spacious reception volumes, indoor swimming pool, and large outdoor areas.

Ref. : V4294PA

JOHN TAYLOR PARIS

CANNES645 000 €

Apartment for sale entrances - 2 rooms - 51 m²

Central Cannes- Large 1 bedroom apartment

Ideally located in the heart of the city center, a two-minute walk from the Croisette beaches and a five-minute walk from the Palais des Festivals. Beautiful 2-room apartment of 51 sq m with a terrace in a recent, high-end residence with a concierge and video surveillance. The apartment comprises an entrance hall, a bright living room, an open-plan fitted kitchen, a bedroom, a shower room, a toilet, and ample storage space. Option to purchase a parking space in the building's underground garage. Excellent rental potential.

Ref. : 2239 RF

Agence IMPACT

LA FLOTTE1 490 000 €

House for sale entrances - 6 rooms - 195 m²

THE FLOTTE IN RÉ - A CONFIDENTIAL ADDRESS JUST STEPS FROM THE PORT

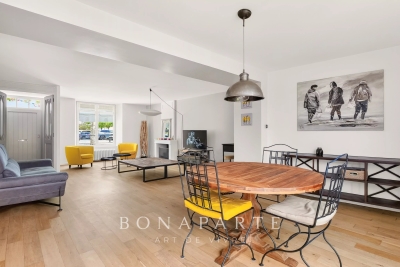
Just a few steps from La Flotte's port, its market, lively terraces, and shops, this elegant 195 m² family house with its beautiful private outdoor space offers a rare living environment where everything is accessible on foot, in the rhythm of the Rétais way of life. Behind its discreet façade, the house reveals generous volumes and a layout designed to combine conviviality and privacy. From the entrance, the spacious living room, dining area, and semi-open kitchen form a harmonious whole, conducive to moments of sharing in all seasons. A master suite with its private bathroom, a study area, an intimate patio, an outdoor kitchen, a laundry room, and a garage complete the ground floor, making it very functional. From the living areas, a delicate view of the ocean recalls the immediate proximity to the coast and gives the house a very special charm. Upstairs, a large landing leads to four comfortable bedrooms, including one with its own bathroom and toilet. A bathroom, separate toilets, and plenty of storage complete this level, designed to welcome family and guests in the best conditions. Built on a 206 m² plot, this property charms with the balance of its volumes, the quality of its layout, and its particularly sought-after location. A rare address in the heart of La Flotte, where one can fully enjoy the pleasures of Île de Ré: a walk on the port at sunrise, a morning market, lunch on a terrace, or a bike trip to nearby beaches.

Ref. : CE-3769

Maison BONAPARTE

THÉOULE-SUR-MER1 390 000 €

Apartment for sale entrances - 4 rooms - 100 m²

Penthouse villa with sea view and huge terrace

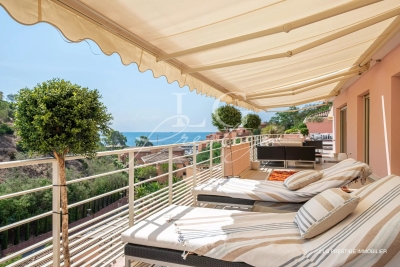
Penthouse villa of about 100 m², located within a secure luxury residence with a swimming pool, just a 1-minute walk from the beaches and restaurants. A truly exceptional property, this apartment is surrounded by a splendid 170 m² terrace offering an unobstructed view of the sea and the Esterel massif. The terrace, a true extension of the living space, allows for the creation of multiple areas with numerous sun loungers, garden lounges, dining area, and relaxation spaces, all in a privileged setting. The perfectly designed apartment consists of an elegant entrance with a closet, a spacious bright living room with an open kitchen, three bedrooms with built-in storage, two shower rooms, and a separate toilet. 100 meters from the apartment, you will find the port of la Figueirette, several private beaches, and restaurants offering an idyllic setting to fully enjoy your holidays in a true haven of peace. Another rare advantage: the layout of the apartment allows direct car access through an independent entrance, offering optimal living comfort. Contactez Alexandre CHEVALIER au +33602165448

Ref. : 86018436

LG PRESTIGE IMMOBILIER

CABRIÈRES D'AVIGNON2 495 000 €

House for sale entrances - 9 rooms - 266 m²

Village property with exceptional garden, pool and views.

Located in the heart of the highly sought-after village of Cabrières-d'Avignon, this remarkable stone property dating back to the early 19th-century benefits from an exceptional setting. Encompassed by 0.51 acres of beautifully landscaped gardens in the very heart of the village, the property offers superb open views of the Luberon, a 12m x 6m heated swimming pool and a extraordinary sense of privacy while being just a few steps from local shops and amenities. Comprising a spacious main house, guest house and separate pool house, it elegantly combines the charm of Provençal architecture - vaulted ceilings, exposed beams, fireplaces, stone floors and traditional terracotta tiles - with modern comfort, high-quality finishes and excellent accommodation for family and friends. The main house is arranged over three levels. The ground floor comprises: elegant entrance hall with its original stone staircase; superb vaulted sitting room with fireplace and large openings onto the terraces; fully renovated kitchen/dining room with an “AGA” cooker, also opening onto the exterior; guest WC; boiler room/technical room. The first floor offers: principal suite with a spacious bathroom, enjoying pleasant south-facing views; second suite with an adjoining office or dressing room, currently used as a children's bedroom. The top floor accommodates: large suite with adjoining bathroom and WC; attic space with the alarm system and ventilation system. The fully independent guest house, with two separate entrances, comprises on the ground floor: generous suite; bright sitting room; WC. The first floor includes: second suite with exceptional volumes, a shower room and extensive storage - currently arranged as a children's dormitory. The pool house forms a third independent living space comprising: fully equipped summer kitchen with WC, extended by a large shaded pergola; guest bedroom with mezzanine and shower room; adjoining workshop. The beautifully maintained grounds are composed of formal gardens and terraces spread over several levels - creating a succession of intimate and convivial spaces. Two independent entrances serve the property, including an electric gate providing access to the garage, carport, and a large parking area. The 12m x 6m heated saltwater swimming pool, fully covered, enjoys exceptional panoramic views over the Luberon. A small vegetable garden completes the property, while Mediterranean plantings - olive trees, fig trees, vines, apple trees, medlars, palms and paper mulberry trees - give the estate its unique character. The amenities include: gas central heating; reversible air-conditioning; two fireplaces; double glazing with wooden and wrought-iron frames; mains water; mains drainage; water softener; independent guest house; covered, heated 12m x 6m saltwater pool; pool house with summer kitchen, shower room and accommodation; workshop; wine cellar; several fountains; garage with electric door; two-car carport; electric gate; video intercom; alarm system; fibre-optic internet. This outstanding property beautifully combines the privacy and generous proportions of a countryside estate with the convenience of a sought-after village setting. With its guest houses, quality finishes, uninterrupted views over the Luberon and immediate proximity to Gordes, Coustellet and l'Isle-sur-la-Sorgue, it represents an exceptional family home, an elegant Luberon retreat, or an excellent seasonal rental opportunity. __________Information on the risks to which this property is exposed is available on the Géorisques website: payable by the seller

Ref. : V03186.02013L

Maison Victoire

CANNES2 490 000 €

House for sale entrances - 6 rooms - 282 m²

PRIVATE ESTATE – VILLA FOR SALE WITH EXTENSION POTENTIAL

CO-EXCLUSIVE LISTING Located within a sought-after private gated estate just ten minutes from Cannes, this elegant Provençal family villa enjoys a tranquil, leafy setting and offers over 280 sqm of living space on approximately 2,400 sqm of beautifully landscaped, level gardens. Bright and full of character, it provides an exceptional lifestyle combining privacy, space and authenticity. Designed predominantly on one level, this characterful Provençal villa offers a harmonious layout with generous living spaces, perfectly suited to family life. It also benefits from excellent potential for an extension of approximately 100 sqm, with the opportunity to create sea views, subject to the necessary planning permission. GROUND FLOOR Entrance hall opening onto a delightful patio Spacious living room opening onto the terrace, garden and swimming pool area with summer kitchen Bright principal bedroom with dressing room and bathroom, opening directly onto the terrace, garden and pool Dining room and kitchen opening onto the patio, creating a warm and inviting space for everyday living GARDEN LEVEL Three en-suite bedrooms, each with a private bathroom Laundry room Cellar A large swimming pool area with a welcoming summer kitchen is surrounded by spacious terraces and a flat garden. Double garage and two separate gated entrances. Some updating would enhance the property's full potential. The villa could be extended and an upper floor added, offering sea views, subject to the necessary planning permission. Further information is available upon request. Property subject to co-ownership status. Information regarding potential risks to which this property is exposed is available on the Géorisques website: www.georisques.gouv.fr.

Ref. : 139 LG

SCC VENDÔME

ST-RAPHAËL2 690 000 €

House for sale entrances - 8 rooms - 430 m²

Outstanding property full of charm and privacy in Valescure area.

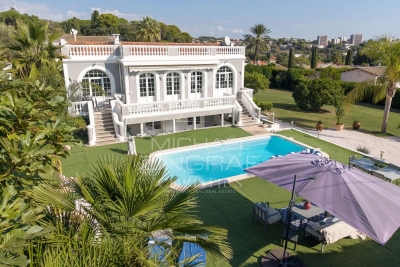
Neo-classical villa nestled in the greenery in the residential area of ??Valescure, between the golf courses and the city center, in absolute calm and without the slightest overlook. With a living area of ??370m², it is composed on the ground floor of a majestic entrance hall, living room with fireplace extended by a dining room, large fitted kitchen with scullery, an office, 1 bedroom with its bathroom . Upstairs 2 en-suite bedrooms with bathroom and dressing room including the master bedroom which also has a balcony with a view of the garden and the swimming pool. On the ground floor: a laundry room, a games room, a wine cellar, a guest apartment consisting of a living room, kitchen, 2 bedrooms and a bathroom, a garage for 2 cars. Magnificent flat landscaped grounds of 1500m² with olive trees, palm trees and various Mediterranean plants. 15x5 swimming pool. High quality services and superb volumes reminiscent of the master villas of yesteryear.

Ref. : 01942

AGENCE BIRD

VALLAURIS895 000 €

House for sale entrances - 6 rooms - 340 m²

VILLA - VALLAURIS

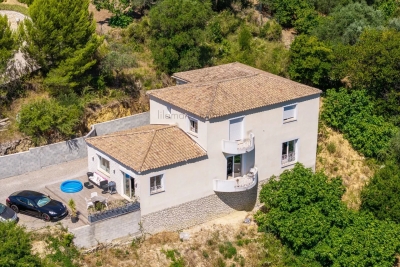
A beautiful villa where space, light, and potential come together perfectly. In a privileged, peaceful setting, discover this stunning 220 sqm house with a completely unobstructed panoramic view on a 1,500 sqm plot, offering an exceptional living environment. From the entrance, the generous volumes immediately impress. The heart of the house revolves around a spectacular living space of nearly 80 sqm, flooded with light thanks to its large openings to the outside. An ideal place to host family and friends in a warm and friendly atmosphere. The sleeping area offers three bedrooms, a bathroom, and a magnificent master suite with its dressing room and private bathroom. This property reveals remarkable potential with a 120 m² basement, fully adaptable to your desires: independent apartment, gym, wellness area, home theater, office, workshop, or game room… the possibilities are endless. Outside, the 1,500 sqm plot, completely suitable for a pool, lets you unleash all your landscaping ideas: pool, pool house, summer kitchen, landscaped garden, or large terraces to fully enjoy this special setting.

Ref. : 87174338

LILAMAND REAL ESTATE SAS

CANNES235 000 €

Apartment for sale entrances - 2 rooms - 27 m²

Croix des Gardes, Panoramic sea view

Come and discover this corner apartment located on the top floor of about 27 m2, with a nice terrace. It consists of an entrance, bedroom, closet, bathroom, toilet, open kitchen on a living room and a south-west facing terrace. Renovated and furnished. Tennis and swimming pool in the residence. Additional, an indoor parking space. (possibility to close it) Information on the risks to which this property is exposed is available on the Géorisques website: www.georisques.gouv.fr

Ref. : 83859637

AGENCIA

ANTIBES1 680 000 €

House for sale entrances - 7 rooms - 211 m²

Antibes - Eucalyptus - Architect designed Villa

Located in the sought-after, peaceful residential neighborhood of Les Eucalyptus, this villa combines architectural elegance with modern comfort. Set on approximately 1,400 m² of land, close to schools, shops, and the seafront, the villa, approximately 183 sqm, is built on two levels and enjoys a beautiful, flat, landscaped garden. It comprises: Upstairs, a bright living room with an open-plan kitchen, extending onto a sunny terrace, as well as two en-suite bedrooms with private bathrooms. On the garden level, there are two bedrooms, a bathroom, a laundry room, a garage, and a separate entrance. Outside, a beautiful 8m x 4.5m heated swimming pool and a lounge area invite relaxation in a lush and private setting. Agency fees payable by the buyer.

Ref. : MZICA7489

Michaël Zingraf Christies International Real Estate CANNES CROISETTE

LE PLAN-DE-LA-TOUR1 695 000 €

House for sale entrances - 8 rooms - 150 m²

beautiful recent villa on 1500m² of land, breathtaking view

Villa built in 2014 with a beautiful garden and an unobstructed view of the hills, located in a quiet neighborhood halfway between Plan de la Tour and Sainte-Maxime on a 1500m² plot with a swimming pool. The living area of approximately 182m² includes: entrance, living/dining room, equipped open kitchen, 2 bedrooms each with its own bathroom. There are two T2-style apartments with shower rooms and toilets, an independent sauna with shower room and toilet. An independent studio with a shower room and kitchenette. On the garden level, a 120m² garage (office, workshop, and laundry room). A guaranteed favorite,

Ref. : 579V2855M

GRIMAUD IMMO

LE PLAN-DE-LA-TOUR2 150 000 €

House for sale entrances - 8 rooms - 252 m²

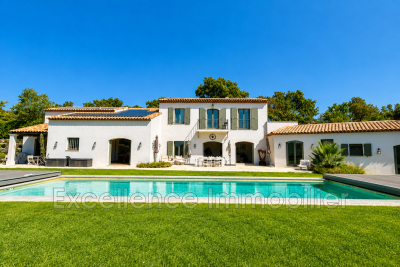
Beautiful property located near the charming village of Plan de la Tour. It features an entrance hall, a bright living room with a fireplace, a dining room, a fully equipped kitchen, and a pantry. The sleeping area includes 6 bedrooms and 5 bathrooms or showers. A hammam area. Outside, a heated 15 x 5 swimming pool, pétanque court. Double garage. Park of 10,000 m².

Ref. : 956V1746M

EXCELLENCE IMMOBILIER

NICE285 000 €

Apartment for sale entrances - 3 rooms - 66 m²

NICE - NORTH / ST SYLVESTRE - JEAN BEHRA: LOVELY 2-BEDROOM APARTMENT ON THE TOP FLOOR WITH UNOBSTRUCTED VIEWS

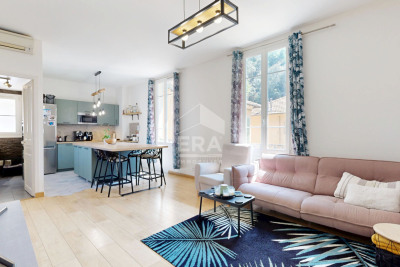
NICE - NORTH/ST SYLVESTRE - JEAN BEHRA: In a small, well-maintained 1950s building, a charming 2-bedroom apartment on the top floor with unobstructed views facing southeast/southwest. It comprises an entrance hall, a living room with a beautiful, fully fitted and equipped open-plan kitchen, two large bedrooms, a laundry room, a shower room, and a separate WC. This lovely apartment is in a quiet location yet close to all shops and amenities, including schools, shops, and public transport. Contact our Nice ERA Gambetta real estate agency, specialists in Nice real estate, for more information. Call us at 33 4 92 07 87 52!

Ref. : n990

ERA GAMBETTA

CHATEAUNEUF-GRASSE2 290 000 €

House for sale entrances - 7 rooms - 284 m²

CHATEAUNEUF-DE-GRASSE - Charming Villa with wonderful sea and mountain views

Situated in an elevated position close to the medieval village of Châteauneuf, this charming, meticulously renovated villa enjoys stunning views of the sea and the surrounding hills, while benefiting from a particularly peaceful setting. The property features a spacious, fully equipped kitchen and a bright living room opening onto a large covered terrace, which serves as a true outdoor living space and offers beautiful panoramic views. The main floor also comprises the entrance hall, a private office, and a guest bedroom. The generous principal suite, complete with an open-plan bathroom, occupies the upper floor and enjoys complete privacy. The lower ground floor includes two additional en-suite bedrooms, a large multipurpose room ideal for entertaining or working, a wine cellar, and a storage room. A further spacious storage area could easily be converted into a fifth bedroom or an independent apartment. The landscaped Provençal garden is planted with lavender and olive trees and includes a vegetable garden. The property also features a swimming pool and parking for several vehicles.n with lavender and olive-trees and a vegetable garden. Swimming-pool. Parking for several cars. Information on the risks to which this property is exposed is available on the Géorisques website : www.georisques.gouv.fr

Ref. : 10900

DOUGLAS ELLIMAN MOUGINS-VALBONNE