OK
More than Less than
  ok

Key-words : entrances

Houses and Apartments, your real estate specialist magazine offers a selection of ads that match with the keyword entrances. You can refine your search by specifying the area or price range in the navigation bar link Search for a House/Apartment.

CANNES2 100 000 €

Apartment for sale entrances - 4 rooms - 105

For sale - 4-room apartment - Panoramic sea view - Cannes Californie

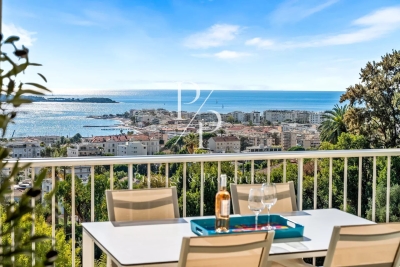
Located in California's most prestigious, highly-secured residence, just a few minutes from downtown, discover this magnificent 4-room apartment with refined renovations and a panoramic view of the sea, the Lérins islands and Palm Beach. It comprises an entrance hall leading to a living/dining room with fully equipped kitchen, a 20 m² terrace, an en suite master bedroom with bathroom and dressing room, as well as two bedrooms and an independent shower room. Indoor parking and a cellar complete this exceptional property. "Information on the risks to which this property is exposed is available on the Géorisques website: www.georisques.gouv.fr "

Ref. : 85780774

Prestige & Properties

PARIS 14EME965 000 €

Apartment for sale entrances - 5 rooms - 101

Paris 14 - Alesia - Place Jules Hénaffe - 4-bed family apartment

Superb family apartment totalling 101 sq.m (1,087 sq ft) of Carrez Law surface on the third floor of a well-maintained shared ownership building dating from 1992. The entrance leads to a living room bathed in light and extending onto a small balcony affording a clear view over a square. A fitted and equipped open kitchen extends this space. The four bedrooms are ideal for family living. A shower room and a bathroom with a laundry area round off the rooms, in addition to a separate toilet. Dual aspect property bathed in light, with a well-optimised layout. Cellar also included. A parking space, inseparable from the apartment, is available for €25,000. Close to transport services including metro line 4 and bus routes 38 and 68. A five-minute walk from Parc Montsouris and close to the A6 motorway. Pleasant surroundings with the bonus of access to the private schools in Paris's 5th and 6th arrondissements.

Ref. : 6568

AGENCE VARENNE PARIS 7E

MORZINE3 750 000 €

House for sale entrances - 7 rooms - 267

PRIME Bespoke Luxury 5 bedoom detached chalet – MORZINE

Exclusively marketed by Morzine Immobilier an international associate of Savills A fabulous detached chalet in the Prime area of L'ele in Morzine. A stunning area within easy walking of the centre of Morzine and also Montriond with the restaurants, shops and mountain lifts. The chalet faces South West with stunning panoramic views and sunshine all day through to the late evening. This is bespoke luxury chalet offering plenty of space and 5 very well laid out ensuite bedrooms. The living area spills out onto terraces and has vaulted ceilings. The chalet was built by one of the most renowned developers in Morzine with high end finishes synonymous with quality and prestige. The chalet was built in 2024 so the 10 year warranties are still running for peace of mind for a purchaser. Currently the chalet is operated under the “Para Hotelier” scheme where the purchaser reclaimed the VAT. This is available to continue for a purchaser and represents a saving of around €410,000 to be deducted from the listed price. The chalet is built over 4 floors and is arranged as follows Lower entry level -Large entry hallway -Separate wet/ski entrance with storage and boot warmers -Cinema and Games room -Spa with sauna leading onto the exterior terrace and hot tub -Independent WC -Utility room -Technical room -There is plenty of exterior parking and a secure garage. Upper entry level -Three bedrooms with ensuite bathrooms -Large childrens room with two sets of inbuilt bunk beds. Leading onto a large terrace First floor -Large open plan kitchen, dining and living room area -Central fireplace -Vaulted ceilings -two large terraces with panoramic views Top floor -Fabulous master bedroom with clear views of Nyon to the South. -Ensuite bathroom with standalone bath, shower and double basin -Independent WC This is an amazing opportunity to purchase a stunning chalet with a rental track record presented in immaculate condition. For more information please contact us at Morzine Immobilier.

Ref. : 4182

MORZINE IMMOBILIER

ST-PAUL-DE-VENCE2 495 000 €

House for sale entrances - 8 rooms - 376

Saint-Paul de Vence - Elegant Provençal Bastide

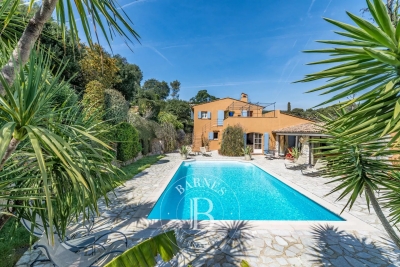
Just a short walk from the village and the renowned Fondation Maeght, this stunning Provençal bastide, designed by architect André Svetchine, embodies charm and authenticity. Offering generous living space of approx. 376 m² set within a landscaped Mediterranean garden of 2,000 m², it is a true gem on the French Riviera. On the garden level, a spacious entrance leads to a bright living and dining room with a magnificent 17th-century fireplace and direct access to the pool. A welcoming family kitchen with dining area, a pool house with summer kitchen and pizza oven, two bedrooms and a bathroom complete this floor. Upstairs, the master suite enjoys a bathroom, a large dressing room (which can be converted into an additional bedroom), and direct access to a vast terrace with staircase down to the pool. The lower ground floor features an independent apartment with living room, kitchen, bedroom and shower room, as well as a large games room, an additional bedroom, a laundry room, wine cellar, storage areas, garage, technical room, and shower with toilet for the pool. Outdoors, the property offers a beautiful swimming pool, spacious terraces, a pétanque court and lush Mediterranean landscaping, creating an authentic Provençal lifestyle setting. Meticulously maintained, with ample parking spaces, and located just minutes from the village, this bastide is a true haven of peace. Energy class: D – Climate class: B / Estimated annual energy expenses for standard use: between €4,670 and €6,350 (reference year 2021) Information about the risks associated with this property is available on the Georisques website: www.georisques.gouv.fr. Property located in an area subject to compulsory brush clearance. Agency fees payable by vendor - Montant estimé des dépenses annuelles d'énergie pour un usage standard, établi à partir des prix de l'énergie de l'année 2021 : 4670€ ~ 6350€ - Les informations sur les risques auxquels ce bien est exposé sont disponibles sur le site Géorisques : www.georisques.gouv.fr - Amélie DOLLÉ - Agent commercial - EI - RSAC 884 445 081

Ref. : 84194635

BARNES Saint-Paul de Vence

FEUCHEROLLES2 290 000 €

House for sale entrances - 11 rooms - 380

Feucherolles - Mansion - approx. 300m² (3,229 sq ft) - 6 bedrooms

Barnes Versailles is listing a 300m² (3,229 sq ft) high-end property set on a 6,800m² (73,195 sq ft) plot, complete with an 80m² (861 sq ft) outbuilding and a swimming pool, located in the town of Feucherolles. Set apart from other homes, the property enjoys a quiet and open setting. The complete renovation carried out in 2025 offers contemporary comfort, a fluid layout and plenty of natural light in all the rooms. The ground floor is laid out around an entrance hall with a closet leading to a large 110m² (1,184 sq ft) reception area, comprising a living room with fireplace opening onto a south-facing terrace, a fully equipped kitchen, a dining area and a second living room. This level also includes a pantry, a gym and three suites: a first suite with a bedroom, wardrobe, bathroom and toilet; a second suite with a bedroom, wardrobe and shower room; and a duplex suite with a bedroom, wardrobe and bathroom. Upstairs, an additional suite, comprising a bedroom, a mezzanine area, a wardrobe and a shower room with toilet, benefits from direct access to a terrace. The property also has an 80m² (861 sq ft) single level outbuilding (guest house) comprising an entrance hall, a living area with an open fitted kitchen, two bedrooms with wardrobes, two shower rooms, a separate toilet and a laundry area. The 6,800m² (73,195 sq ft) plot is extensively landscaped and planted with trees, and features a heated swimming pool and a pétanque court, affording beautiful views over the surrounding countryside. Fully renovated in 2025 with high-quality materials, the house is in immaculate condition and does not require any work. The property is located just a few minutes from the centre of the village of Feucherolles, its shops and schools, and offers quick access to Versailles, Saint-Germain-en-Laye and the main roads to Paris. Your BARNES contact: Nicolas Moirignot: +33 (0)6 63 26 32 32 or by email at “Information on the risks to which this property is exposed is available on the Géorisques website: www.georisques.gouv.fr” €2,400,000 Agency fees not included - Agency fees: 4.17% incl. tax Fees payable by the buyer - Estimated amount of annual energy costs for standard use based on 2021 energy costs: €3,180 ~ €4,360 2,200,000 € Agency fees not included - Agency commission: 4.09%VAT included Agency fees payable by buyer - Montant estimé des dépenses annuelles d'énergie pour un usage standard, établi à partir des prix de l'énergie de l'année 2023 : 1931€ ~ 2613€

Ref. : 86743725

BARNES YVELINES

NICE695 000 €

Apartment for sale entrances - 4 rooms - 110

FLEURS: Sale 4 rooms apartment, balconies, open views

On the 5th and penultimate floor of an elegant, perfectly maintained Art Deco residence with lift, this dual-aspect 4-room apartment offers 96 sqm Carrez and 110 sqm including balconies. The entrance leads, on the south side, to a living room and a bedroom opening onto a terrace with open views. The apartment also includes a second bedroom, a study, an independent kitchen, a bathroom and separate toilets. Two more balconies extend these living spaces. The property benefits from abundant natural light, open views and a quiet environment. The apartment is currently undergoing renovation (paintwork, oak parquet floors sanded and varnished), with further potential for value enhancement through the modernization of the kitchen and sanitary facilities. Two cellars complete the property. Sought-after address, in immediate proximity to Square Alsace-Lorraine, the tramway, shops and just a short walk from the sea. Central and highly trendy setting. VIZCAYA, l'agence immobilière du Port de Nice

Ref. : 6608

Agence Immobilière VIZCAYA

PARIS 14EME750 000 €

Apartment for sale entrances - 3 rooms - 57

Off Market | Paris 14 - Raspail / Vavin - Renovated apartment - Quiet and bright.

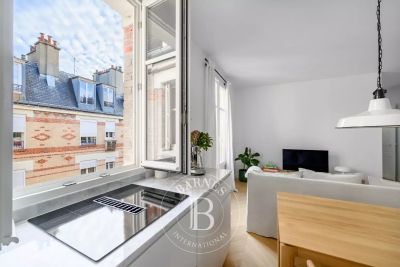
Paris 14 - Exclusive listing - In quiet surroundings yet close to entertainment venues and the shops in the Vavin and Montparnasse areas, Barnes Panthéon has the listing for this bright and tastefully renovated 54m² (581 sq ft) apartment, on the 6th floor of a high-end shared ownership building dating from 1904 with a concierge and stair access. The property has an entrance hall leading, on the left, to a vast lounge/dining room with furnished and equipped kitchen, and, on the right, to a dressing room and separate toilet. Two bedrooms with custom-built cupboards, shower room with double washbasin and laundry room. This bright and elegant apartment has been designed in an optimised and compact layout and has undergone quality renovation (new wooden window frames, solid oak flooring, marble and corian worktops, custom-built cupboards, etc.). Cellar and 4m² (43 sq ft) maid's room on the 7th floor also included. Information on the risks to which this property is exposed is available on the Géorisques website: www.georisques.gouv.fr Property subject to shared ownership status. No ongoing proceedings connected with the shared ownership building. Shared fees - Number of lots in the building: 25 - Average amount of the share of charges €3,520/year - Estimated amount of annual energy costs for standard use: €1,148 ~ €1,554 - Information on the risks to which this property is exposed is available on the Géorisques website: www.georisques.gouv.fr - Christelle Chirouter - Sales agent - EI - RSAC 903860054 721,153.85 € Agency fees not included - Agency commission: 4%VAT included Agency fees payable by buyer - Nombre de lots dans la copropriété: 25 - Montant moyen de la quote-part de charges courantes 3,520 €/yearly - Montant estimé des dépenses annuelles d'énergie pour un usage standard : 1148€ ~ 1554€ - Les informations sur les risques auxquels ce bien est exposé sont disponibles sur le site Géorisques : www.georisques.gouv.fr - Christelle CHIROUTER - Agent commercial - EI - RSAC 903860054

Ref. : 86517640

BARNES PANTHEON

ST NOM LA BRETECHE775 000 €

House for sale entrances - 7 rooms - 181

Villepreux - Residential area near station - 160m² (1,722 sq ft) contemporary house - 4 bedrooms

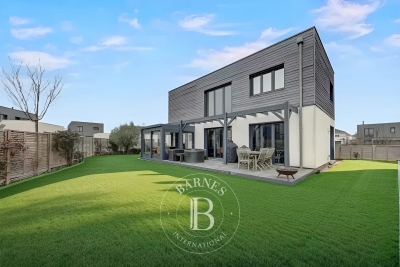
Barnes Versailles is listing a custom-built, eco-friendly house built in 2020, offering 155.5m² (1,674 sq ft) of living space (181m² or 1,948 sq ft of floor space), set on a 515m² (5,543 sq ft) plot, located in Villepreux, in a quiet residential area close to the station, schools and shops. The property offers a contemporary bright and functional living environment, with good volume and generous openings onto the exterior. The property enjoys a peaceful setting, whilst also being close to all amenities. The ground floor is laid out around an entrance hall leading to a dual-aspect reception room, featuring a lounge with wood-burning stove and a dining area with cathedral ceilings. Large picture windows extend the living rooms onto the terrace and garden. The semi-open fitted and equipped kitchen blends seamlessly into the main living space. A veranda with direct access to the garden completes this level. A suite with shower room, laundry/boiler room and separate toilet complete this first level. Upstairs, a second suite with wardrobe and shower room offers an intimate, independent space. Two additional bedrooms with storage space share a shower room and separate toilet. A double garage with an electric vehicle charging point and two exterior parking spaces complete the house. The flat, well-kept garden provides a pleasant, easy-to-maintain outdoor space. The house is in immaculate condition, built using quality materials and is equipped with a top-of-the-range home automation system. Villepreux - Les Clayes station provides access to Paris-Montparnasse in 30 minutes, and all shops and schools are within easy walking distance €787,500 Agency fees not included - Agency fees: 3.49% incl. tax Fees payable by the buyer - Estimated amount of annual energy costs for standard use based on 2021 energy costs: €1,100 ~ €1,490 750,000 € Agency fees not included - Agency commission: 3.33%VAT included Agency fees payable by buyer - Montant estimé des dépenses annuelles d'énergie pour un usage standard, établi à partir des prix de l'énergie de l'année 2021 : 1100€ ~ 1490€

Ref. : 86746384

BARNES YVELINES

FAYENCE1 480 000 €

House for sale entrances - 6 rooms - 251

Charming villa with panoramic view and pool - Fayence

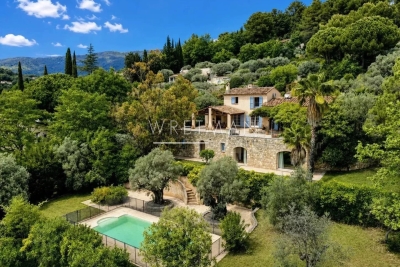
In the hills of Fayence, discover this charming villa of approximately 250 m² offering an exceptional view of the village and the valley. The villa has on the ground floor an entrance, a spacious dining room with fireplace and bay windows overlooking a large terrace with panoramic view and covered barbecue area, a living room, a fitted kitchen, two bedrooms with closets, as well as 2 bathrooms. Upstairs, you can find a master bedroom with closets and a bathroom with shower. Through the garden, you can access the garden level consisting of 2 bedrooms, 2 shower rooms, and a large storage and play room. The landscaped garden benefits from a beautiful sunny swimming pool area and beautiful terraces. A garage and a carport complete this property full of charm in a highly sought-after private estate in Fayence.

Ref. : 86968254

WRETMAN ESTATE & CONSULTING

LE LAVANDOU990 000 €

Apartment for sale entrances - 4 rooms - 101

Le Lavandou - 101 sqm Appartment - 3 bedroom - Seaview

Exceptional Sea-View Apartment – Le Lavandou Nestled within an intimate and secure residence of only three units, this rare and remarkable apartment offers a breathtaking panoramic view of the Mediterranean and the Îles d'Or. A Refined 101 sqm Living Space Located on the first floor of a contemporary villa, this newly built property opens with an elegant entrance leading to a bright and spacious 40 sqm living room. Expansive floor-to-ceiling windows connect seamlessly to a sun-drenched terrace, the perfect setting to enjoy the gentle rhythm of life on the French Riviera. A Layout Designed for Comfort The night area is thoughtfully divided into two distinct wings: East Wing: A master suite with walk-in dressing room, private shower room, and WC West Wing: Two additional bedrooms, a bathroom, and separate WC For year-round comfort, the apartment is equipped with ducted reversible air conditioning in every room. Exclusive Features & Advantages : - Secure, contemporary residence with only three units - Stunning sea and island views - Private parking space - Convenient access via private funicular - Reduced notary fees Agency fees payable by vendor - Carl DUVERGER - Agent commercial - EI - RSAC Toulon 888783834

Ref. : 86215612

BARNES SANARY LUXURY REALTY

SAUSSET-LES-PINS580 000 €

Apartment for sale entrances - 4 rooms - 173

Seaview Duplex - Seafront Residence - 4 Bedrooms - Garage - Parking

Located on the second and top floor of a seafront residence, accessible by stairs, this duplex offers 86 sqm of living space (172 sqm total floor area) and benefits from a privileged location just a few meters from the beaches, while remaining close to the village center. Upon entering, the apartment is organized around an entrance hall leading to the different areas of the main level. This level includes a separate, fully equipped kitchen, as well as a living area opening onto a veranda. The veranda accommodates the dining area and serves as a natural extension of the living space, offering panoramic sea views. Thanks to its large glazed openings, this space enjoys good natural light and allows full appreciation of the surrounding environment. The main level also features two bedrooms, both opening onto a south-facing terrace. This outdoor access creates continuity between interior and exterior spaces. A bathroom with toilet completes this level. Upstairs, under the eaves, the space is arranged around a large mezzanine. It includes two rooms fitted out as bedrooms, as well as a shower room with toilet. A study area has also been created, with numerous under-eaves storage spaces, optimizing the available volume. The overall layout clearly separates living areas from sleeping areas, while offering additional usable space thanks to the converted attic. This duplex benefits from sea views, visible from the living areas and the veranda, as well as a seafront location providing quick access to the beaches. The property also includes one parking space within the residence and a closed garage, offering additional parking and storage solutions. The condominium comprises 107 units, including 50 residential units. No legal proceedings are currently in progress. This property is located in a sought-after area of the Côte Bleue, in immediate proximity to the coastline and local amenities. Schedule your visit promptly. Contact: Pascale GONZALEZ – +33 (0)6 27 23 68 20 Commercial Agent (EI) – RSAC: 904 388 634 Information regarding potential risks affecting this property is available on the official Géorisques website: www.georisques.gouv.fr Agency fees payable by vendor - Montant moyen de la quote-part de charges courantes 2,050 €/yearly - Montant estimé des dépenses annuelles d'énergie pour un usage standard : 2190€ ~ 3030€ - Les informations sur les risques auxquels ce bien est exposé sont disponibles sur le site Géorisques : www.georisques.gouv.fr - Pascale GONZALEZ - Agent commercial - EI - RSAC 904 388 634

Ref. : 86895741

BARNES MARSEILLE CASSIS LITTORAL

CASSIS1 890 000 €

House for sale entrances - 6 rooms - 368

FOR SALE – CASSIS – MEDITERRANEAN HOUSE – SEA AND HILLS VIEWS – SWIMMING POOL – 5 BEDROOMS

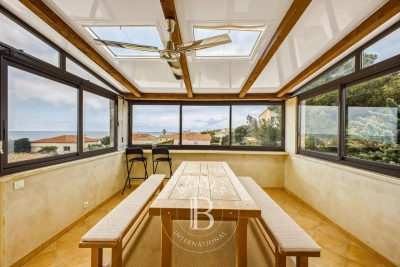
BARNES presents this elegant Mediterranean-inspired property of approximately 230 sqm, ideally south-facing and set in a dominant position, enjoying remarkable panoramic views over the sea, the calanques, and the majestic Cap Canaille. From the moment you enter, the property impresses with the quality of its volumes and its abundant natural light. The reception areas are centered around a spacious living room with harmonious lines, enhanced by beautiful exposed beams and large sliding glass doors opening generously onto the outdoors. This central space extends seamlessly onto a large sea-facing terrace, a true living area perfectly designed for entertaining, with a dining space and barbecue area. The contemporary, fully equipped kitchen combines functionality and elegance. It benefits from direct access to the terrace, ensuring a smooth transition between indoor and outdoor living, ideal for a lifestyle focused on conviviality. Upstairs, the approximately 35 sqm master suite offers a privileged retreat, featuring its own private bathroom and a terrace with exceptional views. A second bedroom with an en-suite bathroom completes this level and also benefits from a balcony with open views over the surrounding hills. On the garden level, three additional bedrooms share a bathroom. A laundry room and an independent dressing room complete this sleeping area, thoughtfully designed for family living or hosting guests. Set on a plot of over 800 sqm, the property offers a lush and private environment. The swimming pool blends harmoniously into this landscaped setting, complemented by several relaxation areas, sheltered from view. A garage suitable for a large vehicle, additional storage spaces, and two parking spaces at the entrance complete the property. A bright and well-balanced home, offering a rare lifestyle between sea and hills, ideal as both a primary or secondary residence. Discovered by Mrs. Claude Leonetti, BARNES Ambassador Presented by: Mrs. Nathalie Araneo +33 (0)6 09 53 41 93 BARNES Marseille/Cassis Consultant Information regarding the potential risks to which this property is exposed is available on the Géorisques website: www.georisques.gouv.fr Fees payable by the seller Agency fees payable by vendor - Montant estimé des dépenses annuelles d'énergie pour un usage standard, établi à partir des prix de l'énergie de l'année 2021 2022 2023 : 2280€ ~ 3150€

Ref. : 85908089

BARNES MARSEILLE CASSIS LITTORAL

PARIS 15EME1 390 000 €

Apartment for sale entrances - 5 rooms - 135

Paris 15th Champ de Mars / Motte Picquet Grenelle 5 rooms with balconies

Paris 15th, 130 m² family apartment on the 3rd floor of a well-kept, secure 1970s residence. This is an exceptional address, located in the north of the 15th district, on the immediate border of the 7th, in an environment sought after for its quality of life and proximity to shops, renowned schools and transport. The apartment comprises an entrance hall, a 30 m² reception room with south-facing balcony, a separate kitchen, four bedrooms, a bathroom with toilet, a shower room and a separate toilet. Dressing room and plenty of storage space. Quiet, bright apartment with great conversion potential. Few load-bearing structures. In need of renovation.

Ref. : 86719560

VANEAU SAINT CHARLES

CANNES749 000 €

Apartment for sale entrances - 3 rooms - 68

CANNES BASSE CALIFORNIE APARTMENT FOR SALE

Located on a high floor in the sought-after Basse Californie district of Cannes, this superb 3-room apartment boasts panoramic sea views over the Mediterranean and the Estérel massif. Completely renovated in 2023 with quality materials, It comprises an entrance hall leading to a vast, bright living room, a dining room opening onto a magnificent south-facing terrace, a fully equipped kitchen, two spacious bedrooms and an elegant shower room. A cellar completes this property. Possibility of acquiring a large closed garage in addition.

Ref. : 2124 YC

Agence IMPACT

GORDES1 850 000 €

House for sale entrances - 8 rooms - 246

Charming property with exceptional rental potential.

At the heart of a sought-after hamlet in Gordes, this stone property enjoys a discreet setting and a fabulous sense of peace. Arranged around a central walled garden, it offers abundant natural light and a thoughtfully conceived layout that strikes an effortless balance between comfort and privacy for guests. The property features generous volumes, each space offering its own unique identity and character. The renovation and interior design works reveal an authentic style that harmoniously blends innate charm with contemporary comfort. Carefully chosen colour palettes and a variety of high-quality materials give the ensemble a distinctive personality. Amenities are equally impressive - a majestic fully-equipped kitchen running the full length of the room in stainless steel with a Gaggenau cooker, beautiful joinery, underfloor heating throughout the main part of the house, and a reversible air-conditioning system in the west wing, are on offer among many other features. The house provides an independent courtyard entrance as well as a main street-facing entrance. It comprises a spacious principal wing, two independent suites, a wine cellar, and a laundry room - all arranged around a superb walled garden. The accommodation boasts six double bedrooms, four of which have en suite bathrooms, plus an additional shared bathroom. A sitting room centred around a generous fireplace with double height ceilings, along with a kitchen designed to bring guests together in a welcoming atmosphere, complete the living spaces. The walled garden, the heart that ties all spaces together, perfectly embodies Provençal charm and includes a 4m x 2m plunge pool equipped with a counter-current system. Beautifully planted and fully enclosed, the 160m² exteriors are framed by stone façades and a terrace with a pergola, perfect for outdoor dining. A gravelled area combining in-ground planting and potted flowers adds freshness and a landscaped dimension to the property. Amenities include: oil-fired underfloor heating for the main part of the house; reversible air-conditioning; fireplace; double-glazed wooden windows and doors; mains water supply; private well; fibre-optic internet; wine cellar; alarm system. This turnkey property, currently generating attractive revenue through seasonal rentals, will appeal to a wide range of prospective owners. The property is equally suited to continued rental investment and private use as a primary or secondary residence, offering independent living spaces for families or comfortable accommodation for guests. It will appeal to buyers in search of a stone house with an excellent location, in a peaceful setting with rich, characterful interiors. __________Information on the risks to which this property is exposed is available on the Géorisques website: payable by the seller

Ref. : V03160.01981L

Maison Victoire