OK
More than Less than
  ok

Key-words : entrances

Houses and Apartments, your real estate specialist magazine offers a selection of ads that match with the keyword entrances. You can refine your search by specifying the area or price range in the navigation bar link Search for a House/Apartment.

BOULOGNE BILLANCOURT6 500 000 €

House for sale entrances - 11 rooms - 464

RARE - NORTH BOULOGNE - TOWNHOUSE WITH GARDEN

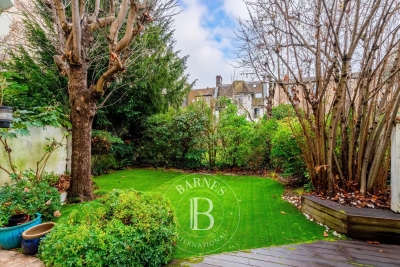
At a rare VIP address in a sought-after neighbourhood, Barnes is listing this stunning 1930s townhouse spanning 350m² (3,767 sq ft) with south-facing garden, terraces and garage. It features an entrance hall and a vast space opening onto the south-facing terrace and garden on the same level. A triple-sized reception room with fireplace opens onto another terrace. Upstairs there are 6 bedrooms or offices with shower rooms. This light-filled, generously proportioned townhouse has great character. Lovely small sunny garden and 2 terraces sheltered from prying eyes. Garage also included. Listed with Barnes Boulogne. €6,200,000 Agency fees not included - Agency fees: Fees at 4.84% incl. tax payable by the buyer 6,200,000 € Agency fees not included - Agency commission: 4.84%VAT included Agency fees payable by buyer - Montant estimé des dépenses annuelles d'énergie pour un usage standard, établi à partir des prix de l'énergie de l'année 2021 : 5560€ ~ 7530€ - Les informations sur les risques auxquels ce bien est exposé sont disponibles sur le site Géorisques : www.georisques.gouv.fr

Ref. : 86462147

BARNES BOULOGNE

VALBONNE1 150 000 €

House for sale entrances - 5 rooms - 150

Valbonne - Walkind distance from Village - Beautiful hills and village views

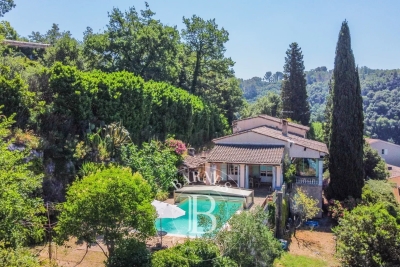
Sole agent - Exceptional location, in a dominant position within walking distance of the village of Valbonne and all amenities, enjoying a beautiful views of the hills and the village, Provençal villa of very good construction built on a partly terraced plot of more than 1,500sq.m with large terrace and its swimming pool with cover located at the level of the living room. It is composed on the ground floor of an entrance, living room and dining room with wood stove opening onto terrace and swimming pool, very beautiful veranda with hills views, equipped kitchen opening onto covered terrace, 3 bedrooms with bathrooms, on the garden level, large workshop that can be converted into a studio or fourth bedroom with its independent access. Carport and cellar. Perfect villa for a family wishing to live in the immediate vicinity of the village of Valbonne and schools. Energy class : C – Climat class : A / estimated annual costs for standard use : between 1,526 € and 2,078 € (ref year 2021) Information on the risks to which this property is exposed is available on the Geohazards website : www.georisques.gouv.fr Property located in an area subject to compulsory brush clearance. Represented by Caroline Bertignon-Metout, acting in his capacity as authorized service provider, with full powers for the purposes hereof. Agency fees payable by vendor - Montant estimé des dépenses annuelles d'énergie pour un usage standard : 1526€ ~ 2078€

Ref. : 86052315

Barnes Valbonne

FRÉJUS1 249 000 €

House for sale entrances - 6 rooms - 220

Exceptional neo-Provençal villa with pool and independent apartment in Saint-Aygulf

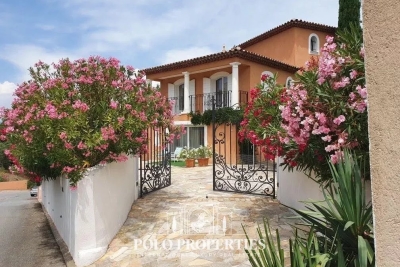
Hidden from view, in the heart of the highly sought-after neighborhood of Saint-Aygulf, an elegant 220m² neo-Provençal villa blending the art of Mediterranean living, contemporary comfort, and absolute serenity. Built in 2005 at the end of a particularly quiet residential dead-end, this property immediately captivates with its preserved environment, complete privacy, and high-quality amenities. The reception room of nearly 50m², flooded with natural light thanks to large folding bay windows, opens harmoniously onto a large terrace and a beautiful landscaped garden of 1,200m². A true green haven, this garden features a magnificent traditional saltwater pool measuring 10 x 5 meters, inviting residents to fully enjoy the privileged Riviera climate. The independent, fully equipped kitchen offers a pleasant, unobstructed view of the surrounding terrain, creating an inspiring and calming setting. The ground floor features a spacious master suite of 27 m² with dressing room, private shower room, and toilet, as well as a separate bathroom. An office, easily convertible into a guest bedroom, completes this level. Upstairs, two spacious bedrooms with private terraces enjoy lovely views of the sea. They share a shower room and separate toilets. Designed for hosting family and friends independently, the garden level houses a fully autonomous two-room apartment with its own private entrance. It is an ideal solution for seasonal rental, a family home, or a space dedicated to guests. This high-end property also features sought-after amenities: reversible air conditioning, alarm system, electric gate, dressing rooms, and automatic watering. A discreet address, between sea and nature, where every space has been designed to offer comfort, privacy, and a gentle way of living year-round. Energy Performance Certificate: C (137.9 kWh/m²/year) Greenhouse Gas Emissions: 5 kg CO2/m²/year Estimated annual energy costs for the dwelling: between €1,940 and €2,640. Transaction fees including VAT are paid by the seller.

Ref. : 87070540

Polo Properties

CANNES649 000 €

Apartment for sale entrances - 6 rooms - 222

Cannes - Near downtown - Apartment T6

Cannes - Boulevard d'Alsace area, near rue d'Antibes in a bourgeois building, 190m2 apartment with lots of potential. It is located on the second and top floor of a bourgeois building. It comprises an entrance hall, a 66m2 double living room, a separate kitchen, a master bedroom, a shower room and a toilet. Upstairs, the duplex apartment has two further bedrooms, a dressing room, a shower room with toilet and a 55. 74m2 surface area that can be converted to suit your needs. The apartment is 4 minutes from Rue d'Antibes and 8 minutes' walk from the Croisette beaches. Lots of potential High-potential seasonal rental Attic suitable for conversion Only 6 co-owners 2 cellars in basement

Ref. : 86120088

AGENCIA

FRÉJUS700 000 €

House for sale entrances - 4 rooms - 150

SAINT-AYGULF GREAT POTENTIAL

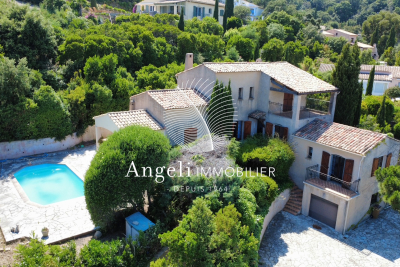
Saint-Aygulf: Located in a beautiful and peaceful residential area, this Provençal villa comprises: an entrance hall, living room, kitchen, two bedrooms, WC, and bathroom. It also features a mezzanine, a bedroom, a shower room, and a terrace. On the ground floor there is a garage, a laundry room and a cellar. Work to be done

Ref. : 7132

ANGELI IMMOBILIER

PRALOGNAN-LA-VANOISE196 000 €

Apartment for sale entrances - - 32

Beautiful flat with everything you could wish for!

Ideally located on the heights of Pralognan, in a sought-after residential area, this flat combines charm and comfort. Discover this beautiful 3-room flat in perfect condition. Located on the ground floor, it comprises an entrance hall with cupboards, a fitted kitchen opening onto the living room with access to the west-facing balcony. 1 bedroom with a double bed 1 bedroom with a bunk bed. Bathroom - separate WC Sold furnished Attached cellar, ski locker and covered parking space!

Ref. : RV677

@GENCE.COM à Pralognan-La-Vanoise

LA MOTTE450 000 €

House for sale entrances - 4 rooms - 105

Beautiful house on the Luxury Golf & Spa Resort Le Domaine d

Beautiful house with garden and several terraces in Domaine de St-Endréol, a 4-star Golf & Spa Resort This house, 102 m2 of living space, is composed as follows: On the ground floor: Entrance, open-plan kitchen/living room and dining room, built-in fireplace, French doors opening onto the terrace and garden. Upstairs: 3 beautiful air-conditioned bedrooms, 2 bathrooms. A 5 sq m wine cellar. 418 sq m garden. Two parking spaces. The house is located at the end of the street, offering privacy and views of nature. Legal status: Condominium of 40 units. Year of construction: 2003. Secure residence with swimming pool. The Domaine de St-Endréol Golf & Spa is located just minutes from the towns and beaches of the famous French Riviera. Near the French Riviera, nestled in the heart of wine country and surrounded by some of the most beautiful wine estates, this property offers every luxury you could dream of. Enjoy a delicious meal in our restaurant with spectacular views of the golf course and mountains. Pamper yourself in our wellness center and spa. This exclusive estate is a secure private property divided into 5 residences. The estate is laid out like a magnificent Provençal village. Our internationally renowned 18-hole golf course, one of the flagship courses in France, unfolds peacefully at your feet, along the Endre River, which gave its name to the Domaine.

Ref. : PH3 35 35

S.E.G.S.E. LE DOMAINE DE ST-ENDRÉOL

BEAUSOLEIL2 100 000 €

Apartment for sale entrances - 4 rooms - 147

Penthouse Beausoleil at the border of Monaco

Magnificent top-floor apartment with stunning terraces and panoramic sea views in a luxury residence at the border of Monaco. This fabulous 4-room penthouse features a spacious entrance hall, a large living room with a dining area with the access to the wonderful terrasse with the spectacular sea views, a separate equipped kitchen with to the second terrasse, 3 bedrooms, 3 bathrooms, several dressings. A garage and a private parking space as well as a cellar are provided with this exceptional property. Les informations sur les risques auxquels ce bien est exposé sont disponibles sur le site Géorisques : www.georisques.gouv.fr / Mediateur : ANM Conso 2 rue de Colmar 94300 Vincennes

Ref. : 86356031

Cap Riviera Homes

OPPÈDE1 395 000 €

House for sale entrances - 8 rooms - 361

Elegant Luberon farmhouse with views, independent gîte and pool.

This beautiful Provençal mas enjoys a privileged setting close to the village of Oppède, in the heart of the Luberon. Offering approximately 320m2 of living space on a landscaped plot of 0.9 acres, the property combines authentic 19th-century character with modern comfort. Generous reception rooms, high ceilings, an independent gîte, and a heated swimming pool create a wonderfully versatile home suited to both year-round living and holidays. Mature pine trees, multiple terraces, and lovely views across the surrounding countryside and the Luberon hills complete this quintessential Provençal property. The accommodation comprises, on the ground floor: spacious entrance hall with guest WC; “Fabre” kitchen with central island and AGA cooker; expansive sitting room with fireplace, exposed beams and cathedral ceilings; veranda opening onto a shaded north-facing terrace; principal bedroom with en suite bathroom, built-in dressing closets and private office / sitting room. This floor has been renovated to a high standard with beautiful oak floors, lovely bathroom fittings, custom cabinetry and air conditioning. The lower floor is composed of: double bedroom with bathtub and garden access; double room; shower room; separate WC; utility room; additional guest bedroom; garage housing the boiler and swimming pool heat pump. This floor also provides access to the independent gîte, comprising: en suite bedroom with shower; spacious open-plan kitchen, dining area and sitting room; adjoining room offering flexibility for a variety of uses. Whilst this floor requires some refreshing, it offers great potential. Outside, the property benefits from several terraces serving both the main house and the gîte, providing numerous spaces for outdoor dining, entertaining, and relaxation. The landscaped garden is planted with mature olive trees and pines, while a large orangeraie adds to the Provençal atmosphere. A heated 12m x 6m swimming pool with a fountain forms the centrepiece of the outdoor living space, surrounded by a generous stone terrace and benefitting from a pool house equipped with a WC. The property also enjoys two separate entrances, one with an electric gate, allowing independent access to the main house and the gîte. Amenities include: mains water; borehole water for the garden; fibre-optic internet; oil-fired central heating; air-conditioning; fireplace; mostly double-glazed windows; alarm system; garden lighting; heated 12m x 6m swimming pool; pool house; garage; independent gîte; two entrance gates (one electric). Ideally located just minutes from the shops, restaurants and weekly markets of the Luberon's most sought-after villages, this attractive property strikes a rare balance between authenticity, comfort and practicality. Its flexible accommodation, independent gîte, beautiful views of the Luberon, and exceptional outdoor spaces make it equally appealing as a family home, holiday retreat, or rental investment in one of Provence's most desirable locations. __________Information on the risks to which this property is exposed is available on the Géorisques website: payable by the seller

Ref. : V03218.01991L

Maison Victoire

VERSAILLES930 000 €

Apartment for sale entrances - 5 rooms - 126

Versailles, near Notre-Dame Cathedral, 115m² (1,238 sq ft) apartment, 3 bedrooms, lift, 2 parking spaces.

A Barnes Versailles exclusive, Near Notre Dame and Rue de Montreuil, this 115m² (1,238 sq ft) apartment (Carrez Law surface) (126.52m² - 1,362 sq ft of floor surface) is situated on the top floor of a very upmarket residence built in 1998 with lift, composed of just two floors and set back from the street, entirely surrounded by gardens, in a quiet and green setting. Close to the schools and shops (Hoche school sector), this property is located in a sought-after residential sector, combining tranquillity with access to local facilities. On the second and top floor with lift access, 102.8m² (1,106 sq ft) Carrez Law surface, 126.3m² (1,359 sq ft) total surface area. The entrance hall has a wardrobe for guest's coats, leading to a fully parquet-floored living room overlooking the residence's gardens and boasting a soaring ceiling, fireplace and fantastic natural light. The fully fitted kitchen blends harmoniously into the living room area. A mezzanine overlooking the living room provides the ideal space for a desk or reading corner. The master suite comprises a bedroom, wardrobe and bathroom, in addition to two bedrooms on with cupboards and a shower room. A cellar and two parking spaces are also included on the basement level, with direct access via the lift. The apartment is in very good condition and filled with light, as well as being well laid out with high-quality materials. Quiet and green surroundings, just 5 minute from the station and Rue de Montreuil, 10 minutes from Lycée Hoche and 15 minutes from Notre-Dame market. Your BARNES contact: Nicolas Moirignot: +33 (0)6 63 26 32 32 or by email at “Information on the risks to which this property is exposed is available on the Géorisques website: www.georisques.gouv.fr” €952,000 Agency fees not included - Agency fees: 3.99% incl. tax Fees payable by the buyer - Number of lots in the building: 19 - Average amount of the share of charges €1,860/year - Estimated amount of annual energy costs for standard use based on 2021 energy costs: €1,990 ~ €2,750 893,000 € Agency fees not included - Agency commission: 4.14%VAT included Agency fees payable by buyer - Nombre de lots dans la copropriété: 19 - Montant moyen de la quote-part de charges courantes 3,000 €/yearly - Montant estimé des dépenses annuelles d'énergie pour un usage standard, établi à partir des prix de l'énergie de l'année 2021 : 1990€ ~ 2750€

Ref. : 86674993

BARNES YVELINES

PARIS 15EME850 000 €

Apartment for sale entrances - 5 rooms - 109

Paris 15th. Charles Michels-Javel. View of Paris and the Seine

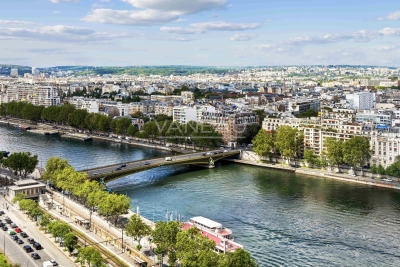
Paris 15th. In the Charles Michels and Beaugrenelle area. The Vaneau group presents to you in a prestigious tower in Beaugrenelle, a beautiful five-room apartment on a high floor with elevators. It includes: an entrance with plenty of storage, a spacious sunny double living room with a view of Paris and the Seine, an office - or third bedroom - a separate kitchen (US possible), two other bedrooms, bathroom with toilets, water room, separate toilets. Dressing room and storage. Very bright thanks to numerous bay windows. A cellar and a parking concession complete this property. DPE D. Surface area of 109.24 m2 Carrez law. Accessibility for disabled persons. Bike storage. 24/7 security. Transportation, shops, Beaugrenelle Center nearby. This tower is well maintained, renovated, and secure. Information on the risks to which this property is exposed is available on the website.

Ref. : 86195916

VANEAU SAINT CHARLES

PARIS 16EME680 000 €

Apartment for sale entrances - 2 rooms - 55

Paris 16 - Jasmin - Top floor - 1-bed - Terrace - View of the Eiffel Tower

In a prime location in the heart of the Auteuil district, this 51.52m² (555 sq ft) apartment, situated on the top floor of a period building dating from the 1930s with a lift, is a real gem, offering plenty of natural light and a beautiful unobstructed view of the Eiffel Tower. It comprises an entrance hall, a living room opening onto a large 13.5m² (145 sq ft) south/west-facing balcony, a separate kitchen, a bedroom, a shower room with toilet, and a laundry room. Close to transport services and shops. Cellar also included. Property subject to shared ownership status. BARNES CONTACT: Mélia Kallis +33 (0)7 86 72 25 11 Fees payable by the seller - Number of lots in the building: 360 - Average amount of the share of charges €3,654.36/year - Estimated amount of annual energy costs for standard use based on 2021 energy costs: €1,830 ~ €2,530 - Information on the risks to which this property is exposed is available on the Géorisques website: www.georisques.gouv.fr Agency fees payable by vendor - Nombre de lots dans la copropriété: 360 - Montant moyen de la quote-part de charges courantes 3,654.36 €/yearly - Montant estimé des dépenses annuelles d'énergie pour un usage standard, établi à partir des prix de l'énergie de l'année 2021 : 1830€ ~ 2530€ - Les informations sur les risques auxquels ce bien est exposé sont disponibles sur le site Géorisques : www.georisques.gouv.fr

Ref. : 86951590

BARNES PIED-A-TERRE PASSY-LA MUETTE

PARIS 6EME1 790 000 €

Apartment for sale entrances - 4 rooms - 128

Off market - Paris 6 - Renovated apartment - Bon Marché- Bright - quiet - 2/3 bedrooms

Just a stone's throw from Le Bon Marché, in a charming 19th-century condominium, on the 3rd floor of a building between two courtyards, in a quiet location, an architect-renovated duplex apartment, 83.77 m2 loi Carrez (128.77 m2 on the ground). The apartment comprises an entrance hall, living room, dining room, kitchen/dinette, bedroom with en-suite shower room and toilet, second bedroom with en-suite shower room, laundry area and separate toilet. On the first floor, accessed by a pretty steel staircase, attic space converted into a living room and study (which could also be used as a spare bedroom). A basement cellar of approx. 12m² completes this property. In addition to its highly sought-after location just a stone's throw from Le Bon Marché, Rue du Bac and Rue du Cherche Midi, this apartment has been entirely renovated with quality materials and reversible air-conditioning, and boasts an optimized layout and attractive volumes. Renovation work on the common areas (porch, stairwell, etc.) has been approved. The apartment is rented under a furnished lease until juin 1, 2025. Possibility of acquiring the occupied property and collecting rent until the lease expires. Agency fees payable by vendor - Nombre de lots dans la copropriété: 49 - Montant moyen de la quote-part de charges courantes 3,240 €/yearly - Montant estimé des dépenses annuelles d'énergie pour un usage standard, établi à partir des prix de l'énergie de l'année 2021 : 1210€ ~ 1690€ - Les informations sur les risques auxquels ce bien est exposé sont disponibles sur le site Géorisques : www.georisques.gouv.fr

Ref. : 85282911

BARNES SAINT-GERMAIN-DES-PRES

NICE1 790 000 €

House for sale entrances - 6 rooms - 205

Nice, superb house in a private domain of the Gairaut area

NICE HILLS / GAIRAUT : Located in the Château d'Azur, a private estate in the Gairaut area, come and visit this villa of 190sqm entirely renovated on 1600sqm of land. It comprises on the ground floor: en entrance, two bedrooms, one bathroom, a laundry and a toilets. Upstairs, there you have a corner living room of 62 sqm onto a terrace East/South West facing with a fully equipped US kitchen, three en suite bedrooms with shower-room/ toilets and a guest toilet. A roof terrace of 139sqm, with lovely unobstructed views, a new swimming-pool, 2 garages and spaces car. Perfect for a family at 10 mns from shops and amenities. To be seen. Agency fees 5% included at the expense of the seller.

Ref. : LF-11448

NICE PROPERTIES Promenade

NICE495 000 €

Apartment for sale entrances - 3 rooms - 78

NICE Apartment Nice 3 room(s) 78.59 m2

Your real estate agency in Nice ( Anjelika BORISSOV 06 62 33 54 22 ) presents for sale in a pleasant environment to live in a stone's throw from the beach and all amenities, a beautiful 3-room apartment with a surface area of 78 m2. In a beautiful condominium with a reception at the reception. The property is in perfect condition composed of an entrance - living room, two quiet bedrooms, beautiful parquet flooring, a kitchen of 10.45 m2 to be created, SDE with wc and guest wc. A cellar in the basement. An underground parking space in addition. Complete file on request:

Ref. : 12011AB

ERA Côte d’Azur Immobilier